
189 Hutchinson Road Haldimand (Dunnville), Ontario N0A 1K0


$799,000
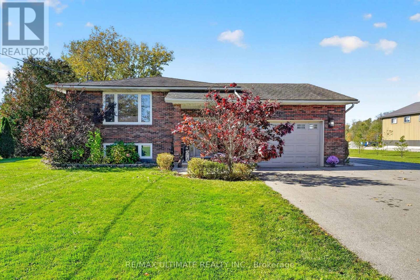
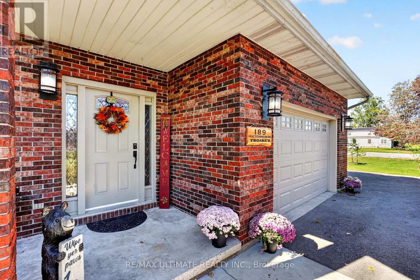
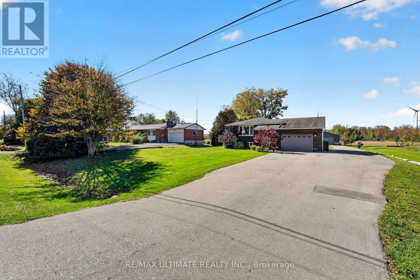
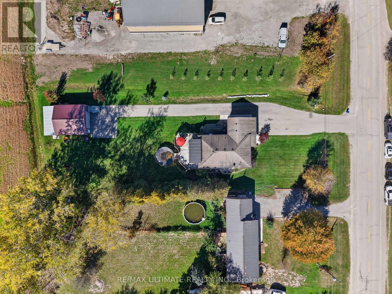
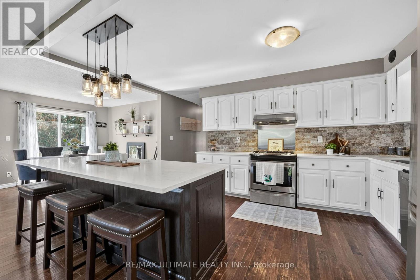
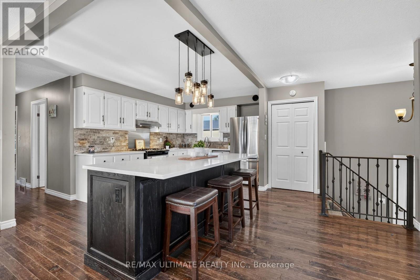
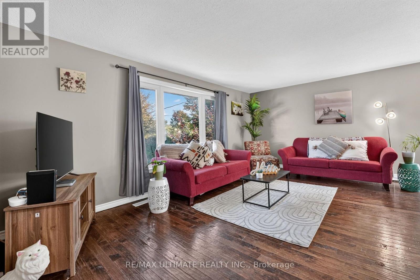
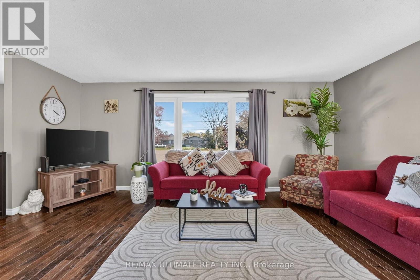
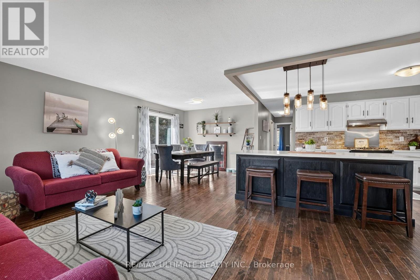
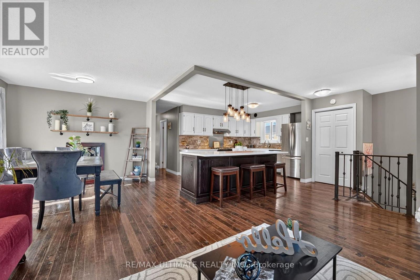
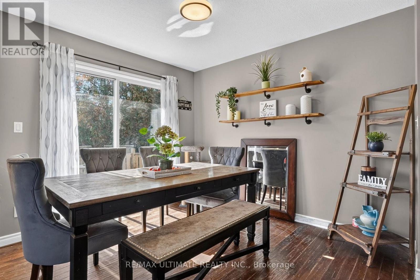
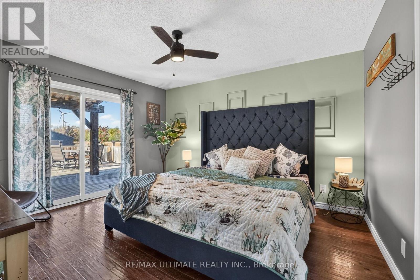
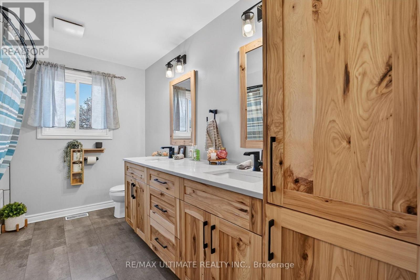
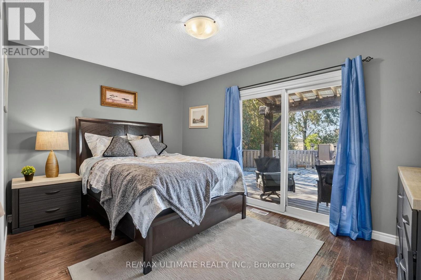
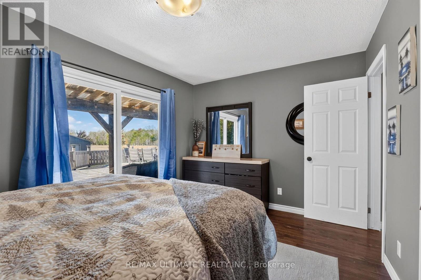
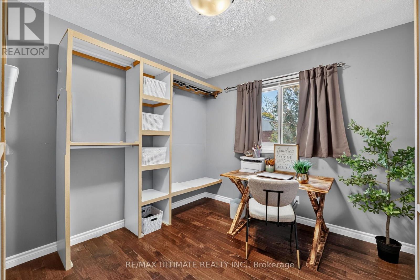
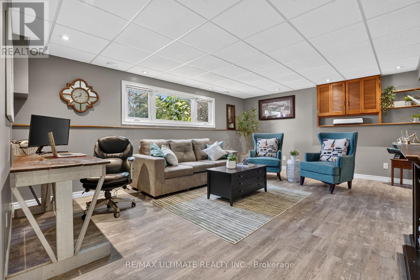
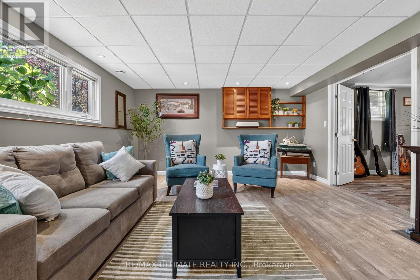
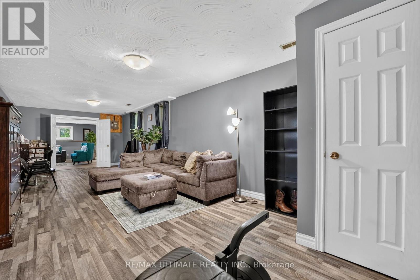
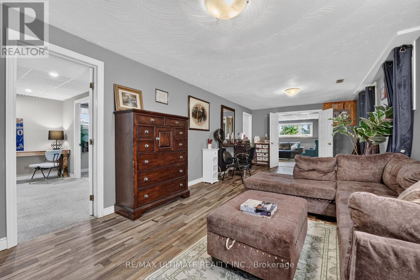
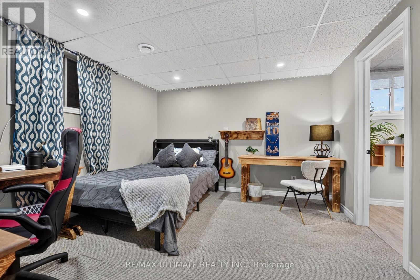
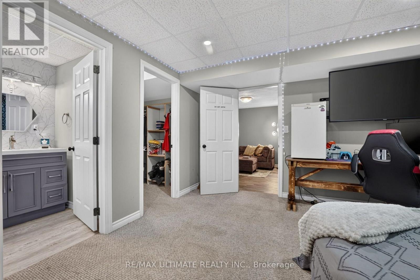
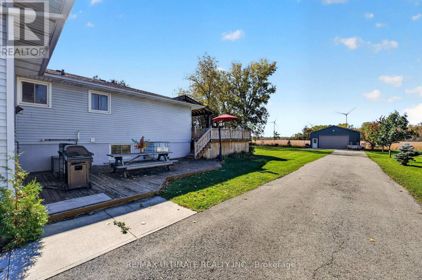
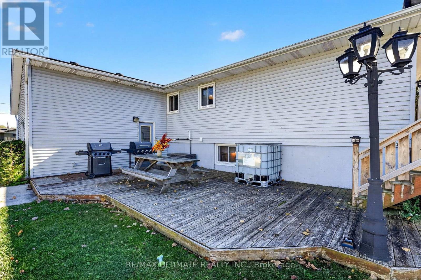
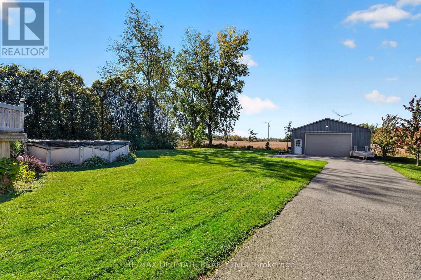
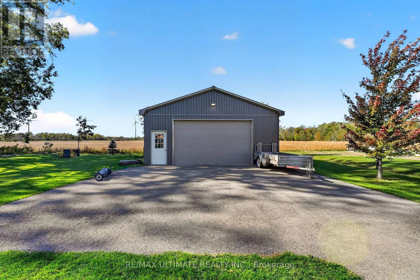
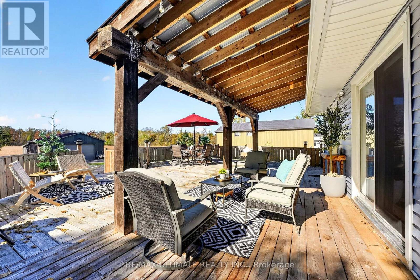
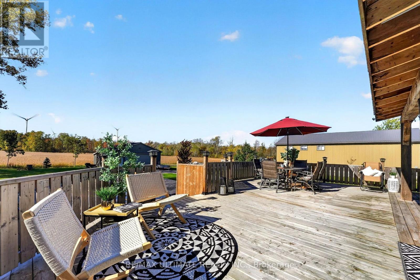
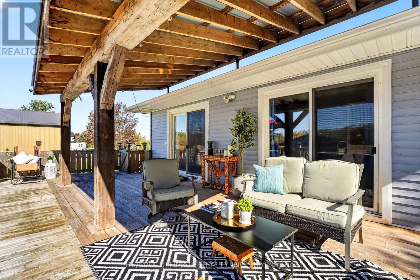
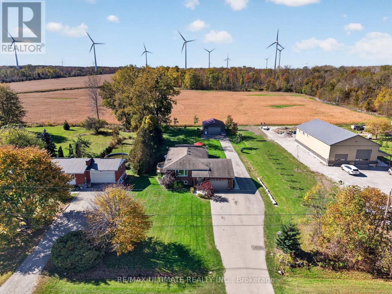
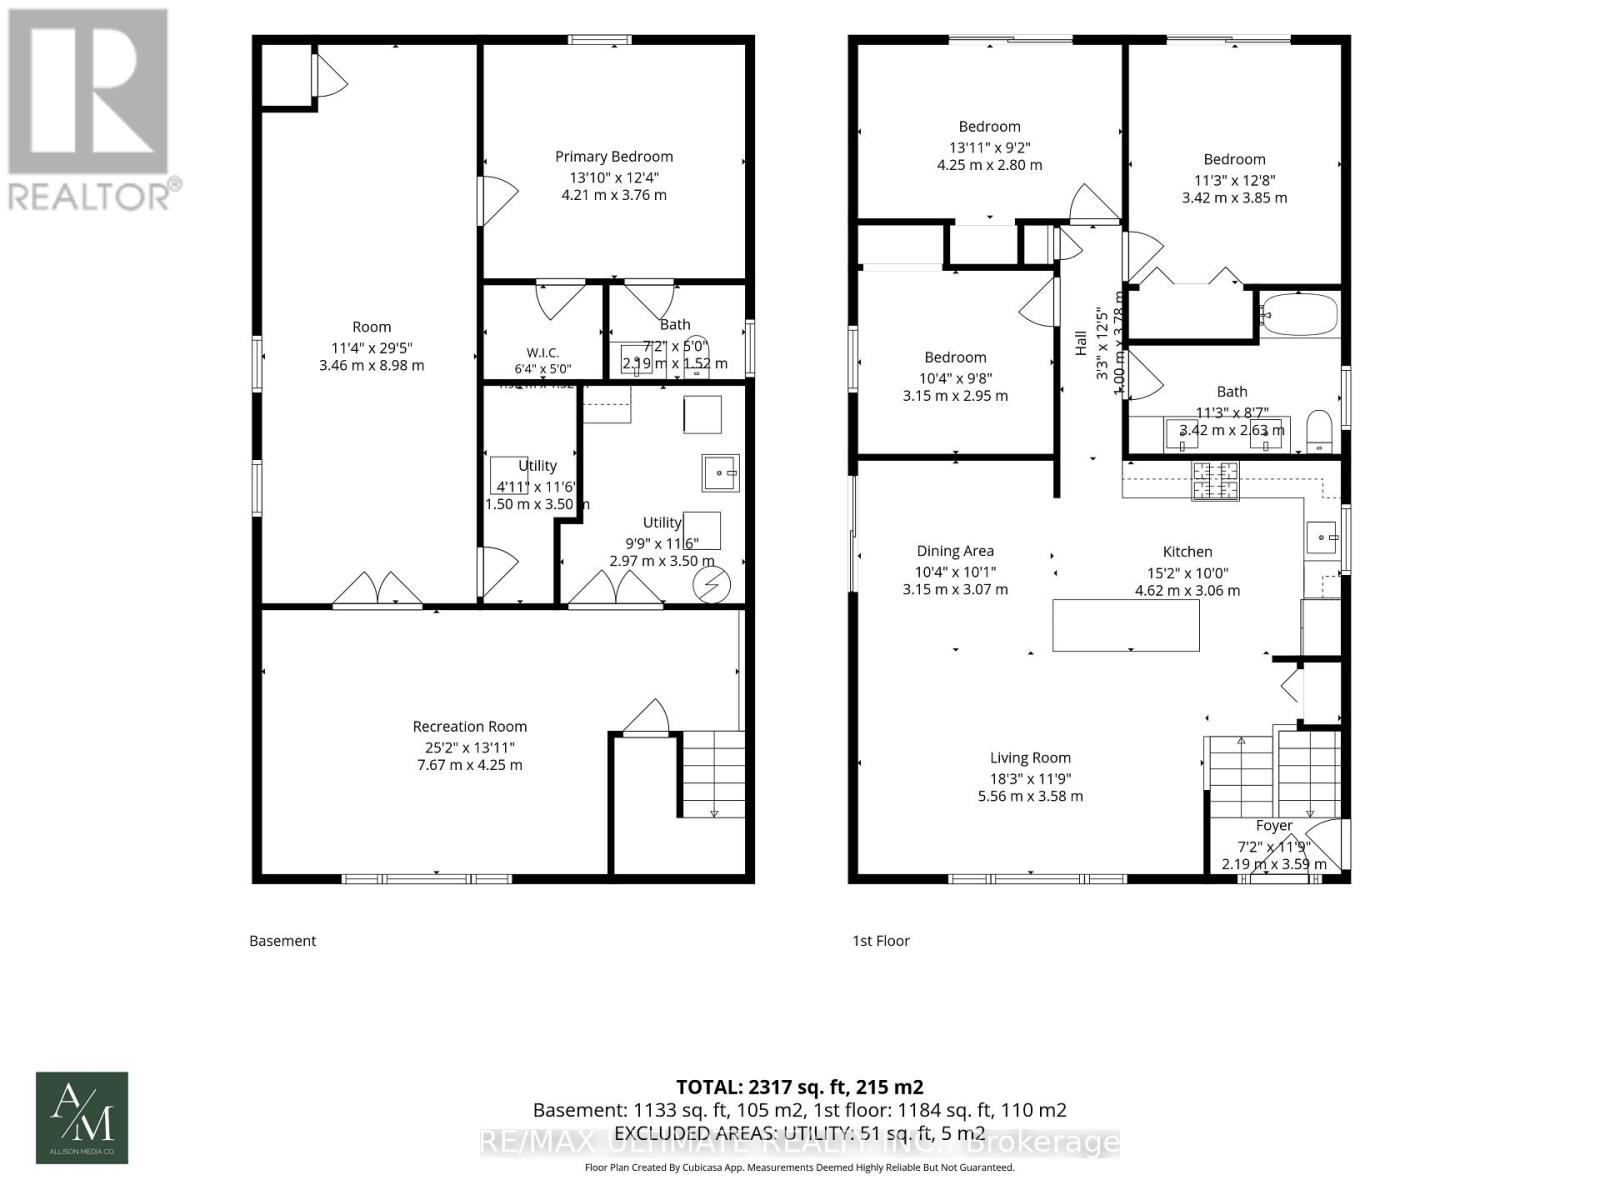
spacious Country Living Just Minutes from Lake Erie Enjoy relaxed minutes to lakeside living on a premium 94.28 ft x 261.53 ft lot in the charming community of Lowbanks. This inviting home offers three bedrooms, two bathrooms, and an additional lower-level bedroom with its own ensuite and walk-in closet. Total of 2317 sqft of living space. The upper level features hardwood flooring throughout, adding warmth and character to the home. A bright, open-concept kitchen with a centre island and abundant natural light creates a welcoming space for everyday living and entertaining. Three walkouts-from both bedrooms and the dining room-open onto the generous deck, creating a seamless connection between indoor and outdoor living. With four separate entrances, the home offers excellent flexibility for families, guests, a home office, or potential multigenerational living. The outdoor space is designed for entertaining and enjoying summer days, featuring an extended deck, above-ground pool, and a roughed-in area ready for a hot tub or Jacuzzi. The expansive yard provides plenty of room for gardening, recreation, and making lasting memories with family and friends. Hobbyists and DIY enthusiasts will appreciate the two-car garage with a dedicated rear heated workstation. The workshop has its own furnace, providing a comfortable year-round space for projects, hobbies, or additional storage. Located in the peaceful community of Lowbanks, this property is just minutes from Lake Erie, offering easy access to fishing, boating, scenic sunsets, and outdoor recreation. Nearby Dunnville provides convenient access to shopping, restaurants, services, and everyday amenities. (id:43681)
房源概要
| MLS® Number | X14098406 |
| 房源类型 | 民宅 |
| 社区名字 | Dunnville |
| 社区特征 | Fishing |
| 设备类型 | 热水器 |
| 总车位 | 14 |
| 泳池类型 | Above Ground Pool |
| 租赁设备类型 | 热水器 |
| 结构 | Deck |
详 情
| 浴室 | 2 |
| 地上卧房 | 3 |
| 地下卧室 | 1 |
| 总卧房 | 4 |
| 家电类 | 洗碗机, 烘干机, Garage Door Opener, Hood 电扇, Gas 炉子(s), 洗衣机, 窗帘, 冰箱 |
| 建筑风格 | 平房 |
| 地下室进展 | 已装修 |
| 地下室类型 | N/a (finished) |
| 施工种类 | 独立屋 |
| 空调 | 中央空调 |
| 外墙 | 砖, 乙烯基壁板 |
| Flooring Type | Hardwood, Vinyl, Carpeted |
| 地基类型 | 混凝土 |
| 供暖方式 | 天然气 |
| 供暖类型 | 压力热风 |
| 储存空间 | 1 |
| 内部尺寸 | 1100 - 1500 Sqft |
| 类型 | 独立屋 |
车 位
| 附加车库 | |
| Garage |
土地
| 英亩数 | 无 |
| 污水道 | Septic System |
| 土地深度 | 261 Ft ,6 In |
| 土地宽度 | 94 Ft ,3 In |
| 不规则大小 | 94.3 X 261.5 Ft |
房 间
| 楼 层 | 类 型 | 长 度 | 宽 度 | 面 积 |
|---|---|---|---|---|
| Lower Level | 娱乐,游戏房 | 7.67 m | 4.25 m | 7.67 m x 4.25 m |
| Lower Level | 卧室 | 4.21 m | 3.76 m | 4.21 m x 3.76 m |
| Lower Level | 洗衣房 | 2.97 m | 3.5 m | 2.97 m x 3.5 m |
| 一楼 | 厨房 | 4.62 m | 3.06 m | 4.62 m x 3.06 m |
| 一楼 | 客厅 | 5.56 m | 3.58 m | 5.56 m x 3.58 m |
| 一楼 | 餐厅 | 3.15 m | 3.07 m | 3.15 m x 3.07 m |
| 一楼 | 主卧 | 3.42 m | 3.58 m | 3.42 m x 3.58 m |
| 一楼 | 第二卧房 | 4.25 m | 2.8 m | 4.25 m x 2.8 m |
| 一楼 | 第三卧房 | 3.15 m | 2.95 m | 3.15 m x 2.95 m |
https://www.realtor.ca/real-estate/30423602/189-hutchinson-road-haldimand-dunnville-dunnville

The trademarks REALTOR®, REALTORS®, and the REALTOR® logo are controlled by The Canadian Real Estate Association (CREA) and identify real estate professionals who are members of CREA. The trademarks MLS®, Multiple Listing Service® and the associated logos are owned by The Canadian Real Estate Association (CREA) and identify the quality of services provided by real estate professionals who are members of CREA. The trademark DDF® is owned by The Canadian Real Estate Association (CREA) and identifies CREA's Data Distribution Facility (DDF®)
Toronto Real Estate Board
RE/MAX Ultimate Realty Inc.
October 23 2026 05:04:04
