
35 Huntingdale Drive Kitchener, Ontario N2A 3K5


$1,249,900
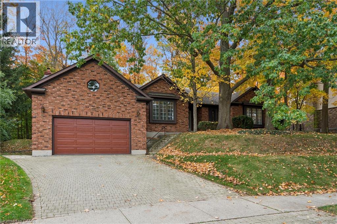
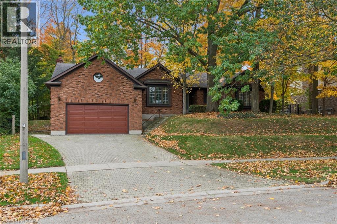
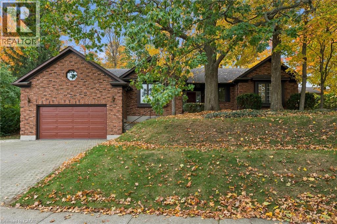
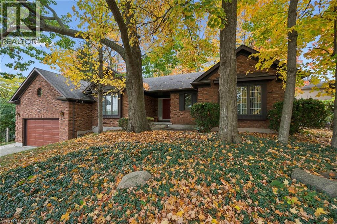
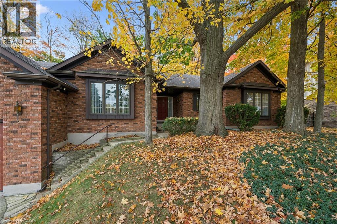
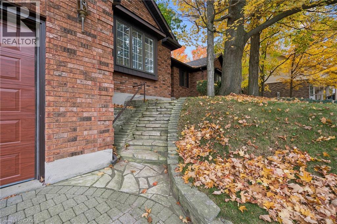
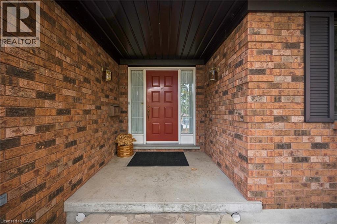
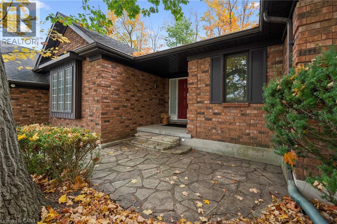
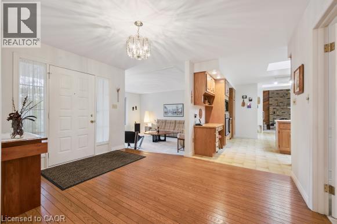
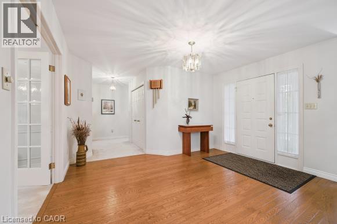
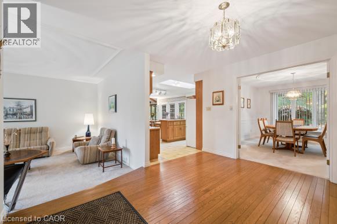
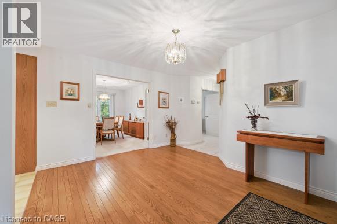
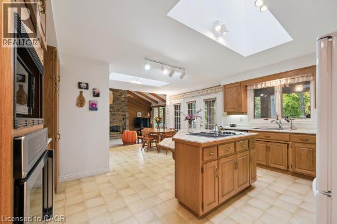
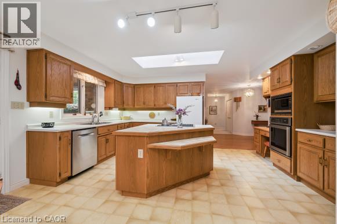
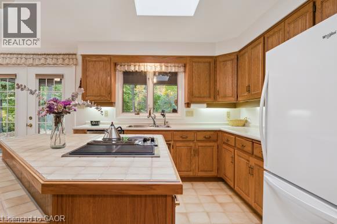
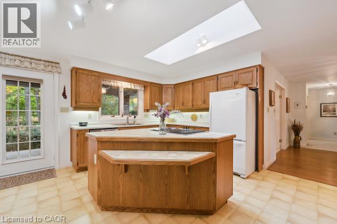
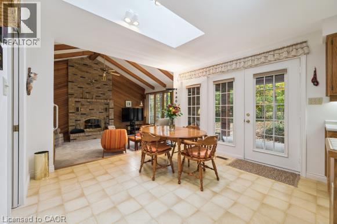
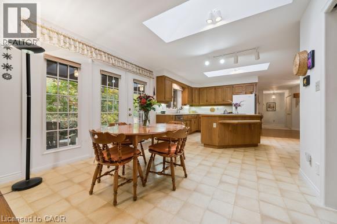
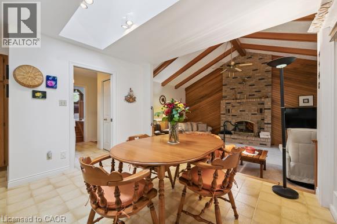
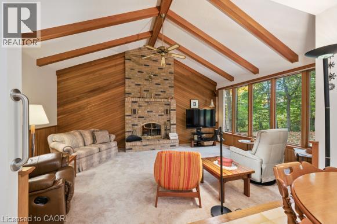
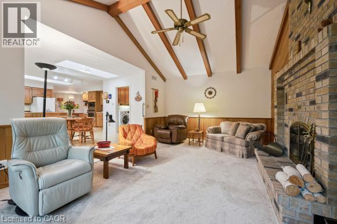
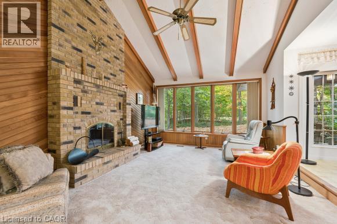
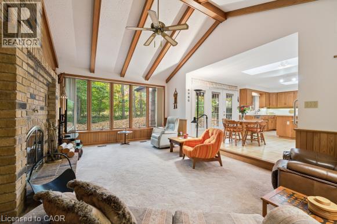
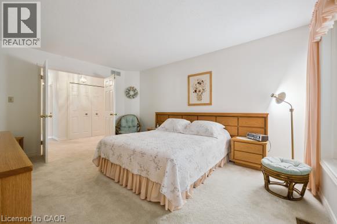
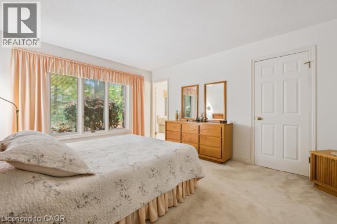
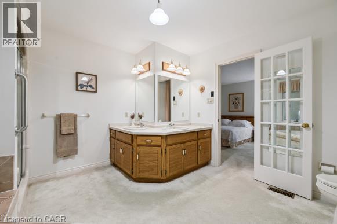
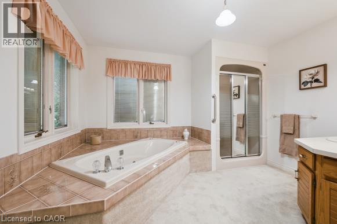
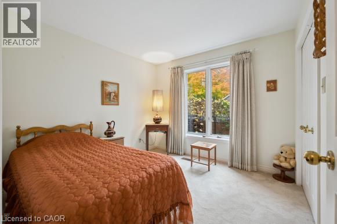
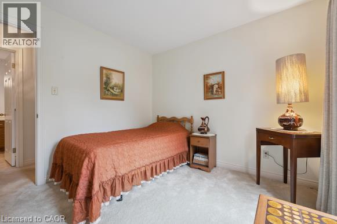
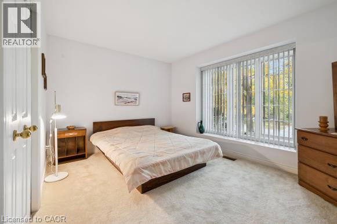
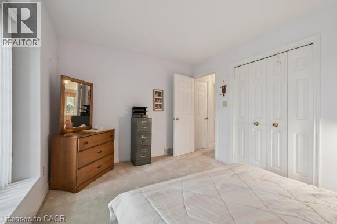
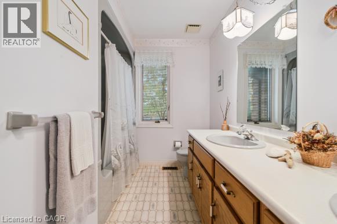
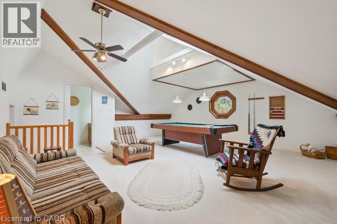
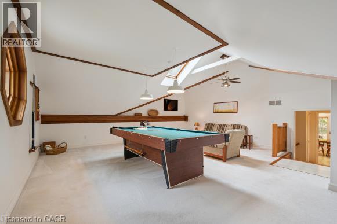
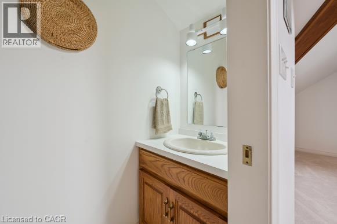
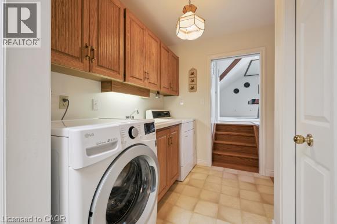
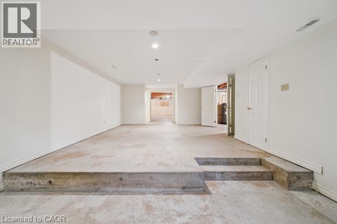
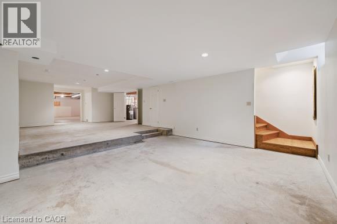
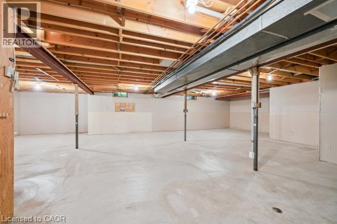
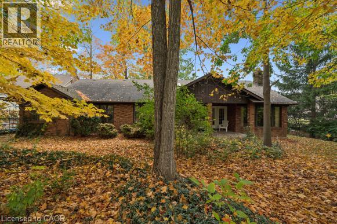
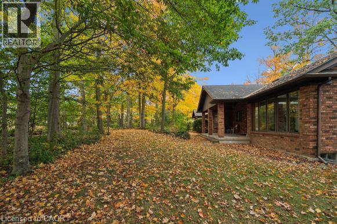
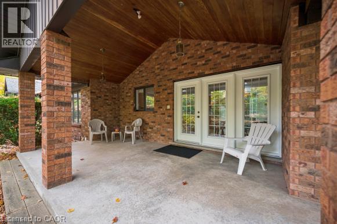
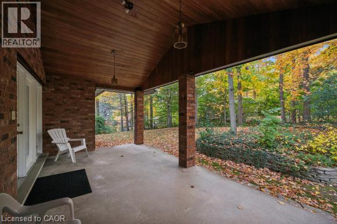
Welcome to 35 Huntingdale Dr, Kitchener. This enclave of large detached homes includes only 4 streets (Huntingdale Drive, Huntingdale Place, Roehampton Court and Tweedsmuir Court). Built in 1987 for the present owners, this custom-built single-family residence is presented in great condition, offering a thoughtful layout designed for ease of living and enduring style. This attractive property serves as a seamless blend of classic architecture and functional design, providing a comfortable space that invites you to make it your own. The heart of the home is the family room, where a fireplace anchors the space beneath a dramatic, high cathedral ceiling. The kitchen is designed for efficiency and social connection, centered around a functional island perfect for meal preparation or casual gatherings. It is fully equipped with a built-in microwave, dishwasher and cooktop, streamlining your daily routine with modern convenience. The primary ensuite bathroom offers a sophisticated retreat, featuring a double vanity and a walk-in shower for a clean, contemporary aesthetic. This residence provides essential features to simplify your household management, including a main floor laundry room. The fully finished room above the garage (with a 2 piece washroom) makes a very nice bedroom or home office. There are 3 skylights in the home. The mostly drywalled basement is considered unfinished with the sheer size opening up many possibilities. The home is considered very quiet and well insulated. The exterior transition is equally well-considered, with a covered patio that extends your living space into the outdoors, ideal for enjoying the private, treed backyard. With a two-car attached garage providing direct entry, the home ensures your vehicle and storage needs are met with absolute convenience. Excellent schools in area. This classic, one-story home offers the perfect balance of comfort and utility. (id:43681)
房源概要
| MLS® Number | 40872116 |
| 房源类型 | 民宅 |
| 附近的便利设施 | Airport, 学校, 购物, Ski Area |
| 特征 | Skylight, 自动车库门 |
| 总车位 | 4 |
详 情
| 浴室 | 4 |
| 地上卧房 | 3 |
| 总卧房 | 3 |
| 家电类 | Central Vacuum, 洗碗机, 烘干机, 冰箱, Water Softener, 洗衣机, 嵌入式微波炉, Garage Door Opener |
| 建筑风格 | 平房 |
| 地下室进展 | 已完成 |
| 地下室类型 | Full (unfinished) |
| 施工日期 | 1987 |
| 施工种类 | 独立屋 |
| 空调 | 中央空调 |
| 外墙 | 砖 Veneer |
| 壁炉燃料 | 木头 |
| 壁炉 | 有 |
| Fireplace Total | 1 |
| 壁炉类型 | 其他-见备注 |
| 地基类型 | 混凝土浇筑 |
| 客人卫生间(不包含洗浴) | 2 |
| 供暖方式 | 天然气 |
| 储存空间 | 1 |
| 内部尺寸 | 2684 Sqft |
| 类型 | 独立屋 |
| 设备间 | 市政供水 |
车 位
| 附加车库 |
土地
| 入口类型 | Road Access |
| 英亩数 | 无 |
| 土地便利设施 | Airport, 学校, 购物, Ski Area |
| 污水道 | 城市污水处理系统 |
| 土地深度 | 146 Ft |
| 土地宽度 | 84 Ft |
| 不规则大小 | 0.293 |
| Size Total | 0.293 Ac|under 1/2 Acre |
| 规划描述 | Res-2 |
房 间
| 楼 层 | 类 型 | 长 度 | 宽 度 | 面 积 |
|---|---|---|---|---|
| 地下室 | 1pc Bathroom | 7'7'' x 5'11'' | ||
| 一楼 | 娱乐室 | 21'6'' x 20'1'' | ||
| 一楼 | 5pc Ensuite Bath | 11'10'' x 11'10'' | ||
| 一楼 | 5pc Bathroom | 10'6'' x 7'2'' | ||
| 一楼 | 两件套卫生间 | 7'10'' x 2'7'' | ||
| 一楼 | 卧室 | 9'10'' x 9'10'' | ||
| 一楼 | 卧室 | 13'5'' x 9'11'' | ||
| 一楼 | 主卧 | 15'5'' x 11'10'' | ||
| 一楼 | 小饭厅 | 11'4'' x 8'11'' | ||
| 一楼 | 门厅 | 12'11'' x 11'5'' | ||
| 一楼 | 洗衣房 | 7'10'' x 6'6'' | ||
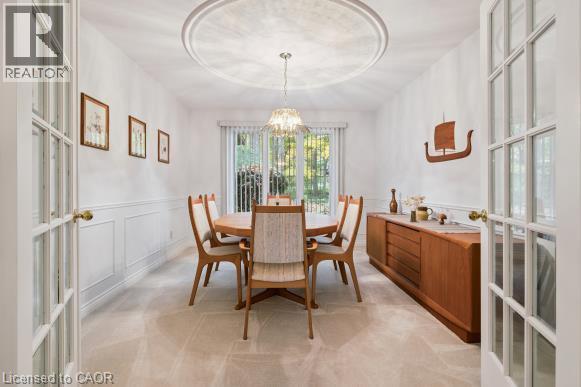
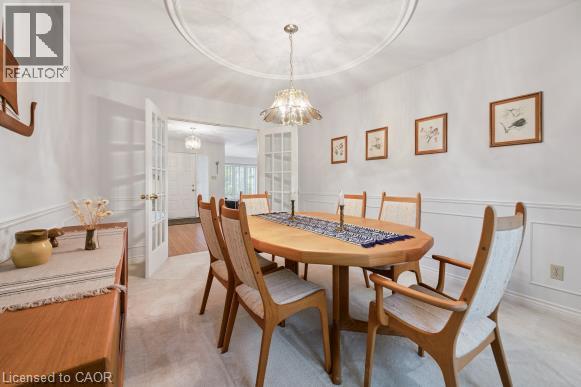
| 一楼 | 餐厅 | 13'11'' x 10'10'' | ||
| 一楼 | 家庭房 | 19'8'' x 13'0'' | ||
| 一楼 | 厨房 | 16'3'' x 12'8'' | ||
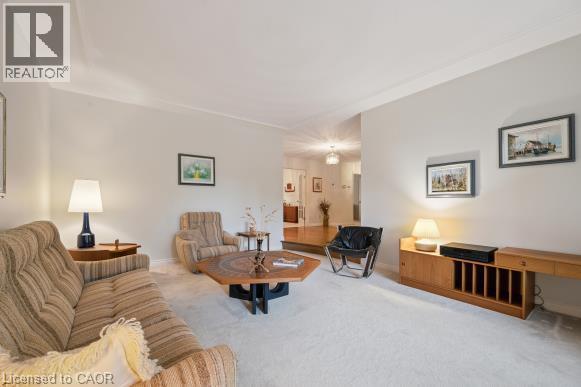
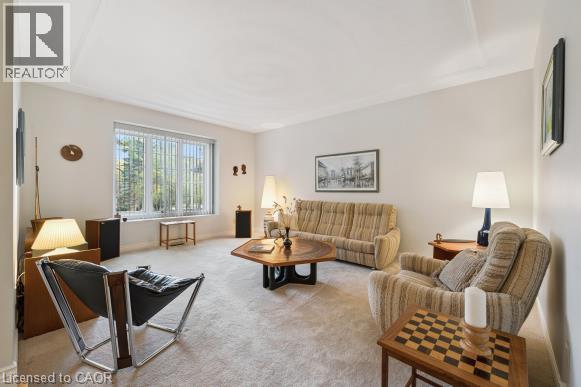
| 一楼 | 客厅 | 17'4'' x 13'6'' |
设备间
| 配电箱 | 可用 |
| 天然气 | 可用 |
| Telephone | 可用 |
https://www.realtor.ca/real-estate/30423690/35-huntingdale-drive-kitchener

The trademarks REALTOR®, REALTORS®, and the REALTOR® logo are controlled by The Canadian Real Estate Association (CREA) and identify real estate professionals who are members of CREA. The trademarks MLS®, Multiple Listing Service® and the associated logos are owned by The Canadian Real Estate Association (CREA) and identify the quality of services provided by real estate professionals who are members of CREA. The trademark DDF® is owned by The Canadian Real Estate Association (CREA) and identifies CREA's Data Distribution Facility (DDF®)
REALTORS® Association of Hamilton-Burlington
Randy Kipfer
October 30 2026 09:36:33
