
1 - 27 Mossom Road W Toronto (High Park-Swansea), Ontario M6S 1L9


$2,999 Monthly
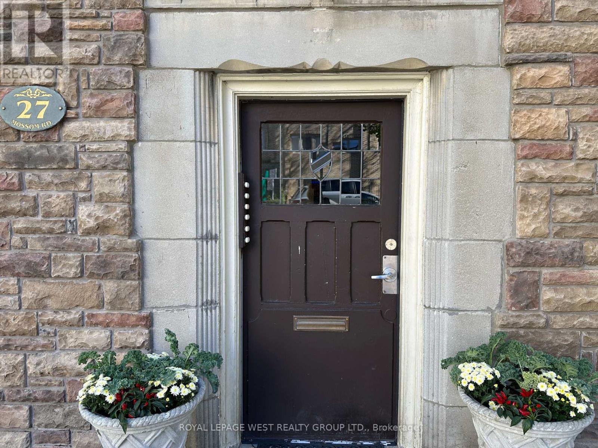
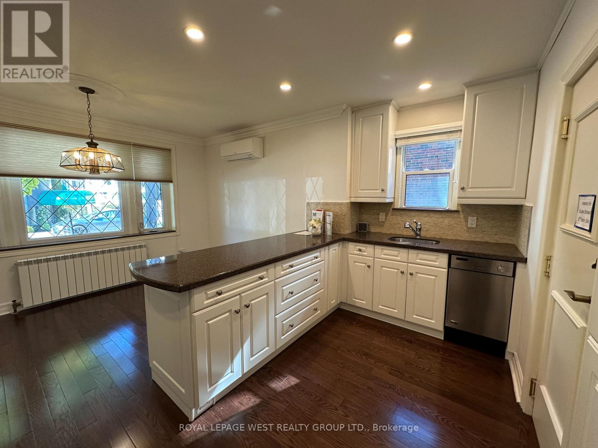
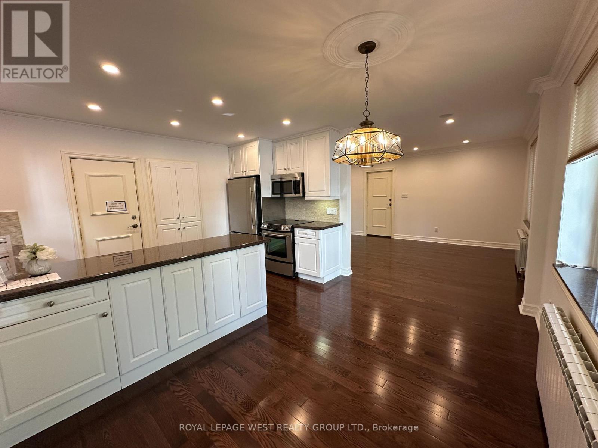
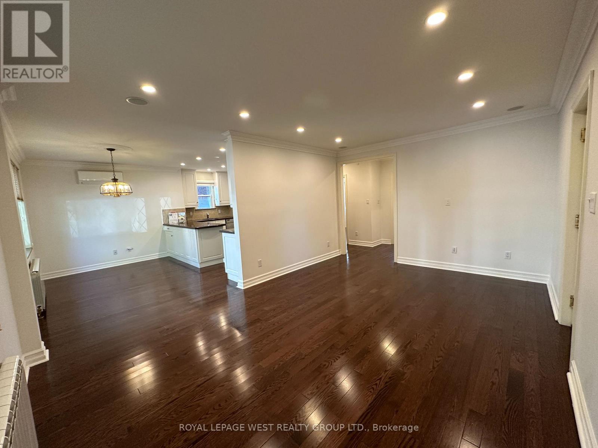
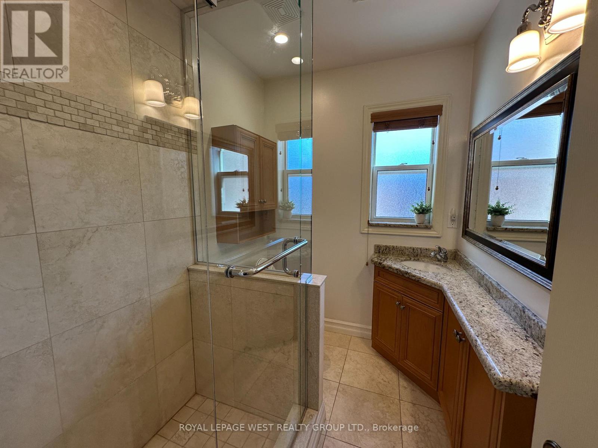
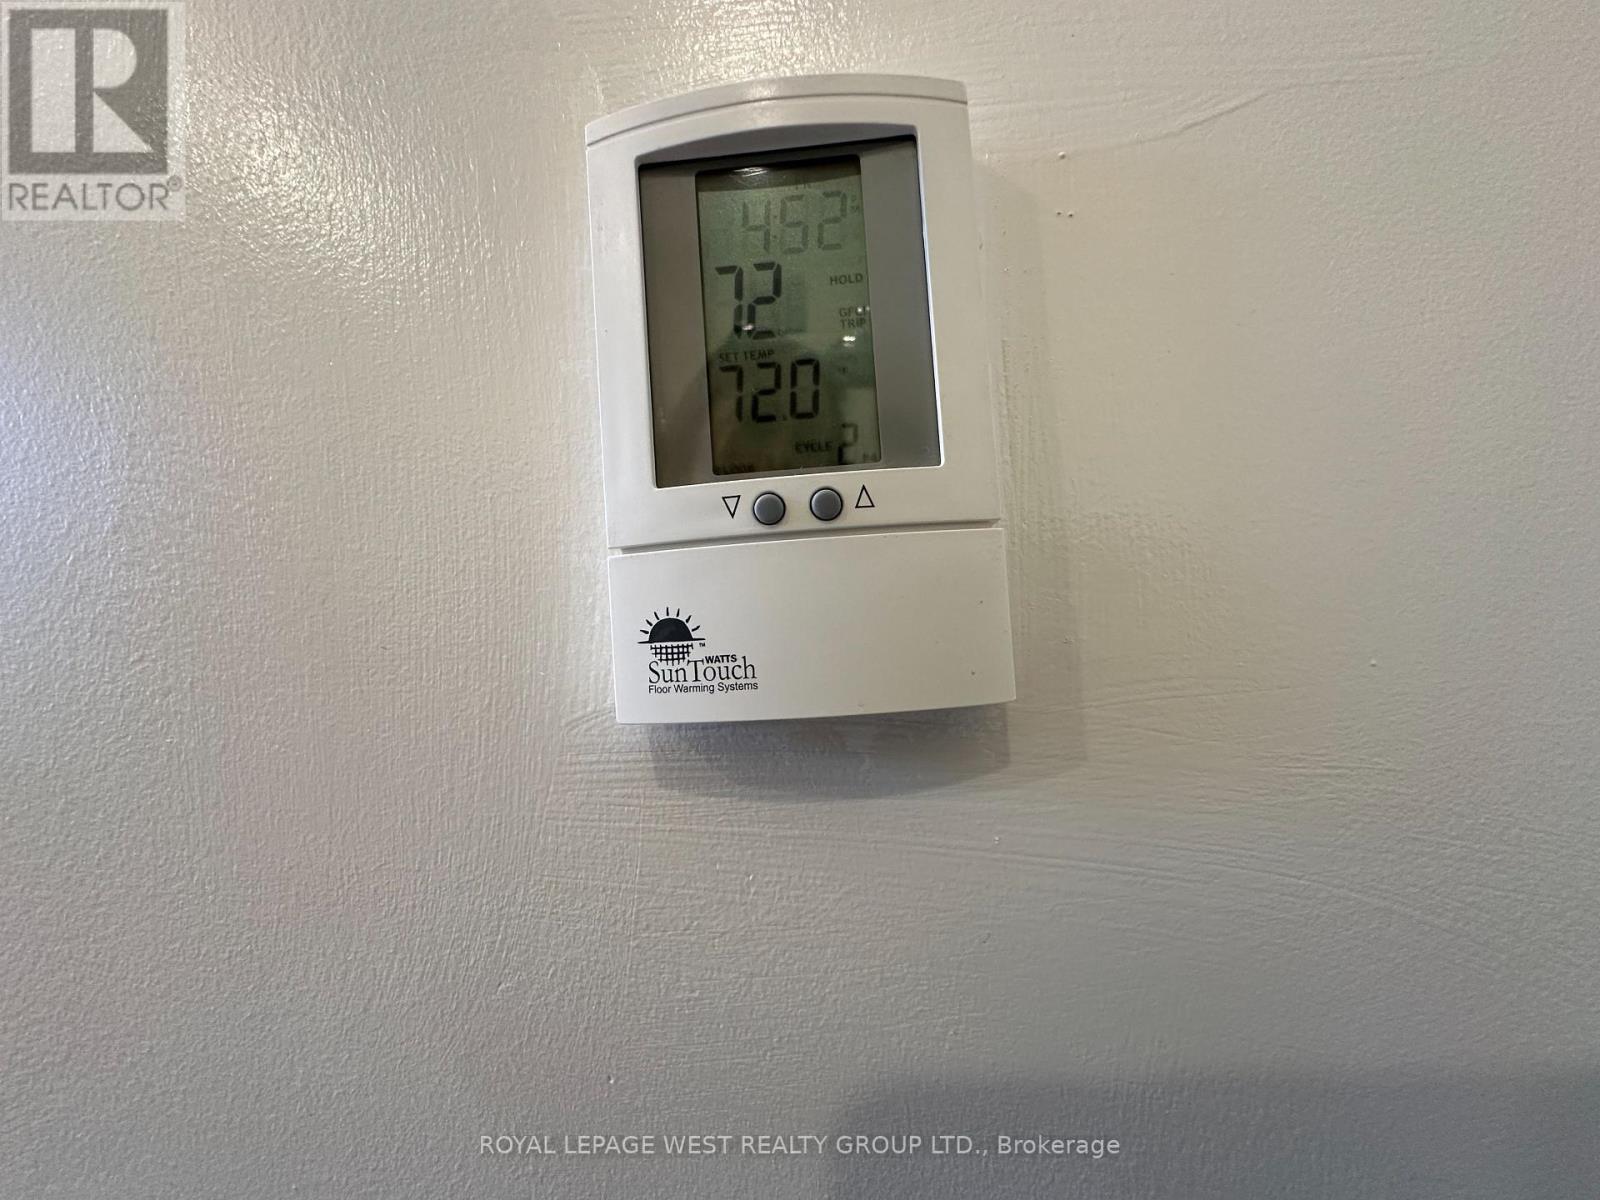
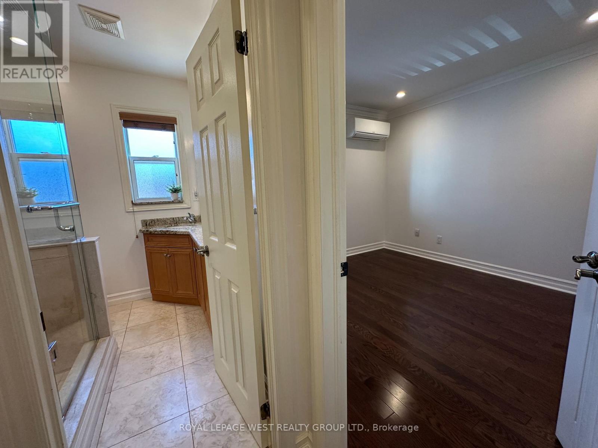
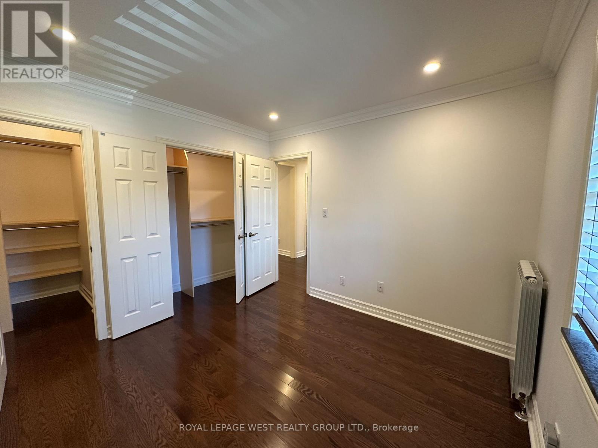
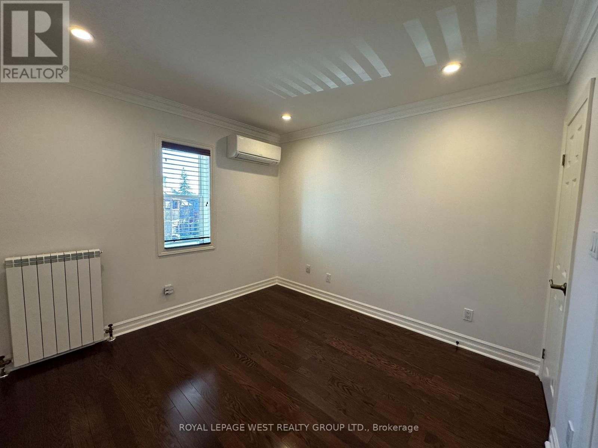
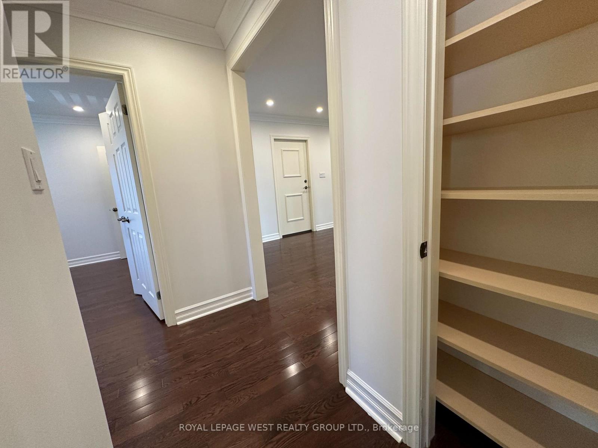
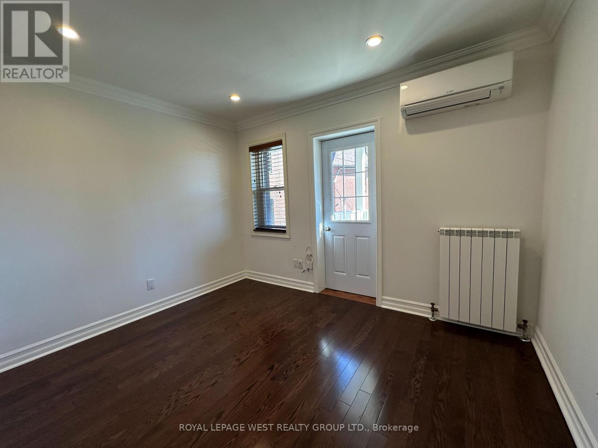
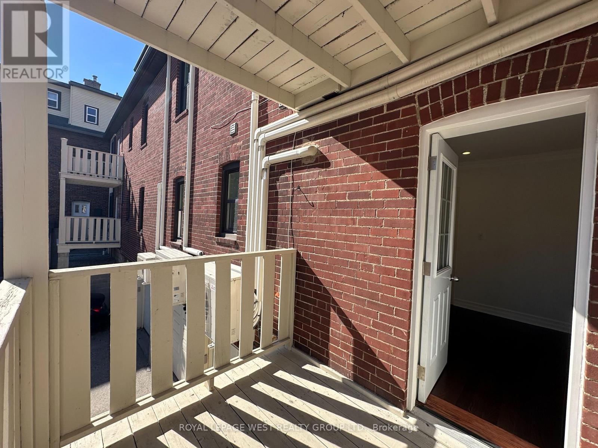
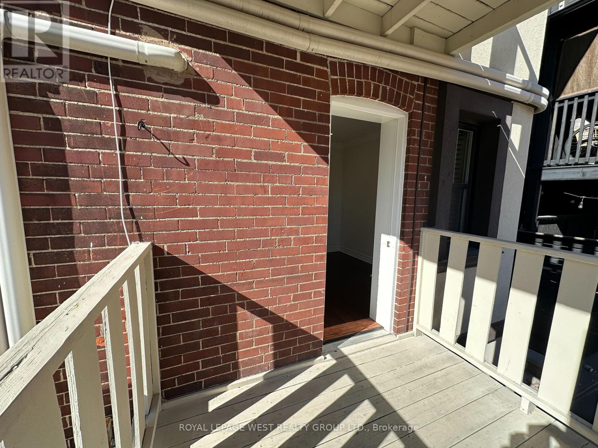
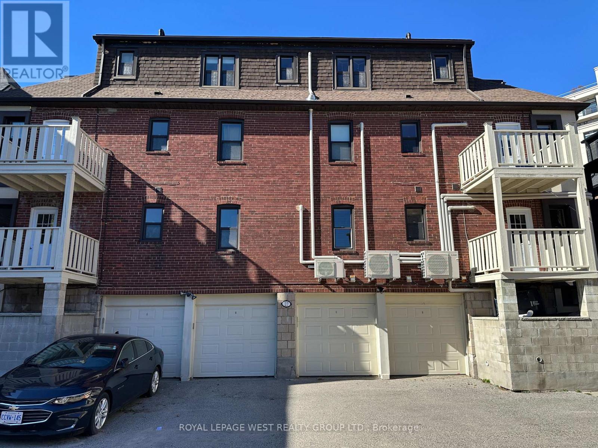
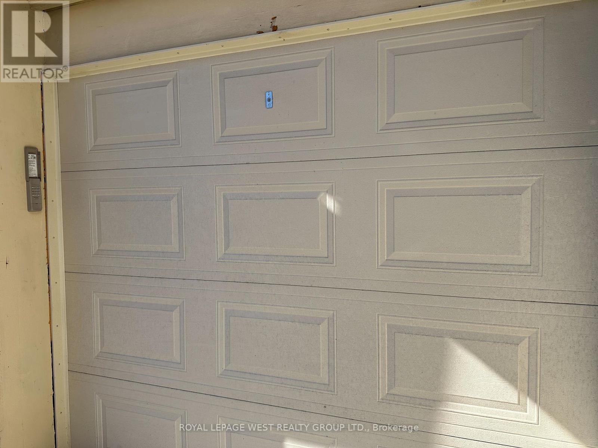
This Large 2 Bdrm With Walk Out Balcony Checks Off All The Boxes. Deep Bsmt Locket is Included. Stunning Oak Floors Throughout. Renovated Kitchen W/Stone Island, S/S Appliances, An Abundance of Cabinets & Cupboards. Kitchen Has a 2nd Exit Door. Updated Bathroom W/Heated Floors & Linen Closet. Open Concept Living Rm With Views to Dining Rm & Kitchen. Does 5 Closets Get Your Attention? The Sunny South Facing Primary Bedroom Has Both a Walk-in Closet & A Double Closet. The Second Bedroom Is Bright & The New Door Opens Up To A Large Covered Porch. Do You Favour Charming Elements Such As: Stained Glass, Stucco Walls, Fireplace Mantel, & Sconce Lighting? Your Very Own Ground Level Enclosed Garage (private remote) is available at an extra cost. Walk To Bloor West Village & Jane Subway, Old Mill Park/River. Drive South to QEW Ramp To Downtown-There In 15 minutes. Best Of Both Worlds-City Living And Green Spaces. Space Space. (id:43681)
房源概要
| MLS® Number | W14098728 |
| 房源类型 | Multi-family |
| 社区名字 | High Park-Swansea |
| 附近的便利设施 | 公共交通 |
| 特征 | Laundry- Coin Operated |
| 总车位 | 1 |
详 情
| 浴室 | 1 |
| 地上卧房 | 2 |
| 总卧房 | 2 |
| 地下室功能 | Separate Entrance |
| 地下室类型 | N/a |
| 空调 | Wall Unit |
| 外墙 | 石, 灰泥 |
| Flooring Type | Hardwood, Ceramic |
| 地基类型 | 水泥 |
| 供暖方式 | 天然气 |
| 供暖类型 | 地暖 |
| 储存空间 | 3 |
| 内部尺寸 | 700 - 1100 Sqft |
| 类型 | Other |
| 设备间 | 市政供水 |
车 位
| 附加车库 | |
| Garage |
土地
| 英亩数 | 无 |
| 土地便利设施 | 公共交通 |
| 污水道 | Sanitary Sewer |
| 地表水 | River/stream |
房 间
| 楼 层 | 类 型 | 长 度 | 宽 度 | 面 积 |
|---|---|---|---|---|
| 一楼 | 客厅 | 5.26 m | 3.65 m | 5.26 m x 3.65 m |
| 一楼 | 厨房 | 5.18 m | 3.99 m | 5.18 m x 3.99 m |
| 一楼 | 餐厅 | 3.9 m | 5.15 m | 3.9 m x 5.15 m |
| 一楼 | 主卧 | 4.15 m | 3.23 m | 4.15 m x 3.23 m |
| 一楼 | 第二卧房 | 3.66 m | 3 m | 3.66 m x 3 m |

The trademarks REALTOR®, REALTORS®, and the REALTOR® logo are controlled by The Canadian Real Estate Association (CREA) and identify real estate professionals who are members of CREA. The trademarks MLS®, Multiple Listing Service® and the associated logos are owned by The Canadian Real Estate Association (CREA) and identify the quality of services provided by real estate professionals who are members of CREA. The trademark DDF® is owned by The Canadian Real Estate Association (CREA) and identifies CREA's Data Distribution Facility (DDF®)
Toronto Real Estate Board
Royal LePage West Realty Group Ltd.
October 31 2026 02:04:22
