
16 Janet Drive Kawartha Lakes (Janetville), Ontario L0B 1K0


$799,000
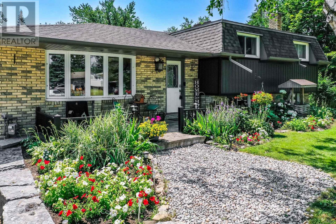
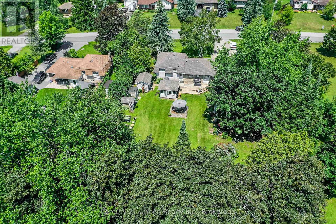
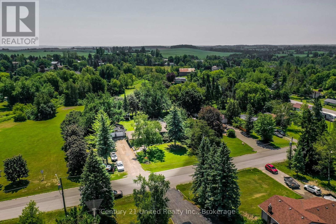
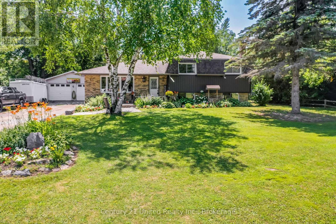
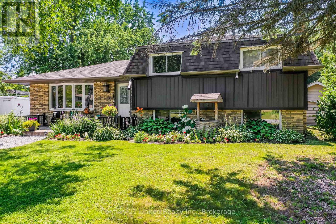
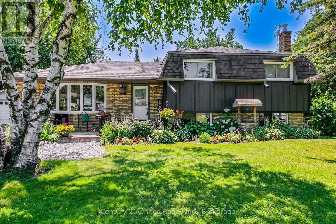
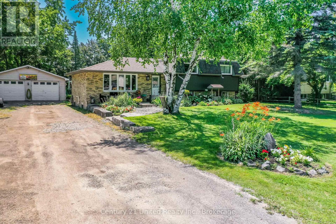
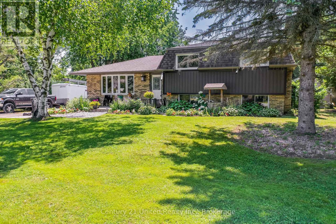
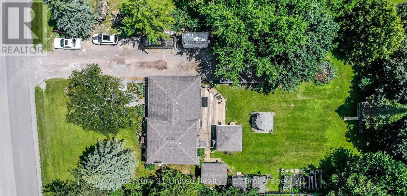
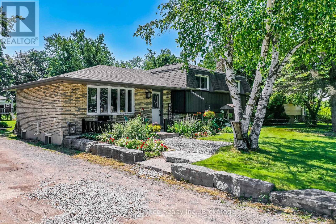
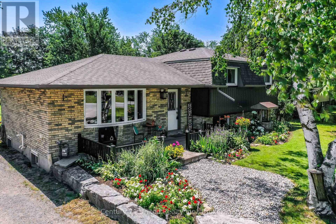
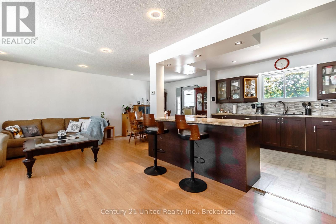
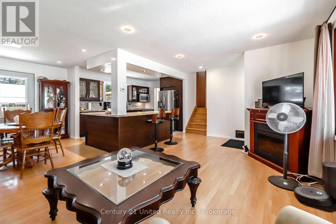
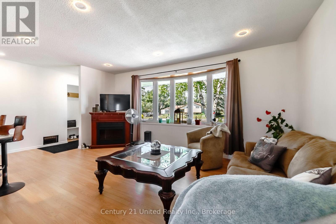
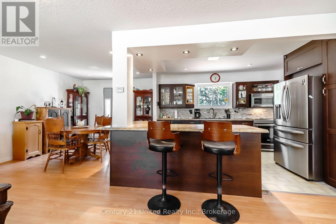
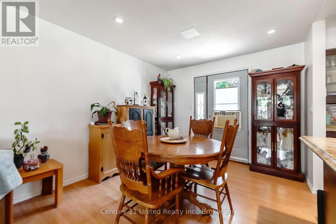
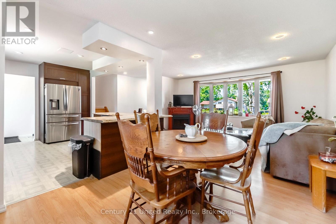
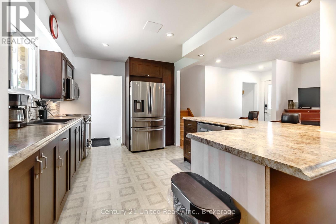
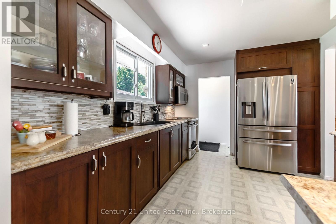
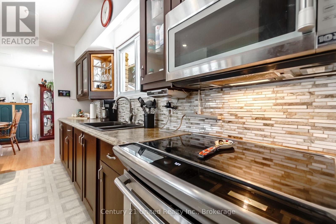
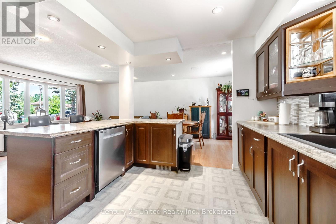
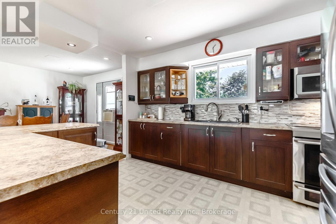
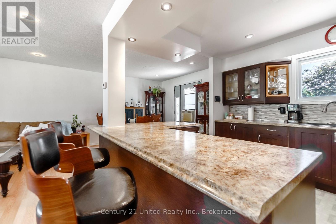
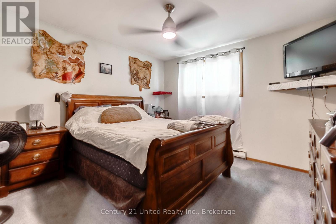
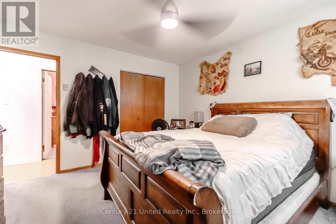
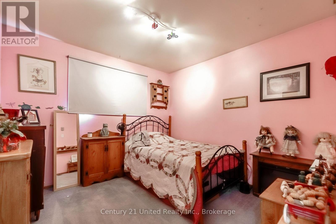
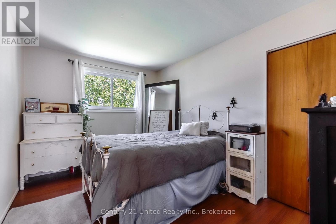
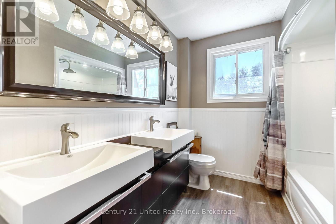
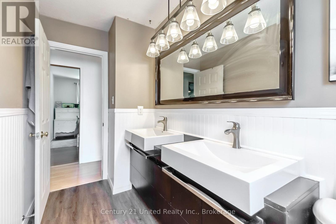
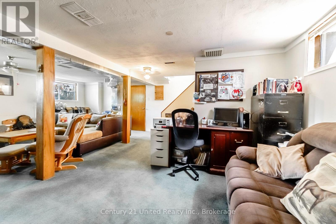
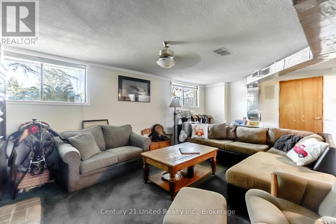
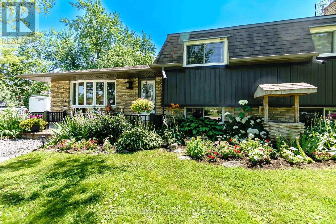
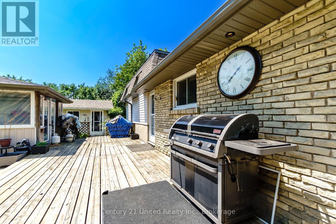
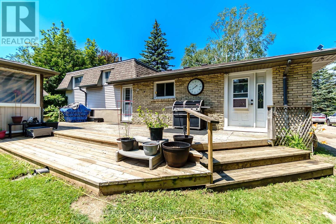
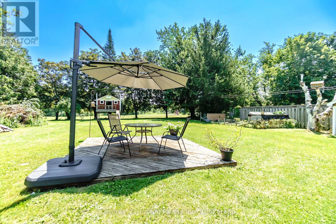
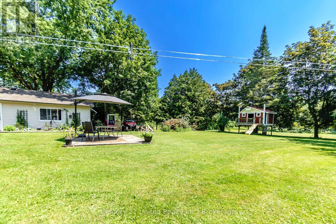
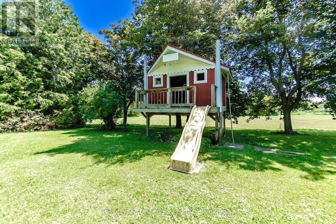
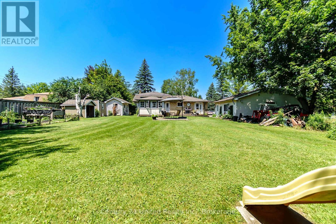
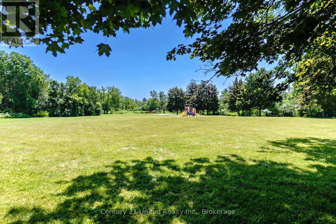
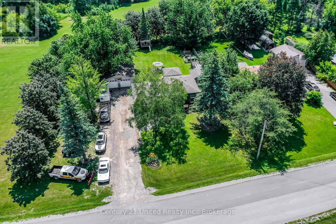
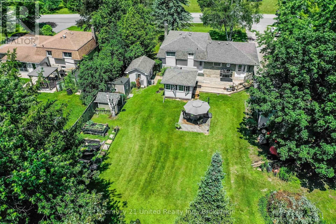
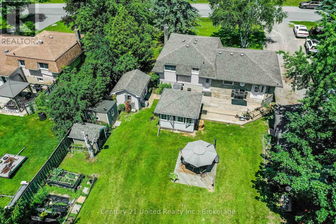
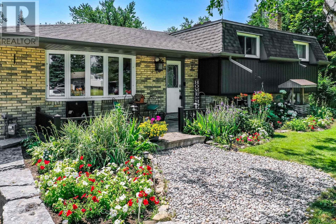
Welcome to 16 Janet Drive - updates galore, an incredible lot, and all the perks of small-town living! This charming 3-bedroom, 1-bath side split has been thoughtfully updated throughout, making it truly move-in ready. Inside, you'll find a bright, functional layout, an updated kitchen with stainless steel appliances, and plenty of comfortable living space. And then there's the lot. Tucked at the end with no neighbours on one side and a huge park stretching out behind, this property offers a level of space and privacy that's getting harder and harder to find. The sprawling backyard is surrounded by mature trees with tons of room for summer BBQs, kids and pets, gardens, entertaining, or simply enjoying your own little slice of outdoors. A detached garage with 240amp electrical gives you even more flexibility for parking, a workshop, hobbies, or all the toys, while additional sheds provide plenty of extra storage. Updated, move-in ready, private, and packed with outdoor space - whether you're buying your first home, looking for room to grow, or ready to slow things down a little, 16 Janet Drive checks a whole lot of boxes. Come see what life in Janetville is all about! (id:43681)
房源概要
| MLS® Number | X14098384 |
| 房源类型 | 民宅 |
| 社区名字 | Janetville |
| 附近的便利设施 | 公园 |
| 特征 | 树木繁茂的地区 |
| 总车位 | 10 |
| 结构 | 棚 |
详 情
| 浴室 | 1 |
| 地上卧房 | 3 |
| 总卧房 | 3 |
| 家电类 | Water Heater, 洗碗机, 烘干机, 炉子, 洗衣机, 窗帘, 冰箱 |
| 地下室进展 | 已完成 |
| 地下室类型 | N/a (unfinished) |
| 施工种类 | 独立屋 |
| Construction Style Split Level | Sidesplit |
| 空调 | Window Air Conditioner |
| 外墙 | 铝壁板, 砖 |
| 地基类型 | 水泥 |
| 供暖方式 | 天然气 |
| 供暖类型 | 压力热风 |
| 内部尺寸 | 700 - 1100 Sqft |
| 类型 | 独立屋 |
| 设备间 | 市政供水 |
车 位
| Detached Garage | |
| Garage |
土地
| 英亩数 | 无 |
| 土地便利设施 | 公园 |
| 污水道 | Septic System |
| 土地深度 | 175 Ft |
| 土地宽度 | 107 Ft ,6 In |
| 不规则大小 | 107.5 X 175 Ft |
房 间
| 楼 层 | 类 型 | 长 度 | 宽 度 | 面 积 |
|---|---|---|---|---|
| Lower Level | 娱乐,游戏房 | 6.35 m | 7.23 m | 6.35 m x 7.23 m |
| 一楼 | 客厅 | 5.09 m | 3.68 m | 5.09 m x 3.68 m |
| 一楼 | 厨房 | 3.87 m | 3 m | 3.87 m x 3 m |
| 一楼 | 餐厅 | 3.12 m | 3 m | 3.12 m x 3 m |
| Upper Level | 主卧 | 3.65 m | 3.84 m | 3.65 m x 3.84 m |
| Upper Level | 第二卧房 | 2.87 m | 3.72 m | 2.87 m x 3.72 m |
| Upper Level | 第三卧房 | 3.17 m | 3.09 m | 3.17 m x 3.09 m |
https://www.realtor.ca/real-estate/30423437/16-janet-drive-kawartha-lakes-janetville-janetville

The trademarks REALTOR®, REALTORS®, and the REALTOR® logo are controlled by The Canadian Real Estate Association (CREA) and identify real estate professionals who are members of CREA. The trademarks MLS®, Multiple Listing Service® and the associated logos are owned by The Canadian Real Estate Association (CREA) and identify the quality of services provided by real estate professionals who are members of CREA. The trademark DDF® is owned by The Canadian Real Estate Association (CREA) and identifies CREA's Data Distribution Facility (DDF®)
Durham Region Association of REALTORS®
Century 21 United Realty Inc.
October 20 2026 05:20:23
