
1 Waterview Lane Blue Mountains, Ontario N0H 2P0


$869,999
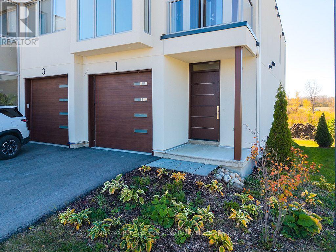
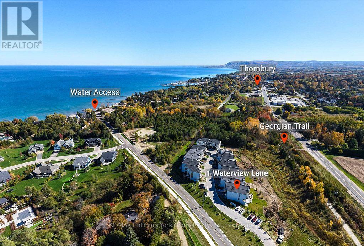
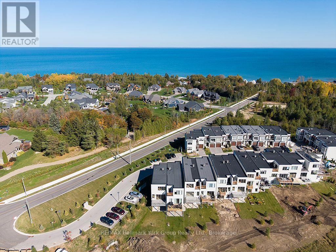
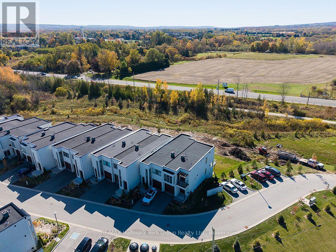
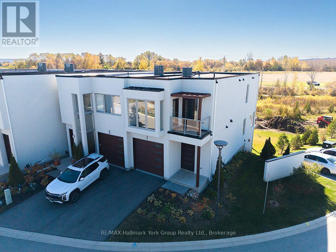
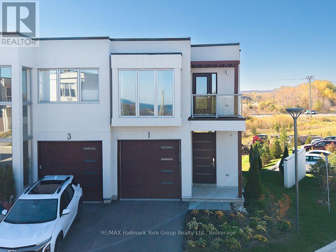
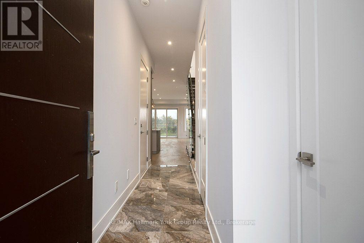
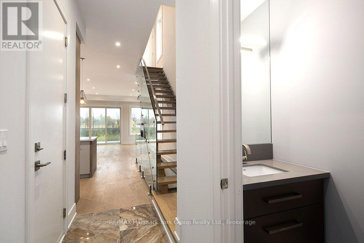
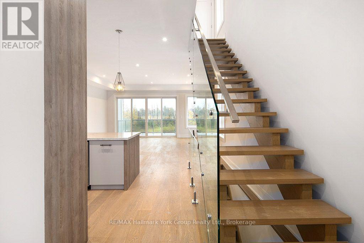
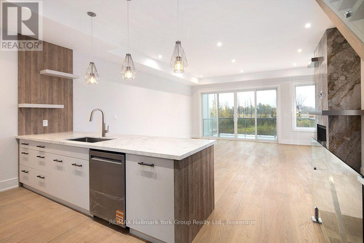
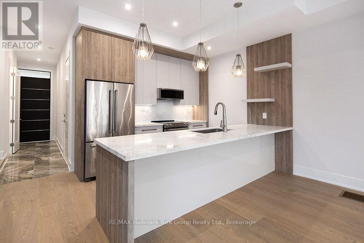
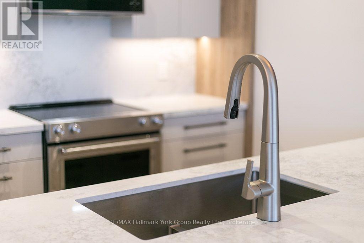
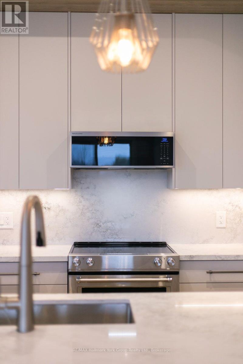
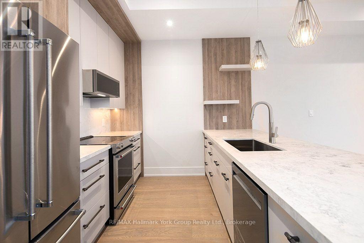
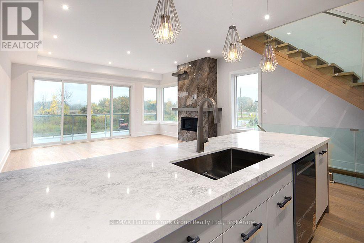
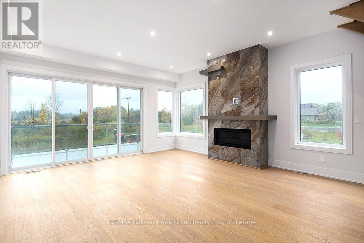
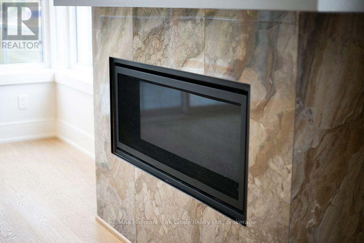
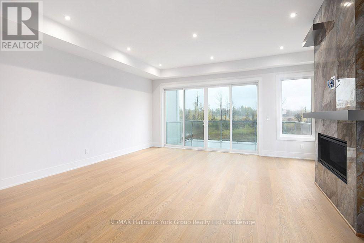
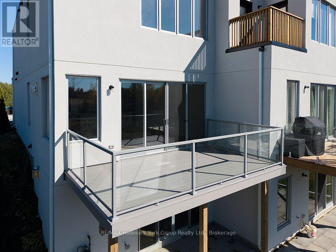
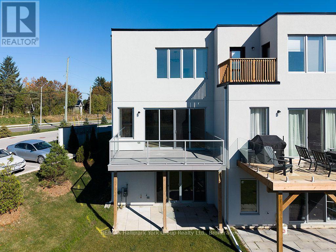
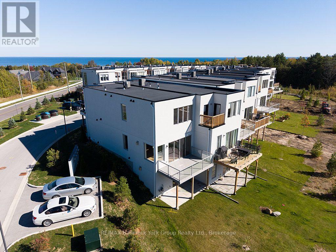
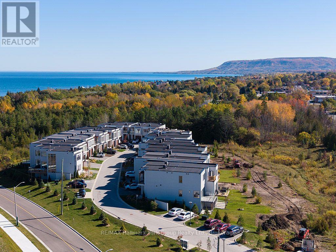
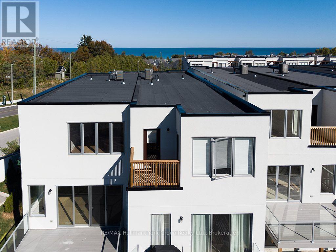
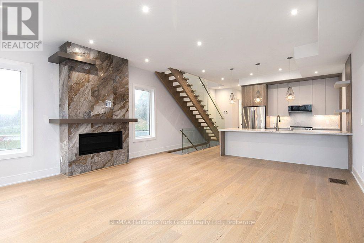
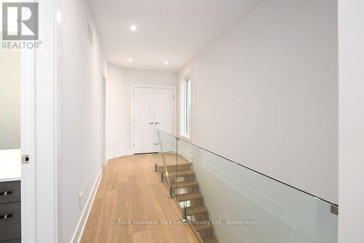
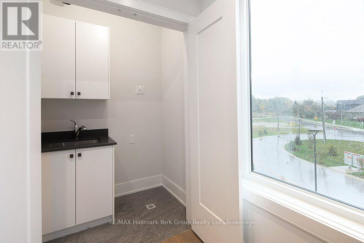
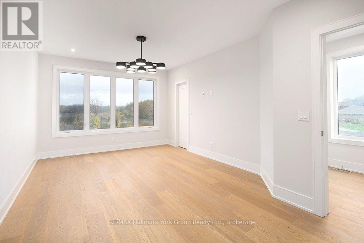
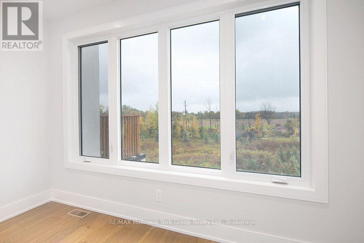
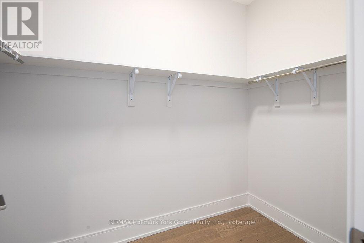
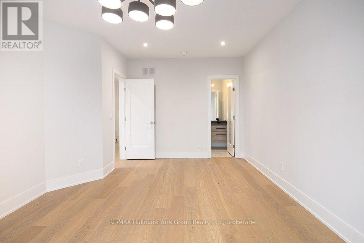
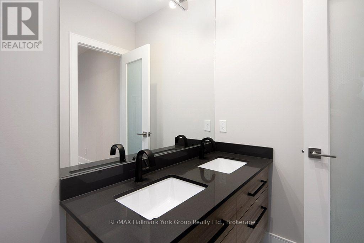
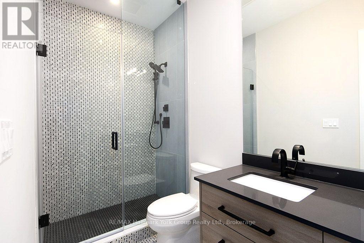
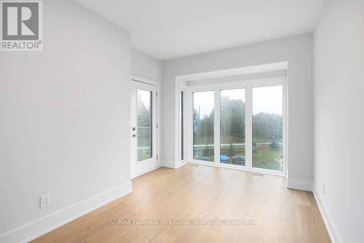
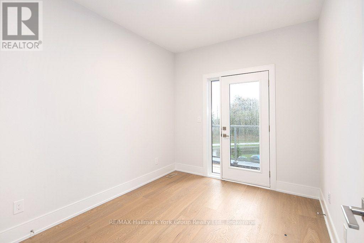
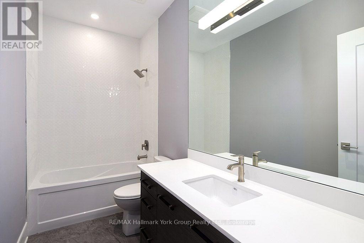
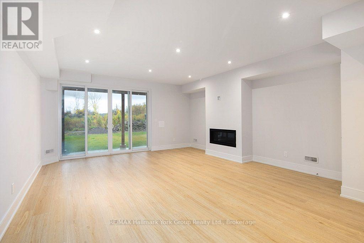
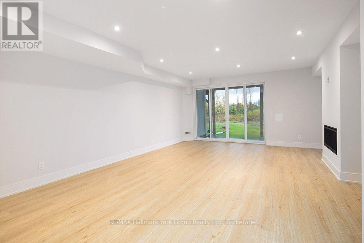
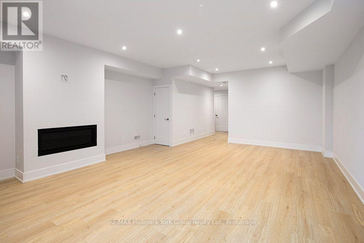
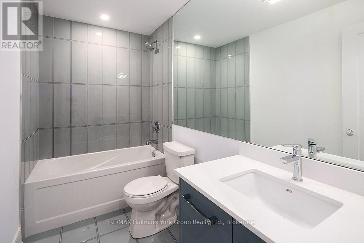
Modern Elegance Meets Natural Beauty in the Heart of Thornbury. Welcome to 1 Waterview Lane, a stunning, brand-new townhome, never-lived-in end unit offered by the builder. Sunshine pours through walls of soaring windows throughout the day, and from the upper levels you'll catch a peek-a-boo view of Georgian Bay. The chef-inspired open-concept kitchen features floor-to-ceiling cabinetry and flows easily into the living and dining areas. This is a space made for both everyday living and entertaining. An open staircase with striking glass railings leads to the second floor and adds to the home's contemporary, airy feel. With 3 bedrooms and 4 bathrooms, there's room for family, guests and visitors. The finished walk-out basement adds even more living space, whether you need a rec room, guest suite or place to unwind after a day on the slopes or the water. Upgrades throughout elevate the finishes, and the end-unit position brings extra natural light. A rare opportunity to own a brand-new luxury home in one of Ontario's most sought-after four-season communities. You're just minutes from Thornbury's vibrant dining scene, boutique shopping and the beloved Thornbury Harbour, so everyday convenience is effortlessly at hand. Stroll the scenic Georgian Trail or sink your toes into the sandy shores of Georgian Bay, both just moments away. Contemporary luxury, natural beauty and four-season living. Welcome home to Waterview Lane. (id:43681)
房源概要
| MLS® Number | X14098652 |
| 房源类型 | 民宅 |
| 社区名字 | Blue Mountains |
| 设备类型 | 热水器 |
| 特征 | 无地毯 |
| 总车位 | 2 |
| 租赁设备类型 | 热水器 |
详 情
| 浴室 | 4 |
| 地上卧房 | 3 |
| 总卧房 | 3 |
| 家电类 | Water Meter, 炉子, 冰箱 |
| 地下室进展 | 已装修 |
| 地下室功能 | Walk Out |
| 地下室类型 | N/a (finished) |
| 施工种类 | Semi-detached |
| 空调 | 中央空调 |
| 外墙 | 灰泥 |
| 壁炉 | 有 |
| Fireplace Total | 1 |
| 地基类型 | 混凝土浇筑 |
| 客人卫生间(不包含洗浴) | 1 |
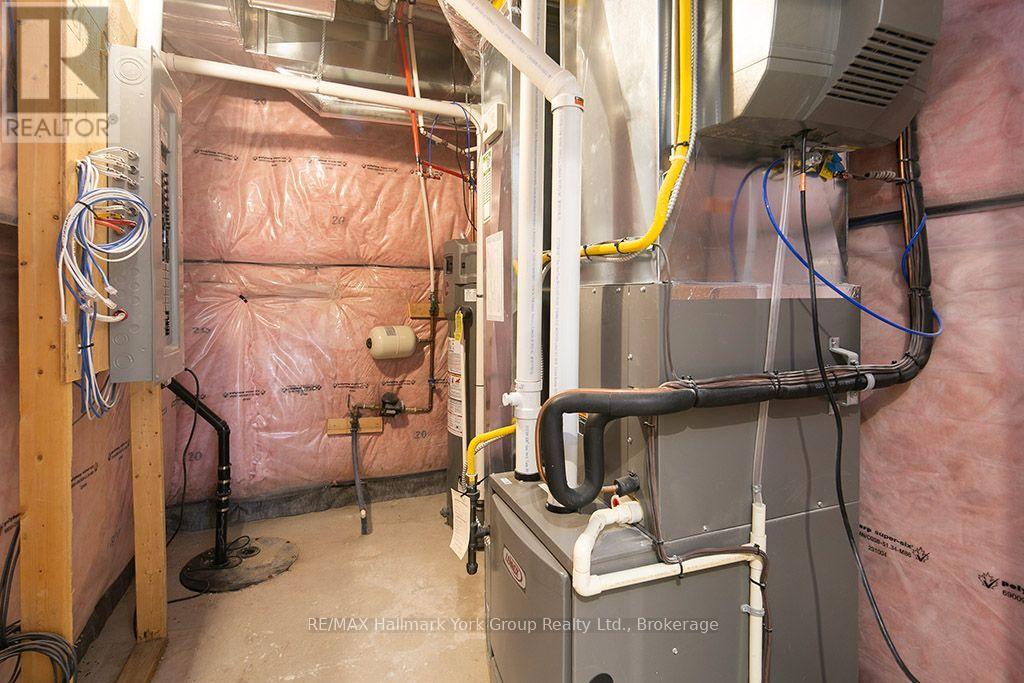
| 供暖方式 | 天然气 |
| 供暖类型 | 压力热风 |
| 储存空间 | 2 |
| 内部尺寸 | 1500 - 2000 Sqft |
| 类型 | 独立屋 |
| 设备间 | 市政供水 |
车 位
| Garage |
土地
| 英亩数 | 无 |
| 污水道 | Sanitary Sewer |
| 土地深度 | 105 Ft ,4 In |
| 土地宽度 | 32 Ft ,1 In |
| 不规则大小 | 32.1 X 105.4 Ft ; East Side 109.62 Depth |
| 规划描述 | D |
房 间
| 楼 层 | 类 型 | 长 度 | 宽 度 | 面 积 |
|---|---|---|---|---|
| Lower Level | 设备间 | 1.87 m | 3.17 m | 1.87 m x 3.17 m |
| Lower Level | 娱乐,游戏房 | 5.17 m | 7.18 m | 5.17 m x 7.18 m |
| Lower Level | 浴室 | 2.8 m | 1.48 m | 2.8 m x 1.48 m |
| 一楼 | 客厅 | 5.5 m | 5.64 m | 5.5 m x 5.64 m |
| 一楼 | 厨房 | 4.48 m | 3.42 m | 4.48 m x 3.42 m |
| 一楼 | 浴室 | 0.95 m | 2.01 m | 0.95 m x 2.01 m |
| Upper Level | 主卧 | 3.79 m | 5.88 m | 3.79 m x 5.88 m |
| Upper Level | 卧室 | 3.17 m | 5.86 m | 3.17 m x 5.86 m |
| Upper Level | 卧室 | 2.69 m | 3.35 m | 2.69 m x 3.35 m |
| Upper Level | 浴室 | 3.16 m | 1.5 m | 3.16 m x 1.5 m |
| Upper Level | 浴室 | 3.12 m | 1.49 m | 3.12 m x 1.49 m |
https://www.realtor.ca/real-estate/30423674/1-waterview-lane-blue-mountains-blue-mountains

The trademarks REALTOR®, REALTORS®, and the REALTOR® logo are controlled by The Canadian Real Estate Association (CREA) and identify real estate professionals who are members of CREA. The trademarks MLS®, Multiple Listing Service® and the associated logos are owned by The Canadian Real Estate Association (CREA) and identify the quality of services provided by real estate professionals who are members of CREA. The trademark DDF® is owned by The Canadian Real Estate Association (CREA) and identifies CREA's Data Distribution Facility (DDF®)
Muskoka Haliburton Orillia – The Lakelands Association of REALTORS®
RE/MAX Hallmark York Group Realty Ltd.
October 20 2026 05:58:51
