4 卧室
4 浴室
1100 - 1500 sqft
壁炉
中央空调
风热取暖
湖景区
Landscaped
$1,775,000
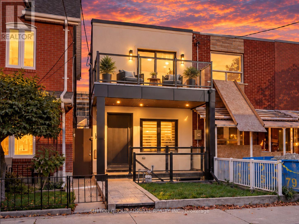
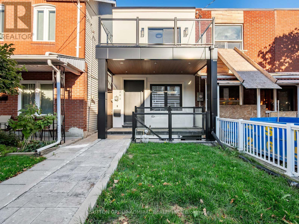
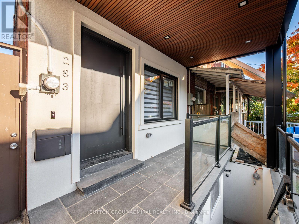
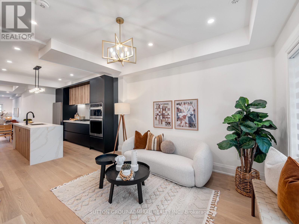
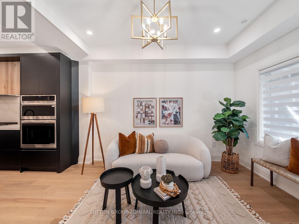
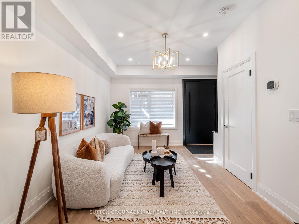
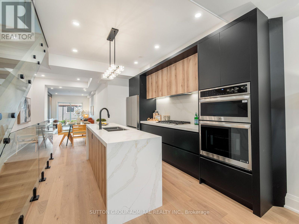
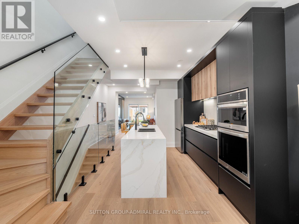
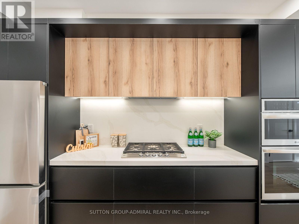
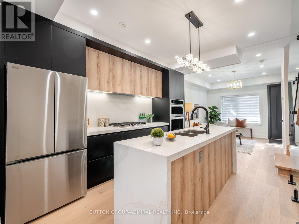
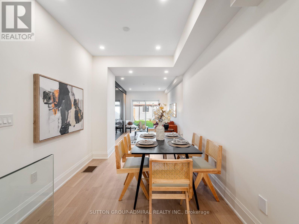
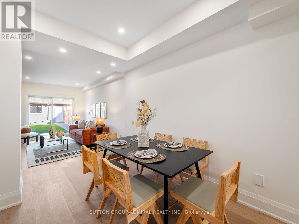
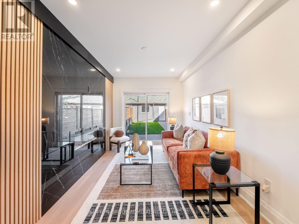
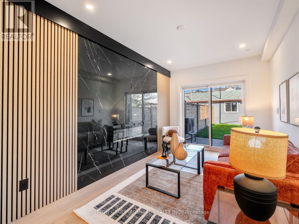
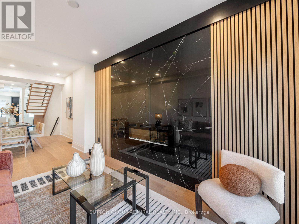
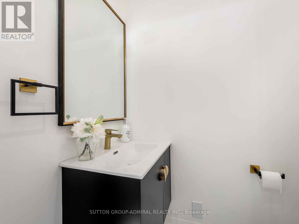
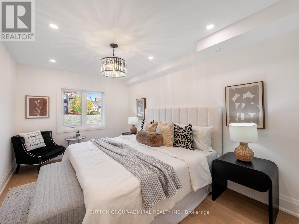
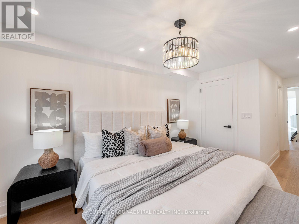
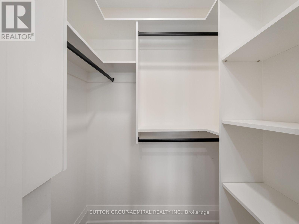
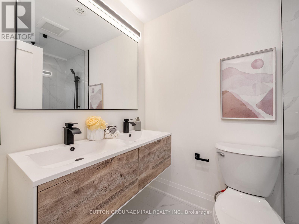
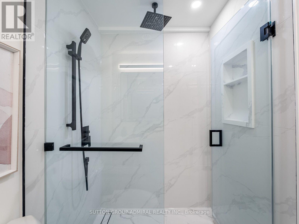
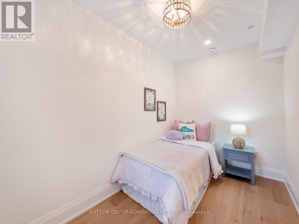
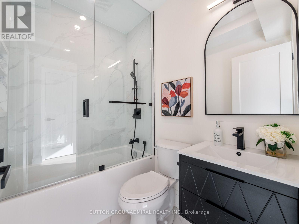
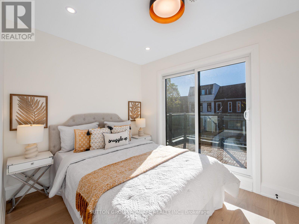
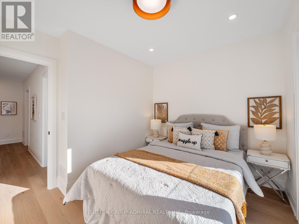
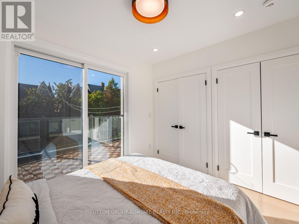
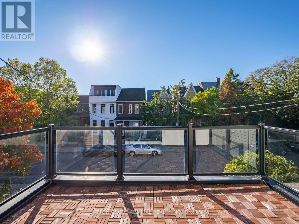
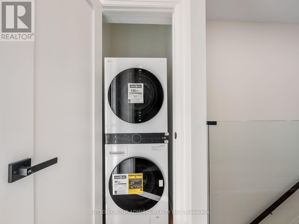
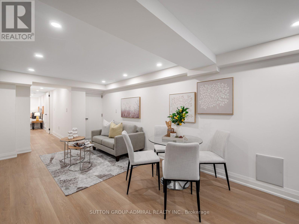
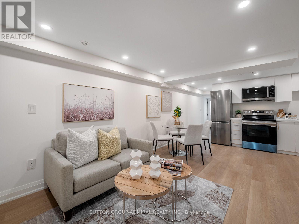
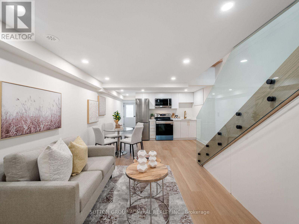
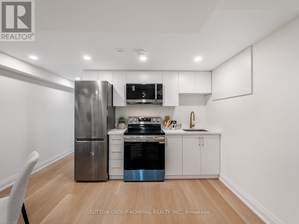
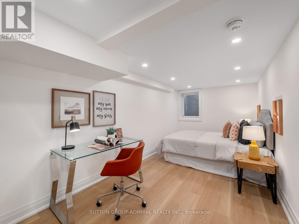
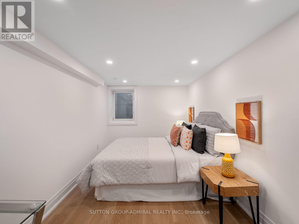
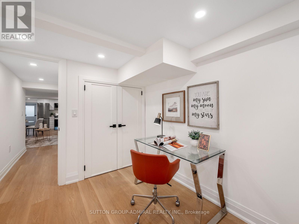
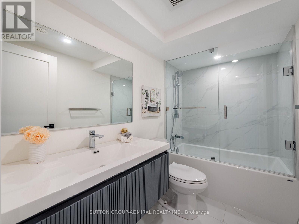
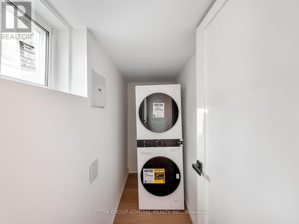
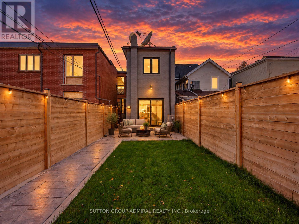
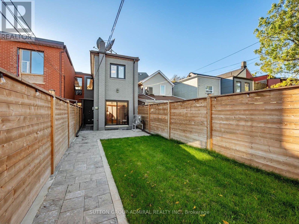
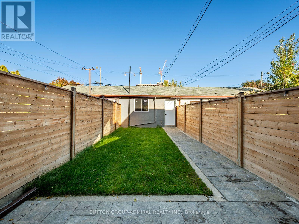
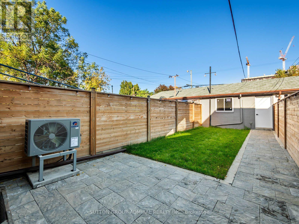
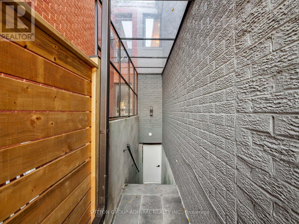
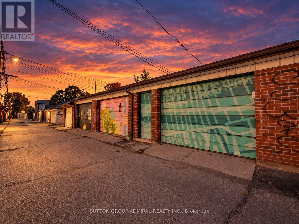
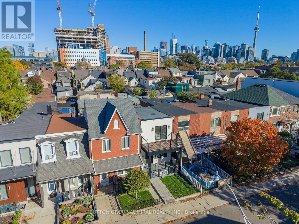
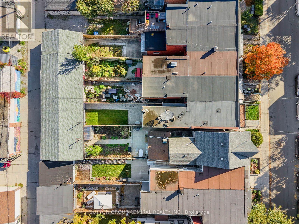
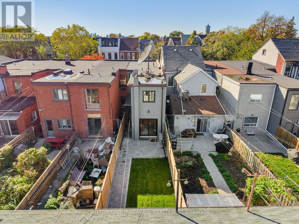
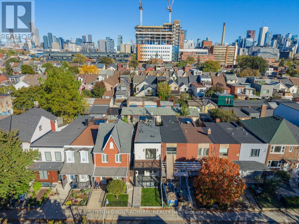
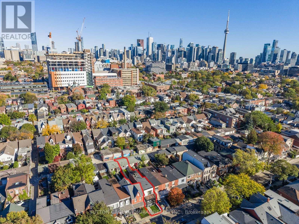
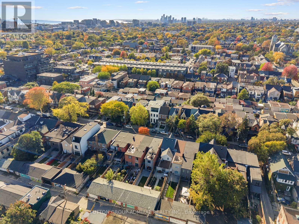
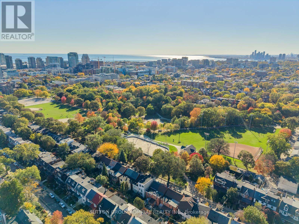
Discover newly and masterfully renovated, move-in-ready living at 283 Euclid Avenue, a freehold townhome offering 1,360 sqft. above grade, 3+1 bedrooms, 4 bathrooms & parking for 1.5 in Toronto's vibrant Trinity-Bellwoods neighbourhood. Brand-new finishes, wide-plank engineered hardwood, pot lights & glass stair balustrades elevate all three levels. A spacious front patio welcomes you inside, where large casement windows fill the living room with natural light. The chef's kitchen showcases quartz counters & a matching backsplash, stainless steel appliances, built-in wall ovens, a gas cooktop & a centre island with an undermount sink. Open-concept dining & family areas feature a striking gas fireplace wall & a walkout to a private, fully fenced backyard patio, perfect for entertaining, with rear access to the detached laneway garage. A powder room completes the main level. Upstairs, the primary bedroom offers an organized walk-in closet & a luxurious 4-piece ensuite with a double-sink vanity, porcelain flooring & a frameless glass shower. The front bedroom features his-&-hers double closets & a generous balcony terrace with city & CN Tower views, while a third bedroom, another 4-piece bathroom & a laundry closet complete this floor. The finished basement has two separate entrances, a stainless steel kitchen, open-concept living & dining areas, a spacious bedroom with a double closet & above-grade window, a 4-piece bathroom & its own laundry room, providing income generating potential or for extended family. Enjoy nearby Trinity Bellwoods Park, Alexandra Park & Fort York Garrison Common, along with schools including Pierre-Elliott-Trudeau, St. Francis of Assisi & Clinton Street Junior Public School. Shops, restaurants, the University of Toronto, ROM, AGO, Toronto Western Hospital & Mount Sinai Hospital add to the downtown appeal, with TTC streetcars & buses, connections to Christie & Bathurst stations, & access to the Gardiner Expressway. (id:43681)
房源概要
|
MLS® Number
|
C14098244 |
|
房源类型
|
民宅 |
|
社区名字
|
Trinity-Bellwoods |
|
附近的便利设施
|
公园, 医院, 公共交通, 学校 |
|
社区特征
|
社区活动中心 |
|
设备类型
|
没有 |
|
特征
|
Lane, Lighting, 无地毯, 亲戚套间 |
|
总车位
|
2 |
|
租赁设备类型
|
没有 |
|
结构
|
Patio(s), Porch |
|
View Type
|
City View |
|
湖景类型
|
湖景房 |
详 情
|
浴室
|
4 |
|
地上卧房
|
3 |
|
地下卧室
|
1 |
|
总卧房
|
4 |
|
公寓设施
|
Fireplace(s) |
|
家电类
|
烤箱 - Built-in, Garage Door Opener Remote(s), Range, Water Heater, All, 洗碗机, 烘干机, Garage Door Opener, 微波炉, 烤箱, 炉子, 洗衣机, 窗帘, 冰箱 |
|
地下室进展
|
已装修 |
|
地下室功能
|
Separate Entrance, Walk-up |
|
地下室类型
|
N/a (finished), N/a, N/a |
|
施工种类
|
附加的 |
|
空调
|
中央空调 |
|
外墙
|
灰泥, 砖 |
|
Fire Protection
|
Controlled Entry, Smoke Detectors |
|
壁炉
|
有 |
|
Fireplace Total
|
1 |
|
Flooring Type
|
Hardwood, Porcelain Tile |
|
地基类型
|
混凝土 |
|
客人卫生间(不包含洗浴)
|
1 |
|
供暖方式
|
天然气 |
|
供暖类型
|
压力热风 |
|
储存空间
|
2 |
|
内部尺寸
|
1100 - 1500 Sqft |
|
类型
|
联排别墅 |
|
设备间
|
市政供水 |
车 位
土地
|
英亩数
|
无 |
|
围栏类型
|
Fully Fenced |
|
土地便利设施
|
公园, 医院, 公共交通, 学校 |
|
Landscape Features
|
Landscaped |
|
污水道
|
Sanitary Sewer |
|
土地深度
|
129 Ft |
|
土地宽度
|
15 Ft |
|
不规则大小
|
15 X 129 Ft |
房 间
| 楼 层 |
类 型 |
长 度 |
宽 度 |
面 积 |
|
二楼 |
主卧 |
2.82 m |
4.11 m |
2.82 m x 4.11 m |
|
二楼 |
浴室 |
1.4 m |
2.46 m |
1.4 m x 2.46 m |
|
二楼 |
第二卧房 |
3.25 m |
2.69 m |
3.25 m x 2.69 m |
|
二楼 |
第三卧房 |
2.08 m |
3.71 m |
2.08 m x 3.71 m |
|
二楼 |
浴室 |
2.06 m |
1.47 m |
2.06 m x 1.47 m |
|
地下室 |
厨房 |
2.18 m |
3.17 m |
2.18 m x 3.17 m |
|
地下室 |
餐厅 |
1.63 m |
3.17 m |
1.63 m x 3.17 m |
|
地下室 |
客厅 |
2.9 m |
2.95 m |
2.9 m x 2.95 m |
|
地下室 |
卧室 |
2.57 m |
5.08 m |
2.57 m x 5.08 m |
|
地下室 |
浴室 |
2.59 m |
1.47 m |
2.59 m x 1.47 m |
|
一楼 |
客厅 |
3.05 m |
3.63 m |
3.05 m x 3.63 m |
|
一楼 |
厨房 |
3.05 m |
4.44 m |
3.05 m x 4.44 m |
|
一楼 |
餐厅 |
2.67 m |
3.81 m |
2.67 m x 3.81 m |
|
一楼 |
家庭房 |
2.77 m |
4.17 m |
2.77 m x 4.17 m |
|
一楼 |
Partial Bathroom |
0.89 m |
1.63 m |
0.89 m x 1.63 m |
设备间
https://www.realtor.ca/real-estate/30423330/283-euclid-avenue-toronto-trinity-bellwoods-trinity-bellwoods