
1138 Vanier Drive Mississauga (Lorne Park), Ontario L5H 3X1


$1,625,000
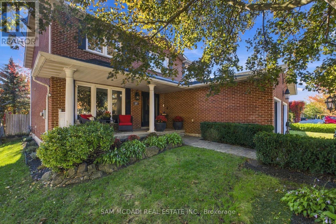
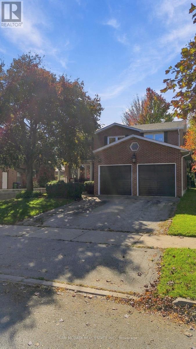
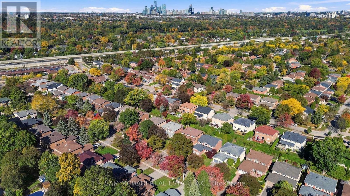
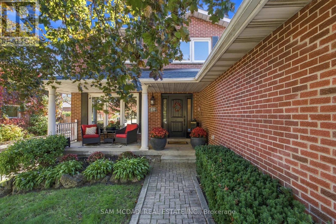
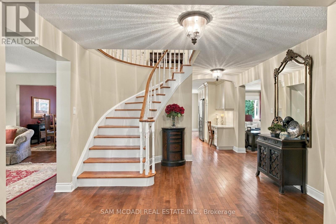
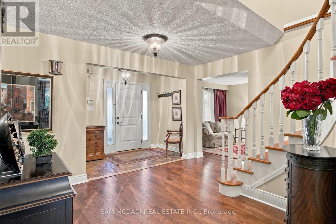
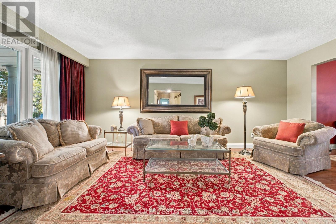
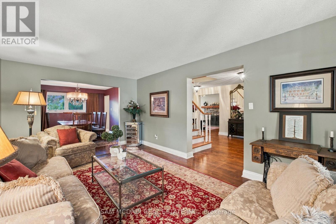
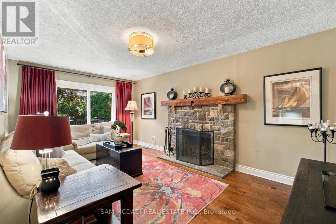
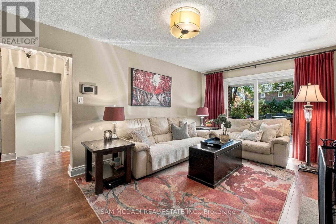
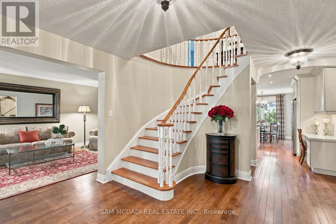
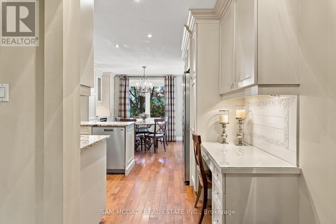
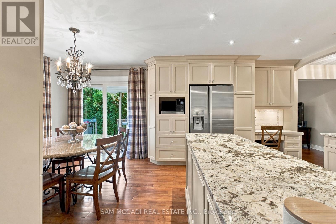
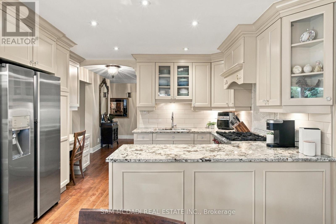
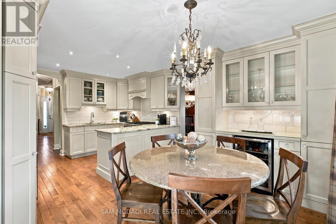
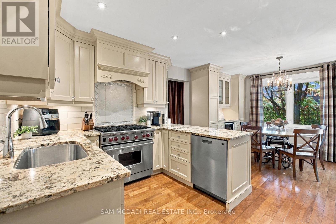
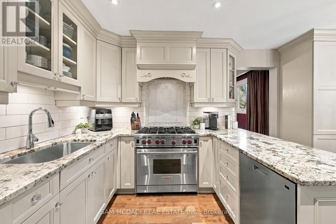
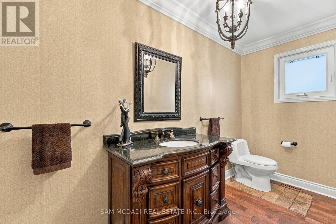
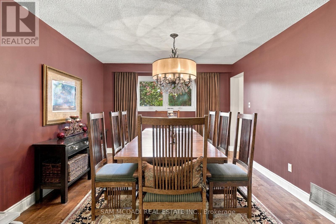
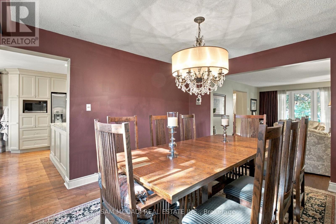
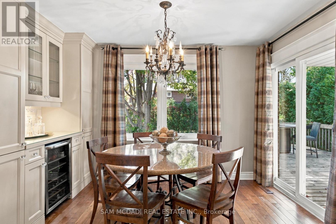
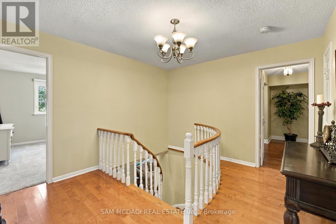
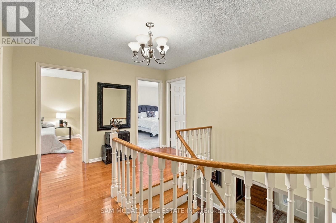
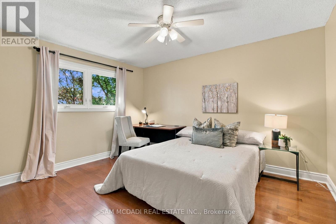
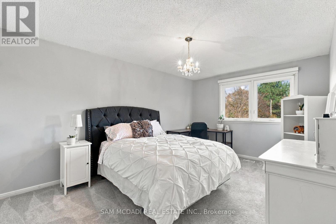
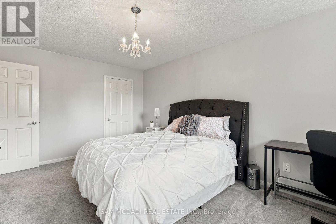
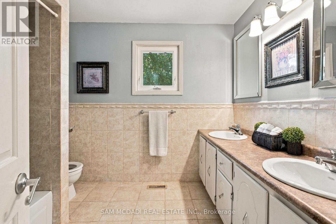
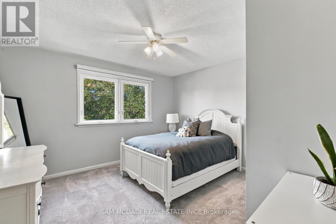
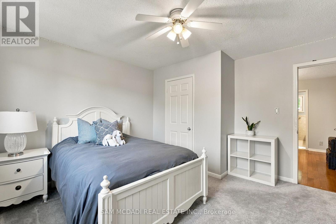
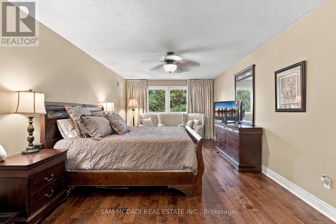
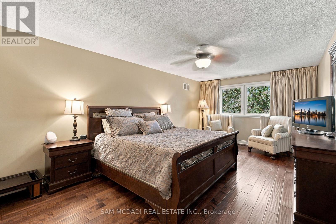
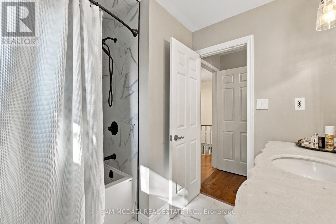
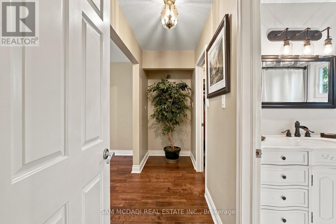
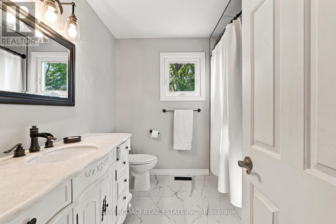
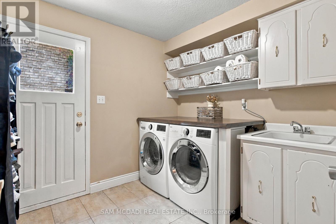
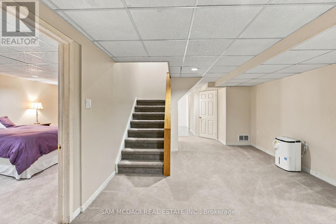
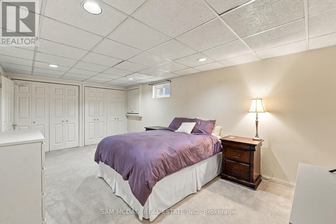
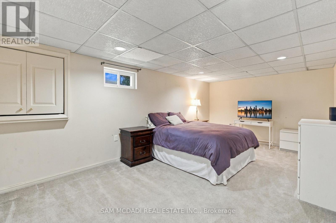
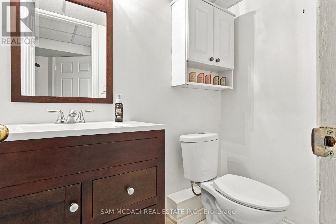
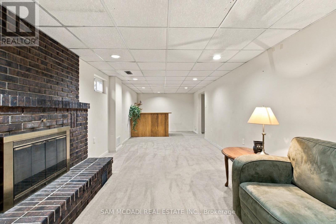
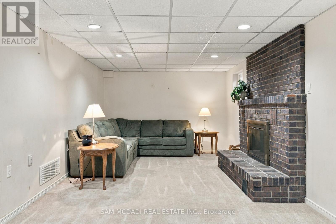
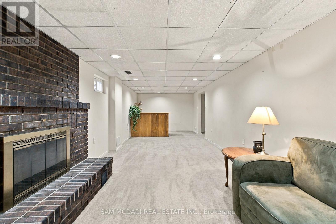
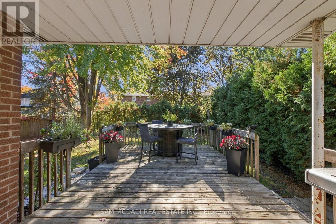
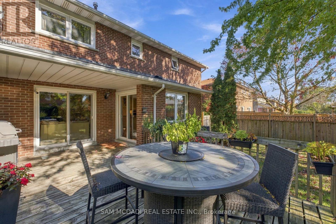
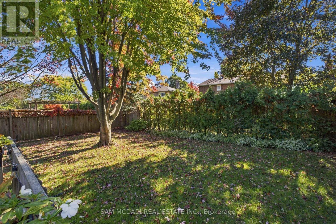
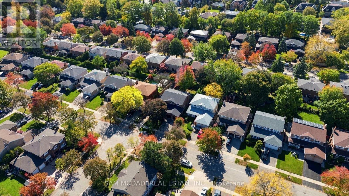
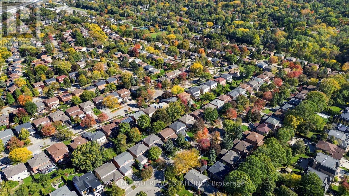
Welcome to 1138 Vanier in the prestigious Lorne Park community, where this beautifully designed 2-storey home with a double car garage invites you to move in and enjoy. Picture yourself sipping your favourite beverage on the inviting front porch, a perfect spot to unwind. Inside, the functional layout creates an easy flow from room to room, ideal for family living and entertaining, with over 3500 sq ft of total living space providing ample room to breathe and thrive. The interior boasts hardwood floors throughout, freshly painted walls, and custom kitchen cabinetry that enhances its charm. The chef's dream kitchen features a cozy breakfast nook, a dedicated office/desk area, high-end appliances including a Wolf stove and ASKO dishwasher, a beverage fridge, and elegant granite countertops, all with seamless access to the backyard through the kitchen's walkout, where you can relish the serenity of lush landscaping and a completely fenced-in yard, perfect for children and pets to play. The main floor also includes a cozy family room with a wood-burning fireplace, a convenient powder room, and a laundry area for added practicality. Upstairs, you will discover four spacious bedrooms complemented by two well-appointed bathrooms, with the primary suite serving as a true retreat featuring a walk-in closet and an updated 4-piece ensuite for your perfect escape at the end of the day. The large basement, also accessible via a separate entrance, includes an additional sizable bedroom and bathroom, making it ideal for guests or as a private space for older children, plus plenty of storage space to keep everything organized. Located in a vibrant neighbourhood, you'll find excellent schools, the charming Clarkson and Port Credit villages, beautiful Lake Ontario, various shops, and restaurants nearby, along with easy access to the QEW and the Clarkson GO station. (id:43681)
房源概要
| MLS® Number | W14098086 |
| 房源类型 | 民宅 |
| 社区名字 | Lorne Park |
| 附近的便利设施 | 公园, 礼拜场所, 学校, 公共交通 |
| 设备类型 | Air Conditioner, Furnace |
| 总车位 | 4 |
| 租赁设备类型 | Air Conditioner, Furnace |
| 结构 | Deck, Porch |
详 情
| 浴室 | 4 |
| 地上卧房 | 4 |
| 地下卧室 | 1 |
| 总卧房 | 5 |
| 公寓设施 | Fireplace(s) |
| 家电类 | Garage Door Opener Remote(s), Central Vacuum, Blinds, 洗碗机, 烘干机, Freezer, 炉子, 洗衣机, 窗帘, 冰箱 |
| 地下室进展 | 已装修 |
| 地下室功能 | Separate Entrance |
| 地下室类型 | N/a (finished), N/a |
| 施工种类 | 独立屋 |
| 空调 | 中央空调 |
| 外墙 | 砖 |
| 壁炉 | 有 |
| Fireplace Total | 2 |
| Flooring Type | Hardwood, Carpeted, Tile |
| 地基类型 | 混凝土 |
| 客人卫生间(不包含洗浴) | 2 |
| 供暖方式 | 天然气 |
| 供暖类型 | 压力热风 |
| 储存空间 | 2 |
| 内部尺寸 | 2500 - 3000 Sqft |
| 类型 | 独立屋 |
| 设备间 | 市政供水 |
车 位
| 附加车库 | |
| Garage |
土地
| 英亩数 | 无 |
| 围栏类型 | Fenced Yard |
| 土地便利设施 | 公园, 宗教场所, 学校, 公共交通 |
| Landscape Features | Landscaped |
| 污水道 | Sanitary Sewer |
| 土地深度 | 129 Ft ,4 In |
| 土地宽度 | 50 Ft |
| 不规则大小 | 50 X 129.4 Ft |
房 间
| 楼 层 | 类 型 | 长 度 | 宽 度 | 面 积 |
|---|---|---|---|---|
| 二楼 | 卧室 | 3.61 m | 6.07 m | 3.61 m x 6.07 m |
| 二楼 | 第二卧房 | 3.87 m | 3.76 m | 3.87 m x 3.76 m |
| 二楼 | 第三卧房 | 3.33 m | 4.93 m | 3.33 m x 4.93 m |
| 二楼 | Bedroom 4 | 3.33 m | 4.07 m | 3.33 m x 4.07 m |
| 地下室 | 娱乐,游戏房 | 3.3 m | 9.62 m | 3.3 m x 9.62 m |
| 地下室 | Bedroom 5 | 3.47 m | 5.86 m | 3.47 m x 5.86 m |
| 地下室 | 其它 | 3.47 m | 3.15 m | 3.47 m x 3.15 m |
| 地下室 | Cold Room | 5.89 m | 1.65 m | 5.89 m x 1.65 m |
| 一楼 | 客厅 | 3.58 m | 5.73 m | 3.58 m x 5.73 m |
| 一楼 | 餐厅 | 3.58 m | 3.99 m | 3.58 m x 3.99 m |
| 一楼 | 厨房 | 3.76 m | 3.58 m | 3.76 m x 3.58 m |
| 一楼 | Eating Area | 3.76 m | 2.14 m | 3.76 m x 2.14 m |
| 一楼 | 家庭房 | 3.37 m | 5.49 m | 3.37 m x 5.49 m |
| 一楼 | 洗衣房 | 2.49 m | 2.74 m | 2.49 m x 2.74 m |
https://www.realtor.ca/real-estate/30423082/1138-vanier-drive-mississauga-lorne-park-lorne-park

The trademarks REALTOR®, REALTORS®, and the REALTOR® logo are controlled by The Canadian Real Estate Association (CREA) and identify real estate professionals who are members of CREA. The trademarks MLS®, Multiple Listing Service® and the associated logos are owned by The Canadian Real Estate Association (CREA) and identify the quality of services provided by real estate professionals who are members of CREA. The trademark DDF® is owned by The Canadian Real Estate Association (CREA) and identifies CREA's Data Distribution Facility (DDF®)
Toronto Real Estate Board
Sam Mcdadi Real Estate Inc.
November 01 2026 04:37:29
