
72 Lynden Hill Crescent Brantford, Ontario N3P 1R5






$799,900
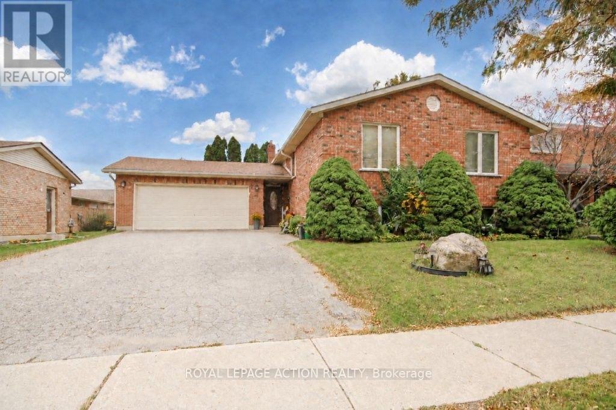
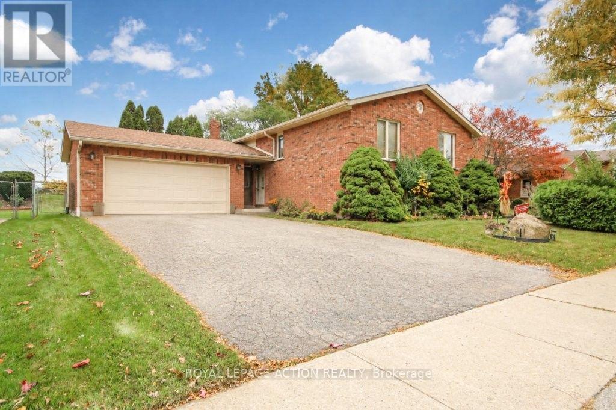
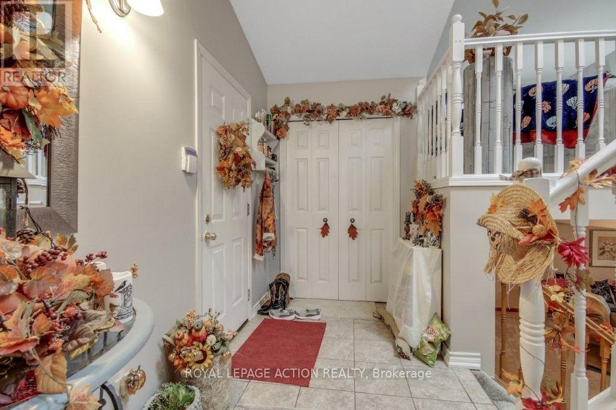
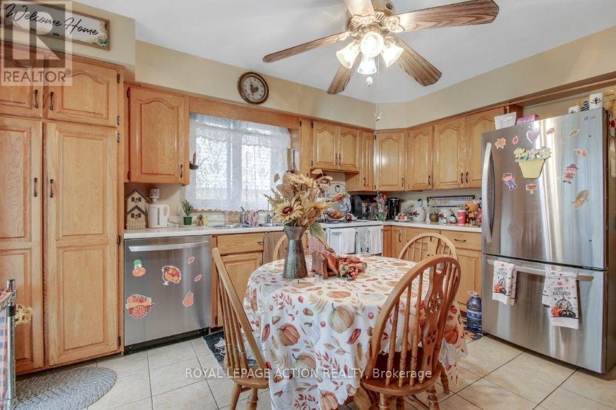
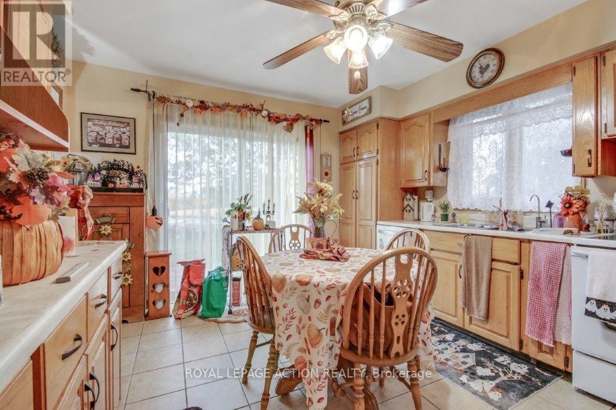
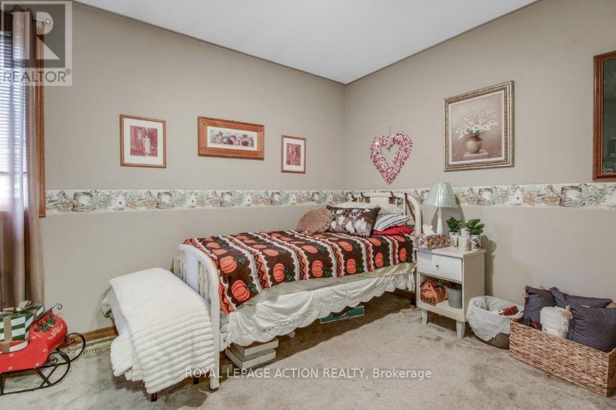
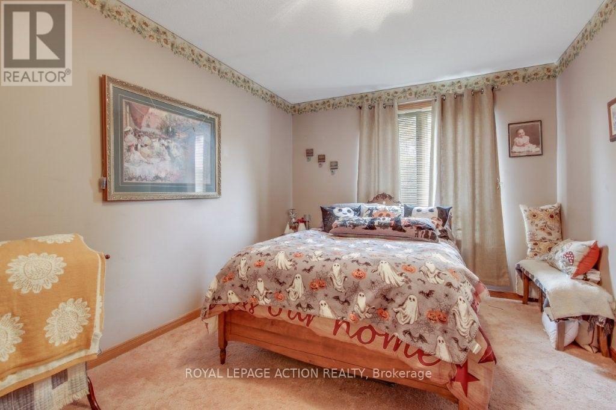
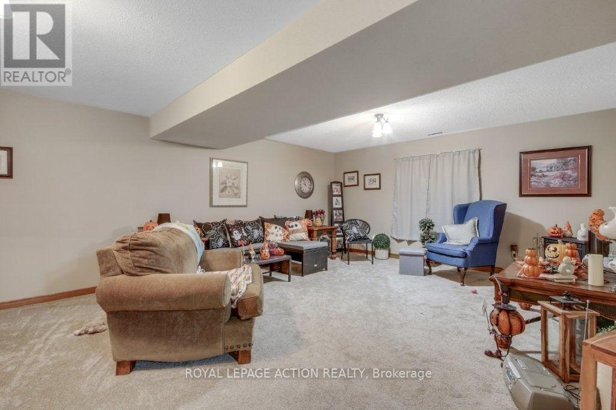
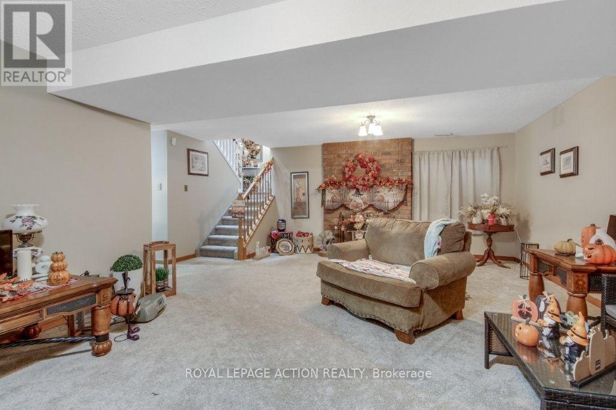
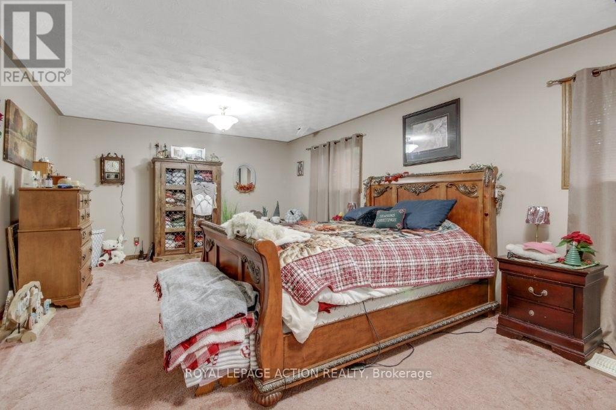
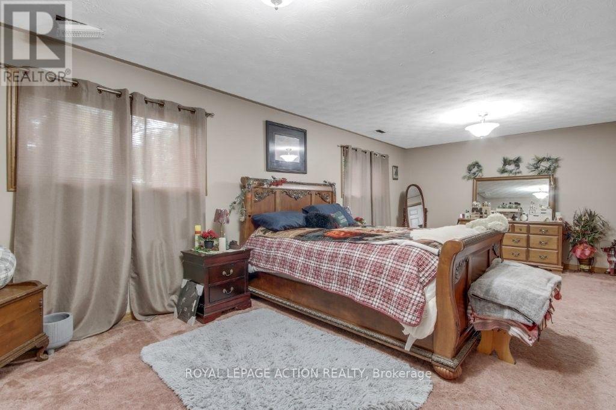
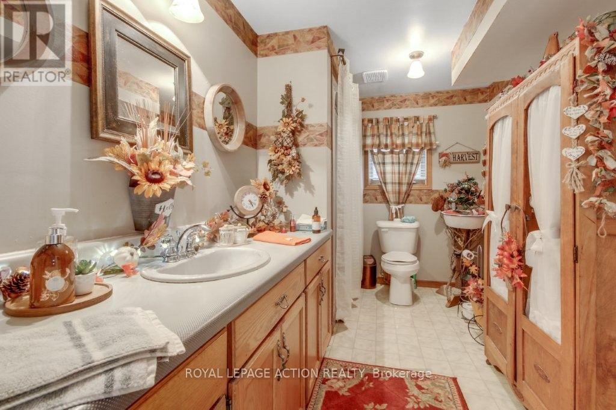
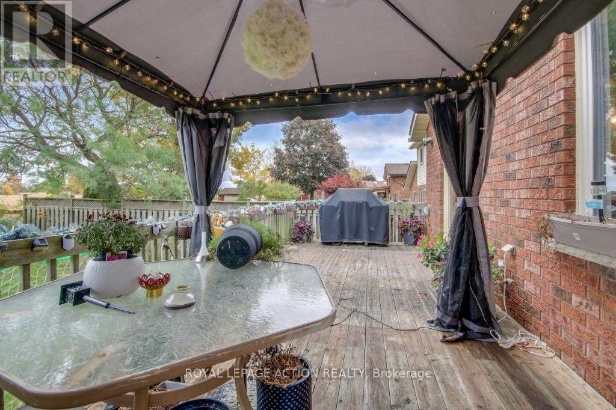
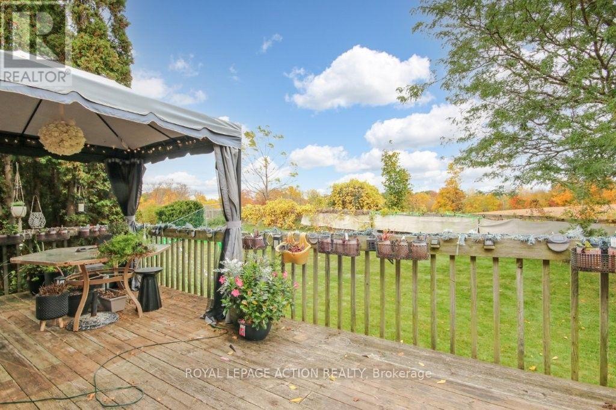
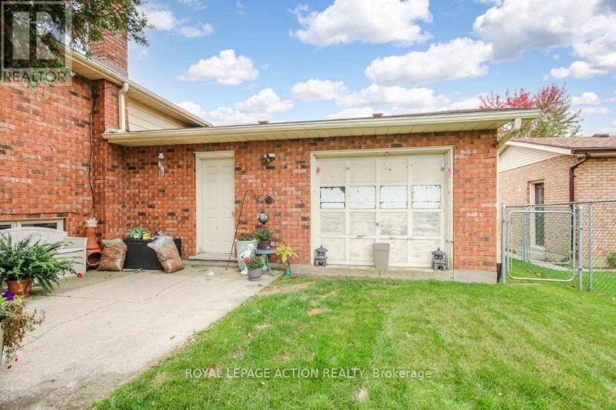
This is a larger than usual raised ranch in Lynden Hills (1375 sq. ft.) which allows 3 good sized bedrooms on the main floor. There is a sliding glass door from the eat-in kitchen to the back deck for easy access to the BBQ. Double car garage with a drive thru door to access the back yard. The lower level offers a large rec room, a 3pc bath and a huge bedroom. Could be used as a granny suite for parents or add a small kitchen to create some additional rental income to help with the mortgage. (NOTE: This is legal as long as the owner is living upstairs.) (id:43681)
房源概要
| MLS® Number | X14097760 |
| 房源类型 | 民宅 |
| 附近的便利设施 | 近高尔夫球场, 医院, 公园, 礼拜场所 |
| 设备类型 | 热水器 - Gas, 热水器, Water Softener |
| 总车位 | 4 |
| 租赁设备类型 | 热水器 - Gas, 热水器, Water Softener |
详 情
| 浴室 | 2 |
| 地上卧房 | 4 |
| 总卧房 | 4 |
| Age | 31 To 50 Years |
| 公寓设施 | Fireplace(s) |
| 家电类 | Garage Door Opener Remote(s), Water Heater, Water Meter, Water Softener, 洗碗机, 炉子, 冰箱 |
| 建筑风格 | Raised Bungalow |
| 地下室进展 | 已装修 |
| 地下室类型 | 全完工 |
| 施工种类 | 独立屋 |
| 空调 | 中央空调 |
| 外墙 | 砖 |
| 壁炉 | 有 |
| Fireplace Total | 1 |
| 地基类型 | 混凝土浇筑 |
| 供暖方式 | 天然气 |
| 供暖类型 | 压力热风 |
| 储存空间 | 1 |
| 内部尺寸 | 1100 - 1500 Sqft |
| 类型 | 独立屋 |
| 设备间 | 市政供水 |
车 位
| 附加车库 | |
| Garage |
土地
| 英亩数 | 无 |
| 土地便利设施 | 近高尔夫球场, 医院, 公园, 宗教场所 |
| 污水道 | Sanitary Sewer |
| 土地深度 | 116 Ft ,4 In |
| 土地宽度 | 60 Ft |
| 不规则大小 | 60 X 116.4 Ft |
| 规划描述 | R1a |
房 间
| 楼 层 | 类 型 | 长 度 | 宽 度 | 面 积 |
|---|---|---|---|---|
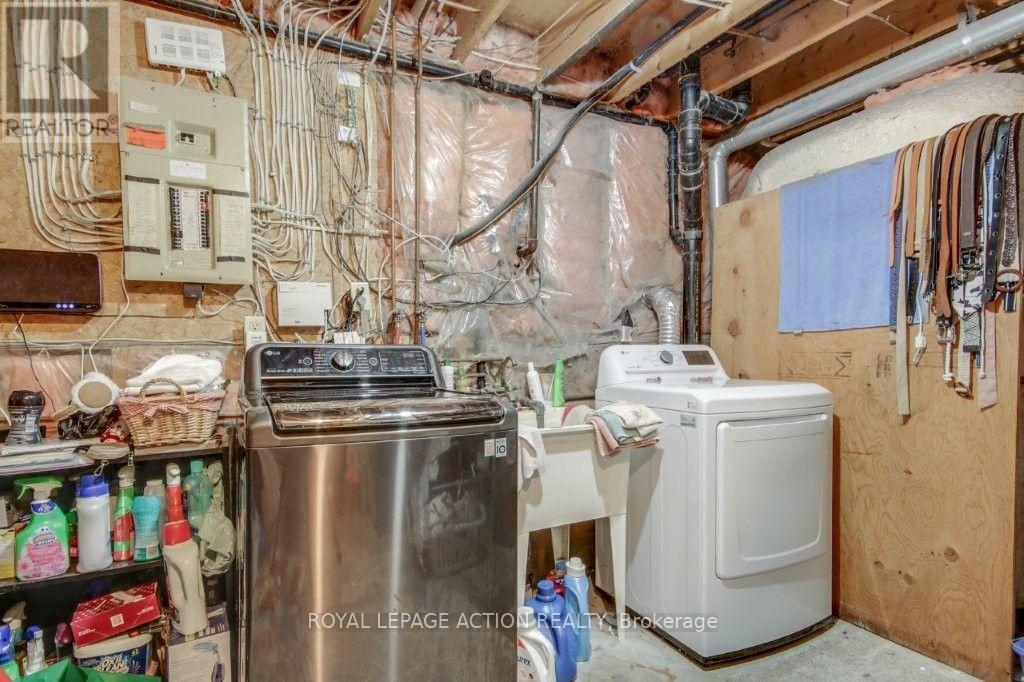
| Lower Level | 洗衣房 | 3.05 m | 3.05 m | 3.05 m x 3.05 m |
| Lower Level | 娱乐,游戏房 | 7.32 m | 3.66 m | 7.32 m x 3.66 m |
| Lower Level | Bedroom 4 | 7.32 m | 3.66 m | 7.32 m x 3.66 m |
| Lower Level | 浴室 | Measurements not available | ||
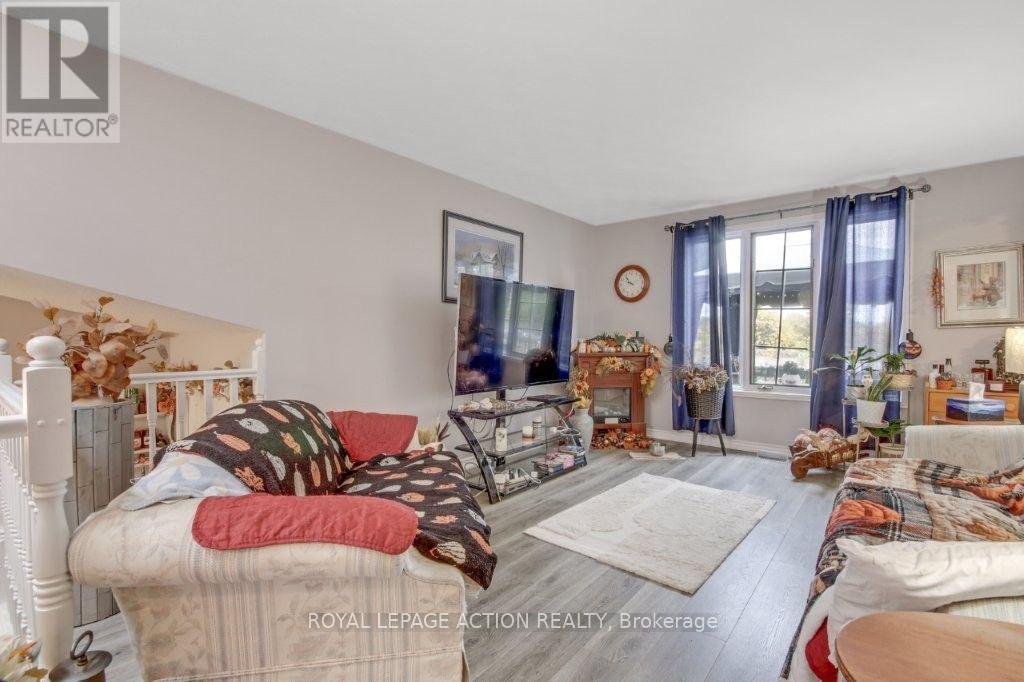
| 一楼 | 客厅 | 4.42 m | 3.66 m | 4.42 m x 3.66 m |
| 一楼 | 厨房 | 4.42 m | 3.66 m | 4.42 m x 3.66 m |
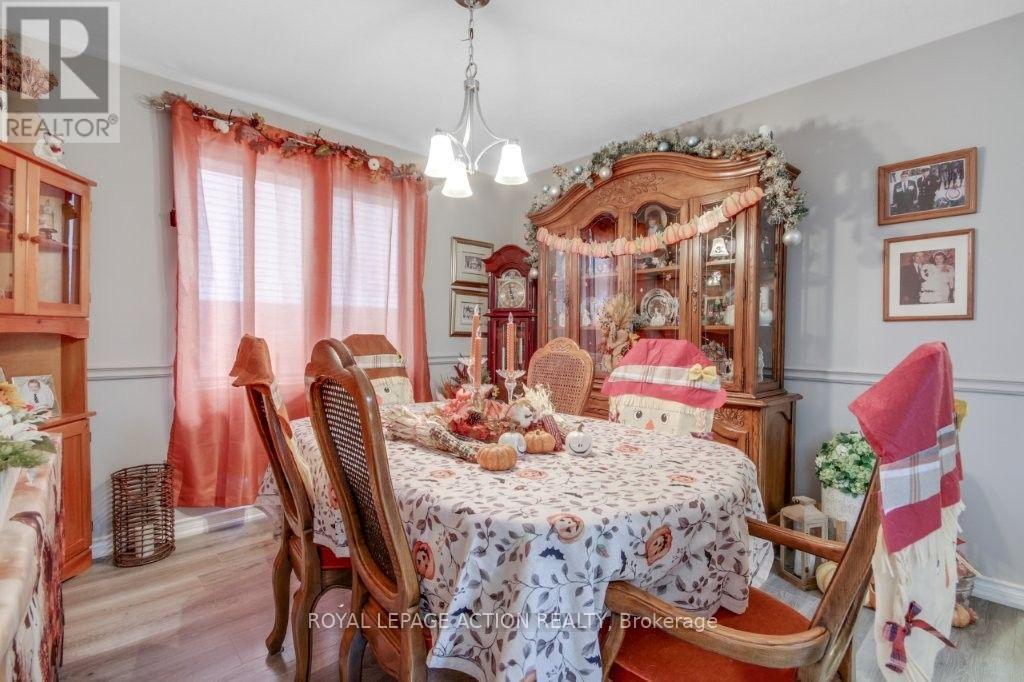
| 一楼 | 餐厅 | 3.71 m | 3.4 m | 3.71 m x 3.4 m |
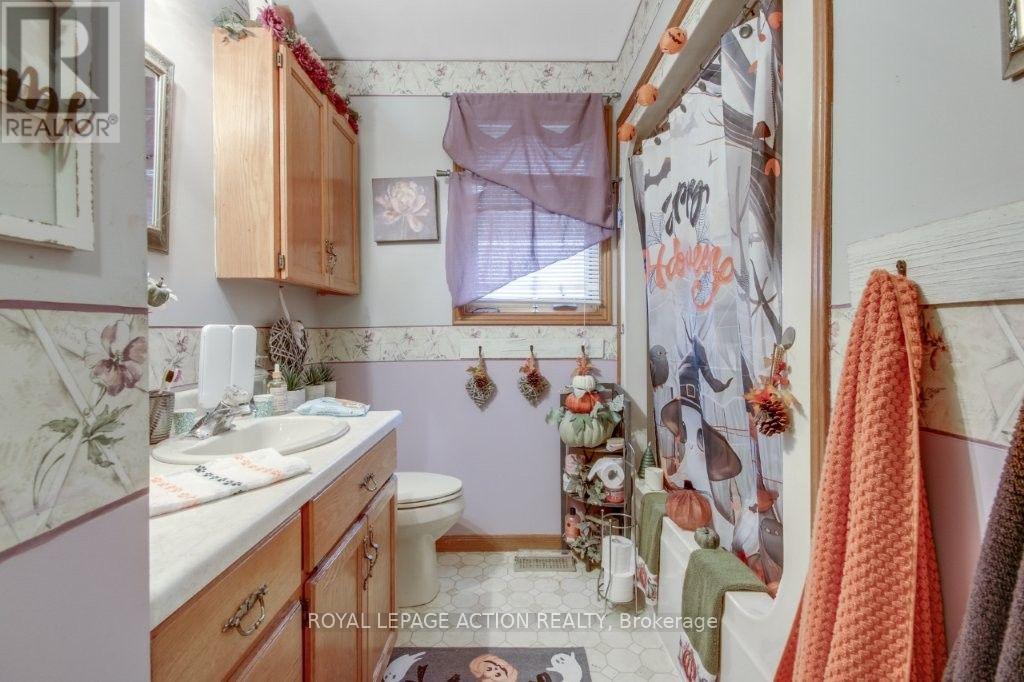
| 一楼 | 浴室 | Measurements not available | ||
| 一楼 | 卧室 | 3.96 m | 3.35 m | 3.96 m x 3.35 m |
| 一楼 | 第二卧房 | 3.96 m | 3.05 m | 3.96 m x 3.05 m |
| 一楼 | 第三卧房 | 3.58 m | 3.07 m | 3.58 m x 3.07 m |
https://www.realtor.ca/real-estate/30422839/72-lynden-hill-crescent-brantford

The trademarks REALTOR®, REALTORS®, and the REALTOR® logo are controlled by The Canadian Real Estate Association (CREA) and identify real estate professionals who are members of CREA. The trademarks MLS®, Multiple Listing Service® and the associated logos are owned by The Canadian Real Estate Association (CREA) and identify the quality of services provided by real estate professionals who are members of CREA. The trademark DDF® is owned by The Canadian Real Estate Association (CREA) and identifies CREA's Data Distribution Facility (DDF®)
Toronto Real Estate Board
Royal LePage Action Realty
October 20 2026 04:09:33
