
89 Stewart Road Bancroft (Dungannon Ward), Ontario K0L 2L0


$1,309,000
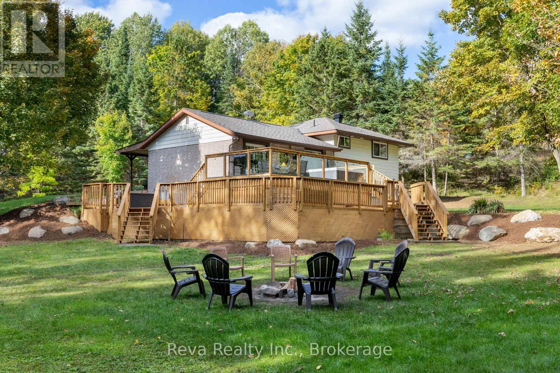
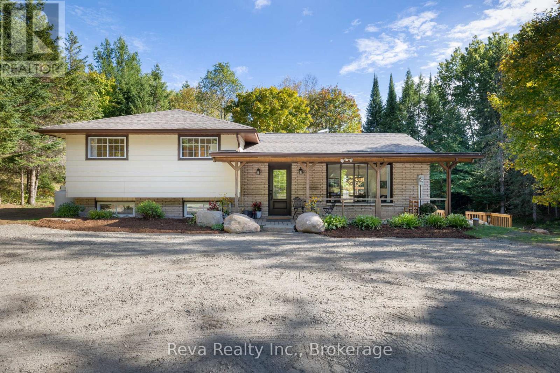
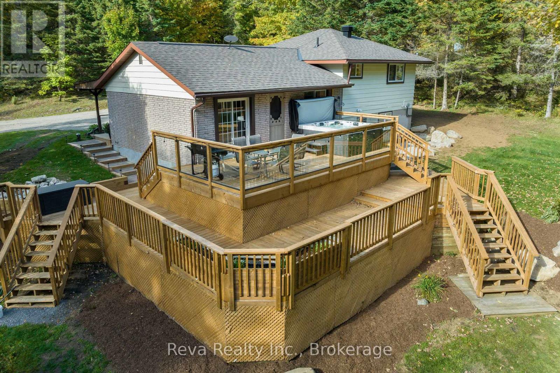
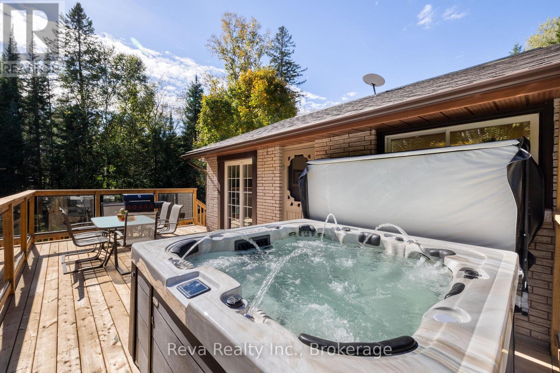
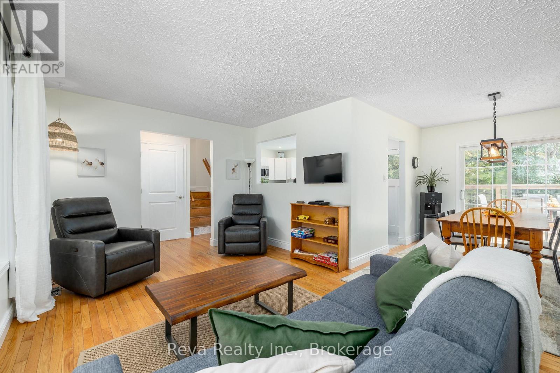
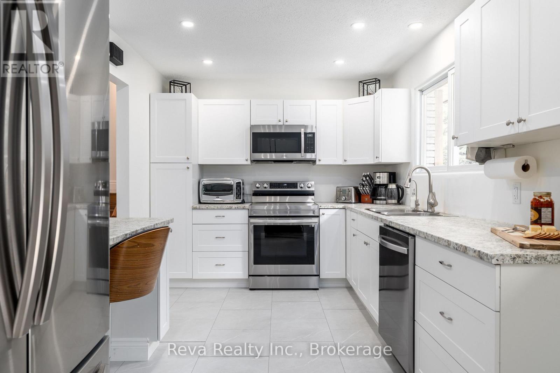
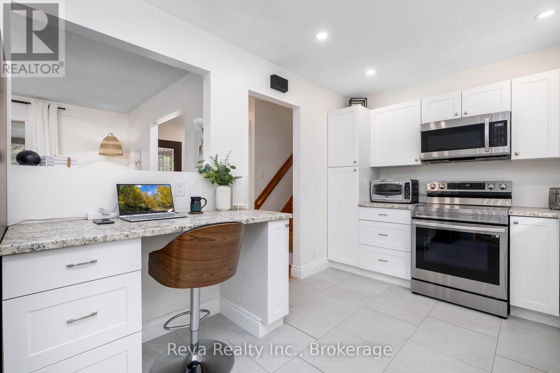
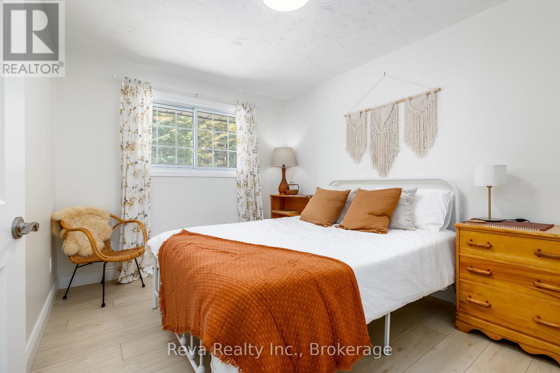
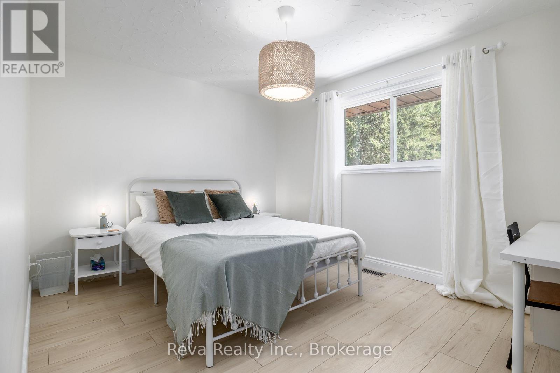
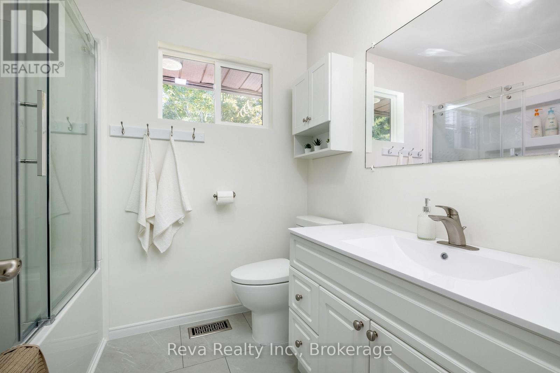
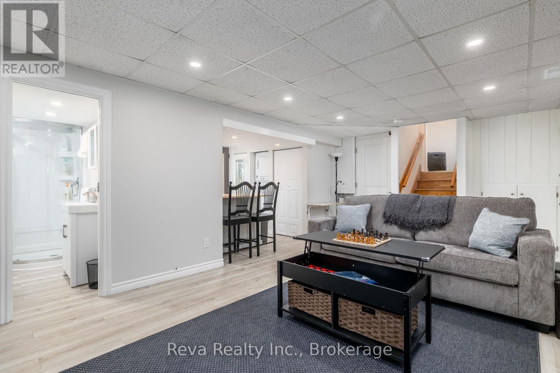
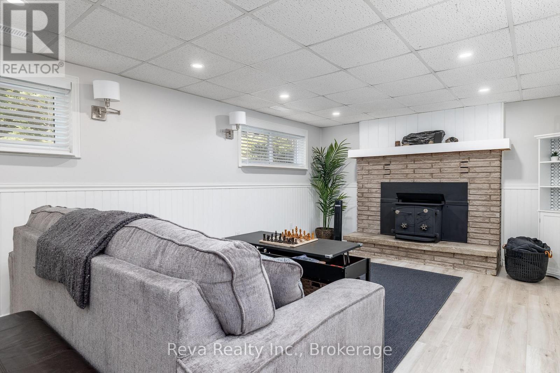
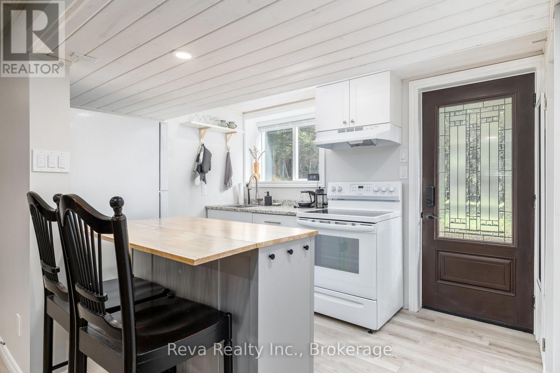
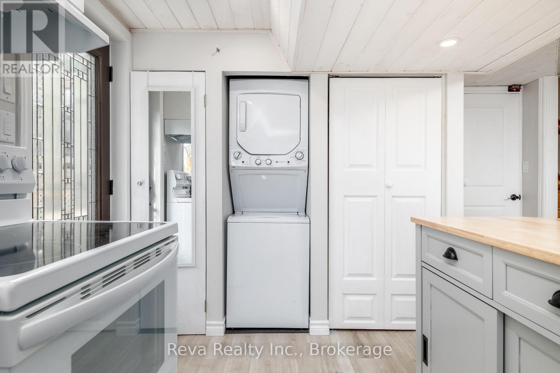
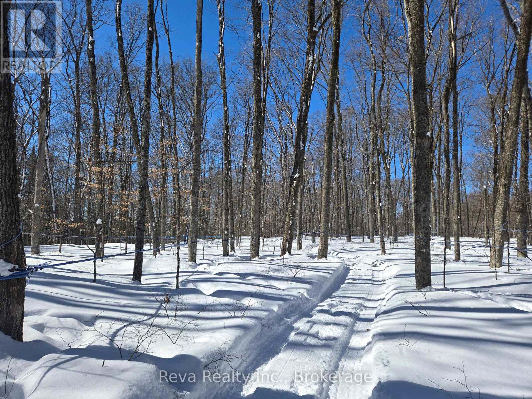
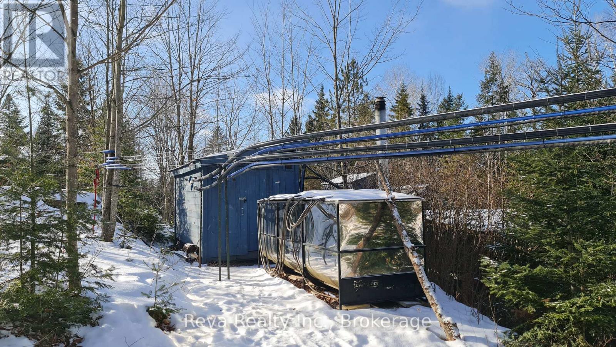
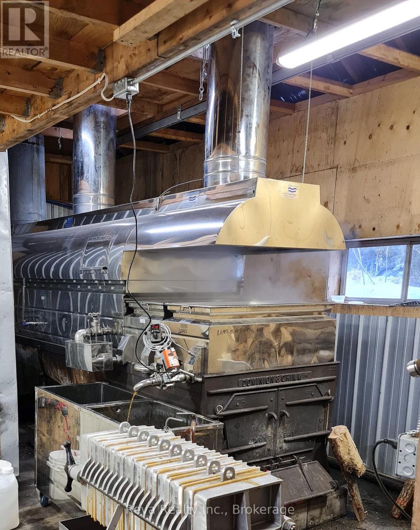
89 Stewart Road, a recently renovated three bedroom side split on 176 acres just South of Bancroft, in Ontario's Mineral Capital, about 2.5 hours from Ottawa and 1.75 hours from 407/115. Step out your front door and into your own efficient 3,200+ tap maple syrup operation within 176 acres of ancient rocky outcrops, forest and meandering creek. This property is the ultimate in peace and privacy, nature and recreation abounds: near Lakes and Algonquin Park; 1km to the Hastings Heritage Trail for snowmobiling / ATVing; minutes from the Town of Bancroft; on-site snowshoeing trails; hunting; fishing and wildlife observation (elk, moose, owls, deer, turtles, etc.). Home renovations include extensive landscaping; a 2-tiered deck with luxury 7 person hot tub; new heat-pump, propane heating/cooling systems; Kinetico water system; updated kitchen/bath; wiring for a back-up generator and a finished basement with kitchen and bath, versatile for family or business needs. This property allows you to build a meaningful, land-based lifestyle, the Sellers can be available to cross-train and provide support for the first maple syrup season. Raise your Family or retire here with extra maple syrup income. Possible severance of 120 acres. Come visit, and get sweeter! (id:43681)
房源概要
| MLS® Number | X14097560 |
| 房源类型 | 民宅 |
| 社区名字 | Dungannon Ward |
| Communication Type | High Speed Internet |
| 社区特征 | School Bus |
| Farm Type | Cash Crop |
| 特征 | Cul-de-sac, 树木繁茂的地区, Rocky, Sloping, Open Space, Wetlands, 无地毯, Country Residential, Guest Suite, 亲戚套间 |
| 总车位 | 7 |
| 结构 | Deck, Porch, Barn, Barn |
详 情
| 浴室 | 2 |
| 地上卧房 | 3 |
| 地下卧室 | 1 |
| 总卧房 | 4 |
| Age | 51 To 99 Years |
| 公寓设施 | Fireplace(s) |
| 家电类 | Hot Tub, Fixed Machinery & Equipment Incl, Mobile Machinery & Equipment Inc, Water Heater, Water Purifier, 洗碗机, 烘干机, 微波炉, Two 炉子s, Two 洗衣机s, Two 冰箱s |
| 地下室进展 | 已装修 |
| 地下室功能 | Walk Out, Separate Entrance |
| 地下室类型 | N/a (finished), N/a |
| Construction Style Split Level | Sidesplit |
| 空调 | 中央空调 |
| 外墙 | 砖, 乙烯基壁板 |
| 壁炉 | 有 |
| Fireplace Total | 1 |
| 地基类型 | 混凝土 |
| 供暖方式 | Propane |
| 供暖类型 | 压力热风 |
| 内部尺寸 | 1100 - 1500 Sqft |
| 类型 | 独立屋 |
| 设备间 | Drilled Well |
车 位
| Detached Garage | |
| Garage |
土地
| 入口类型 | Year-round Access |
| 英亩数 | 有 |
| Landscape Features | Landscaped |
| 污水道 | Septic System |
| 土地深度 | 5815 Ft ,8 In |
| 土地宽度 | 1312 Ft ,2 In |
| 不规则大小 | 1312.2 X 5815.7 Ft ; Surveyor Adjustment Shown, 176 Acres |
| 土壤类型 | 黏土, Sand, 壤土 |
| 地表水 | River/stream |
| 规划描述 | Ru, Ep |
房 间
| 楼 层 | 类 型 | 长 度 | 宽 度 | 面 积 |
|---|---|---|---|---|
| Lower Level | 娱乐,游戏房 | 3.66 m | 6.22 m | 3.66 m x 6.22 m |
| Lower Level | 浴室 | 2.42 m | 1.85 m | 2.42 m x 1.85 m |
| Lower Level | 厨房 | 2.38 m | 3.12 m | 2.38 m x 3.12 m |
| 一楼 | 厨房 | 4.55 m | 2.79 m | 4.55 m x 2.79 m |
| 一楼 | 客厅 | 5.23 m | 3.37 m | 5.23 m x 3.37 m |
| 一楼 | 餐厅 | 2.89 m | 2.77 m | 2.89 m x 2.77 m |
| Upper Level | 卧室 | 2.83 m | 3.47 m | 2.83 m x 3.47 m |
| Upper Level | 第二卧房 | 3.86 m | 3.58 m | 3.86 m x 3.58 m |
| Upper Level | 第三卧房 | 3.13 m | 4.78 m | 3.13 m x 4.78 m |
| Upper Level | 浴室 | 1.98 m | 2.38 m | 1.98 m x 2.38 m |
设备间
| 配电箱 | 已安装 |
| Wireless | 可用 |
| Electricity Connected | Connected |
https://www.realtor.ca/real-estate/30422495/89-stewart-road-bancroft-dungannon-ward-dungannon-ward

The trademarks REALTOR®, REALTORS®, and the REALTOR® logo are controlled by The Canadian Real Estate Association (CREA) and identify real estate professionals who are members of CREA. The trademarks MLS®, Multiple Listing Service® and the associated logos are owned by The Canadian Real Estate Association (CREA) and identify the quality of services provided by real estate professionals who are members of CREA. The trademark DDF® is owned by The Canadian Real Estate Association (CREA) and identifies CREA's Data Distribution Facility (DDF®)
Durham Region Association of REALTORS®
Reva Realty Inc.
November 09 2026 06:29:38
