
65 Wilson Road N Oshawa (O'neill), Ontario L1G 6E1


$698,800
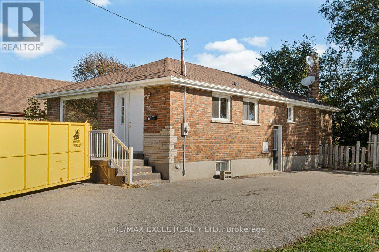
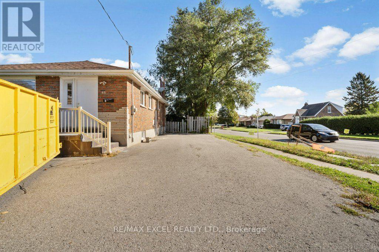
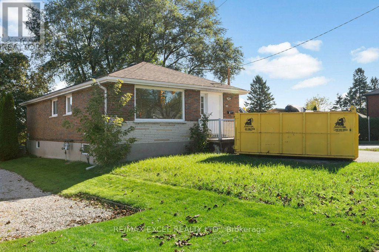
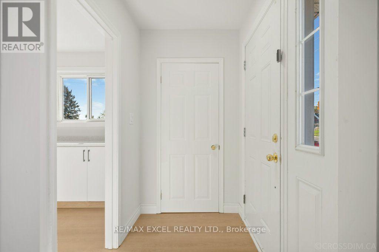
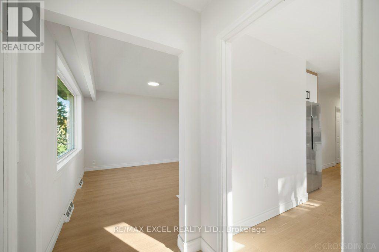
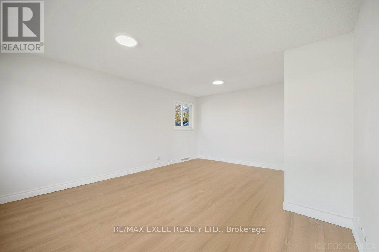
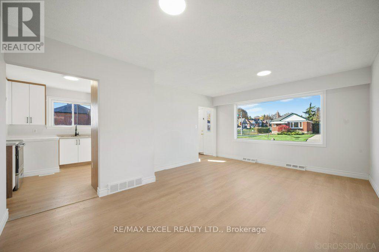
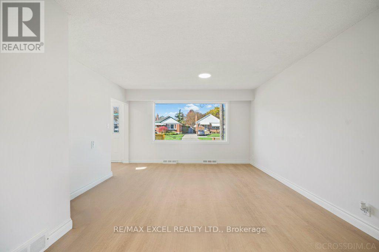
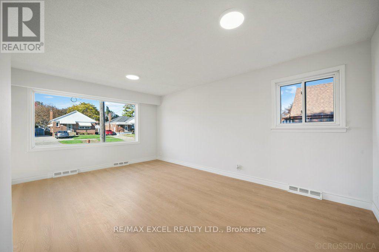
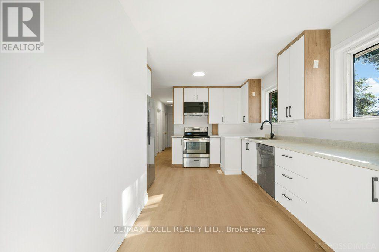
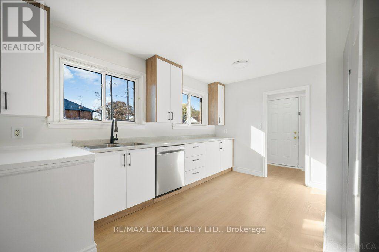
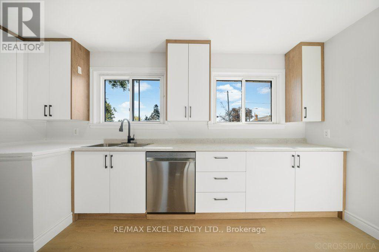
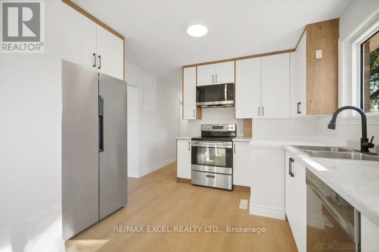
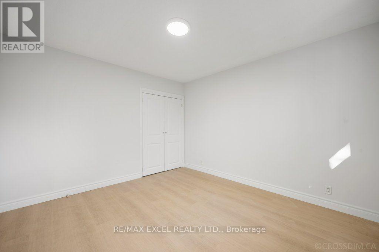
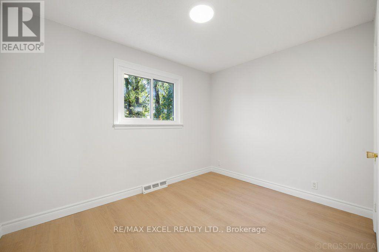
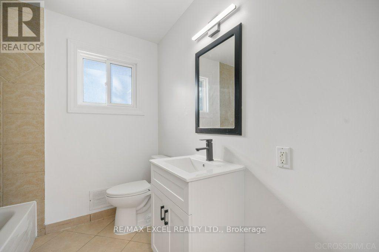
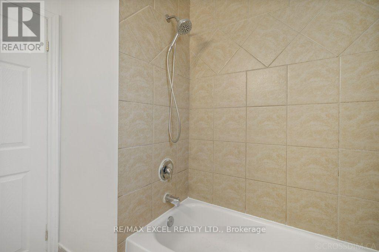
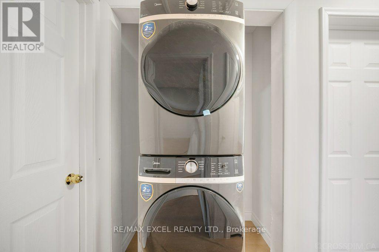
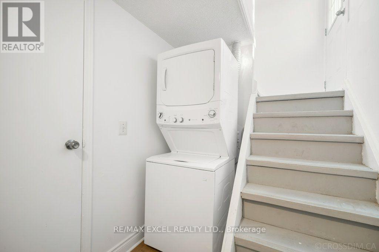
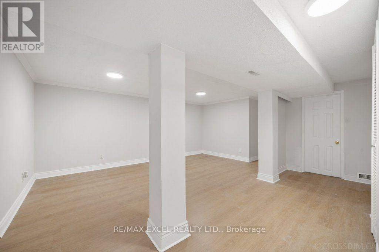
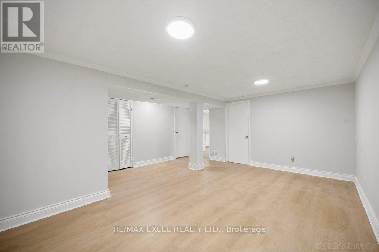
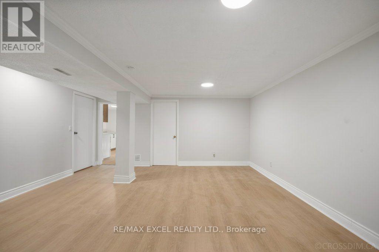
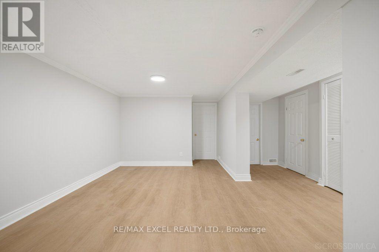
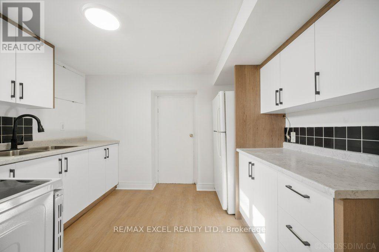
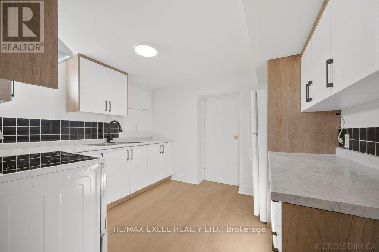
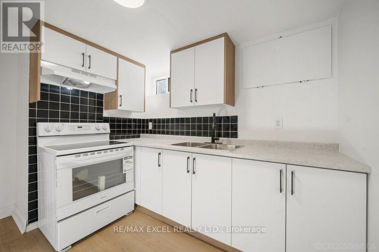
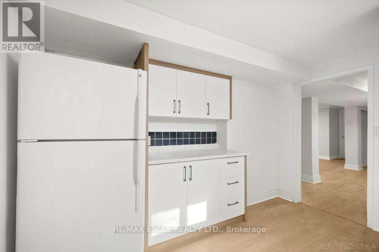
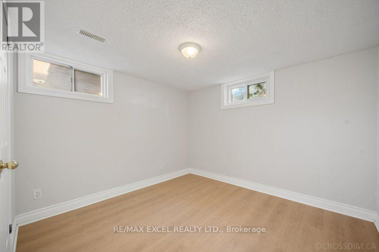
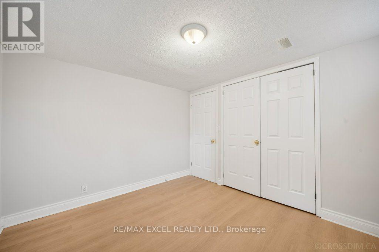
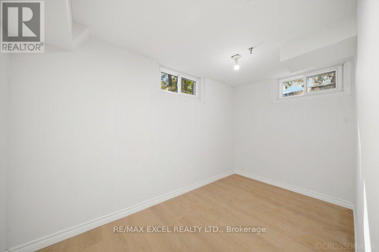
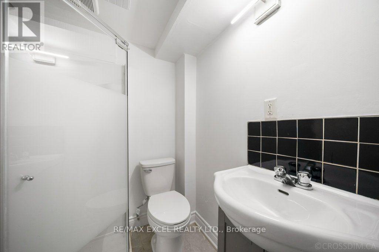
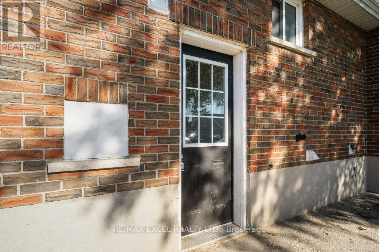
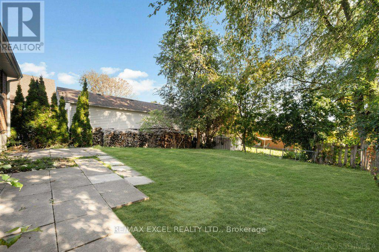
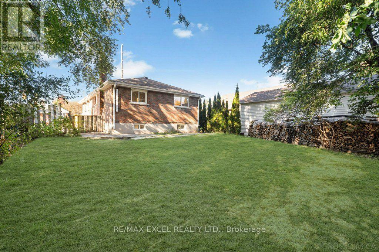
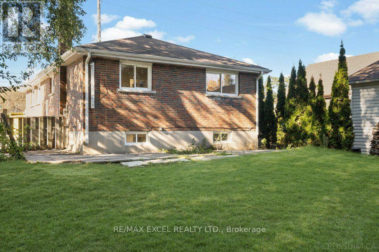
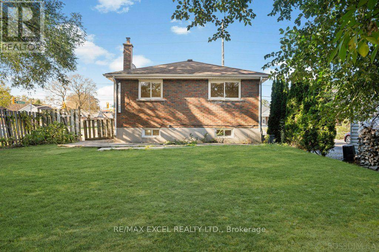
Prime Investment Opportunity or Smart Homeownership! Looking for a high-yielding investment or a smart way to offset your mortgage? This spacious, legal two-unit home on a premium corner lot offers the best of both worlds! Live in One, Rent the Other - or Rent Both! Enjoy comfortable living while generating steady rental income, or add a turnkey asset to your portfolio. Key Highlights: Fully Independent Living: 2 Kitchens, 2 Bathrooms, and 2 Separate Laundry setups. Freshly Upgraded Mainfloor and Basement: Modern Cabinets with stylish finishes. Solid Brick Construction: Built to last with timeless curb appeal. Location, Location, Location! Nestled in a highly desirable neighborhood just steps away from shopping plazas, top schools, parks, medical clinics, public transit, and major highways. Opportunities like this don't stay on the market for long. Book your private showing today! (id:43681)
房源概要
| MLS® Number | E14097612 |
| 房源类型 | Multi-family |
| 社区名字 | O'Neill |
| 特征 | 无地毯 |
| 总车位 | 4 |
详 情
| 浴室 | 2 |
| 地上卧房 | 3 |
| 地下卧室 | 2 |
| 总卧房 | 5 |
| 家电类 | 烘干机, Two 炉子s, Two 洗衣机s, Two 冰箱s |
| 建筑风格 | 平房 |
| 地下室功能 | Apartment In Basement, Separate Entrance |
| 地下室类型 | N/a, N/a |
| 空调 | 中央空调 |
| 外墙 | 砖 |
| Flooring Type | Hardwood, Laminate |
| 地基类型 | 混凝土浇筑 |
| 供暖方式 | 天然气 |
| 供暖类型 | 压力热风 |
| 储存空间 | 1 |
| 内部尺寸 | 700 - 1100 Sqft |
| 类型 | Duplex |
| 设备间 | 市政供水 |
车 位
| 没有车库 |
土地
| 英亩数 | 无 |
| 污水道 | Sanitary Sewer |
| 土地深度 | 120 Ft ,1 In |
| 土地宽度 | 48 Ft ,10 In |
| 不规则大小 | 48.9 X 120.1 Ft |
房 间
| 楼 层 | 类 型 | 长 度 | 宽 度 | 面 积 |
|---|---|---|---|---|
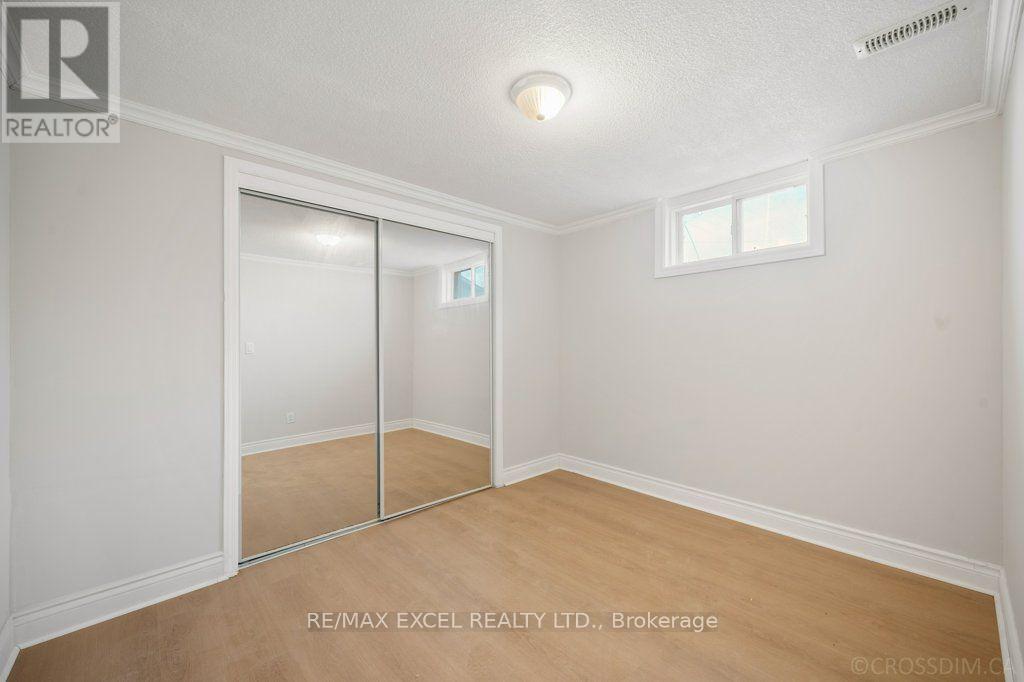
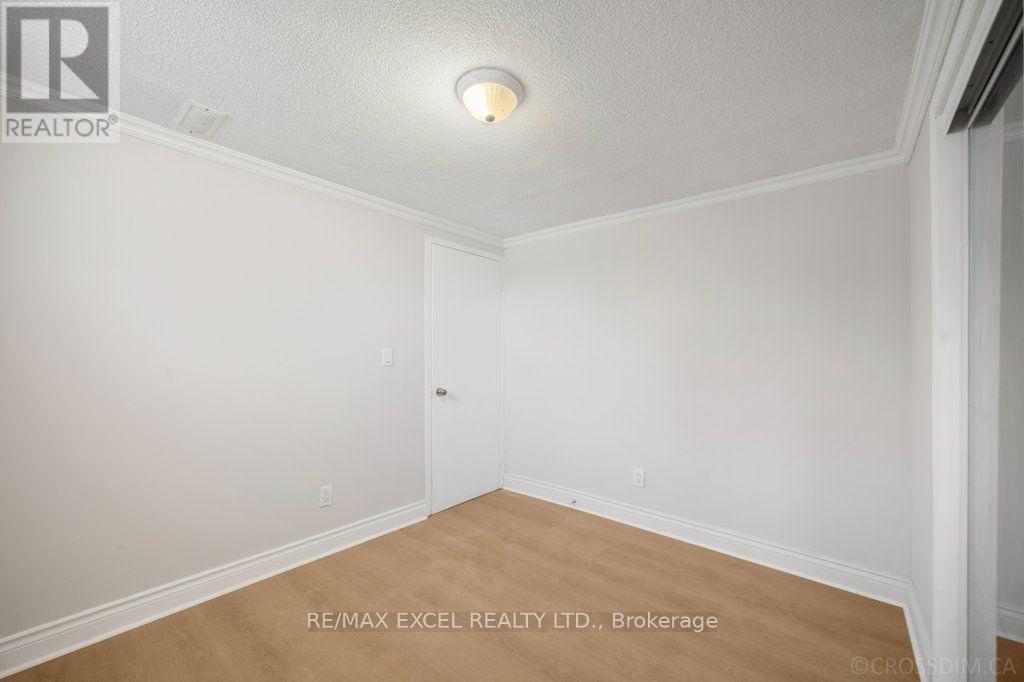
| 地下室 | Bedroom 5 | 3.17 m | 2.99 m | 3.17 m x 2.99 m |
| 地下室 | 客厅 | 4.82 m | 2.64 m | 4.82 m x 2.64 m |
| 地下室 | 厨房 | 3.33 m | 2.64 m | 3.33 m x 2.64 m |
| 地下室 | Bedroom 4 | 3.17 m | 2.65 m | 3.17 m x 2.65 m |
| 一楼 | 客厅 | 4.1 m | 3.34 m | 4.1 m x 3.34 m |
| 一楼 | 餐厅 | 3.35 m | 2 m | 3.35 m x 2 m |
| 一楼 | 厨房 | 4.5 m | 2.42 m | 4.5 m x 2.42 m |
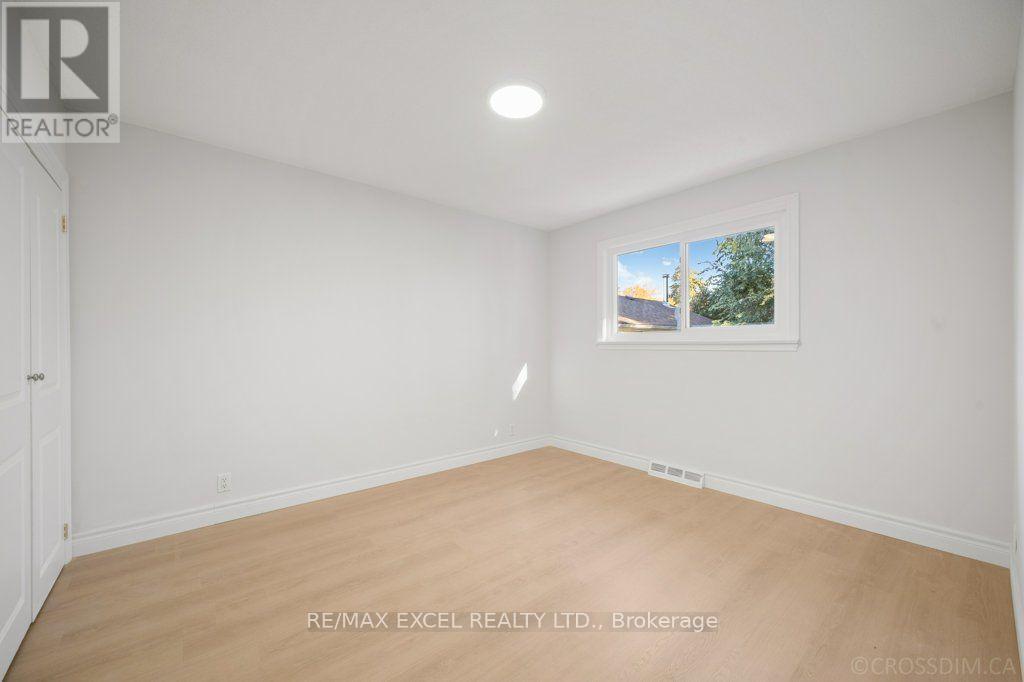
| 一楼 | 主卧 | 3.66 m | 3.34 m | 3.66 m x 3.34 m |
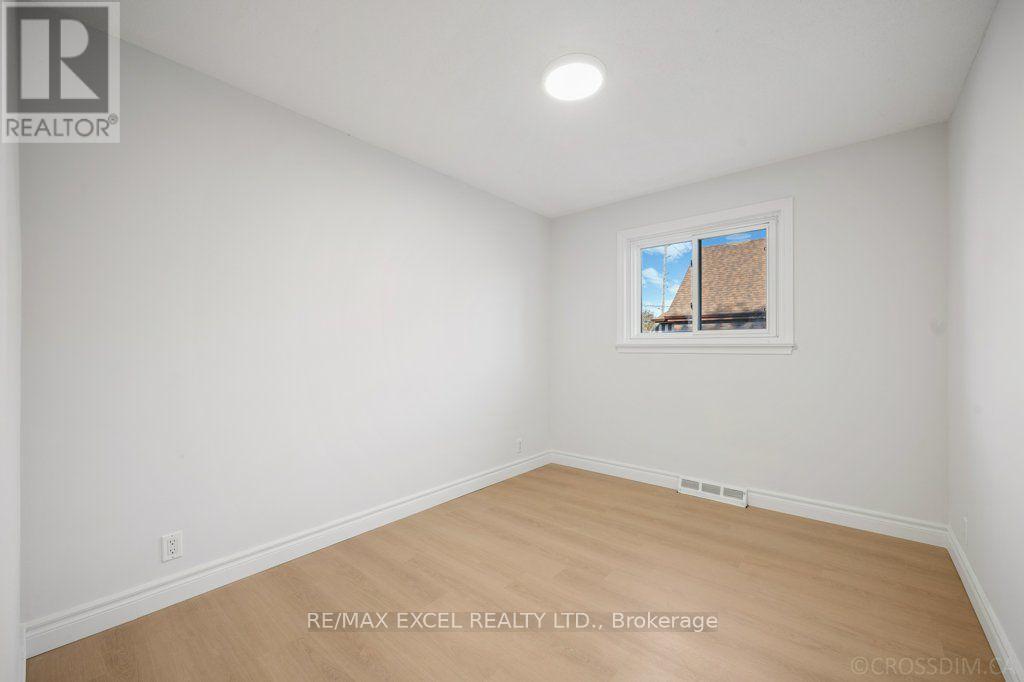
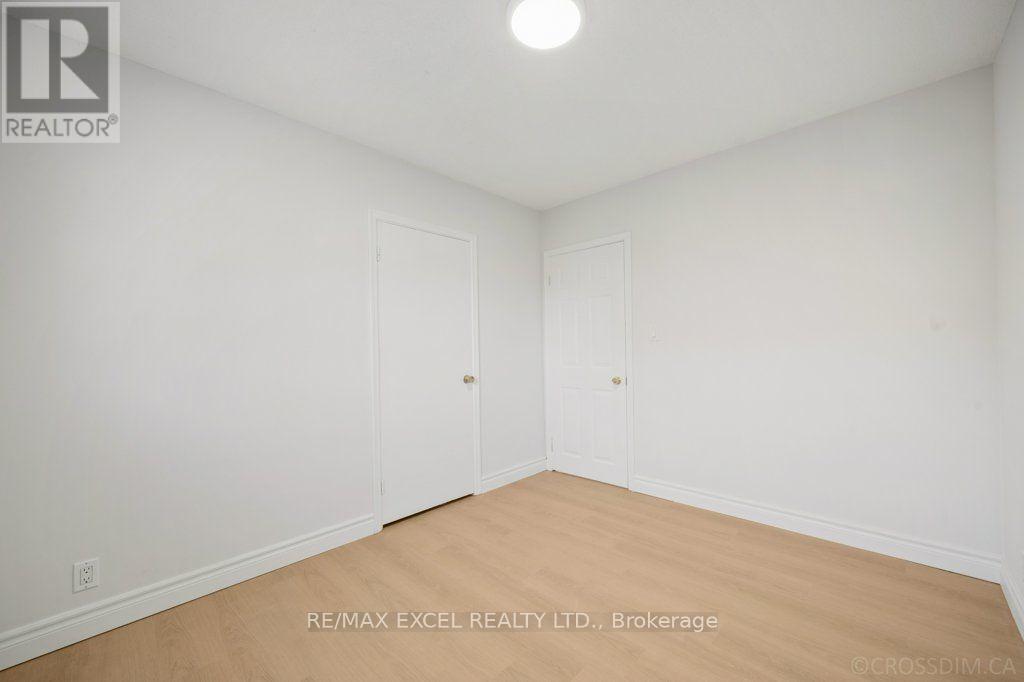
| 一楼 | 第二卧房 | 3.33 m | 2.62 m | 3.33 m x 2.62 m |
| 一楼 | 第三卧房 | 3.33 m | 2.77 m | 3.33 m x 2.77 m |
设备间
| 配电箱 | 已安装 |
| 污水道 | 已安装 |
https://www.realtor.ca/real-estate/30422592/65-wilson-road-n-oshawa-oneill-oneill

The trademarks REALTOR®, REALTORS®, and the REALTOR® logo are controlled by The Canadian Real Estate Association (CREA) and identify real estate professionals who are members of CREA. The trademarks MLS®, Multiple Listing Service® and the associated logos are owned by The Canadian Real Estate Association (CREA) and identify the quality of services provided by real estate professionals who are members of CREA. The trademark DDF® is owned by The Canadian Real Estate Association (CREA) and identifies CREA's Data Distribution Facility (DDF®)
Toronto Real Estate Board
RE/MAX Excel Realty Ltd.
November 04 2026 09:30:47
