
132 Riverview Road New Tecumseth, Ontario L9R 1S4


$650,000管理费,Common Area Maintenance, Insurance, Water
$558 每月
管理费,Common Area Maintenance, Insurance, Water
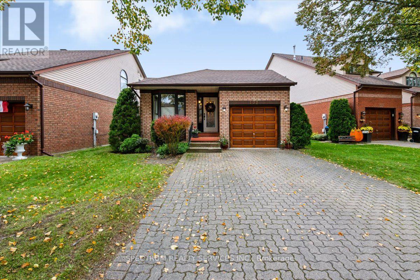
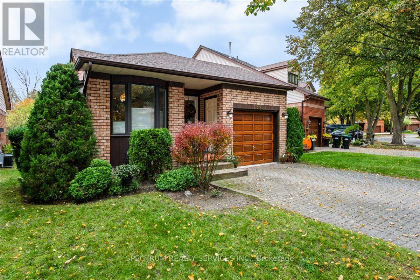
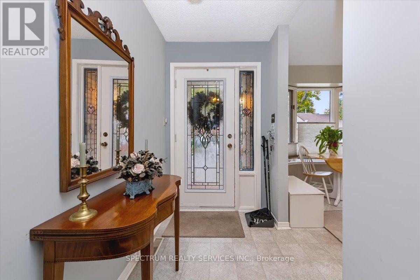
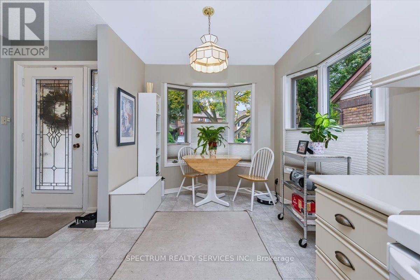
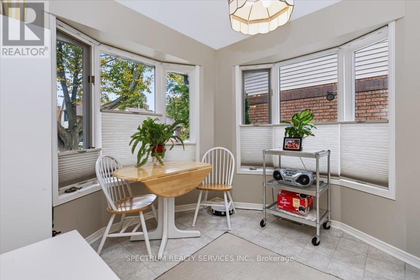
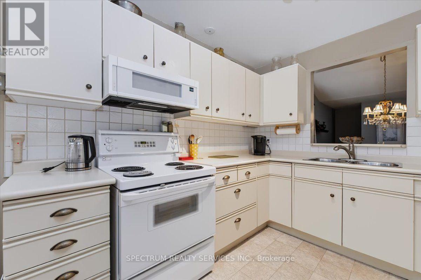
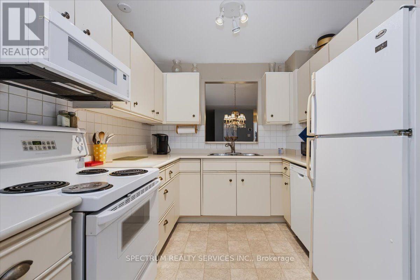
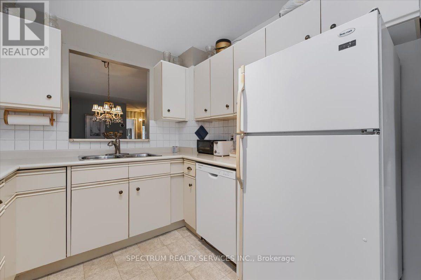
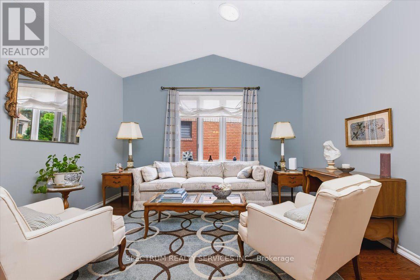
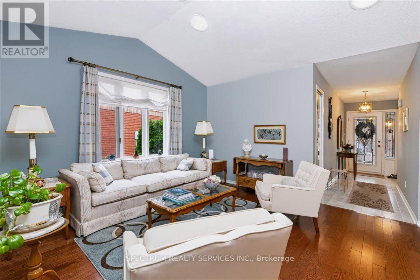
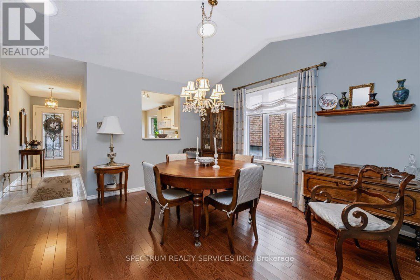
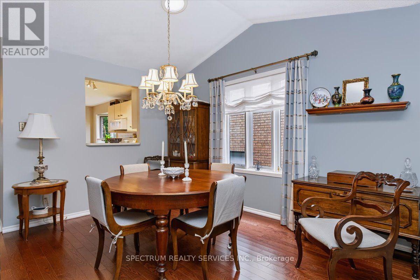
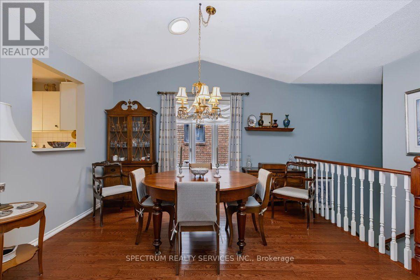
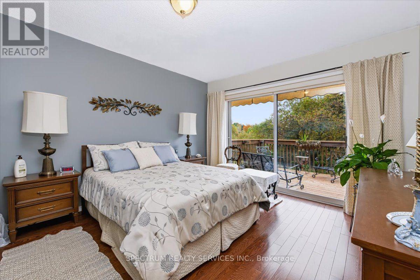
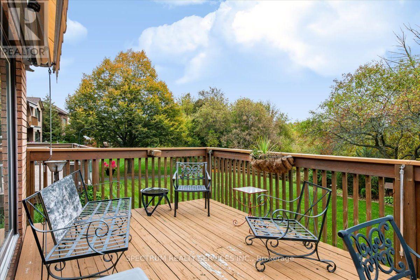
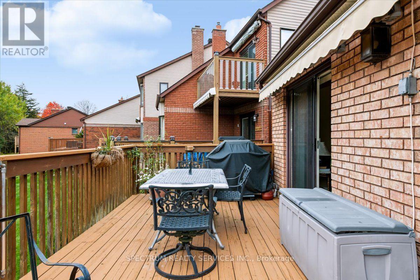
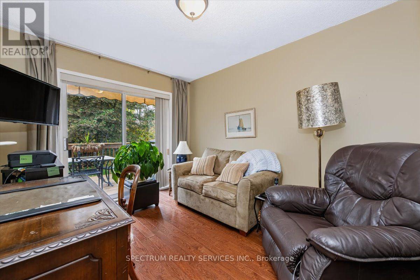
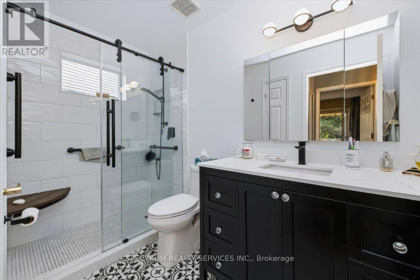
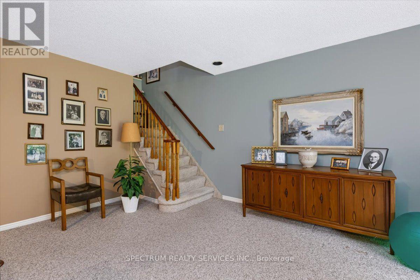
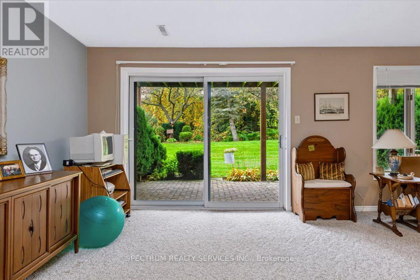
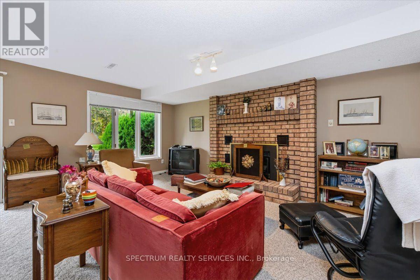
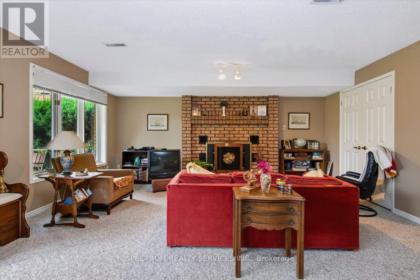
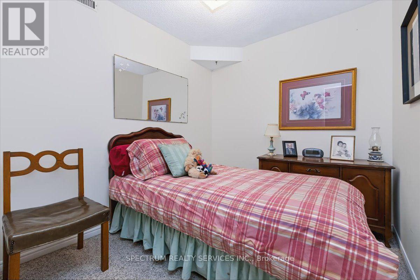
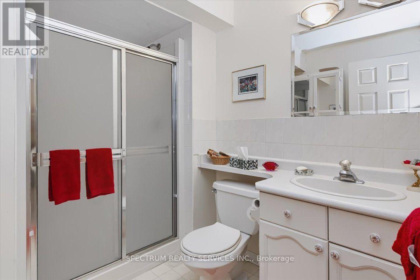
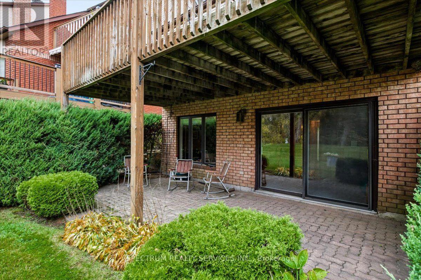
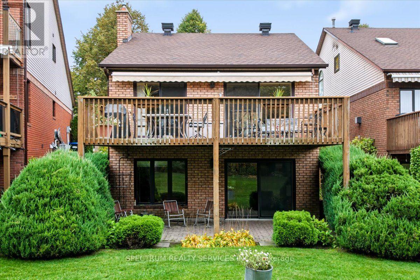
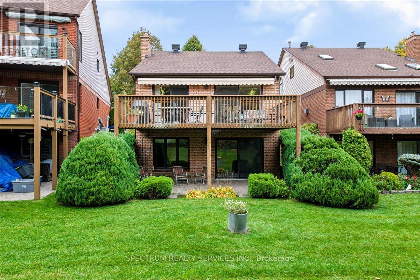
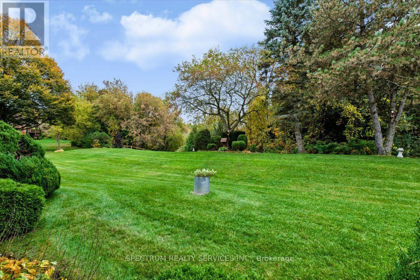
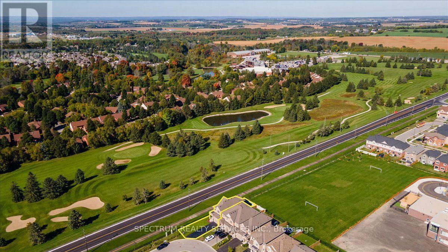
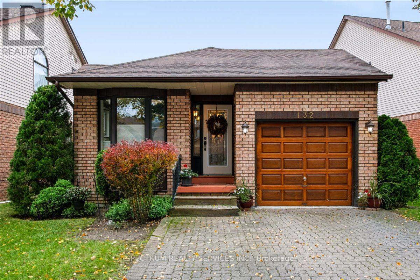
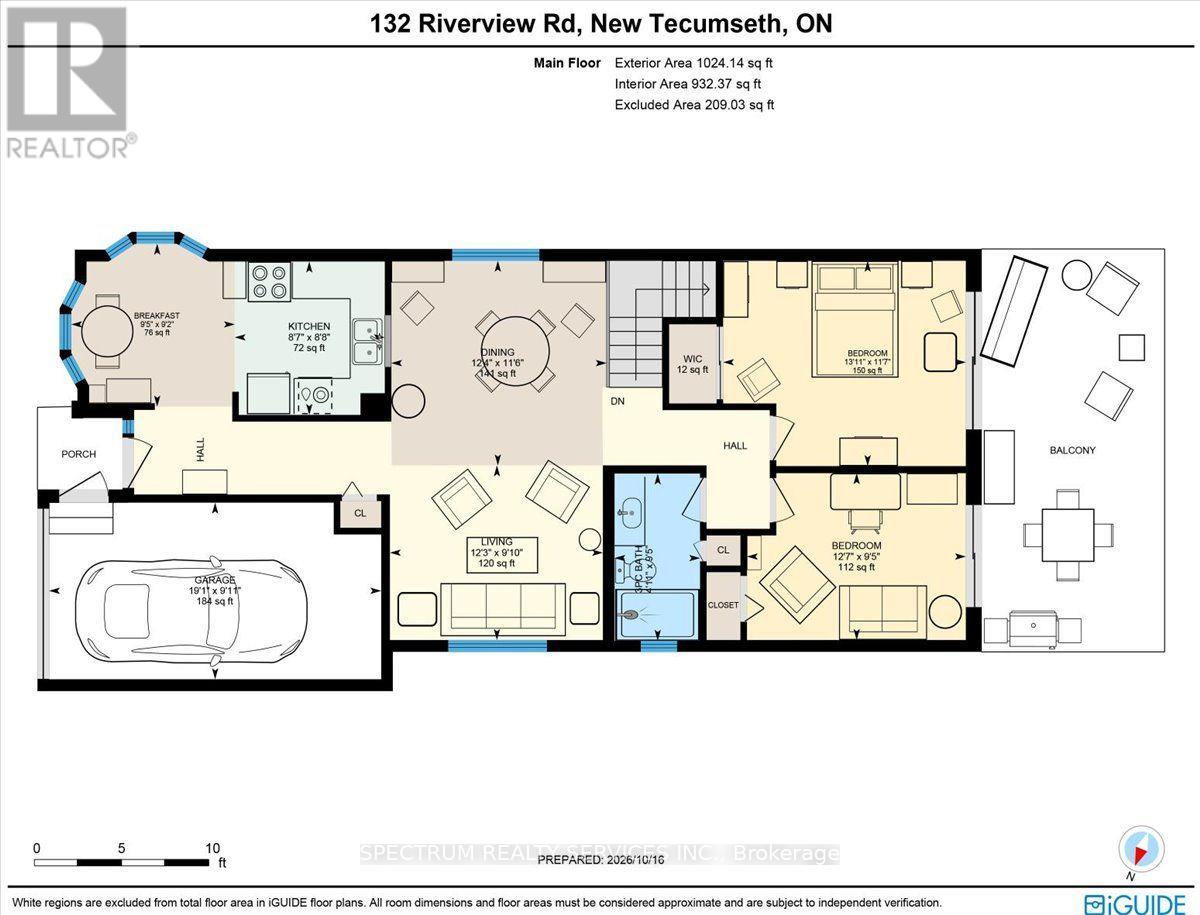
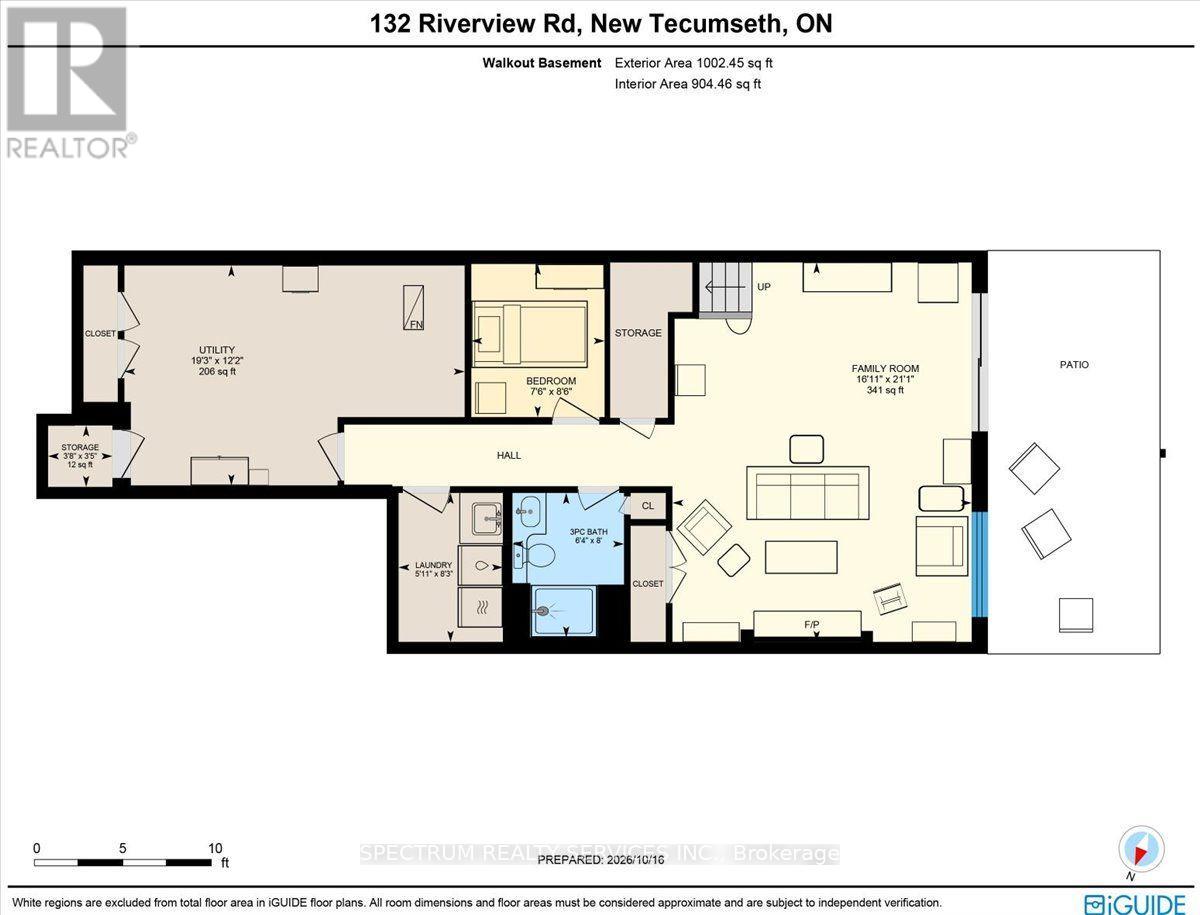
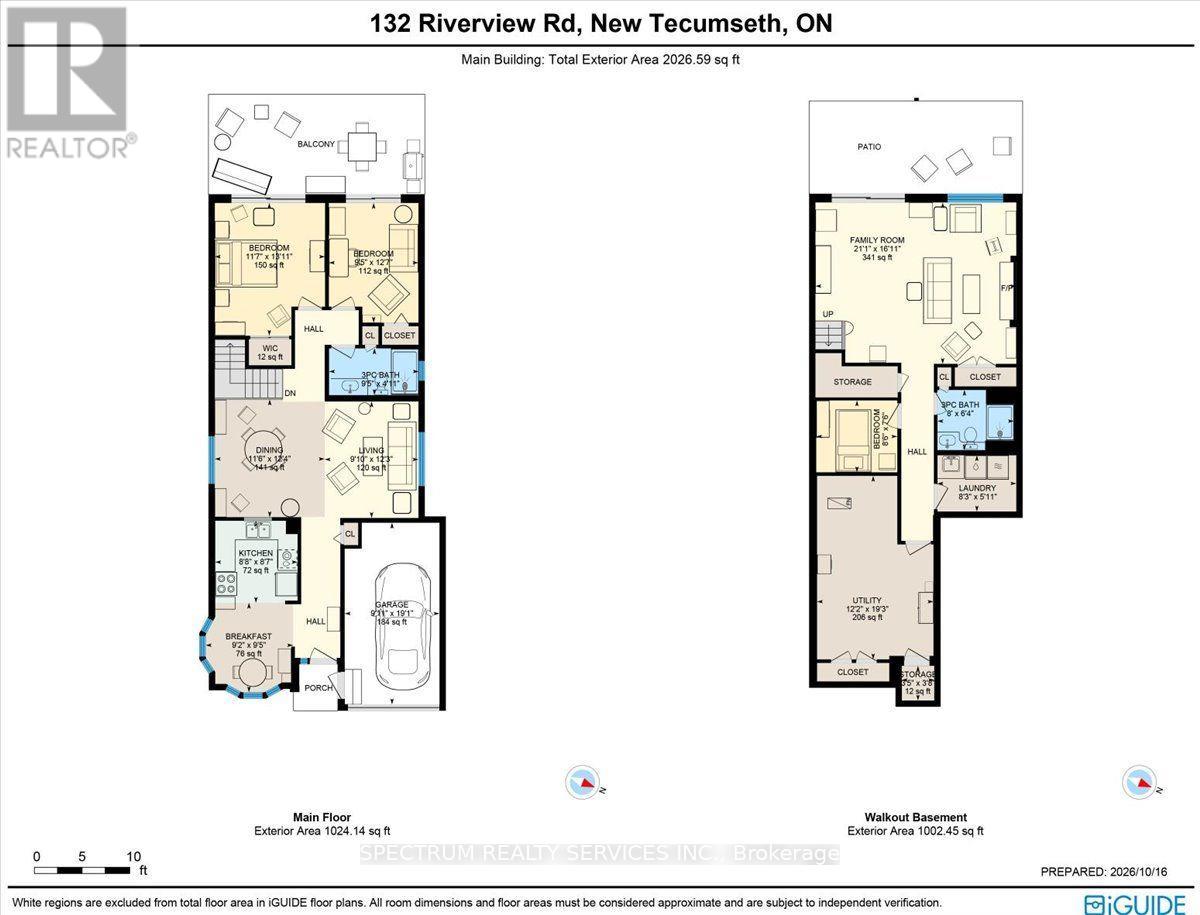
$558 每月A must-see.Experience serene, resort-style living in this beautifully maintained brick bungalow, perfectly positioned in the desirable community of Green Briar. Backing onto a lush ravine and the scenic 7th hole of the Nottawasaga Golf Course and Inn, this home offers a tranquil escape with exceptional everyday convenience. Single Attached Garage and private Drive parking. Living And Dining Room Vaulted Ceilings with Skylight. Main Level Highlights: Inviting Living Spaces: A bright and spacious eat-in kitchen comes fully equipped with appliances and flows effortlessly into the main living areas. Seamless Indoor-Outdoor Living: Enjoy two main-floor walkouts that open onto a large elevated deck-ideal for relaxing, entertaining, or taking in the breathtaking nature views. Walk-Out Lower Level: Exceptional Additional Space: The fully finished lower level features a cozy fireplace framed by custom built-in shelving. Guest Suite Potential: Complete with a comfortable bedroom and a 3-piece bathroom, plus a direct walk-out to a private lower-level patio and backyard. Location & Lifestyle: Surrounded by nature, you are just steps away from fantastic hiking trails, a vibrant community centre. Everyday shopping, dining, and places of worship in Alliston (including Walmart) are just moments away, with quick and easy access to Hwy 27 and Hwy 400. (id:43681)
房源概要
| MLS® Number | N14097400 |
| 房源类型 | 民宅 |
| 社区名字 | Rural New Tecumseth |
| 附近的便利设施 | 近高尔夫球场 |
| 社区特征 | Pets Allowed With Restrictions |
| 特征 | Flat Site, Conservation/green Belt, 阳台 |
| 总车位 | 2 |
| 结构 | Deck |
详 情
| 浴室 | 2 |
| 地上卧房 | 2 |
| 地下卧室 | 1 |
| 总卧房 | 3 |
| 家电类 | Water Heater, 洗碗机, 烘干机, 微波炉, 炉子, 洗衣机, 窗帘, 冰箱 |
| 建筑风格 | 平房 |
| 地下室进展 | 已装修 |
| 地下室功能 | Walk Out, Separate Entrance |
| 地下室类型 | N/a (finished), N/a |
| 施工种类 | 独立屋 |
| 空调 | 中央空调 |
| 外墙 | 砖 |
| 壁炉 | 有 |
| 壁炉类型 | Insert |
| Flooring Type | Hardwood, Carpeted, Tile |
| 供暖方式 | 天然气 |
| 供暖类型 | Heat Pump |
| 储存空间 | 1 |
| 内部尺寸 | 1000 - 1199 Sqft |
| 类型 | 独立屋 |
车 位
| Garage |
土地
| 英亩数 | 无 |
| 土地便利设施 | 近高尔夫球场 |
房 间
| 楼 层 | 类 型 | 长 度 | 宽 度 | 面 积 |
|---|---|---|---|---|
| Lower Level | 家庭房 | 5.18 m | 6.43 m | 5.18 m x 6.43 m |
| Lower Level | 第三卧房 | 2.62 m | 2.31 m | 2.62 m x 2.31 m |
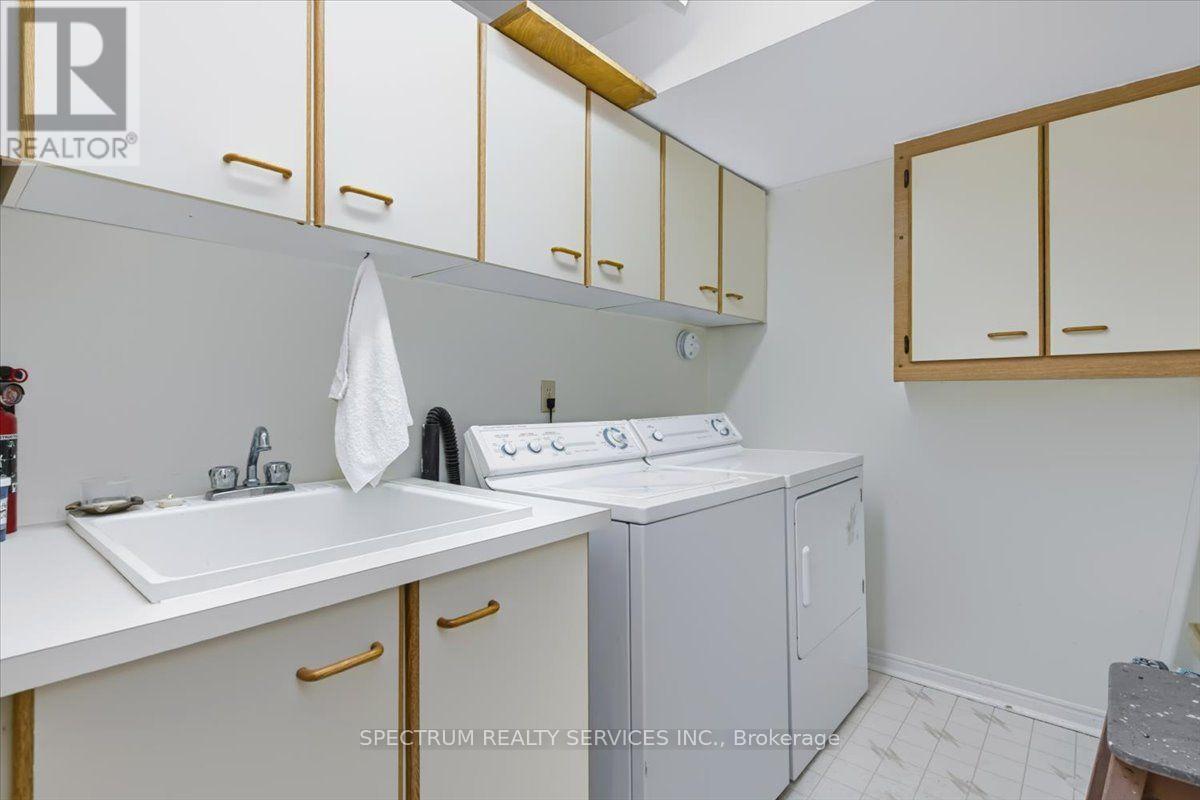
| Lower Level | 设备间 | 5.88 m | 3.71 m | 5.88 m x 3.71 m |
| 一楼 | 客厅 | 3.74 m | 3.01 m | 3.74 m x 3.01 m |
| 一楼 | 餐厅 | 3.77 m | 3.53 m | 3.77 m x 3.53 m |
| 一楼 | 厨房 | 2.68 m | 2.66 m | 2.68 m x 2.66 m |
| 一楼 | Eating Area | 3.01 m | 2.8 m | 3.01 m x 2.8 m |
| 一楼 | 主卧 | 4.26 m | 3.56 m | 4.26 m x 3.56 m |
| 一楼 | 第二卧房 | 3.87 m | 2.89 m | 3.87 m x 2.89 m |
https://www.realtor.ca/real-estate/30422609/132-riverview-road-new-tecumseth-rural-new-tecumseth

The trademarks REALTOR®, REALTORS®, and the REALTOR® logo are controlled by The Canadian Real Estate Association (CREA) and identify real estate professionals who are members of CREA. The trademarks MLS®, Multiple Listing Service® and the associated logos are owned by The Canadian Real Estate Association (CREA) and identify the quality of services provided by real estate professionals who are members of CREA. The trademark DDF® is owned by The Canadian Real Estate Association (CREA) and identifies CREA's Data Distribution Facility (DDF®)
Toronto Real Estate Board
Spectrum Realty Services Inc.
October 20 2026 03:32:11
