
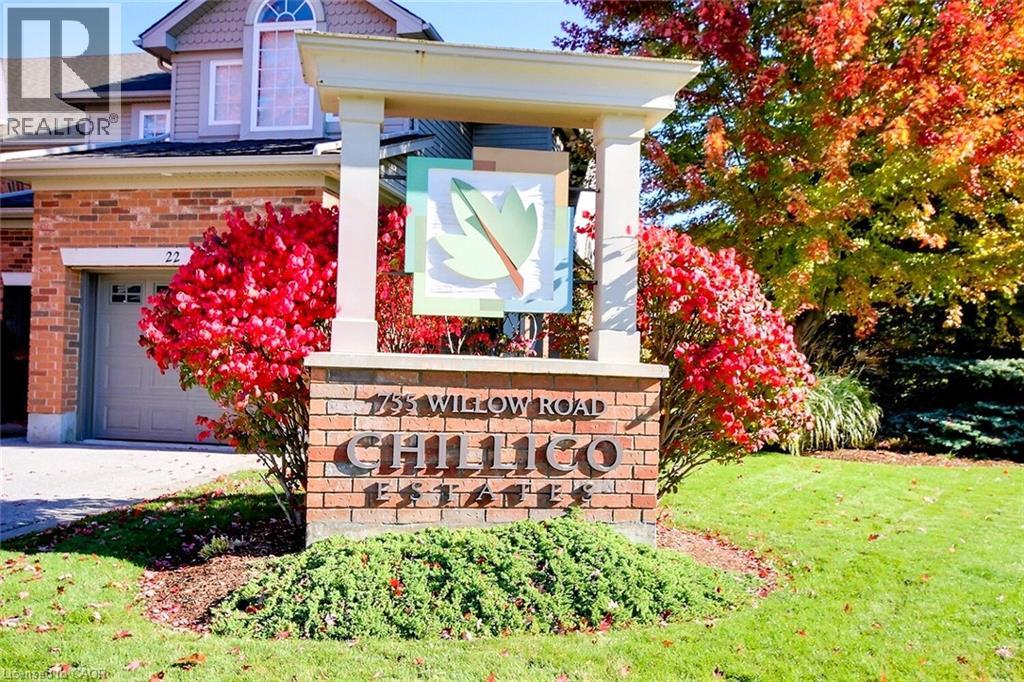
755 Willow Road Unit# 1 Guelph, Ontario N1K 2A2


$874,900管理费,
$585 每月
管理费,
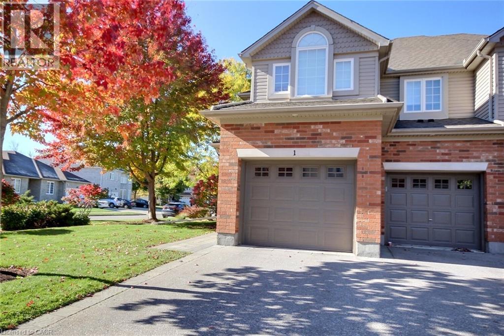
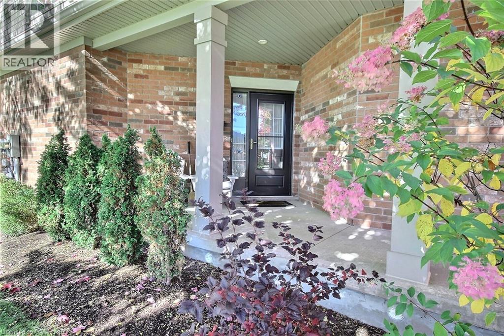
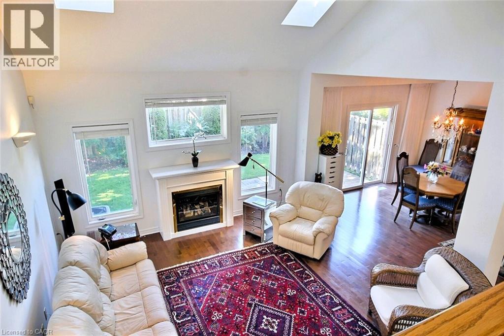
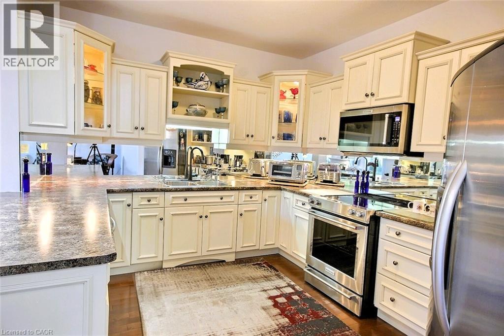
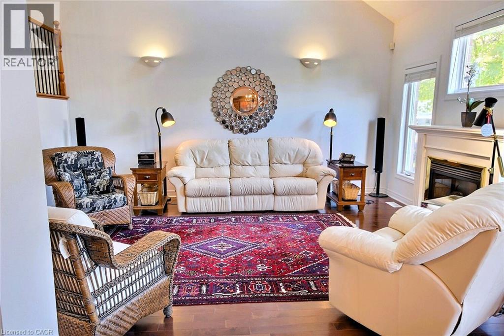
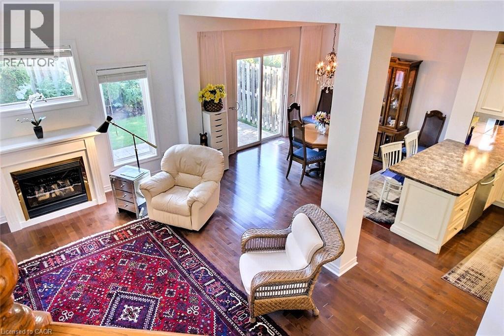
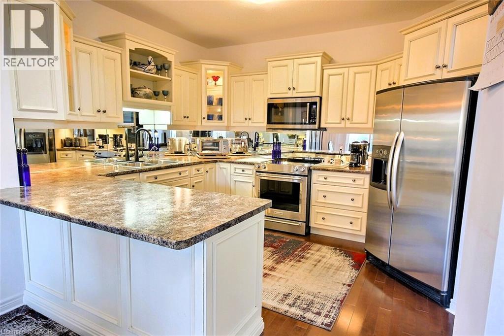
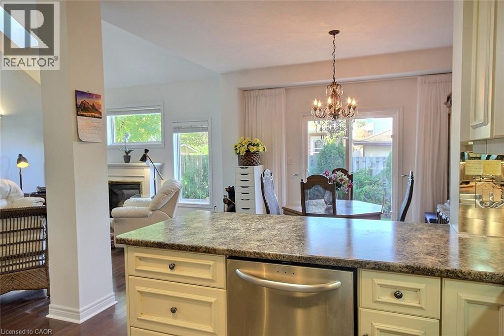
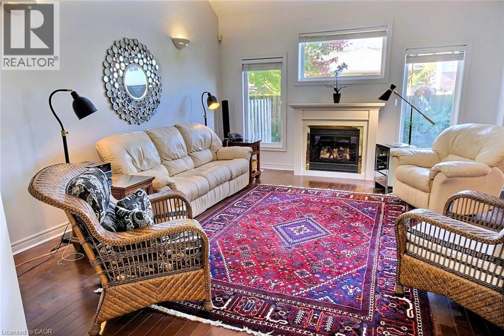
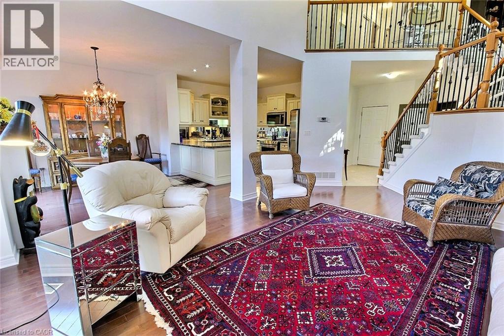
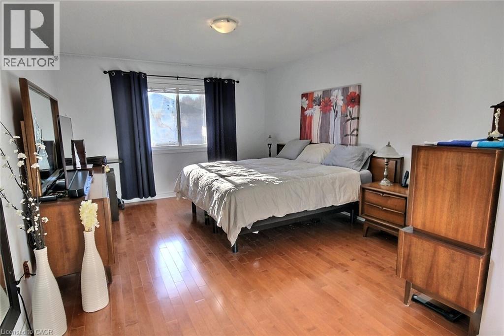
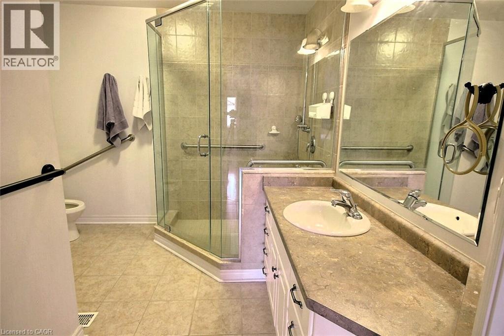
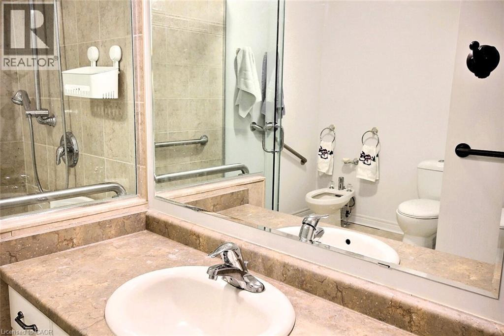
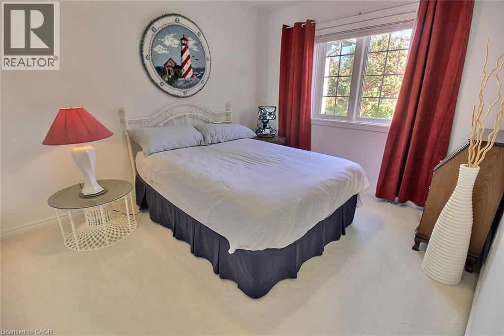
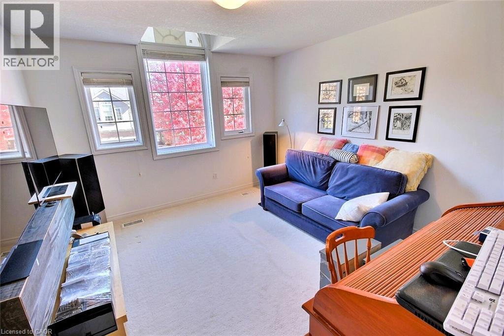
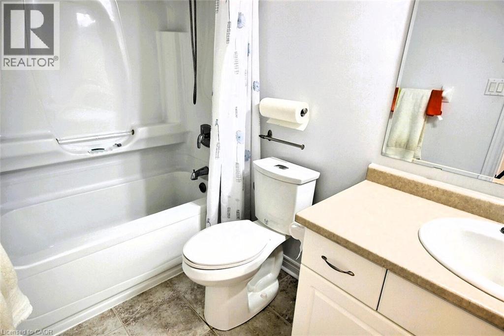
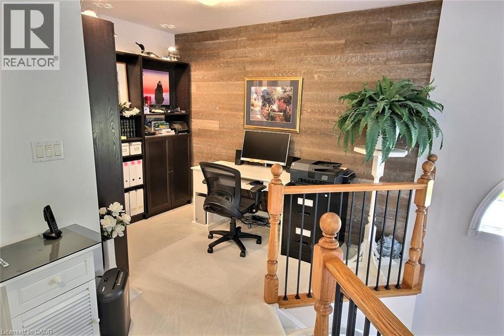
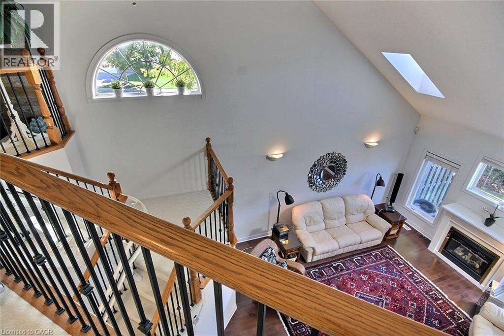
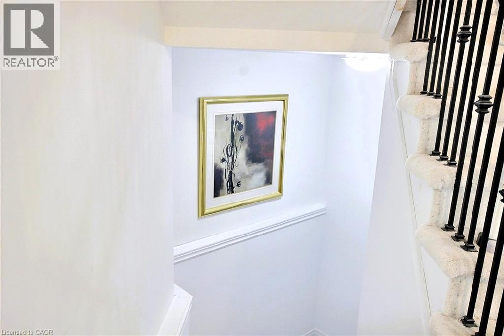
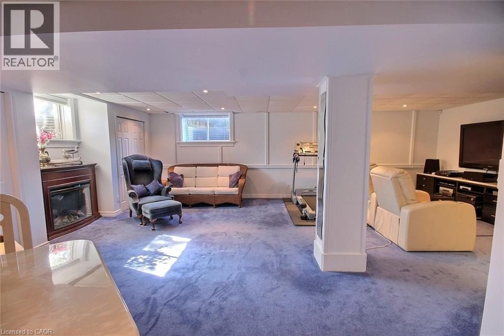
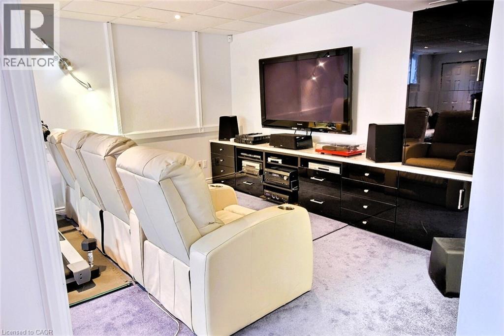
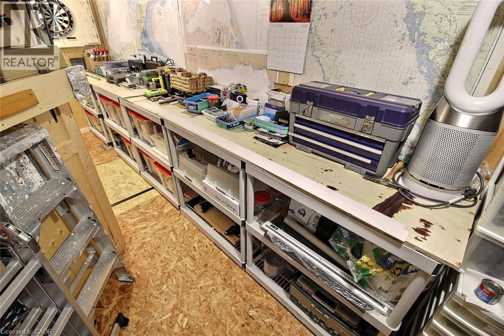
$585 每月This delightful comfortable place to live with a peaceful retreat life style end-unit townhouse in the prestigious Chillico Estates offering over 1,900 sq ft of open-concept free living space. Plus a fully finished basement. This unit is the upgraded model home presented by the builder. The main floor features open concept, cathedral ceilings, vaulting ceiling, extra windows; which lets even more natural light in. The main floor also features a warming natural gas fireplace, stainless steel appliances spacious kitchen that makes cooking enjoyable again. Upstairs, the spacious primary suite includes a large walk-in closet and a 4-piece ensuite, accompanied by two additional comfortable bedrooms and a second full bath. The lowest level is complete with a finished basement which has generous size windows, fun family room, full bathroom, workshop, storage... Complete with a rare oversized double car garage with 9 feet wide doors an extra 9 feet 6 inches in length giving it 38 feet in depth. Close proximity to highly ranked schools, Costco, and nature trails, this home perfectly blends high-end finishes with low-maintenance living. Complex Fees Include Grass Cutting and Lawn Irrigation System, Snow Removal, Roof Maintenance, & more. Inviting home filled with a warm welcoming atmosphere. (id:43681)
房源概要
| MLS® Number | 40870854 |
| 房源类型 | 民宅 |
| 附近的便利设施 | 礼拜场所, 游乐场 |
| 社区特征 | 安静的区域, 社区活动中心, School Bus |
| 特征 | Cul-de-sac, 自动车库门 |
| 总车位 | 4 |
详 情
| 浴室 | 4 |
| 地上卧房 | 3 |
| 总卧房 | 3 |
| 家电类 | 洗碗机, 烘干机, 冰箱, 洗衣机, 嵌入式微波炉, Hood 电扇, 窗帘, Garage Door Opener |
| 建筑风格 | 平房 |
| 地下室进展 | 已装修 |
| 地下室类型 | 全完工 |
| 施工种类 | 附加的 |
| 空调 | 中央空调 |
| 外墙 | 砖, 乙烯基壁板 |
| 壁炉 | 有 |
| Fireplace Total | 1 |
| 壁炉类型 | Insert |
| 客人卫生间(不包含洗浴) | 2 |
| 供暖方式 | 天然气 |
| 供暖类型 | 压力热风 |
| 储存空间 | 1 |
| 内部尺寸 | 1923 Sqft |
| 类型 | 联排别墅 |
| 设备间 | 市政供水 |
车 位
| 附加车库 |
土地
| 英亩数 | 无 |
| 土地便利设施 | 宗教场所, 游乐场 |
| Landscape Features | Landscaped |
| 污水道 | 城市污水处理系统 |
| 规划描述 | Rm-6 |
房 间
| 楼 层 | 类 型 | 长 度 | 宽 度 | 面 积 |
|---|---|---|---|---|
| 二楼 | Office | 8'6'' x 7'3'' | ||
| 二楼 | 四件套浴室 | 9'4'' x 5' | ||
| 二楼 | 卧室 | 11'9'' x 10'0'' | ||
| 二楼 | 卧室 | 12'6'' x 11'9'' | ||
| 二楼 | 四件套主卧浴室 | 11'0'' x 10'0'' | ||
| 二楼 | 主卧 | 15'0'' x 11'10'' | ||
| 地下室 | Workshop | 20'0'' x 4' | ||
| 地下室 | 两件套卫生间 | 7'0'' x 5'0'' | ||
| 地下室 | 娱乐室 | 26'0'' x 15'0'' | ||
| 一楼 | 门厅 | 10'6'' x 10'0'' | ||
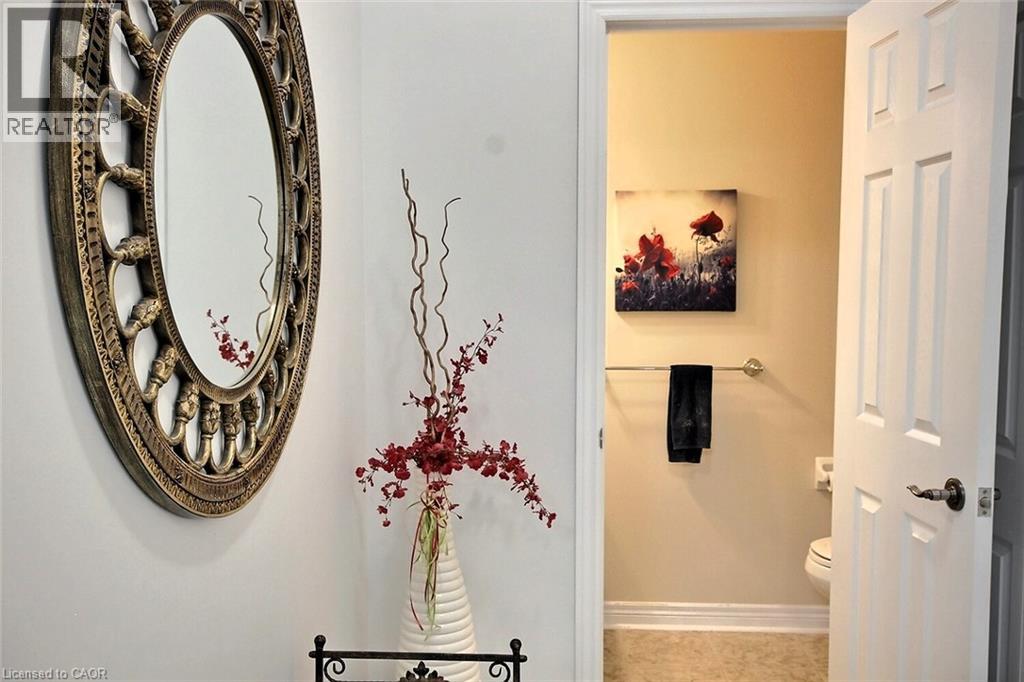
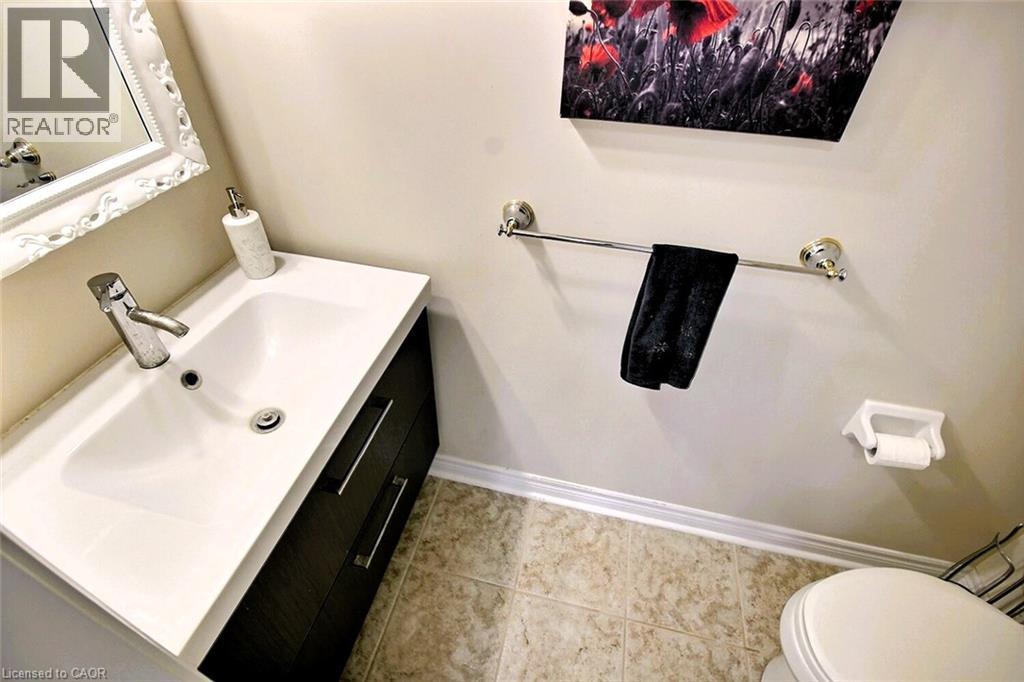
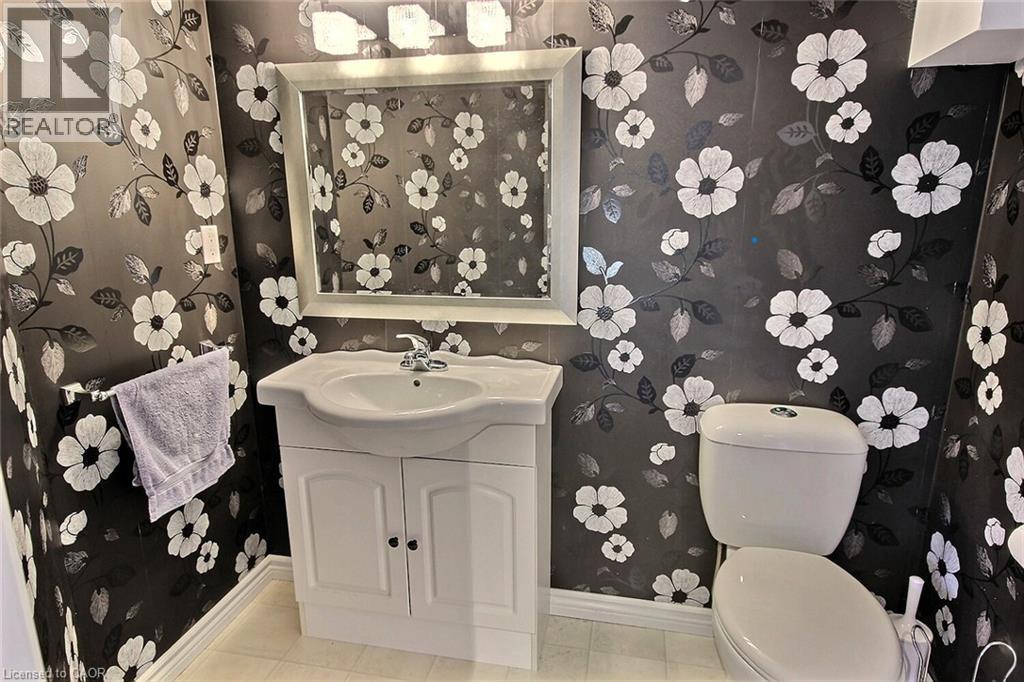
| 一楼 | 两件套卫生间 | 3' x 7' | ||
| 一楼 | 餐厅 | 11'5'' x 11'4'' | ||
| 一楼 | 在厨房吃 | 11'7'' x 11'2'' | ||
| 一楼 | 客厅 | 16'0'' x 15'0'' |
https://www.realtor.ca/real-estate/30422121/755-willow-road-unit-1-guelph

The trademarks REALTOR®, REALTORS®, and the REALTOR® logo are controlled by The Canadian Real Estate Association (CREA) and identify real estate professionals who are members of CREA. The trademarks MLS®, Multiple Listing Service® and the associated logos are owned by The Canadian Real Estate Association (CREA) and identify the quality of services provided by real estate professionals who are members of CREA. The trademark DDF® is owned by The Canadian Real Estate Association (CREA) and identifies CREA's Data Distribution Facility (DDF®)
REALTORS® Association of Hamilton-Burlington
RE/MAX Real Estate Centre Inc.
October 24 2026 08:29:48
