
1 Wishbone Crescent Ajax (South East), Ontario L1S 2N6


$838,000
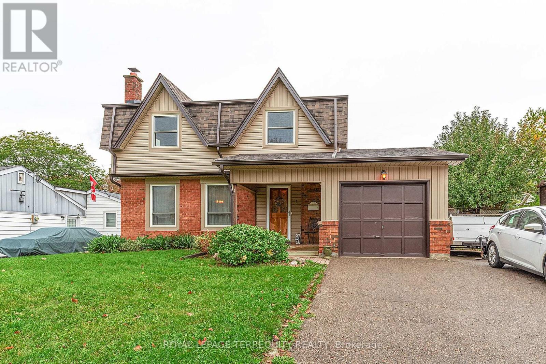
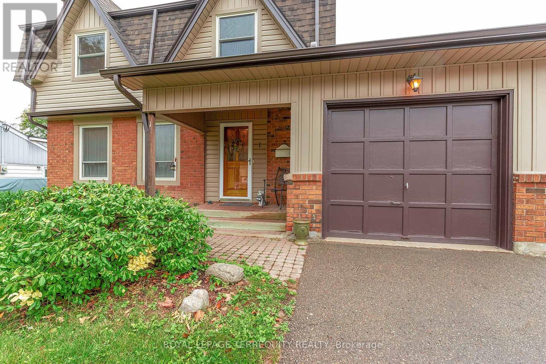
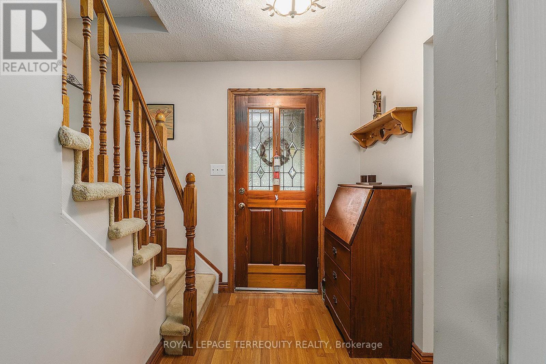
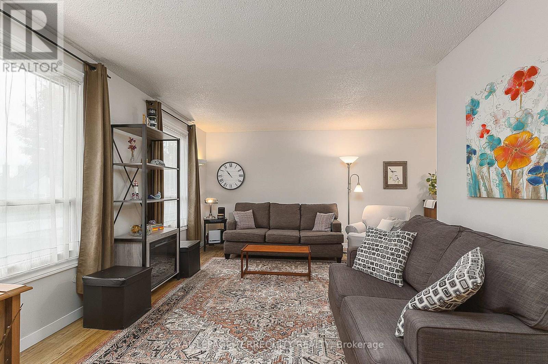
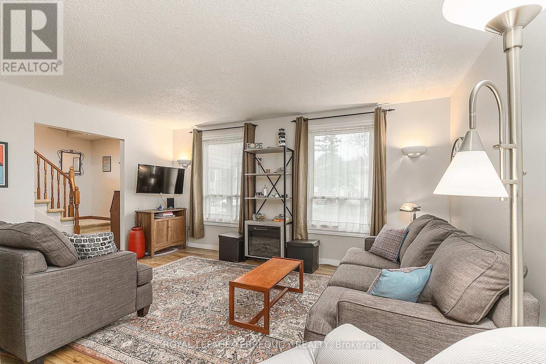
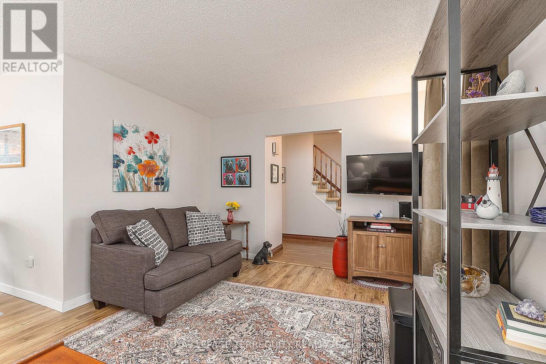
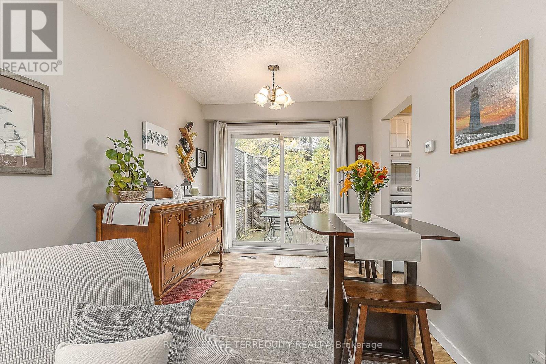
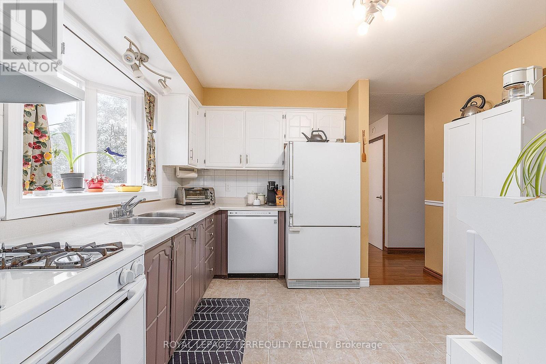
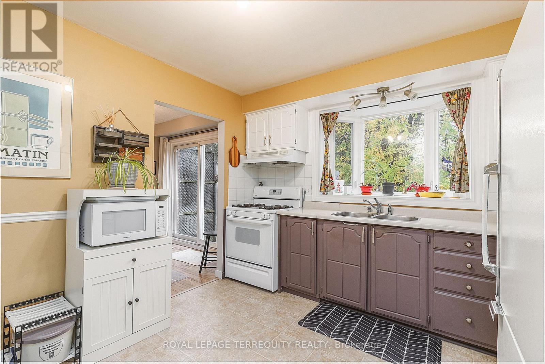
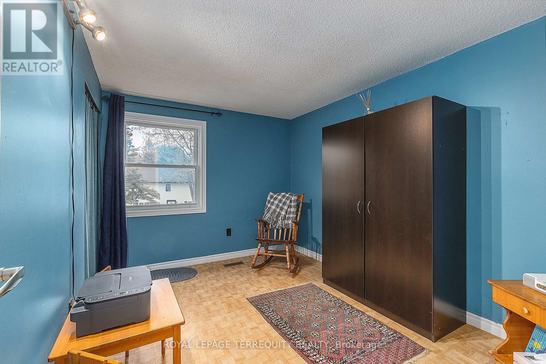
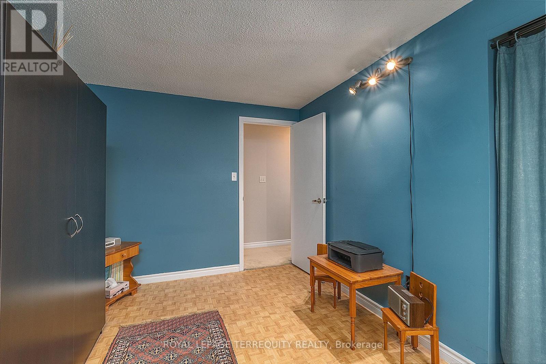
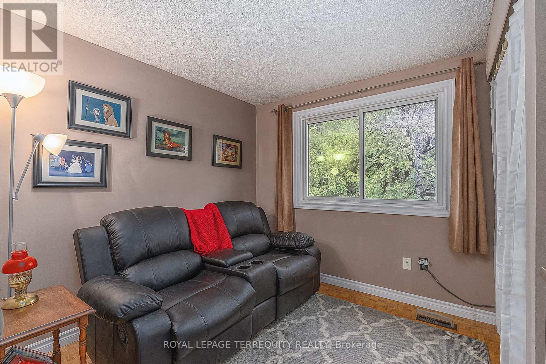
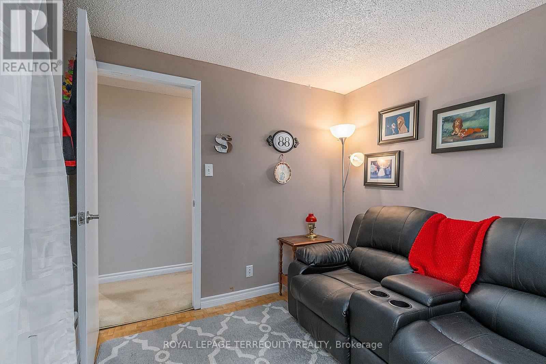
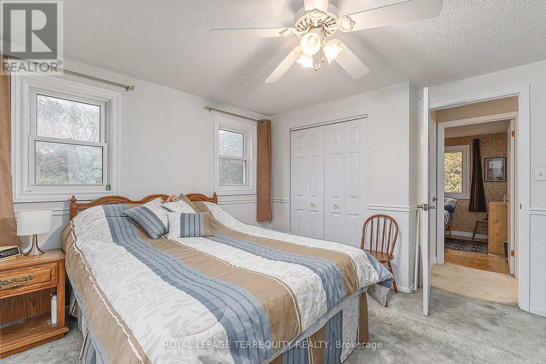
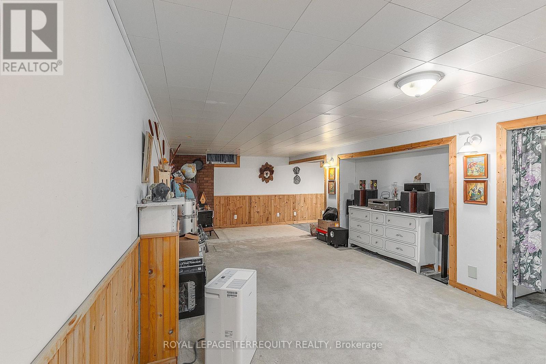
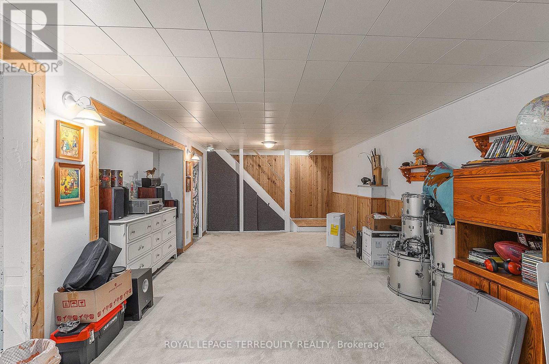
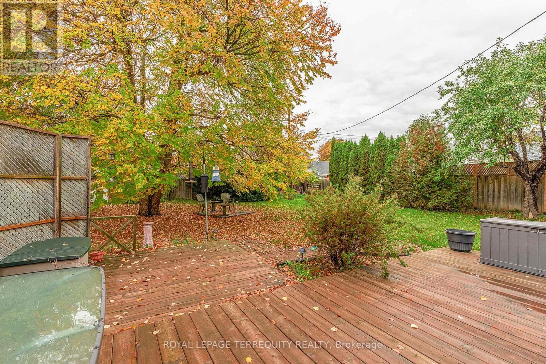
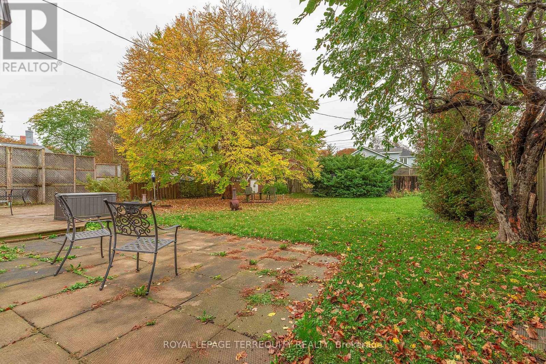
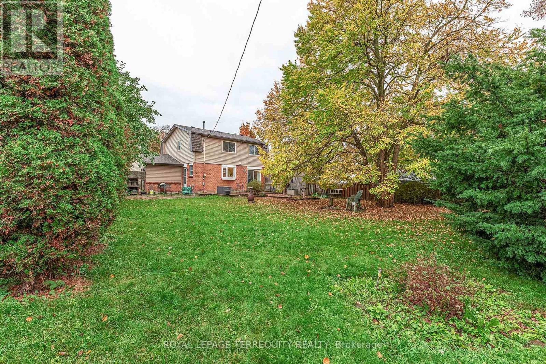
Prime Ajax location for schools, shopping and commuting. This home is set on a quiet crescent with mature trees, charm, and a huge lot 60' x 130'. This well maintained home is great for the whole family with plenty of parking, A bright kitchen, dining area with a rear sliding glass door to the back deck, and a side separate entrance as well, which are all great features. Come take a look for yourself. (id:43681)
房源概要
| MLS® Number | E14097110 |
| 房源类型 | 民宅 |
| 社区名字 | South East |
| 附近的便利设施 | 医院, 礼拜场所, 学校 |
| 社区特征 | School Bus |
| 特征 | Cul-de-sac, Irregular Lot Size |
| 总车位 | 4 |
| 结构 | Deck |
详 情
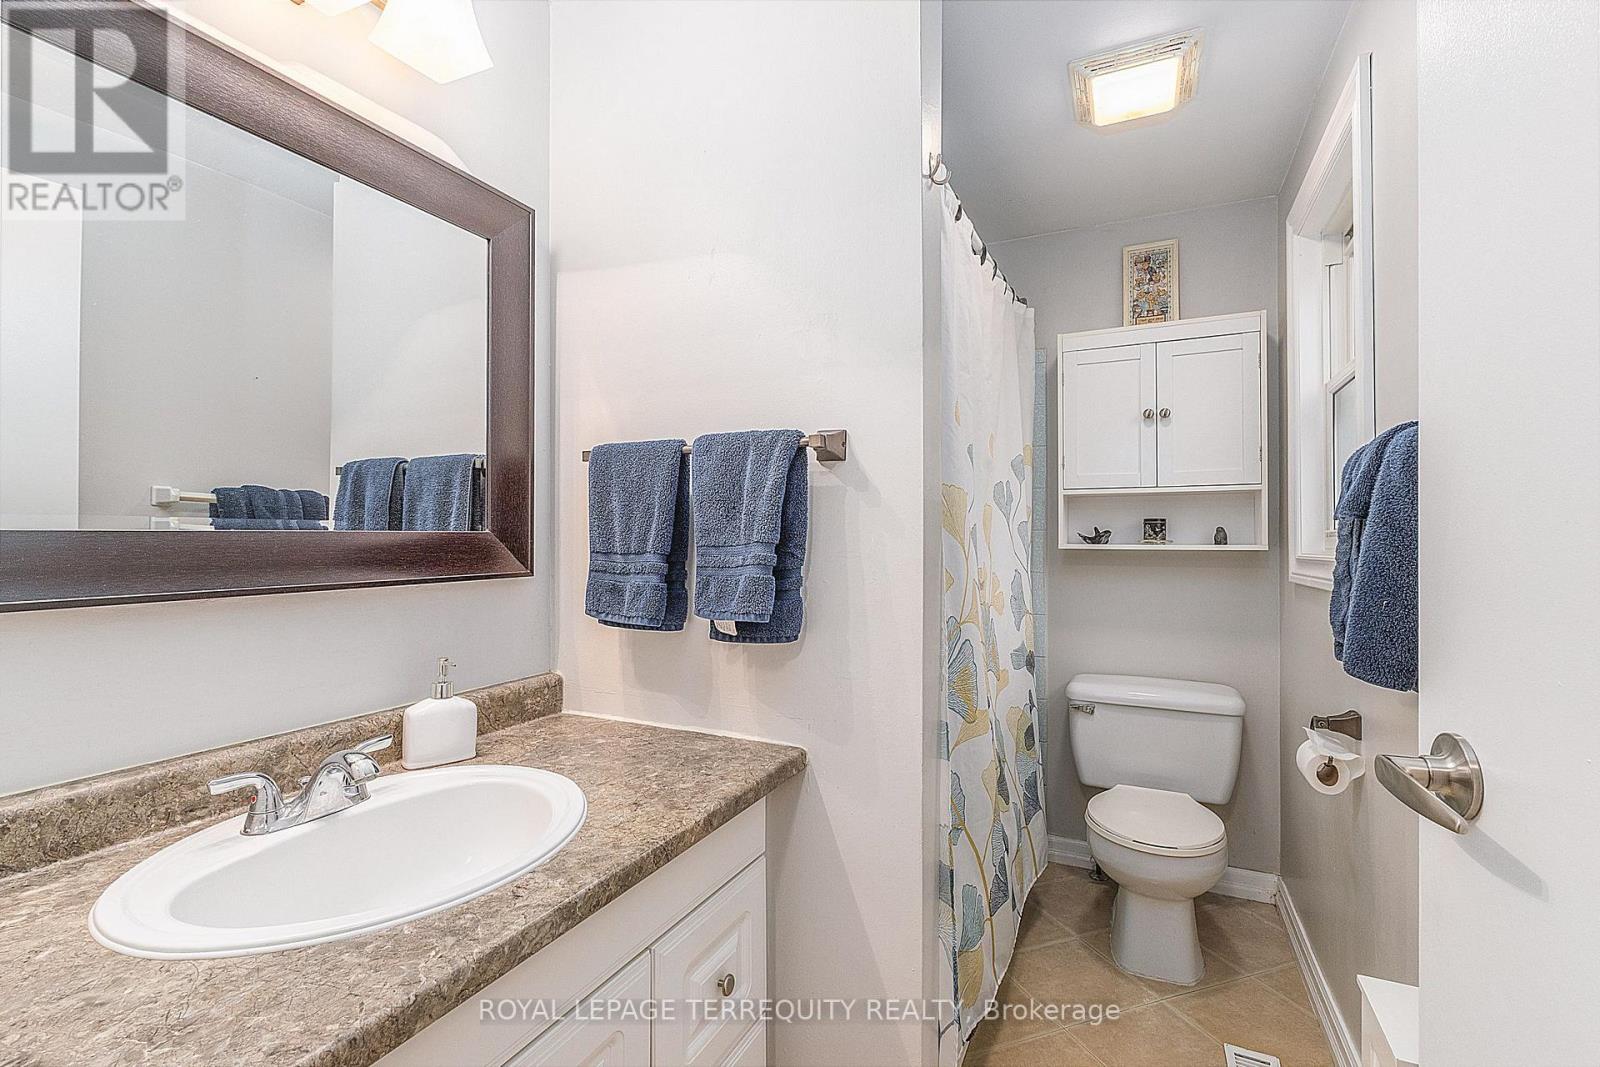
| 浴室 | 2 |
| 地上卧房 | 4 |
| 总卧房 | 4 |
| Age | 51 To 99 Years |
| 家电类 | Central Vacuum, 洗碗机, 烘干机, Hood 电扇, 炉子, 洗衣机, 窗帘, 冰箱 |
| 地下室进展 | 部分完成 |
| 地下室类型 | N/a (partially Finished) |
| 施工种类 | 独立屋 |
| 空调 | 中央空调 |
| 外墙 | 砖, 乙烯基壁板 |
| 地基类型 | 水泥 |
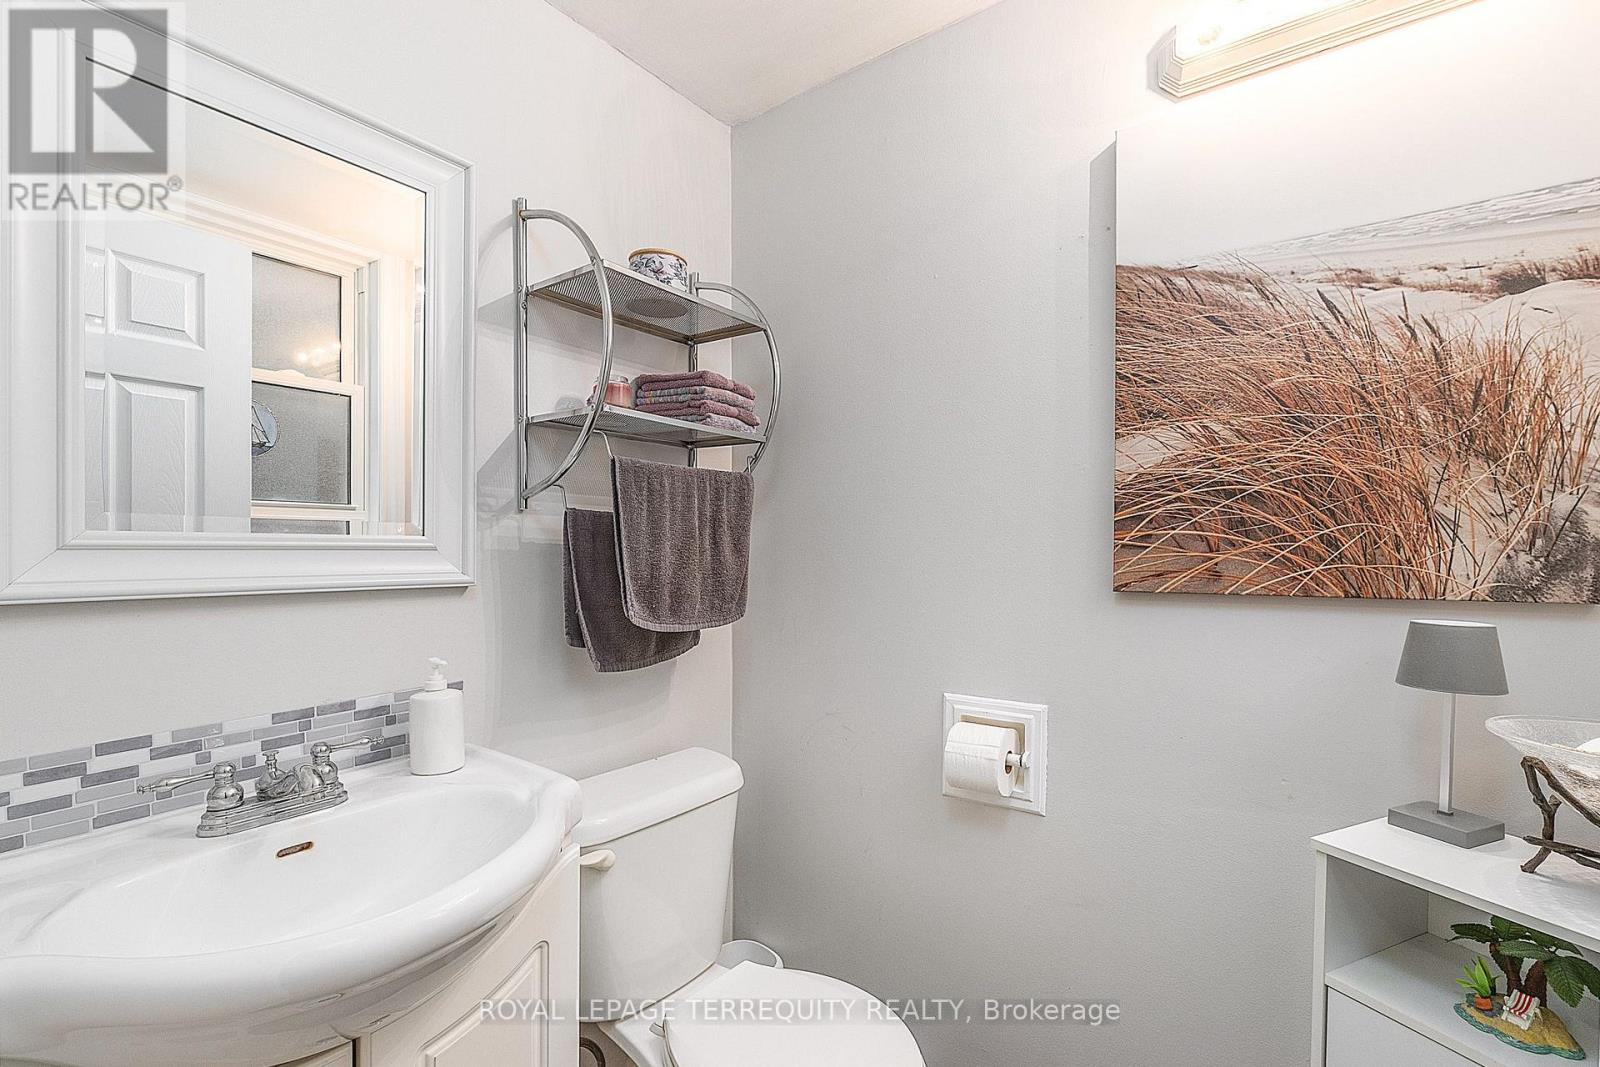
| 客人卫生间(不包含洗浴) | 1 |
| 供暖方式 | 天然气 |
| 供暖类型 | 压力热风 |
| 储存空间 | 2 |
| 内部尺寸 | 1100 - 1500 Sqft |
| 类型 | 独立屋 |
| 设备间 | 市政供水 |
车 位
| 附加车库 | |
| Garage |
土地
| 英亩数 | 无 |
| 围栏类型 | Fenced Yard |
| 土地便利设施 | 医院, 宗教场所, 学校 |
| 污水道 | Sanitary Sewer |
| 土地深度 | 130 Ft ,10 In |
| 土地宽度 | 60 Ft ,1 In |
| 不规则大小 | 60.1 X 130.9 Ft ; 69.51ft X 137.18ft X 60.06ft X 130.87ft |
房 间
| 楼 层 | 类 型 | 长 度 | 宽 度 | 面 积 |
|---|---|---|---|---|
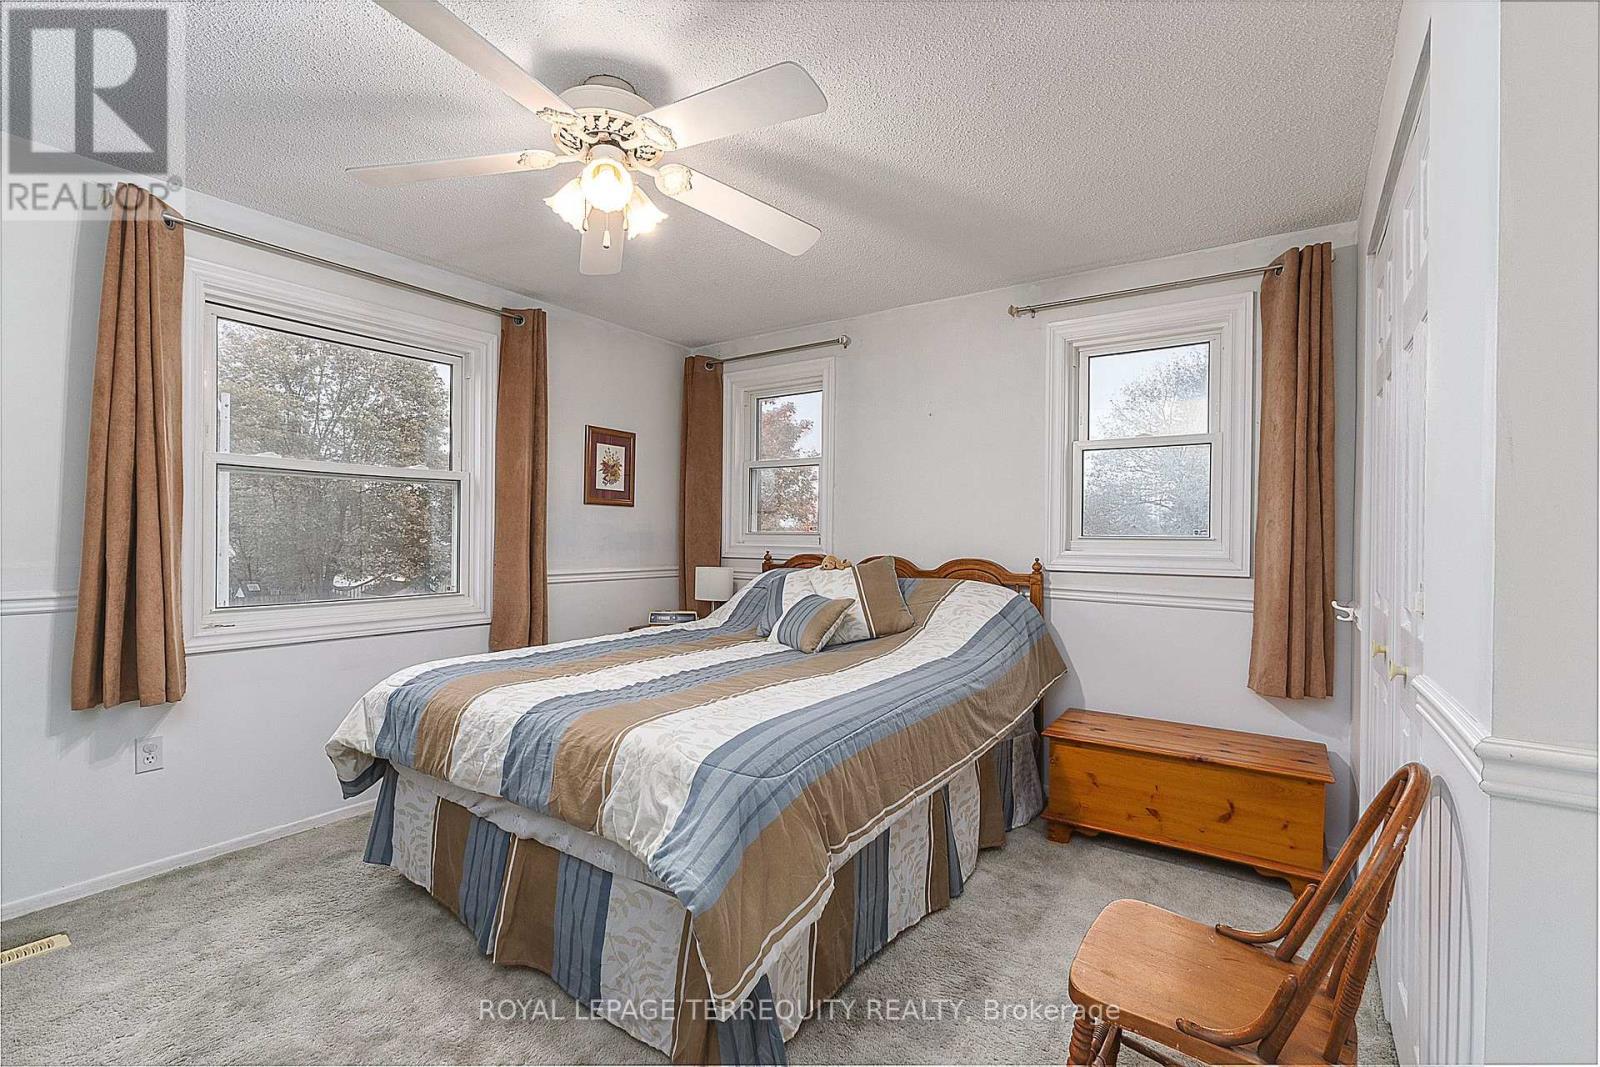
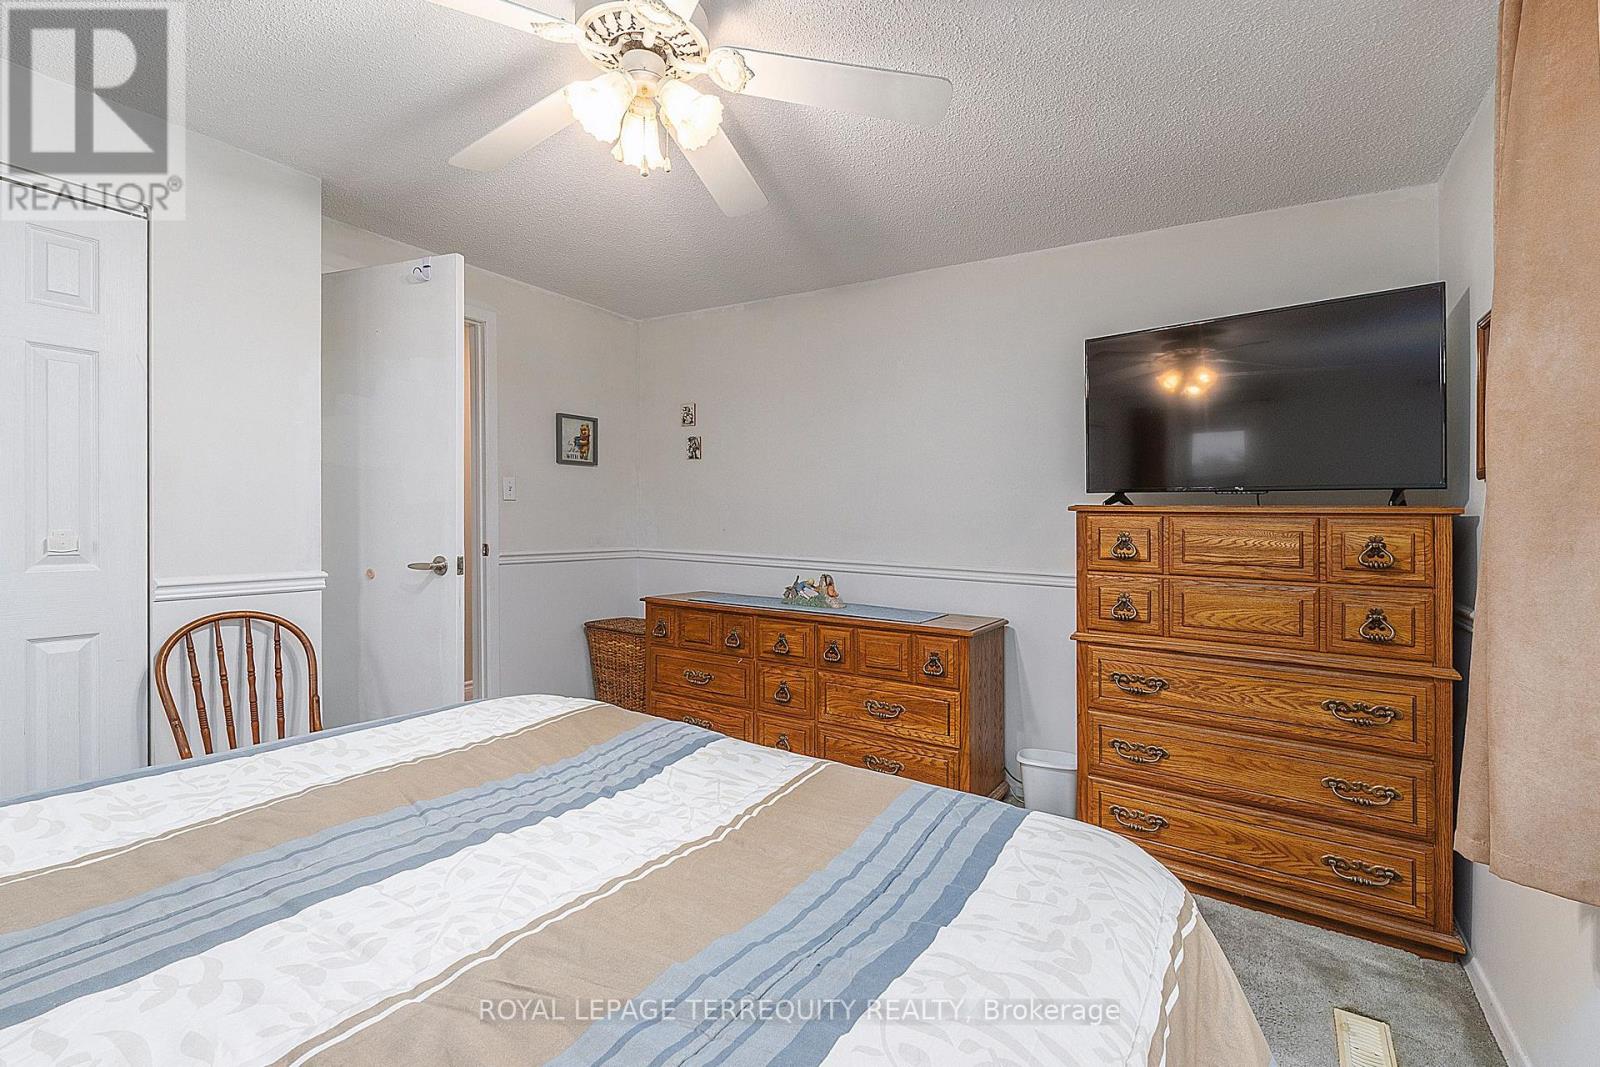
| 二楼 | 主卧 | 3.6 m | 4 m | 3.6 m x 4 m |
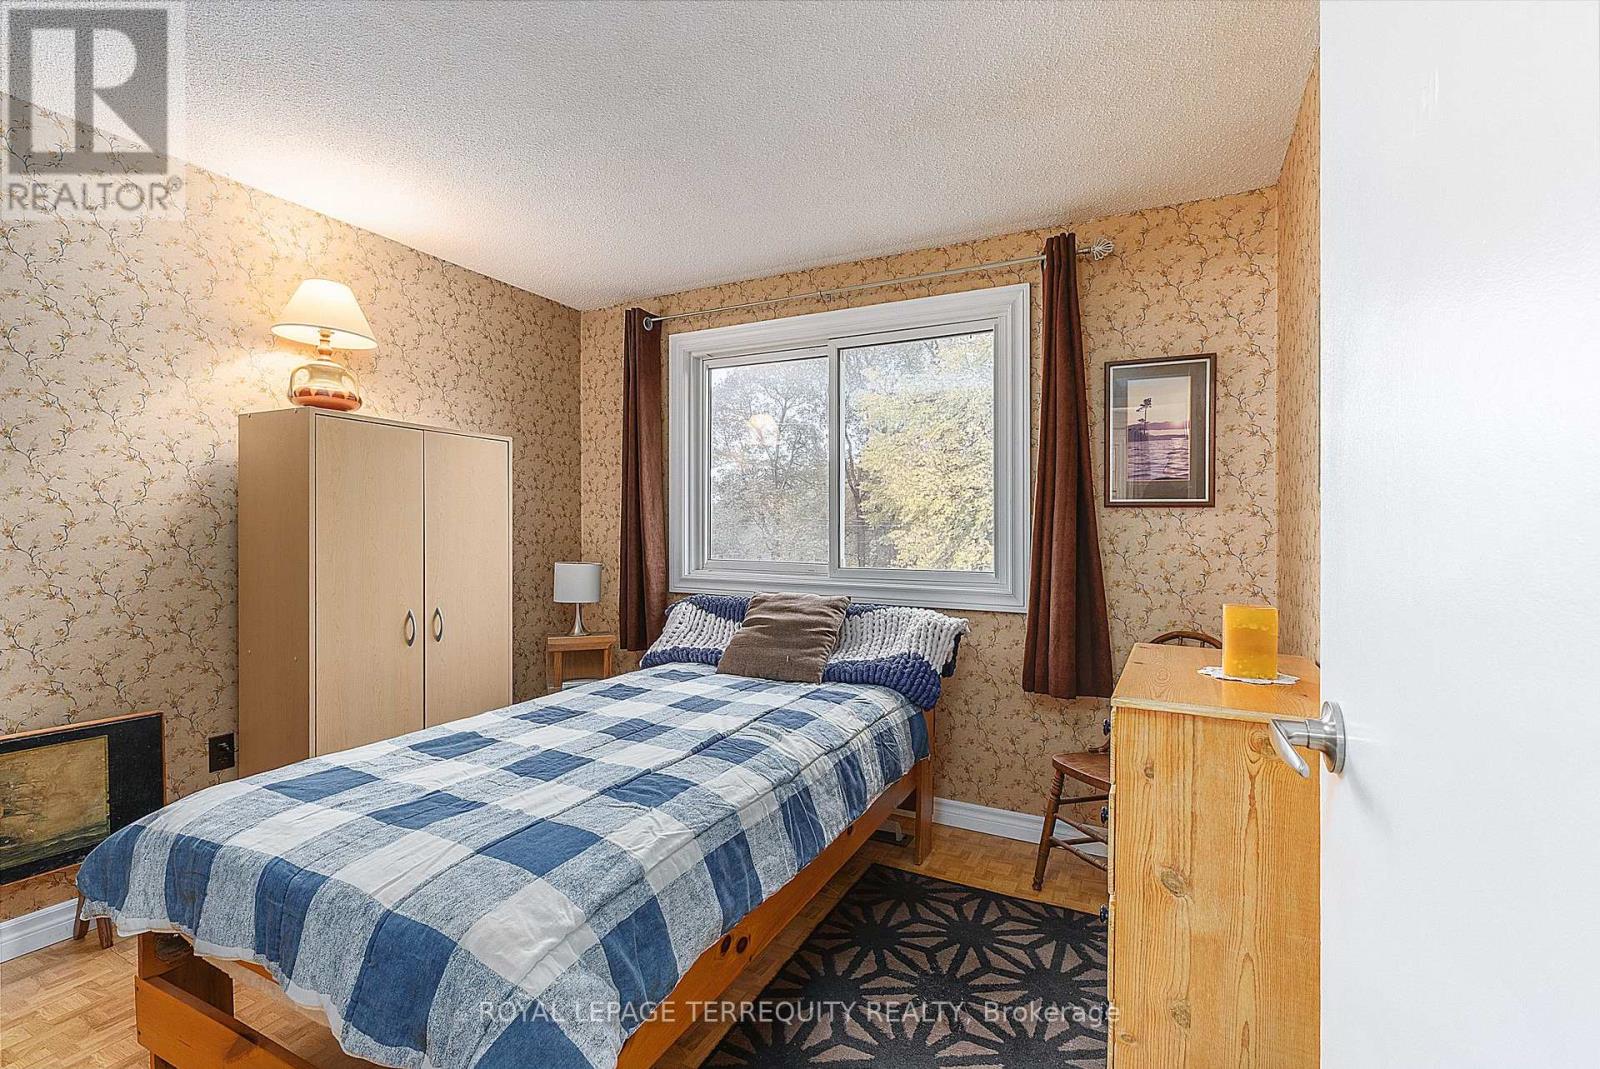
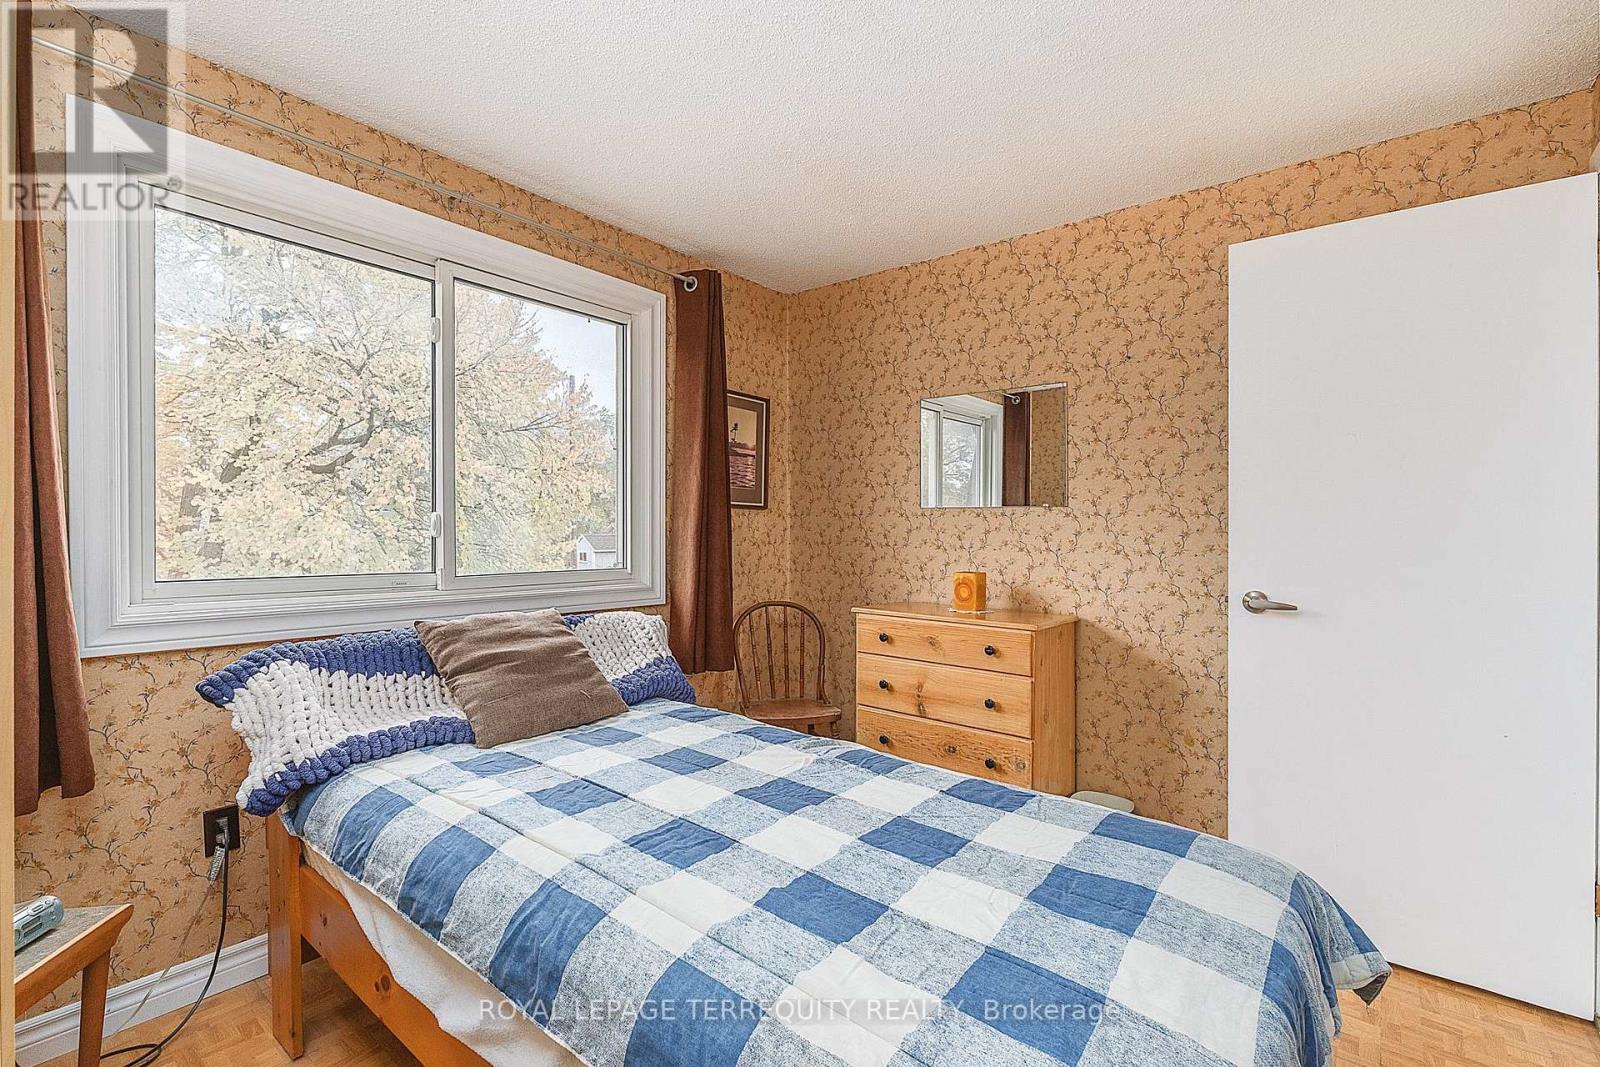
| 二楼 | 第二卧房 | 3.6 m | 2.75 m | 3.6 m x 2.75 m |
| 二楼 | 第三卧房 | 3 m | 2.65 m | 3 m x 2.65 m |
| 二楼 | Bedroom 4 | 2.66 m | 3 m | 2.66 m x 3 m |
| 地下室 | 娱乐,游戏房 | 7.65 m | 3.45 m | 7.65 m x 3.45 m |
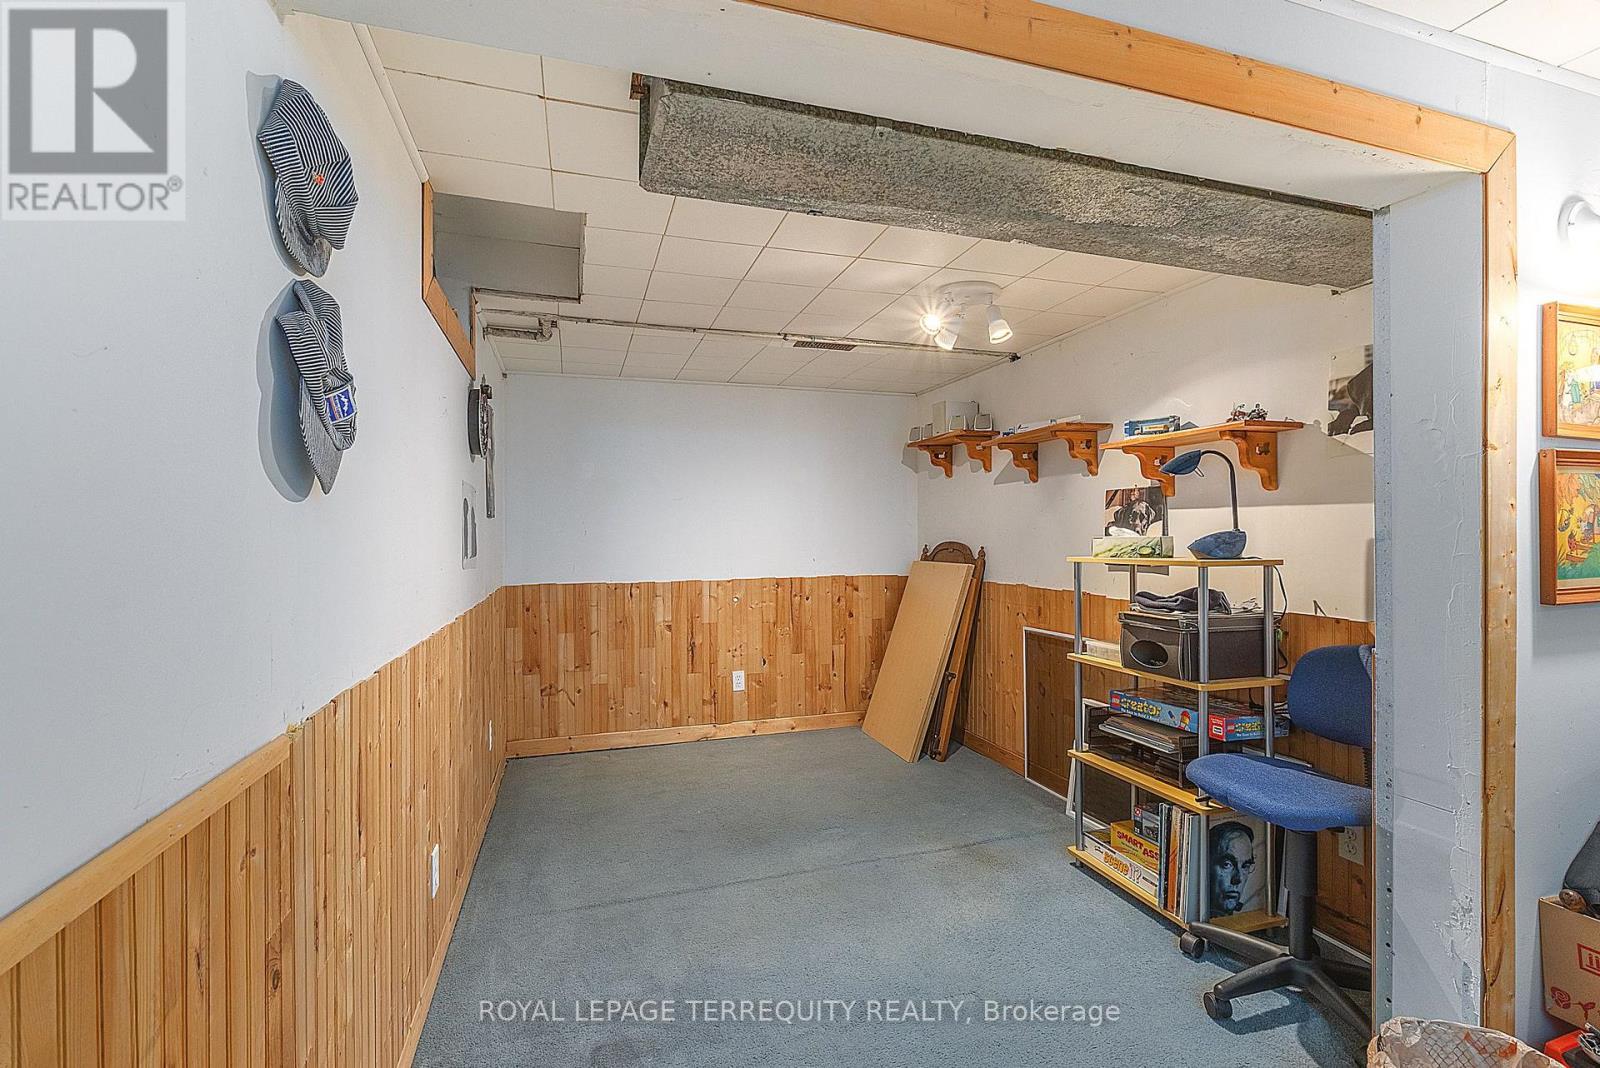
| 地下室 | Office | 2.45 m | 3 m | 2.45 m x 3 m |
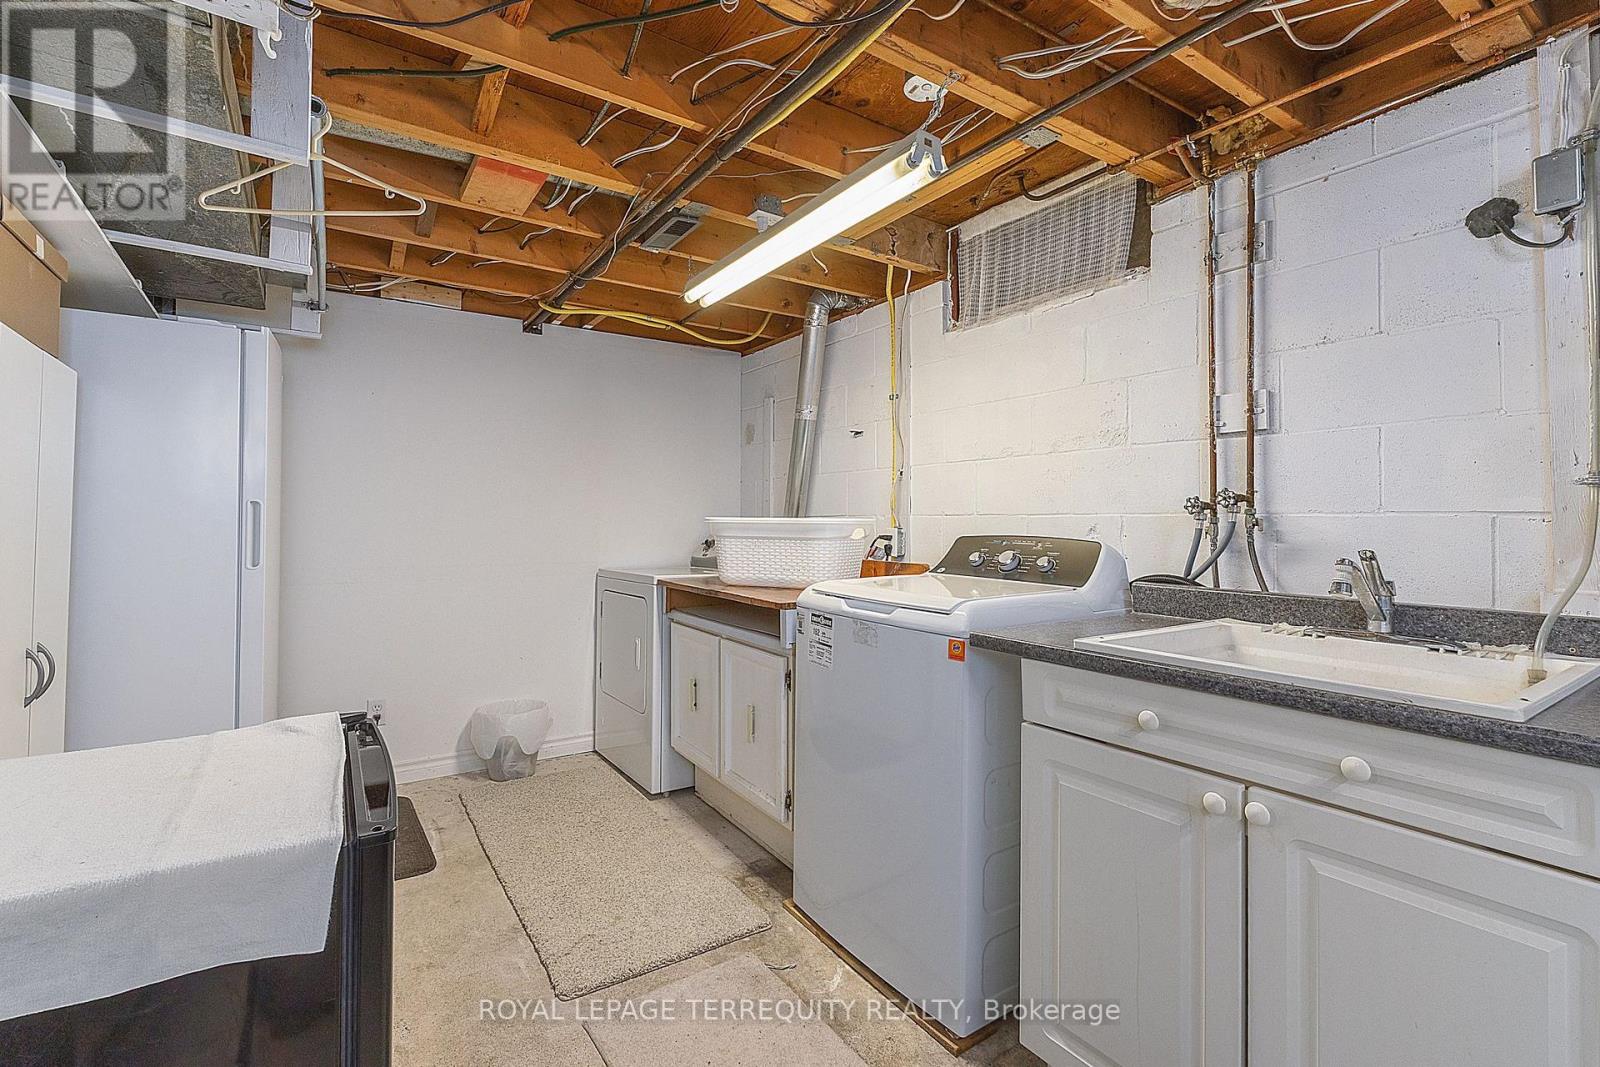
| 地下室 | 洗衣房 | 5.1 m | 3.45 m | 5.1 m x 3.45 m |
| 一楼 | 客厅 | 5 m | 3.4 m | 5 m x 3.4 m |
| 一楼 | 餐厅 | 2.65 m | 3.3 m | 2.65 m x 3.3 m |
| 一楼 | 厨房 | 3.4 m | 3.35 m | 3.4 m x 3.35 m |
设备间
| 有线电视 | 可用 |
| 配电箱 | 已安装 |
| 污水道 | 已安装 |
https://www.realtor.ca/real-estate/30422135/1-wishbone-crescent-ajax-south-east-south-east

The trademarks REALTOR®, REALTORS®, and the REALTOR® logo are controlled by The Canadian Real Estate Association (CREA) and identify real estate professionals who are members of CREA. The trademarks MLS®, Multiple Listing Service® and the associated logos are owned by The Canadian Real Estate Association (CREA) and identify the quality of services provided by real estate professionals who are members of CREA. The trademark DDF® is owned by The Canadian Real Estate Association (CREA) and identifies CREA's Data Distribution Facility (DDF®)
Toronto Real Estate Board
Royal LePage Terrequity Realty
October 25 2026 04:31:39
