
6 Stanbridge Court Toronto (Malvern), Ontario M1B 2S5


$839,000
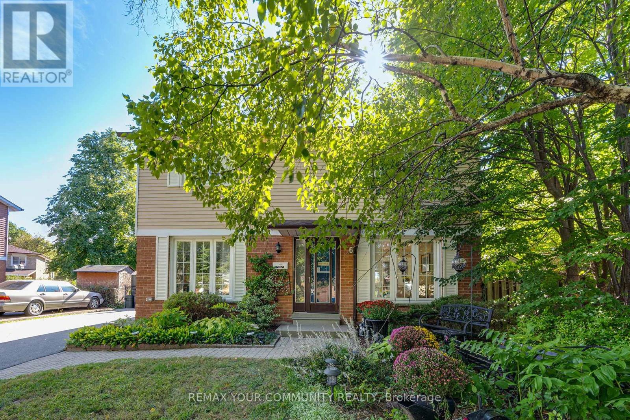
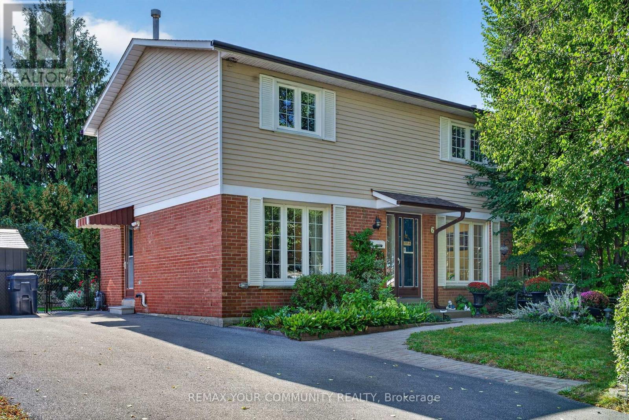
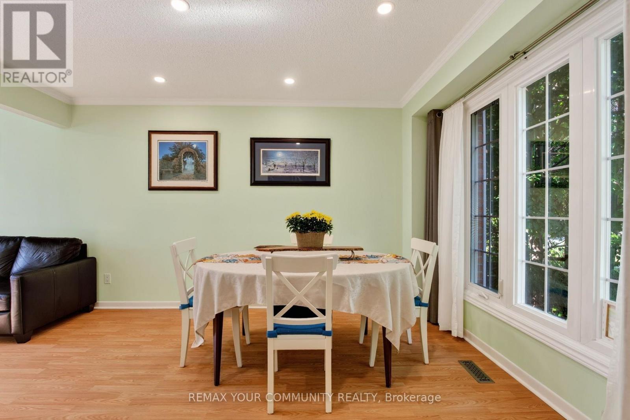
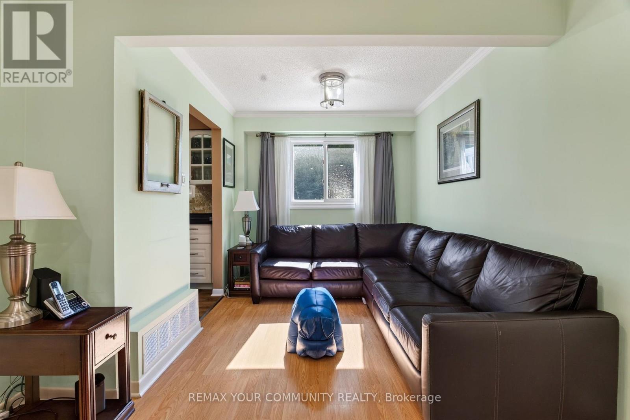
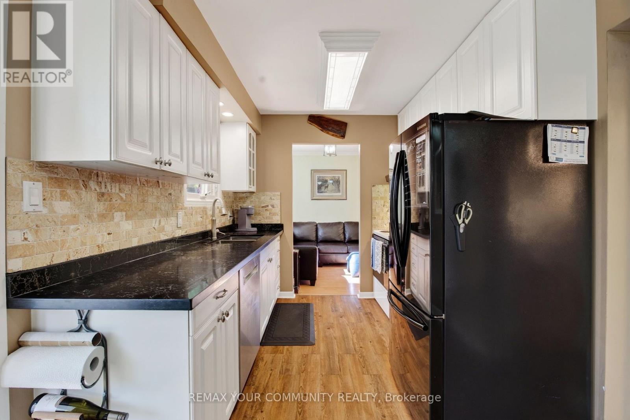
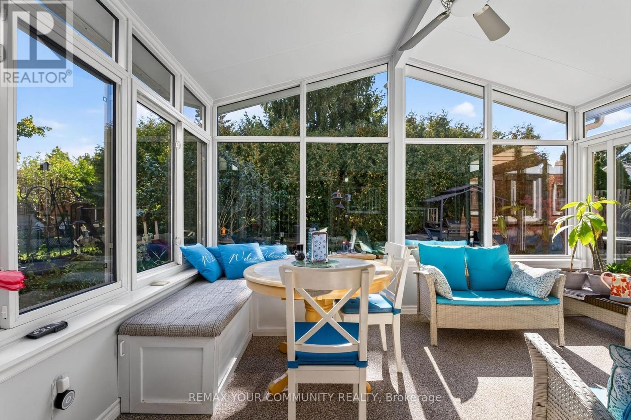
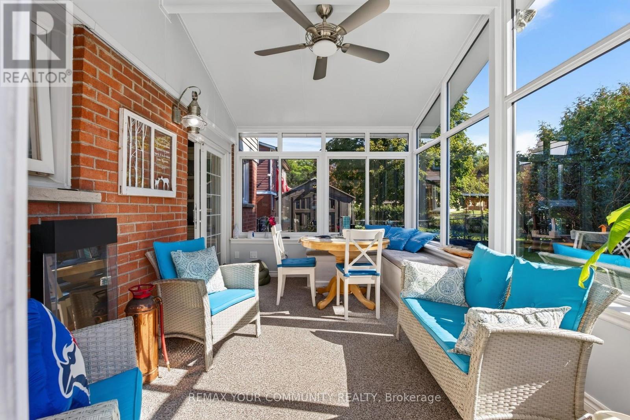
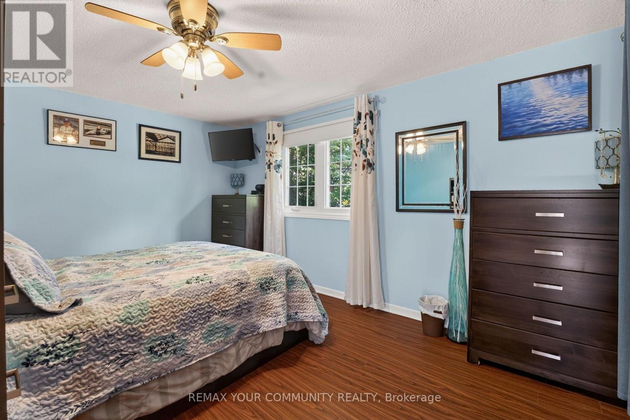
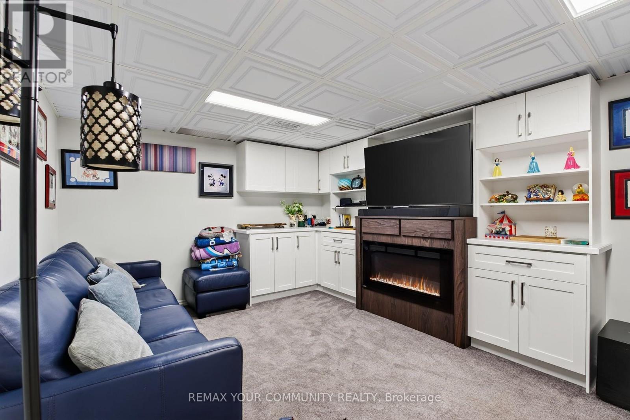
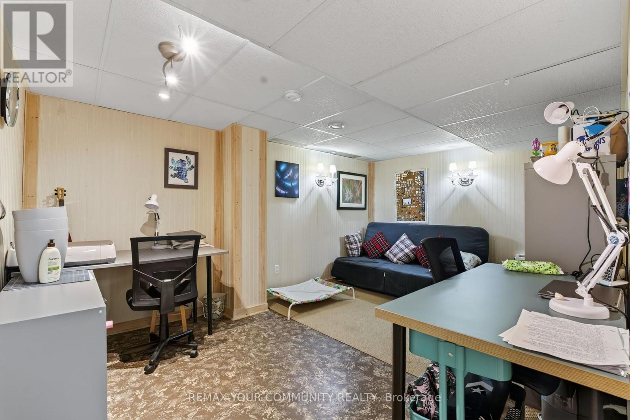
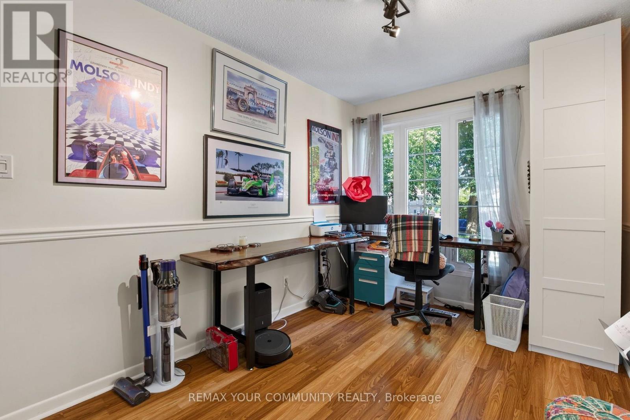
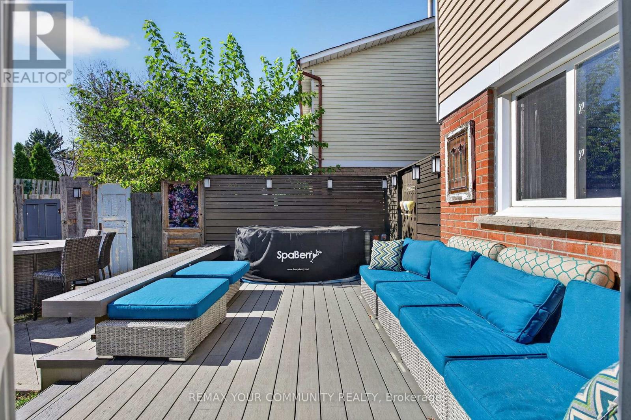
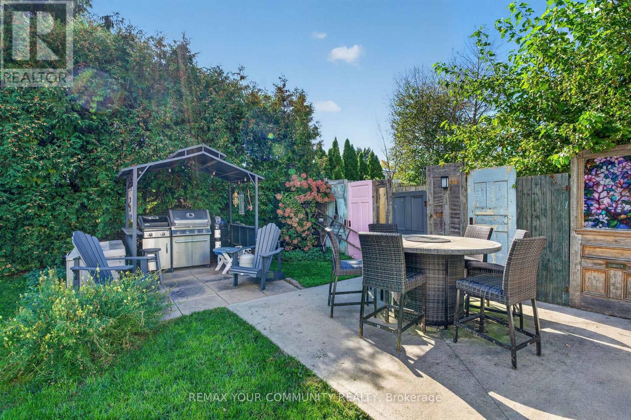
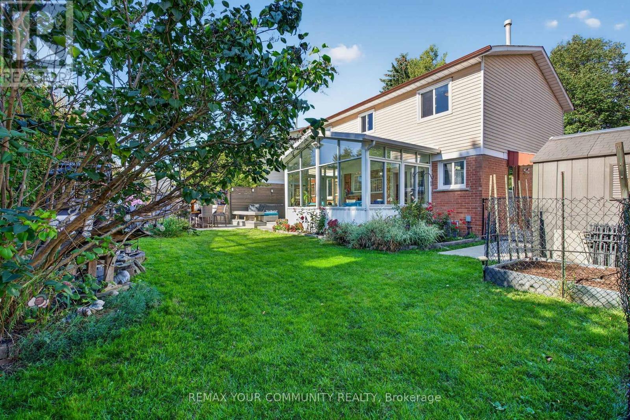
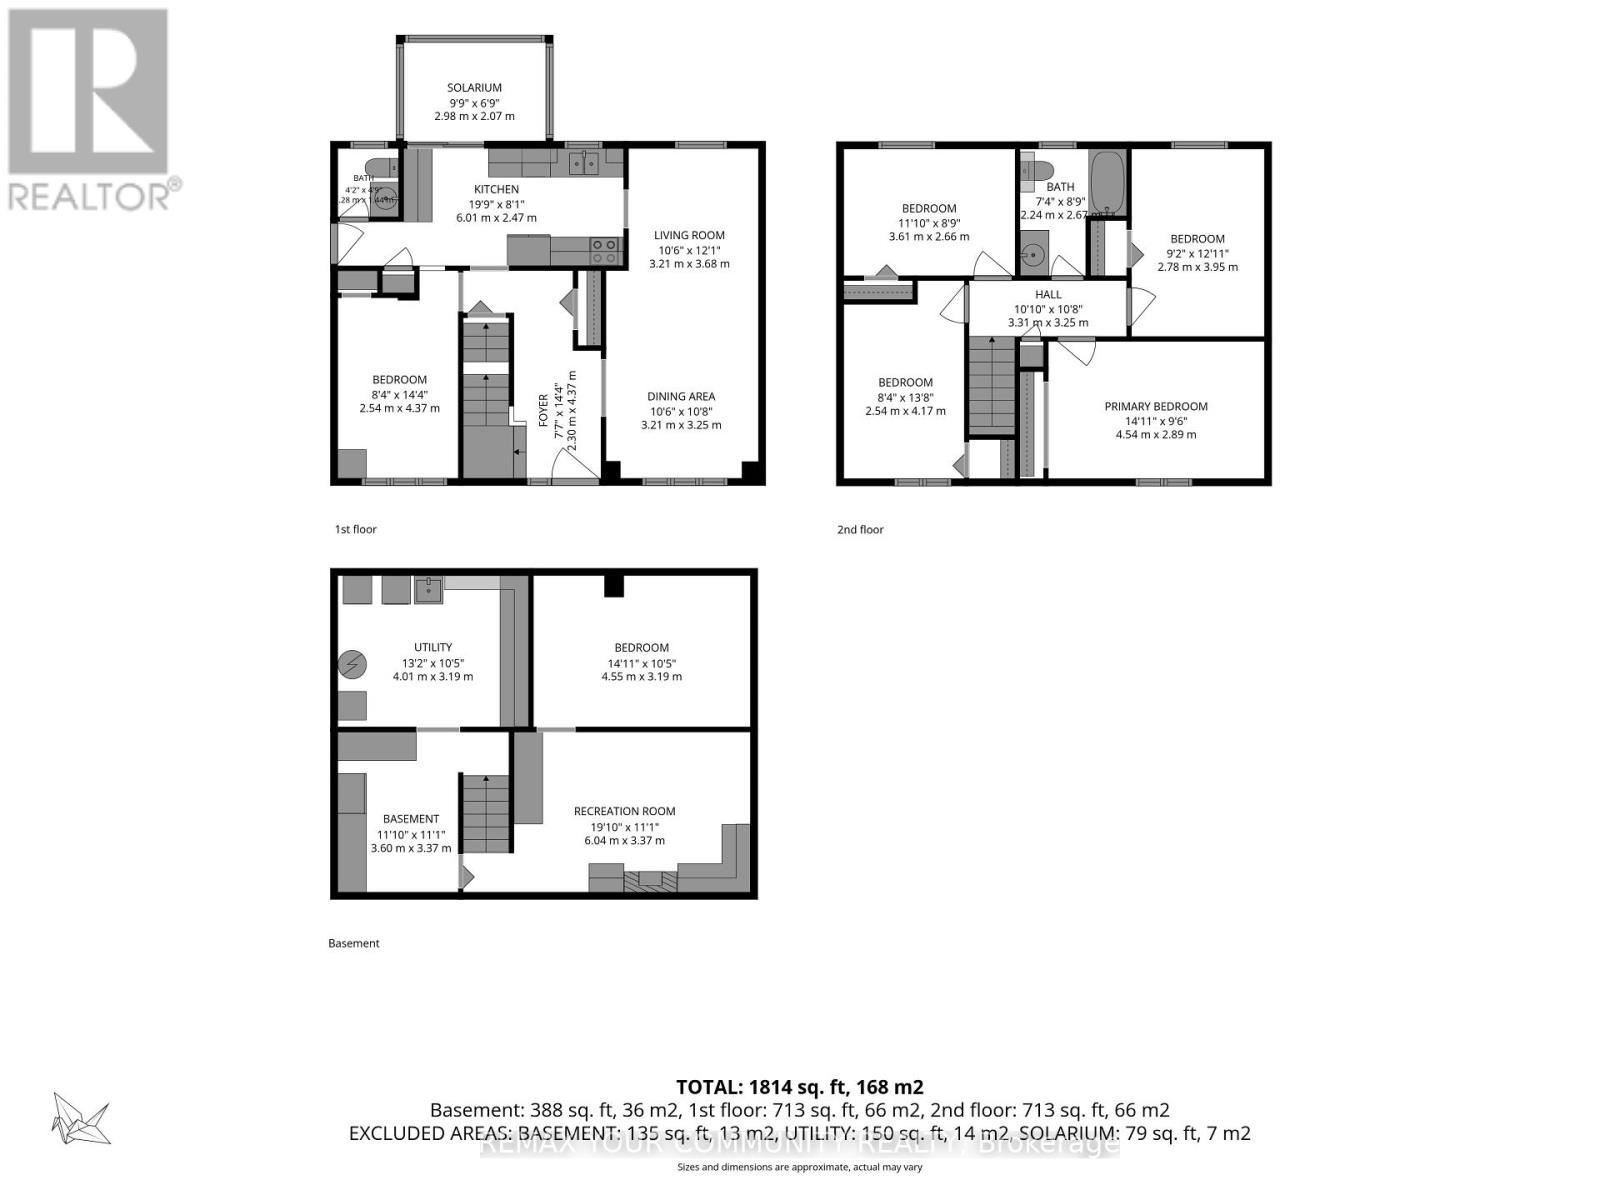
A rare opportunity to enjoy fully detached living with four bedrooms upstairs on quiet Stanbridge Court in Toronto! Offering 1,814 sq. ft. of total usable space, PLUS an inviting insulated solarium, this lovingly maintained home has room for everyday life and a little downtime. Driveway parking for up to six cars means room for company without the parking shuffle. The standout solarium features an electric fireplace and abundant windows overlooking the beautifully landscaped backyard. Enjoyed daily by the current owners for dining and relaxing, it might just become your favourite room! Step outside to the attached low-maintenance composite deck with an included hot tub, while a concrete patio sets the stage for summer barbecues. Morning coffee, dinner with a view and an evening soak-all without leaving home. Inside, separate living and dining areas and a main-floor office complement the four second-floor bedrooms, offering flexibility for family life and working from home. The lower level features a finished TV room, a separate craft room and storage space with a small workshop, providing room for movie nights, hobbies and practical needs. Pride of ownership, inviting outdoor spaces and room to make it your own-a home worth getting excited about (id:43681)
Open House
现在这个房屋大家可以去Open House参观了!
2:00 pm
结束于:4:00 pm
房源概要
| MLS® Number | E14097168 |
| 房源类型 | 民宅 |
| 社区名字 | Malvern |
| 附近的便利设施 | 学校 |
| 特征 | Cul-de-sac |
| 总车位 | 6 |
| 结构 | Deck, 棚 |
详 情
| 浴室 | 2 |
| 地上卧房 | 4 |
| 地下卧室 | 1 |
| 总卧房 | 5 |
| 公寓设施 | Canopy, Fireplace(s) |
| 家电类 | Hot Tub, Water Heater, All, 窗帘 |
| 地下室进展 | 已装修 |
| 地下室类型 | 全完工 |
| 施工种类 | 独立屋 |
| 空调 | 中央空调 |
| 外墙 | 铝壁板, 砖 |
| 壁炉 | 有 |
| Fireplace Total | 2 |
| Flooring Type | Laminate |
| 地基类型 | 混凝土 |
| 客人卫生间(不包含洗浴) | 1 |
| 供暖方式 | 天然气 |
| 供暖类型 | 压力热风 |
| 储存空间 | 2 |
| 内部尺寸 | 1500 - 2000 Sqft |
| 类型 | 独立屋 |
| 设备间 | 市政供水 |
车 位
| 没有车库 |
土地
| 英亩数 | 无 |
| 围栏类型 | Fenced Yard |
| 土地便利设施 | 学校 |
| Landscape Features | Landscaped |
| 污水道 | Sanitary Sewer |
| 土地深度 | 100 Ft |
| 土地宽度 | 56 Ft |
| 不规则大小 | 56 X 100 Ft |
房 间
| 楼 层 | 类 型 | 长 度 | 宽 度 | 面 积 |
|---|---|---|---|---|
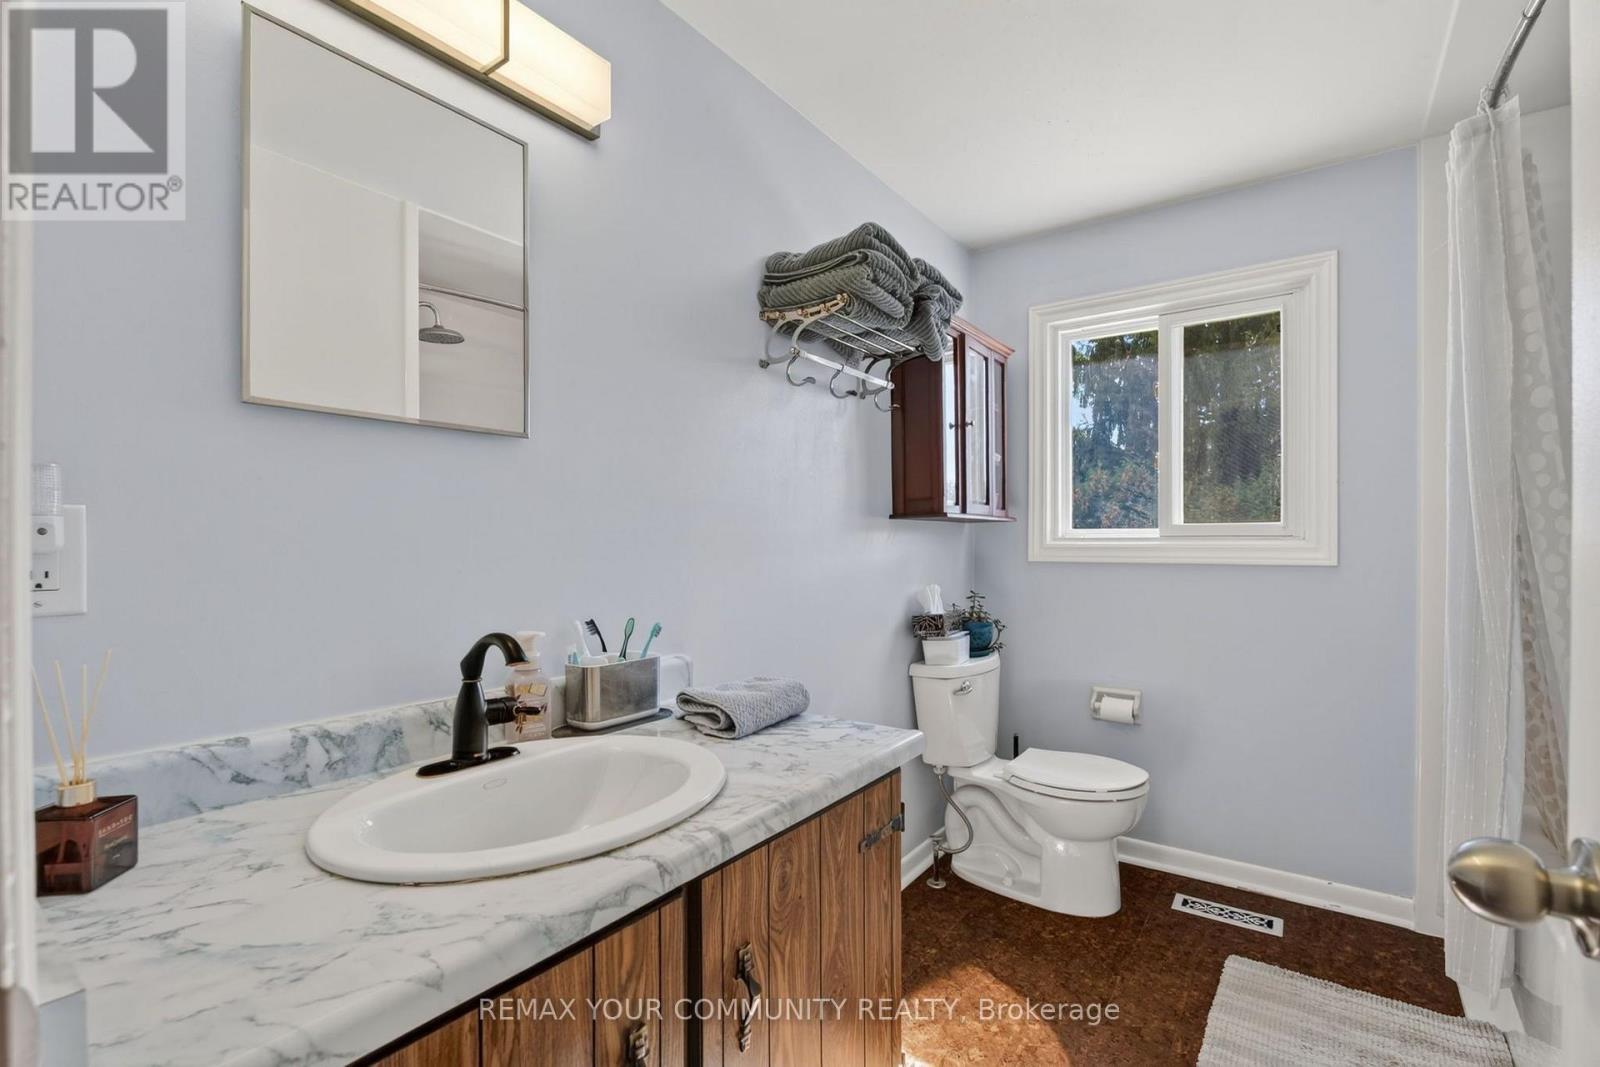
| 二楼 | 浴室 | 2.24 m | 2.67 m | 2.24 m x 2.67 m |
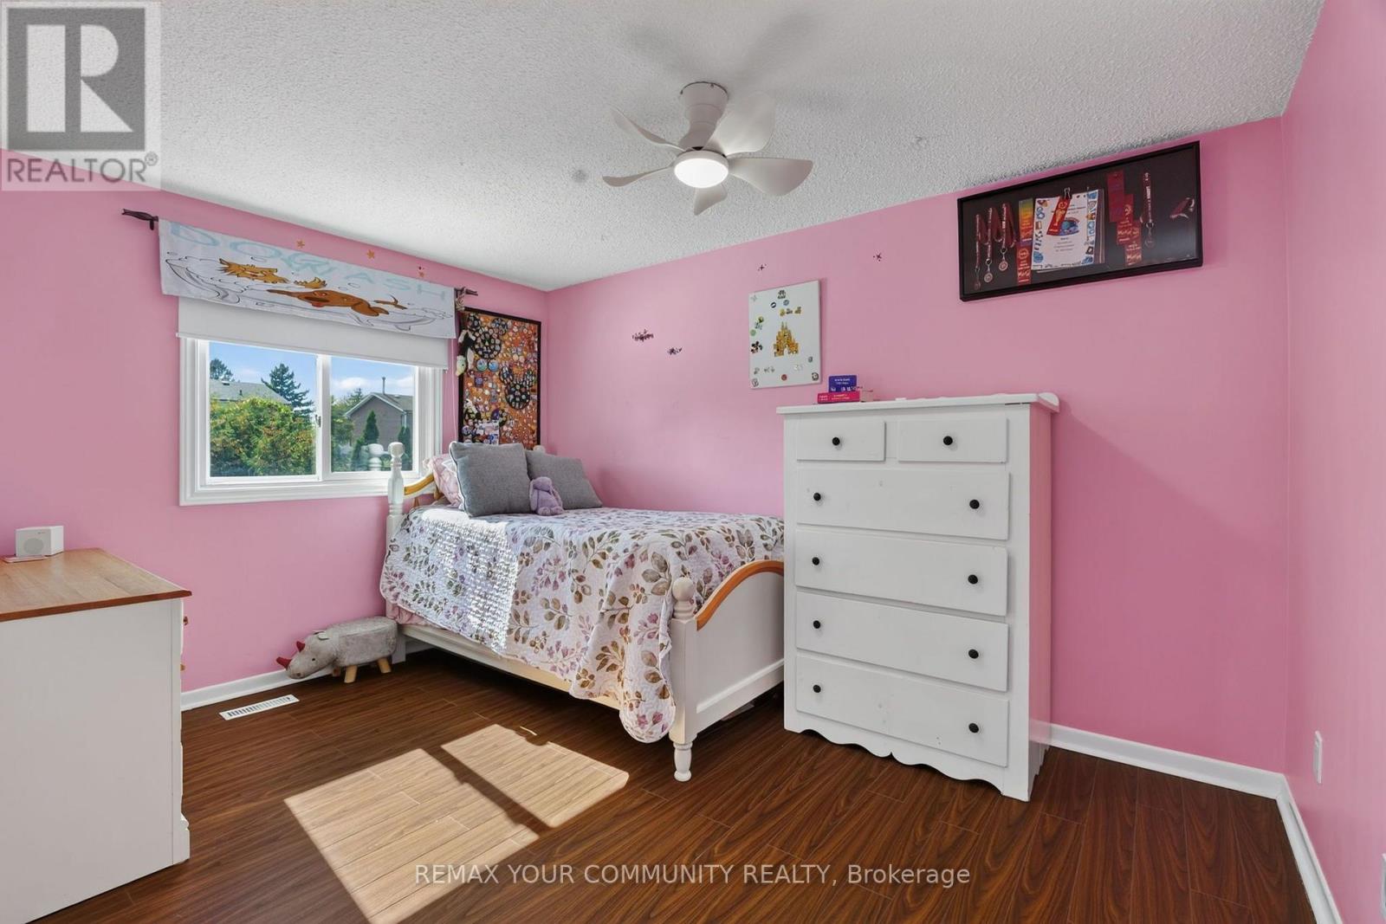
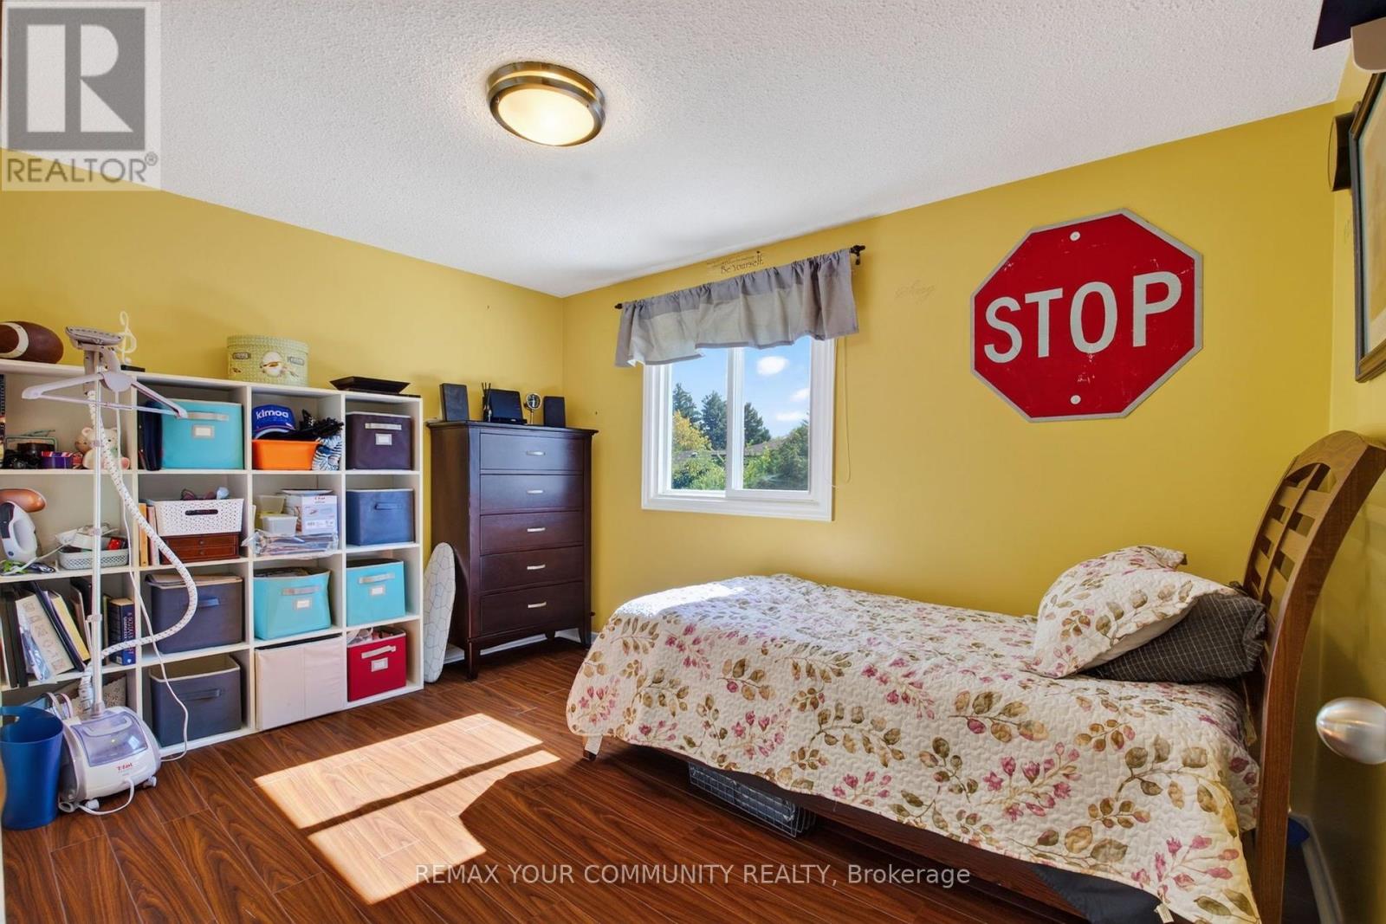
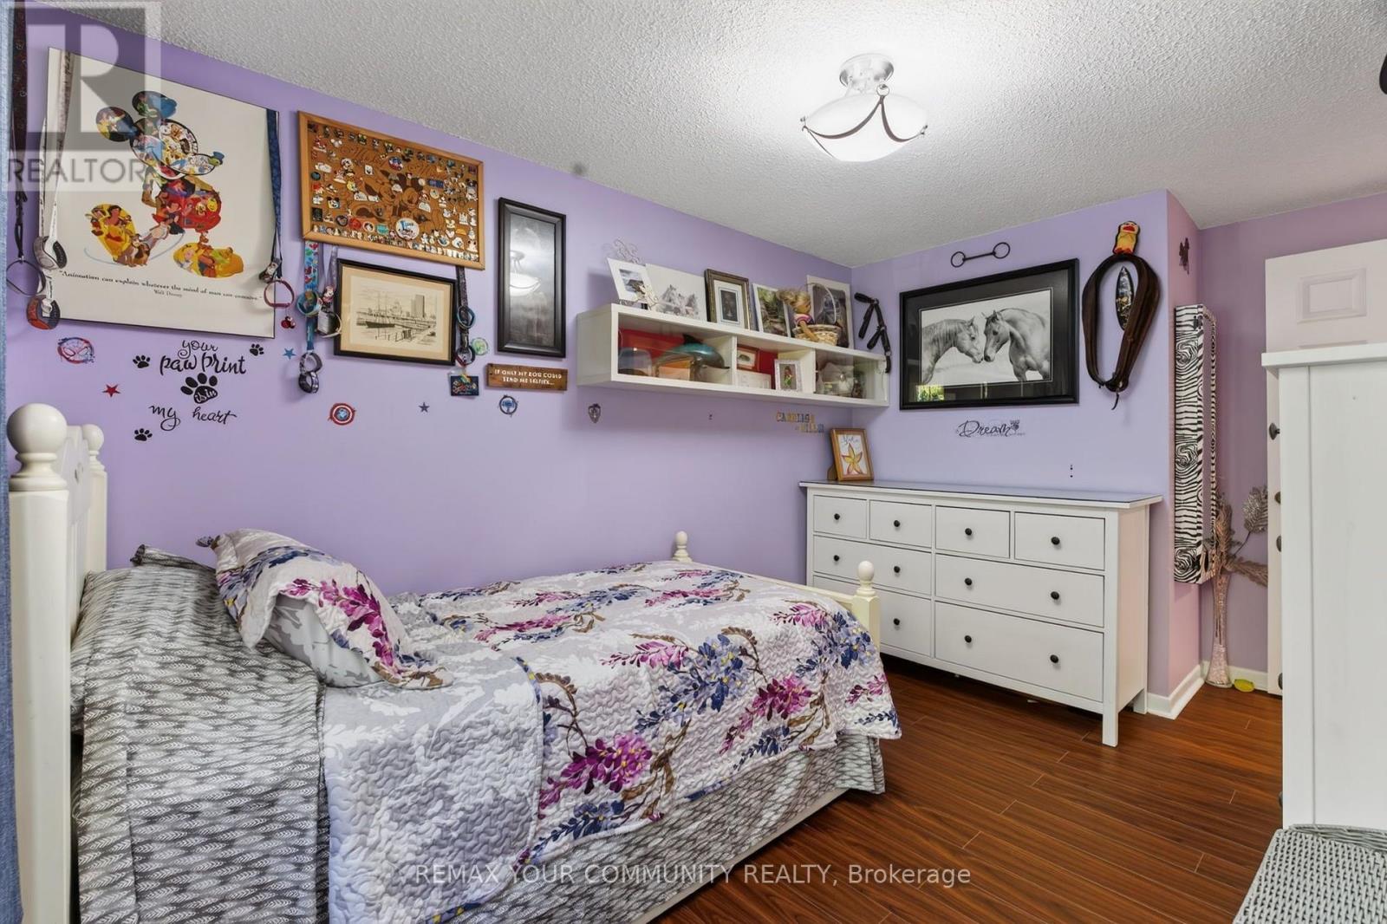
| 二楼 | 第二卧房 | 2.78 m | 3.95 m | 2.78 m x 3.95 m |
| 二楼 | 第三卧房 | 3.61 m | 2.66 m | 3.61 m x 2.66 m |
| 二楼 | Bedroom 4 | 2.54 m | 4.17 m | 2.54 m x 4.17 m |
| 地下室 | Media | 6.04 m | 3.37 m | 6.04 m x 3.37 m |
| 地下室 | 其它 | 4.55 m | 3.19 m | 4.55 m x 3.19 m |
| 地下室 | 设备间 | 4.01 m | 3.19 m | 4.01 m x 3.19 m |
| 地下室 | 设备间 | 3.6 m | 3.37 m | 3.6 m x 3.37 m |
| 一楼 | 餐厅 | 3.21 m | 2.44 m | 3.21 m x 2.44 m |
| 一楼 | 客厅 | 3.21 m | 3.68 m | 3.21 m x 3.68 m |
| 一楼 | 厨房 | 6.01 m | 2.47 m | 6.01 m x 2.47 m |
| 一楼 | Office | 2.54 m | 4.37 m | 2.54 m x 4.37 m |
| 一楼 | Solarium | 6.01 m | 3.1 m | 6.01 m x 3.1 m |
| 一楼 | 浴室 | 0.28 m | 1.44 m | 0.28 m x 1.44 m |
| 一楼 | 主卧 | 4.54 m | 2.89 m | 4.54 m x 2.89 m |
https://www.realtor.ca/real-estate/30422137/6-stanbridge-court-toronto-malvern-malvern

The trademarks REALTOR®, REALTORS®, and the REALTOR® logo are controlled by The Canadian Real Estate Association (CREA) and identify real estate professionals who are members of CREA. The trademarks MLS®, Multiple Listing Service® and the associated logos are owned by The Canadian Real Estate Association (CREA) and identify the quality of services provided by real estate professionals who are members of CREA. The trademark DDF® is owned by The Canadian Real Estate Association (CREA) and identifies CREA's Data Distribution Facility (DDF®)
Toronto Real Estate Board
RE/MAX Your Community Realty
November 12 2026 04:01:03
