
1469 Crescent Road Mississauga (Lorne Park), Ontario L5H 1P5


$6,998,800
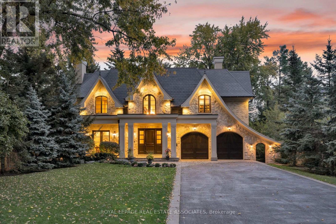
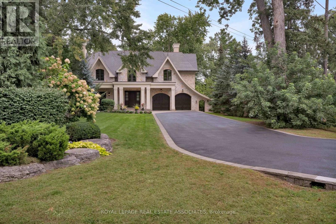
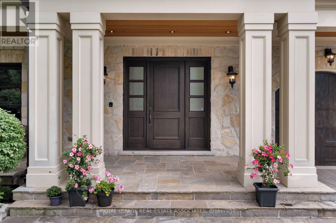
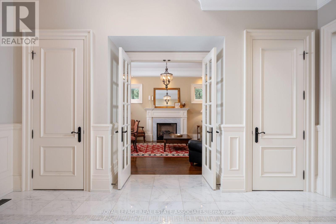
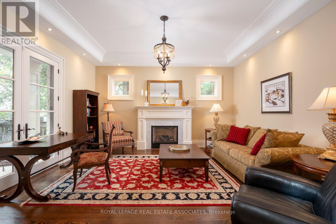
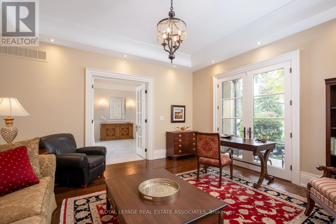
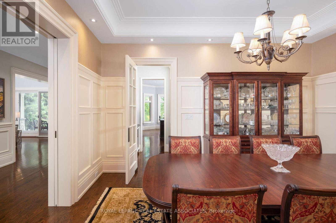
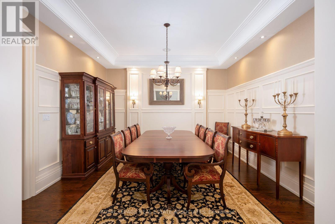
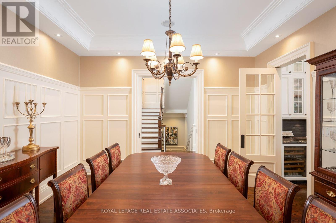
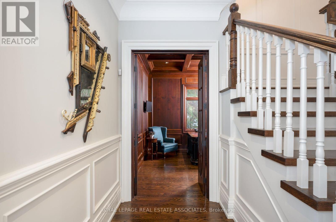
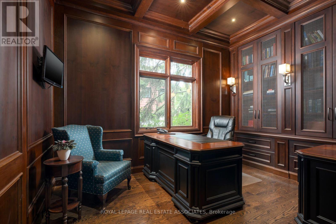
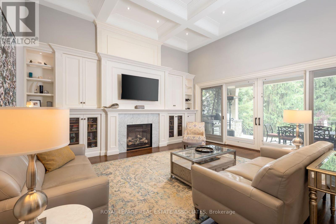
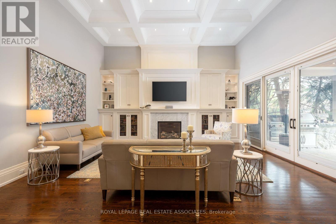
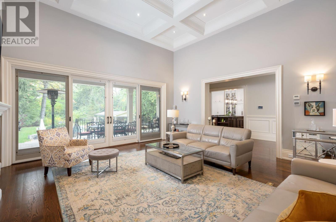
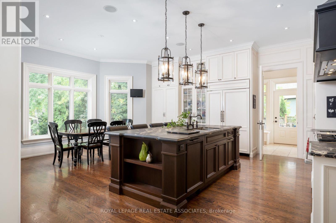
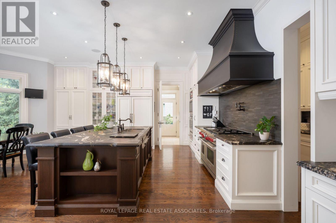
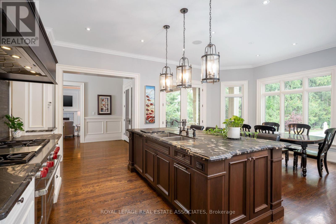
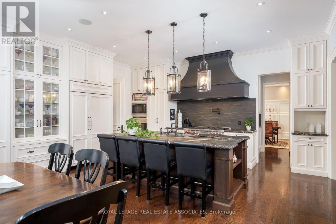
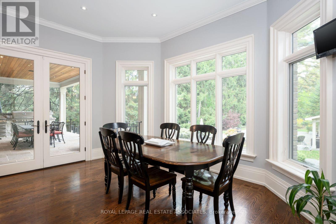
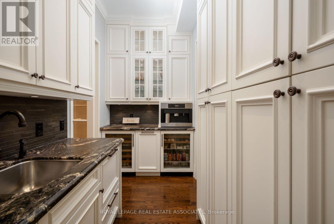
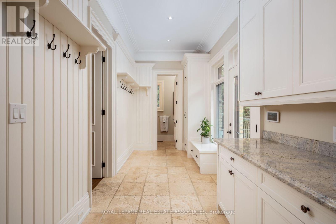
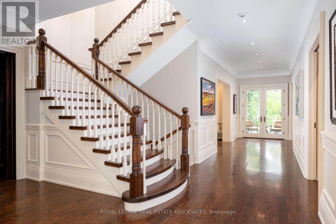
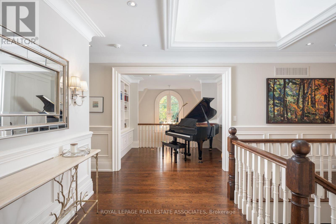
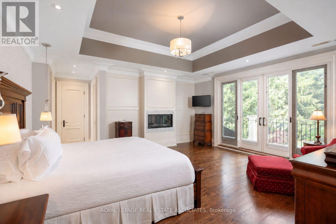
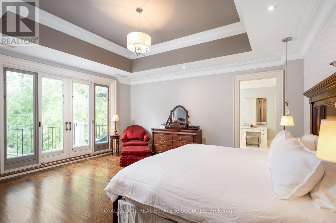
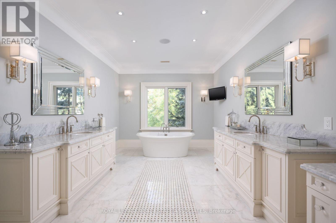
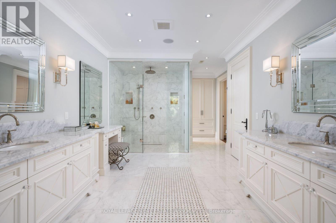
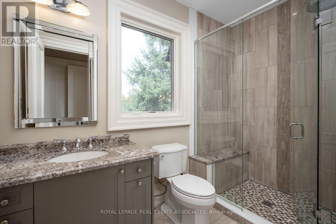
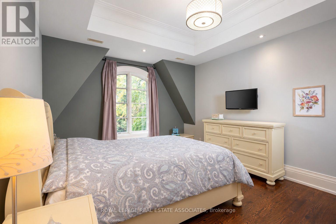
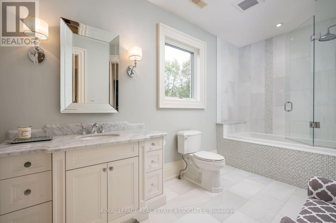
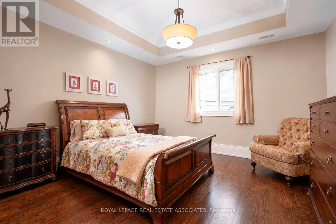
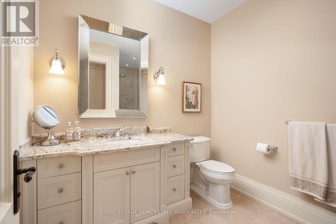
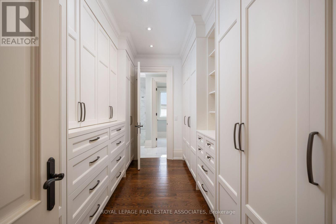
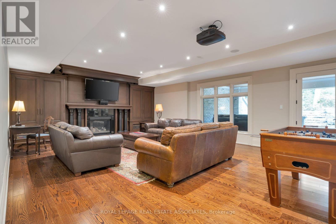
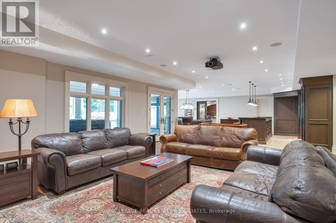
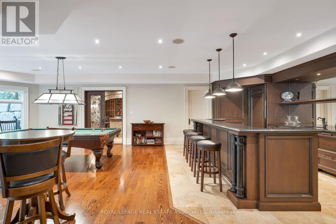
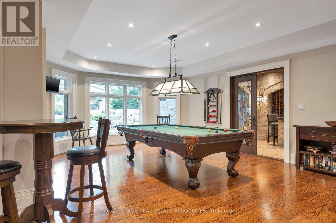
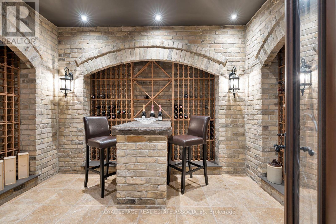
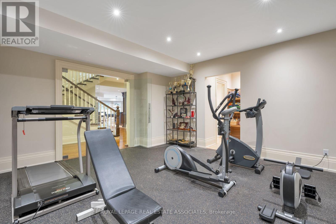
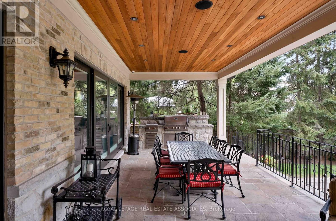
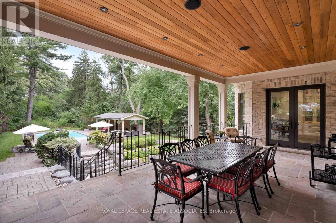
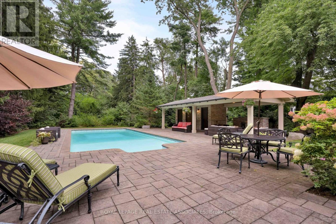
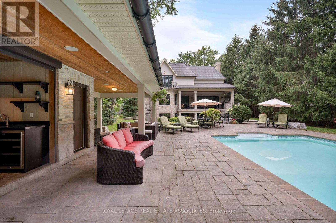
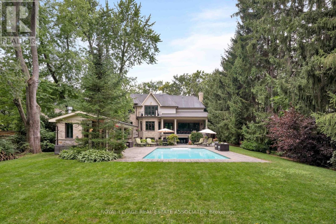
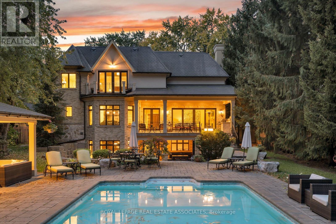
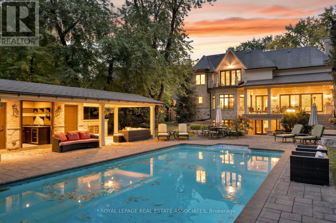
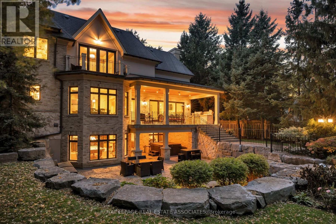
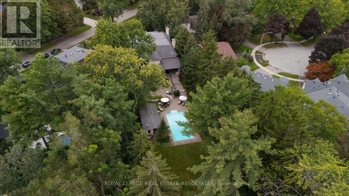
A Statement of Timeless Luxury. This custom-built Lorne Park residence pairs distinctive architecture with rich millwork, coffered ceilings, and beautifully proportioned rooms. Approx. 7,827 sq. ft. total, it offers 4+1 bedrooms and 8 bathrooms. The kitchen combines Sub-Zero and Wolf appliances with a separate servery, Miele coffee station, and walk-in pantry. A private primary retreat features a fireplace, balcony, two dressing rooms, and a luxurious ensuite. Entertain downstairs in the bright walkout lower level with a bar and wine cellar, or recharge in the gym and cedar sauna. Outside, a deep, treed setting reveals a saltwater pool, cabana, covered hot tub and outdoor kitchen. A three-car garage completes a home made for grand occasions and exceptional everyday living. (id:43681)
房源概要
| MLS® Number | W14097006 |
| 房源类型 | 民宅 |
| 社区名字 | Lorne Park |
| 附近的便利设施 | 礼拜场所, 公园 |
| 特征 | 树木繁茂的地区 |
| 总车位 | 15 |
| 泳池类型 | Inground Pool |
详 情
| 浴室 | 8 |
| 地上卧房 | 4 |
| 地下卧室 | 1 |
| 总卧房 | 5 |
| 家电类 | Barbeque, 烤箱 - Built-in, 洗碗机, 微波炉, 烤箱, Range, 窗帘, 冰箱 |
| 地下室类型 | Full |
| 施工种类 | 独立屋 |
| 空调 | 中央空调 |
| 外墙 | 石 |
| 壁炉 | 有 |
| Flooring Type | Marble, Hardwood |
| 地基类型 | 混凝土浇筑 |
| 客人卫生间(不包含洗浴) | 2 |
| 供暖方式 | 天然气 |
| 供暖类型 | 压力热风 |
| 储存空间 | 2 |
| 内部尺寸 | 5000 - 100000 Sqft |
| 类型 | 独立屋 |
| 设备间 | 市政供水 |
车 位
| 附加车库 | |
| Garage |
土地
| 英亩数 | 无 |
| 土地便利设施 | 宗教场所, 公园 |
| Landscape Features | Landscaped |
| 污水道 | Sanitary Sewer |
| 土地深度 | 434 Ft ,8 In |
| 土地宽度 | 122 Ft ,2 In |
| 不规则大小 | 122.2 X 434.7 Ft |
房 间
| 楼 层 | 类 型 | 长 度 | 宽 度 | 面 积 |
|---|---|---|---|---|
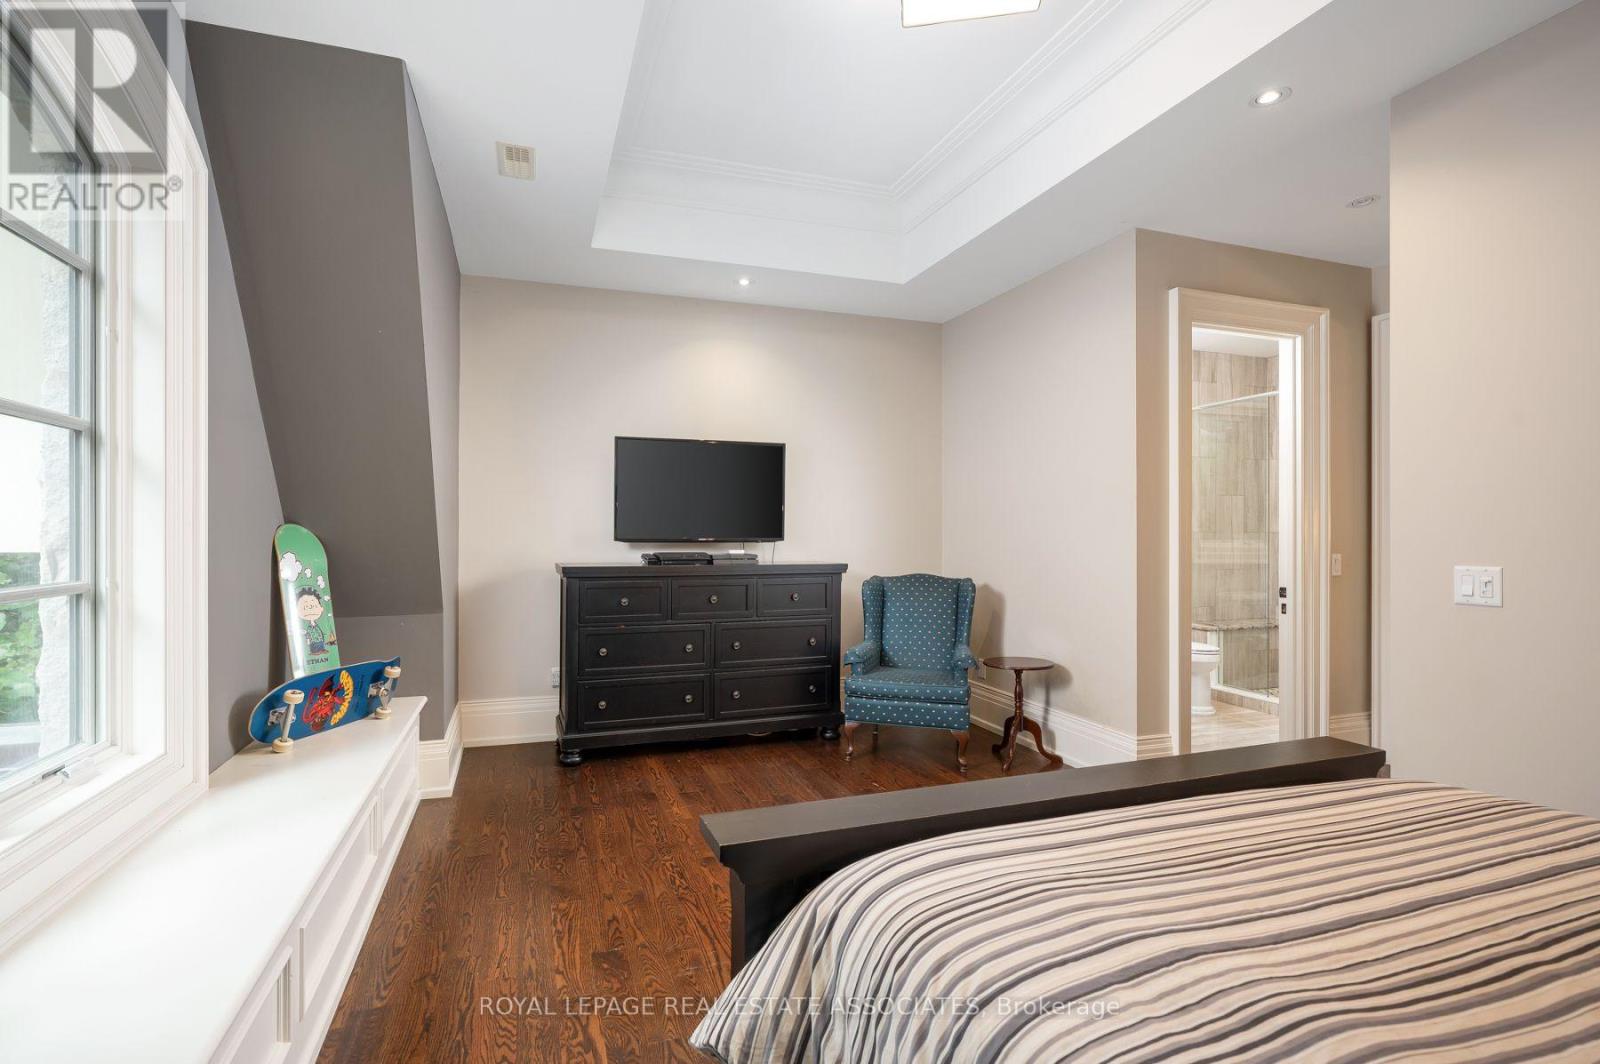
| 二楼 | 第二卧房 | 3.29 m | 5.61 m | 3.29 m x 5.61 m |
| 二楼 | 第三卧房 | 4.4 m | 3.86 m | 4.4 m x 3.86 m |
| 二楼 | Bedroom 4 | 4.39 m | 4.31 m | 4.39 m x 4.31 m |
| 二楼 | 起居室 | 2.58 m | 4 m | 2.58 m x 4 m |
| 二楼 | 主卧 | 5.51 m | 6.8 m | 5.51 m x 6.8 m |
| Lower Level | 娱乐,游戏房 | 5.62 m | 7.73 m | 5.62 m x 7.73 m |
| Lower Level | Bedroom 5 | 4.14 m | 3.17 m | 4.14 m x 3.17 m |
| Lower Level | Exercise Room | 4.62 m | 4.7 m | 4.62 m x 4.7 m |
| 一楼 | 门厅 | 4.88 m | 4.83 m | 4.88 m x 4.83 m |
| 一楼 | 客厅 | 4.88 m | 4.88 m | 4.88 m x 4.88 m |
| 一楼 | 餐厅 | 4.17 m | 4.57 m | 4.17 m x 4.57 m |
| 一楼 | 家庭房 | 5.89 m | 5.51 m | 5.89 m x 5.51 m |
| 一楼 | 厨房 | 3.24 m | 5.67 m | 3.24 m x 5.67 m |
| 一楼 | Eating Area | 3.39 m | 5.67 m | 3.39 m x 5.67 m |
| 一楼 | Office | 3.69 m | 3.71 m | 3.69 m x 3.71 m |
| 一楼 | Mud Room | 5.93 m | 2.22 m | 5.93 m x 2.22 m |
https://www.realtor.ca/real-estate/30422194/1469-crescent-road-mississauga-lorne-park-lorne-park

The trademarks REALTOR®, REALTORS®, and the REALTOR® logo are controlled by The Canadian Real Estate Association (CREA) and identify real estate professionals who are members of CREA. The trademarks MLS®, Multiple Listing Service® and the associated logos are owned by The Canadian Real Estate Association (CREA) and identify the quality of services provided by real estate professionals who are members of CREA. The trademark DDF® is owned by The Canadian Real Estate Association (CREA) and identifies CREA's Data Distribution Facility (DDF®)
Toronto Real Estate Board
Royal LePage Real Estate Associates
October 20 2026 08:37:34
