
150 Wellington Street E Unit# 405 Guelph, Ontario N1H 3R2


$499,900管理费,Insurance, Heat, Water, Parking
$724.47 每月
管理费,Insurance, Heat, Water, Parking
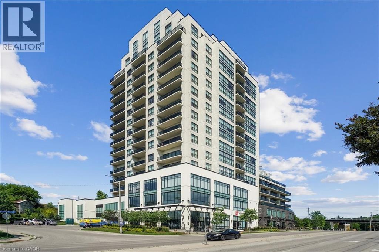
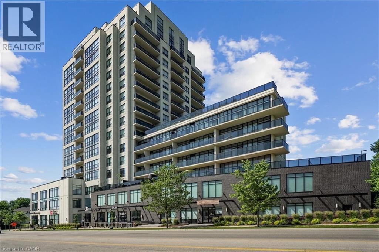
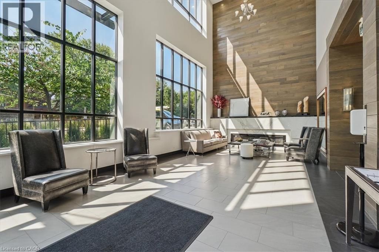
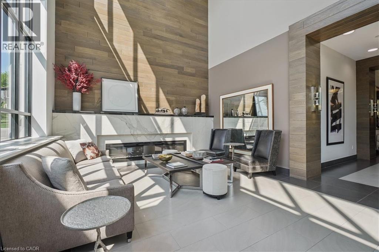
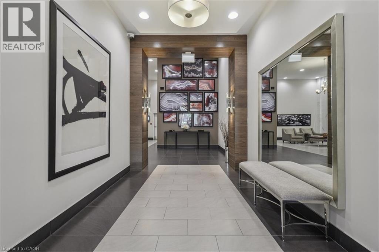
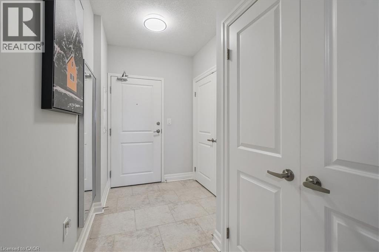
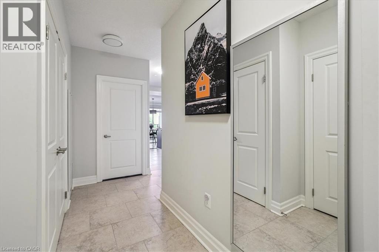
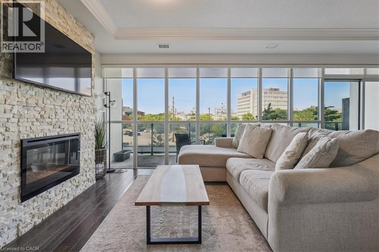
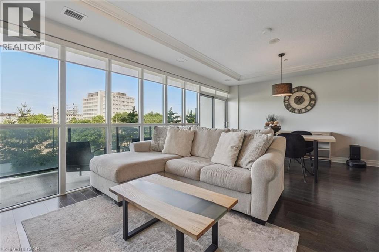
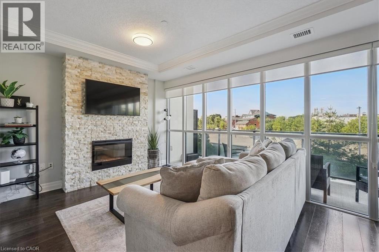
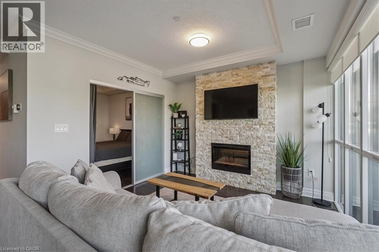
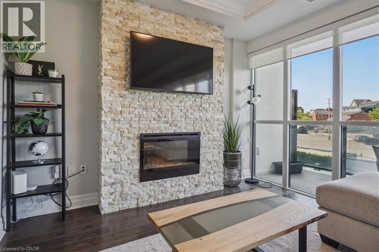
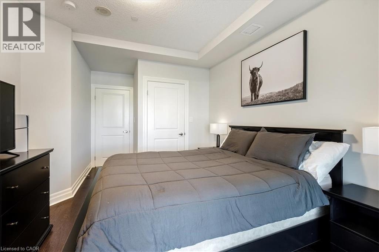
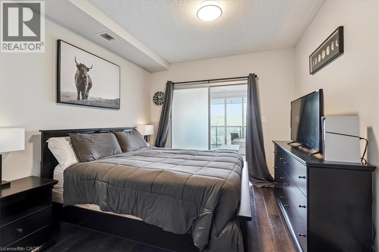
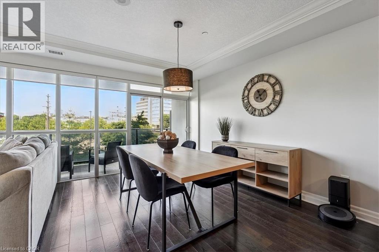
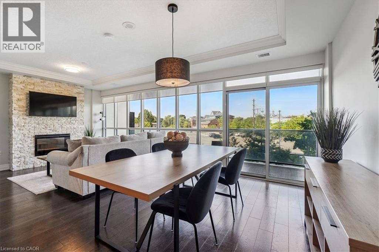
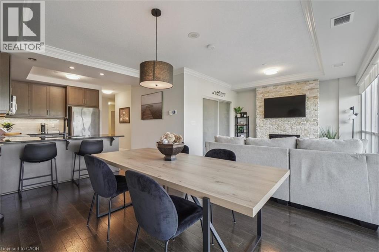
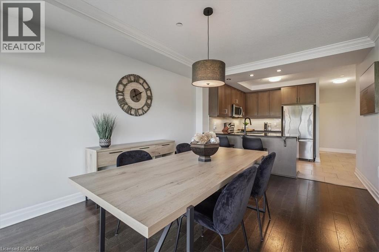
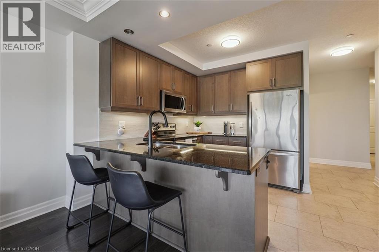
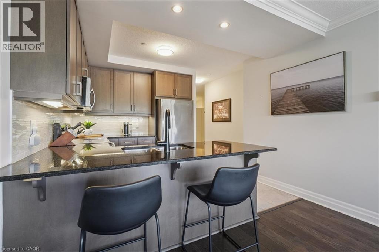
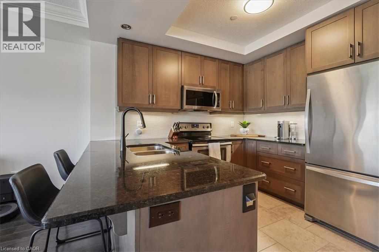
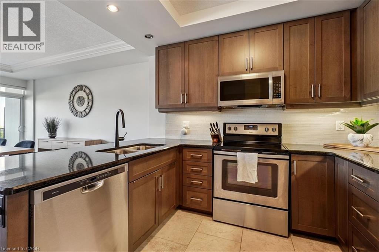
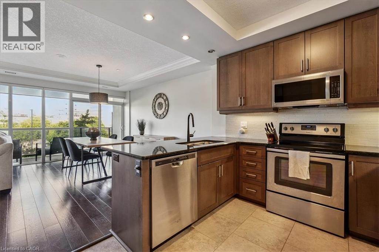
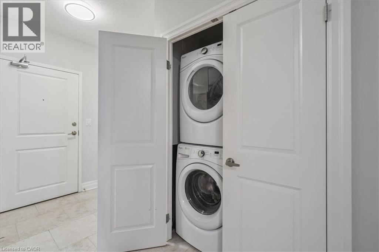
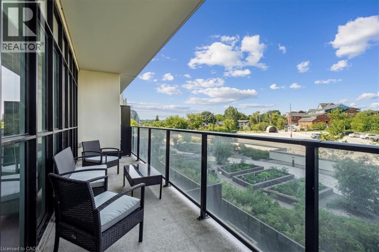
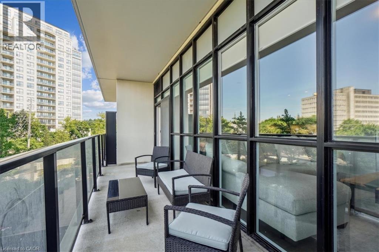
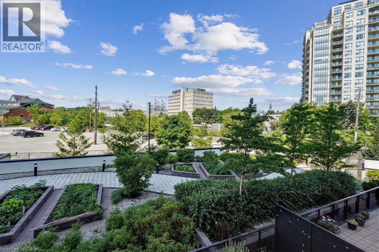
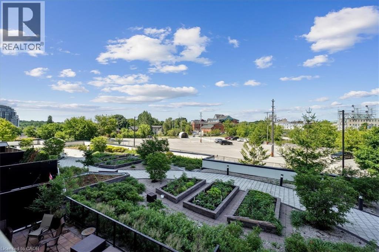
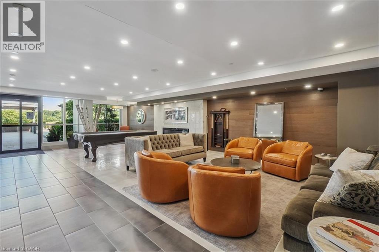
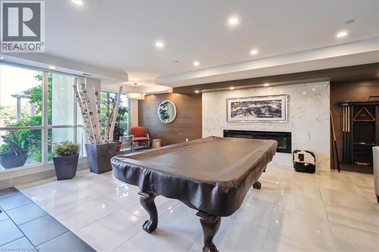
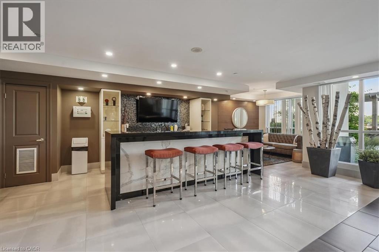
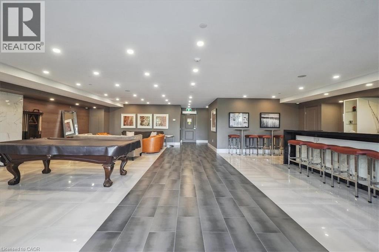
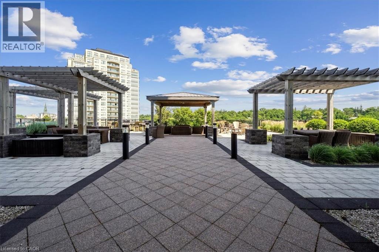
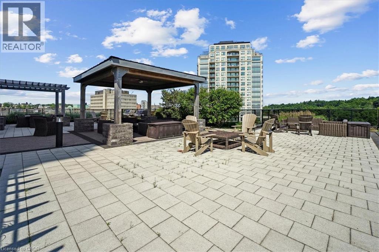
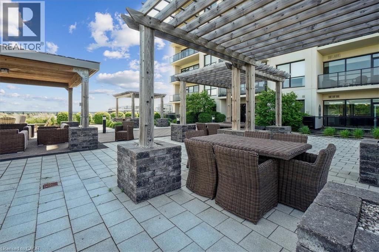
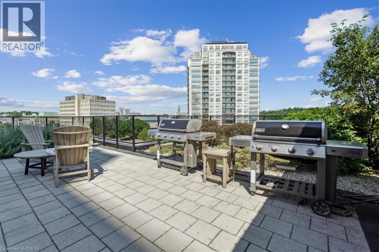
$724.47 每月Experience elevated urban living at River Mill Condos in this thoughtfully designed 805 sq. ft., 1-bedroom, 1-bathroom suite. Flooded with natural light, the open-concept layout features premium hardwood floors, seamlessly connecting the dining space to a welcoming living area anchored by a sleek electric fireplace. The modern kitchen is an entertainer’s dream, equipped with stainless steel appliances and a large quartz peninsula offering ample prep space and seating. The generously sized primary bedroom features a spacious walk-in closet. Enjoy seamless indoor-outdoor living with a direct walk-out from the living room to your private balcony—the perfect retreat for morning coffee or evening sunsets. Residents of River Mill enjoy exceptional amenities, including a fitness centre, party room, theatre, library, BBQ terrace, and a lush rooftop garden. Located just a five-minute walk from downtown Guelph’s vibrant restaurants, boutique shops, and the GO Station, this suite is the ultimate turn-key opportunity for first-time buyers, downsizers, or investors. (id:43681)
房源概要
| MLS® Number | 40872176 |
| 房源类型 | 民宅 |
| 附近的便利设施 | 近高尔夫球场, 公园, 游乐场, 公共交通, 学校, 购物 |
| 社区特征 | School Bus |
| 特征 | 阳台 |
| 总车位 | 1 |
| 存储类型 | 储物柜 |
详 情
| 浴室 | 1 |
| 地上卧房 | 1 |
| 总卧房 | 1 |
| 公寓设施 | 健身房, 客人套房, 宴会厅 |
| 建筑风格 | Other |
| 地下室类型 | 没有 |
| 施工日期 | 2016 |
| 施工种类 | 附加的 |
| 空调 | 中央空调 |
| 外墙 | Metal, 石 |
| 壁炉燃料 | 电 |
| 壁炉 | 有 |
| Fireplace Total | 1 |
| 壁炉类型 | 其他-见备注 |
| 供暖类型 | 压力热风 |
| 储存空间 | 1 |
| 内部尺寸 | 805 Sqft |
| 类型 | 公寓 |
| 设备间 | 市政供水 |
车 位
| 地下 | |
| None |
土地
| 入口类型 | Highway Access |
| 英亩数 | 无 |
| 土地便利设施 | 近高尔夫球场, 公园, 游乐场, 公共交通, 学校, 购物 |
| 污水道 | 城市污水处理系统 |
| 规划描述 | D.1 |
房 间
| 楼 层 | 类 型 | 长 度 | 宽 度 | 面 积 |
|---|---|---|---|---|
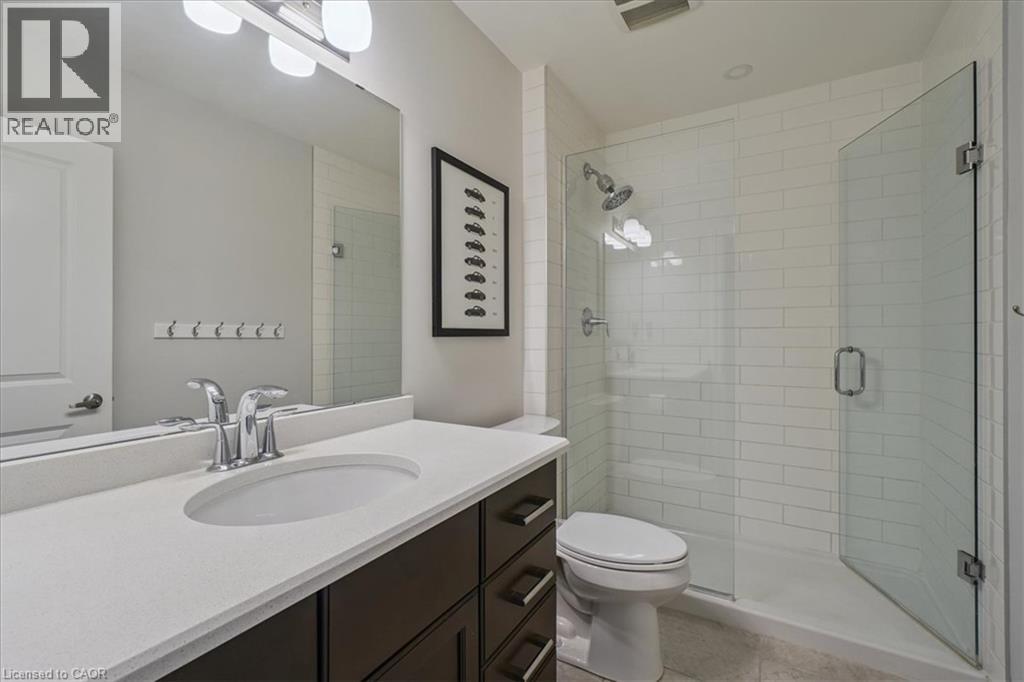
| 一楼 | 三件套卫生间 | Measurements not available | ||
| 一楼 | 厨房 | 13'8'' x 11'9'' | ||
| 一楼 | 卧室 | 15'1'' x 10'0'' | ||
| 一楼 | 餐厅 | 11'0'' x 11'9'' | ||
| 一楼 | 客厅 | 11'0'' x 10'3'' |
https://www.realtor.ca/real-estate/30422243/150-wellington-street-e-unit-405-guelph

The trademarks REALTOR®, REALTORS®, and the REALTOR® logo are controlled by The Canadian Real Estate Association (CREA) and identify real estate professionals who are members of CREA. The trademarks MLS®, Multiple Listing Service® and the associated logos are owned by The Canadian Real Estate Association (CREA) and identify the quality of services provided by real estate professionals who are members of CREA. The trademark DDF® is owned by The Canadian Real Estate Association (CREA) and identifies CREA's Data Distribution Facility (DDF®)
REALTORS® Association of Hamilton-Burlington
RE/MAX Aboutowne Realty Corp.
October 20 2026 02:38:36
