
89 Harris Street Trent Hills (Campbellford), Ontario K0L 1L0


$739,999
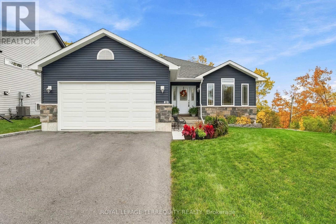
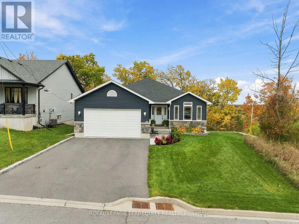
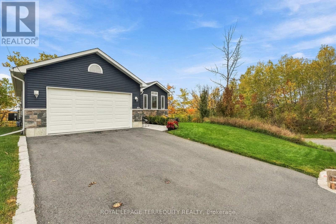
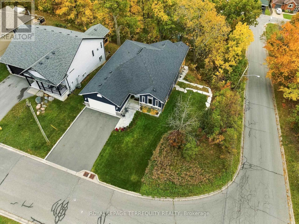
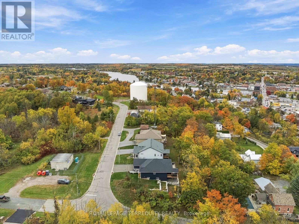
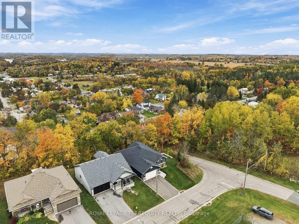
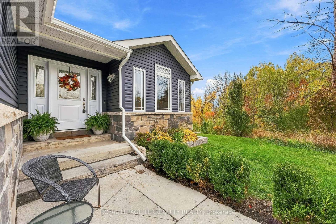
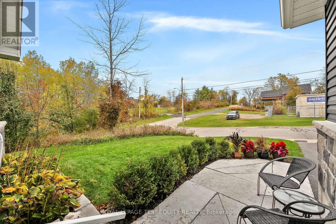
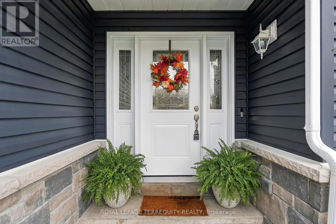
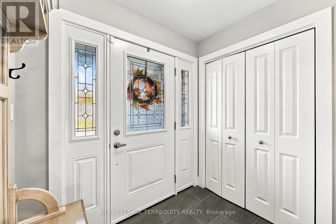
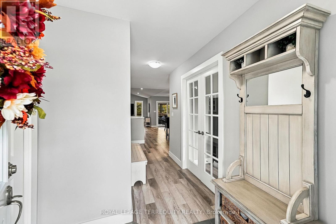
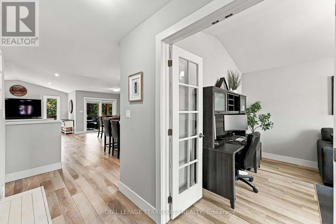
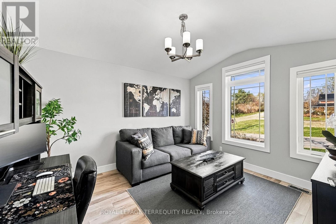
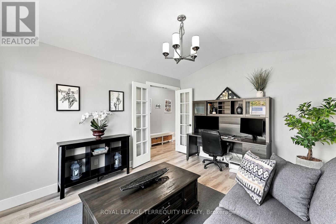
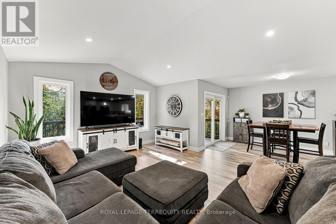
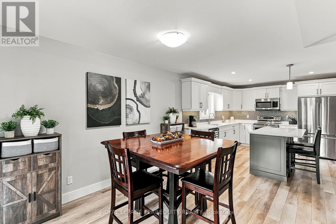
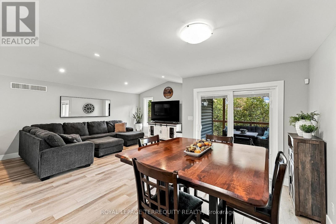
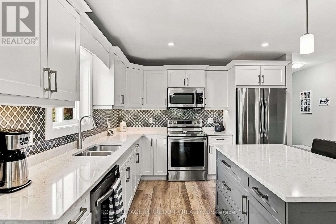
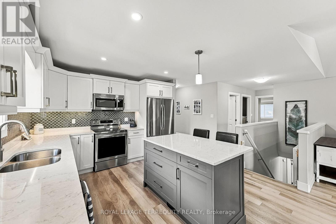
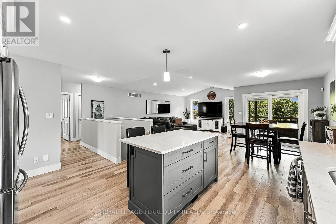
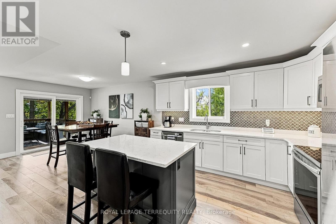
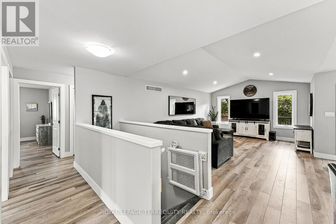
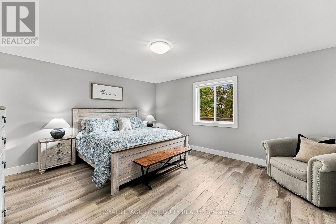
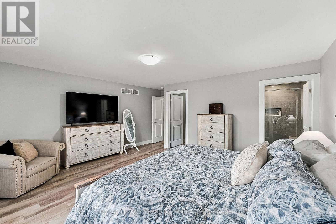
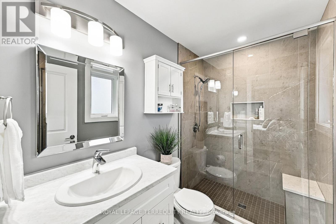
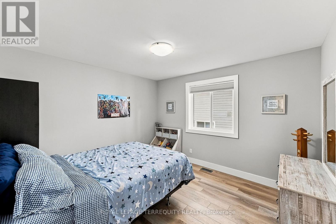
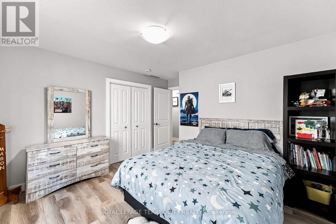
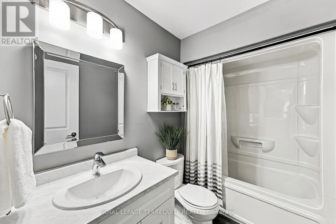
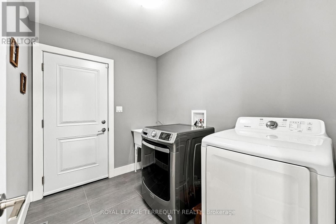
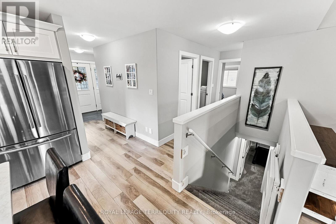
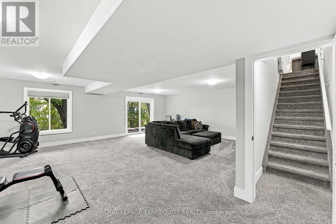
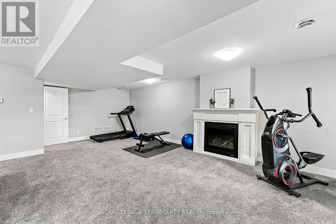
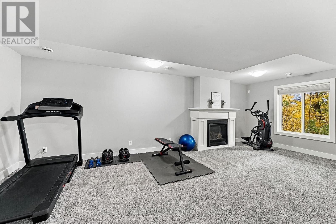
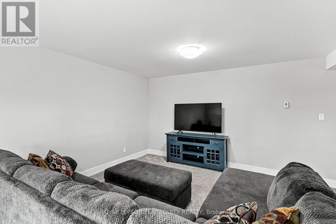
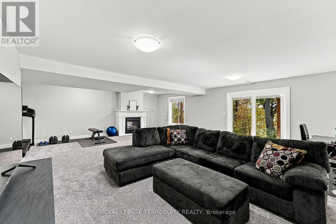
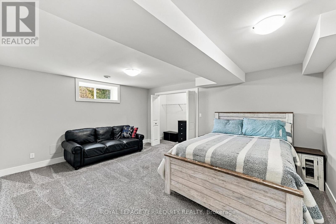
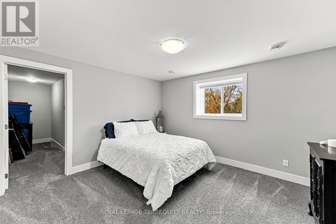
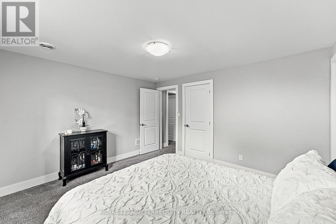
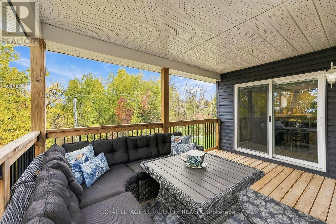
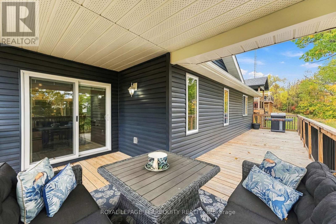
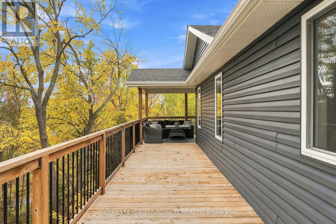
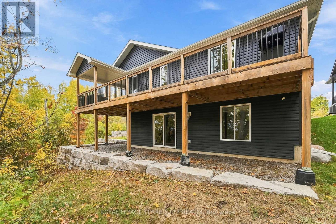
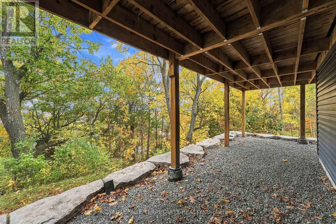
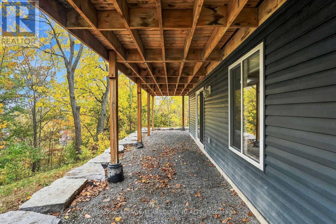
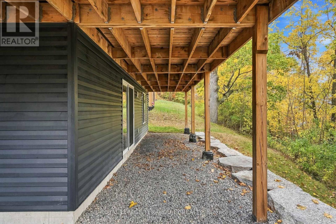
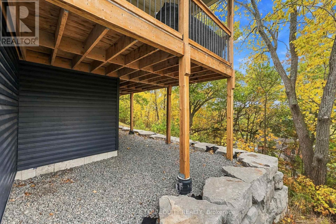
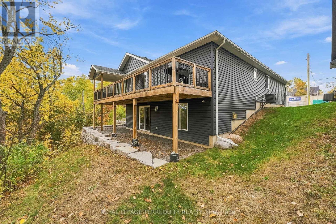
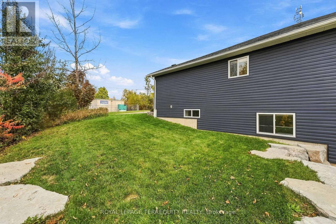
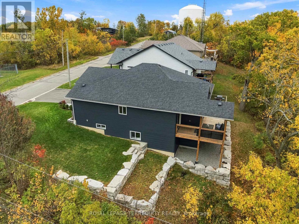
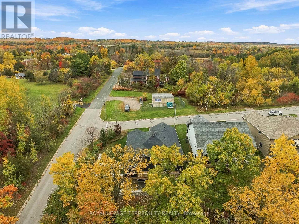
This beautifully maintained 2020 custom built bungalow offers modern finishes, a functional layout, and a welcoming atmosphere in the heart of Trent Hills. Featuring 2+2 bedrooms, 3 bathrooms, and approximately 1,556 sq. ft. of above grade finished living space, this home is ideal for families, downsizers, or anyone seeking comfortable living close to town. A standout main floor office features vaulted ceilings, a large window, and French doors, creating a bright, dedicated workspace without sacrificing a bedroom. The thoughtfully designed main floor connects the spacious living area, modern kitchen, and dining space, with a walkout to the deck extending everyday living outdoors. The primary bedroom features a spacious walk-in closet and a 4-piece bath, while a second main floor bedroom and convenient main floor laundry with direct access to the attached double car garage add everyday practicality. The fully finished walkout basement offers excellent separation for guests or extended family, with a generous recreation room featuring a fireplace, two additional bedrooms, and a 3-piece bathroom. This versatile layout provides space to work, gather, and unwind across both levels. Set on a treed corner lot, the property features impressive armour stone landscaping and established perennial gardens, creating beautiful curb appeal and inviting outdoor spaces. Additional features include central air conditioning, forced air gas heating, an on demand hot water system, central vacuum, and an alarm system. Conveniently located close to parks, schools, the library, golf, and local amenities, this move-in ready Campbellford home combines modern comfort, practical design, and small town charm. (id:43681)
房源概要
| MLS® Number | X14097268 |
| 房源类型 | 民宅 |
| 社区名字 | Campbellford |
| 附近的便利设施 | 近高尔夫球场, 学校 |
| 社区特征 | School Bus |
| 设备类型 | 热水器 - Tankless |
| 特征 | 树木繁茂的地区, Irregular Lot Size, Ravine, Sump Pump |
| 总车位 | 4 |
| 租赁设备类型 | 热水器 - Tankless |
| 结构 | Deck |
| View Type | River View |
详 情
| 浴室 | 3 |
| 地上卧房 | 2 |
| 地下卧室 | 2 |
| 总卧房 | 4 |
| Age | 6 To 15 Years |
| 公寓设施 | Fireplace(s) |
| 家电类 | Garage Door Opener Remote(s), Central Vacuum, Water Heater - Tankless, Water Meter, 洗碗机, 烘干机, Garage Door Opener, 微波炉, 炉子, 洗衣机, 冰箱 |
| 建筑风格 | 平房 |
| 地下室进展 | 已装修 |
| 地下室功能 | Walk Out |
| 地下室类型 | N/a (finished) |
| 施工种类 | 独立屋 |
| 空调 | Central Air Conditioning, 换气机 |
| 外墙 | 乙烯基壁板 |
| Fire Protection | Alarm System, Monitored Alarm, Smoke Detectors |
| 壁炉 | 有 |
| 地基类型 | 混凝土浇筑 |
| 供暖方式 | 天然气 |
| 供暖类型 | 压力热风 |
| 储存空间 | 1 |
| 内部尺寸 | 1500 - 2000 Sqft |
| 类型 | 独立屋 |
| 设备间 | 市政供水 |
车 位
| 附加车库 | |
| Garage |
土地
| 英亩数 | 无 |
| 土地便利设施 | 近高尔夫球场, 学校 |
| Landscape Features | Landscaped |
| 污水道 | Sanitary Sewer |
| 土地深度 | 116 Ft ,7 In |
| 土地宽度 | 69 Ft ,3 In |
| 不规则大小 | 69.3 X 116.6 Ft ; Irregular |
房 间
| 楼 层 | 类 型 | 长 度 | 宽 度 | 面 积 |
|---|---|---|---|---|
| 地下室 | 娱乐,游戏房 | 7.68 m | 6.89 m | 7.68 m x 6.89 m |
| 地下室 | 第三卧房 | 3.58 m | 3.86 m | 3.58 m x 3.86 m |
| 地下室 | Bedroom 4 | 4.96 m | 4.14 m | 4.96 m x 4.14 m |
| 地下室 | 浴室 | 2.56 m | 2.42 m | 2.56 m x 2.42 m |
| 地下室 | 设备间 | 3.64 m | 3.46 m | 3.64 m x 3.46 m |
| 一楼 | 主卧 | 5.1 m | 5.29 m | 5.1 m x 5.29 m |
| 一楼 | 第二卧房 | 3.99 m | 3.62 m | 3.99 m x 3.62 m |
| 一楼 | 餐厅 | 2.81 m | 3.77 m | 2.81 m x 3.77 m |
| 一楼 | 厨房 | 4.11 m | 3.53 m | 4.11 m x 3.53 m |
| 一楼 | 洗衣房 | 2.09 m | 2.59 m | 2.09 m x 2.59 m |
| 一楼 | 浴室 | 1.62 m | 2.62 m | 1.62 m x 2.62 m |
| 一楼 | 浴室 | 1.49 m | 2.59 m | 1.49 m x 2.59 m |
https://www.realtor.ca/real-estate/30422444/89-harris-street-trent-hills-campbellford-campbellford

The trademarks REALTOR®, REALTORS®, and the REALTOR® logo are controlled by The Canadian Real Estate Association (CREA) and identify real estate professionals who are members of CREA. The trademarks MLS®, Multiple Listing Service® and the associated logos are owned by The Canadian Real Estate Association (CREA) and identify the quality of services provided by real estate professionals who are members of CREA. The trademark DDF® is owned by The Canadian Real Estate Association (CREA) and identifies CREA's Data Distribution Facility (DDF®)
Toronto Real Estate Board
Royal LePage Terrequity Realty
October 26 2026 04:39:10
