
1 Mayo Drive Toronto (Rustic), Ontario M6L 2X1


$899,000
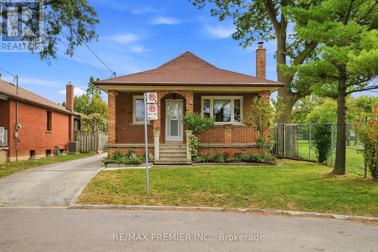
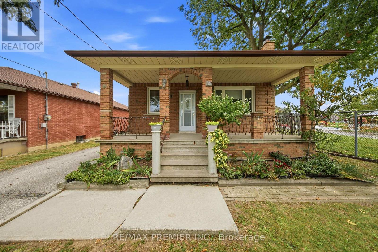
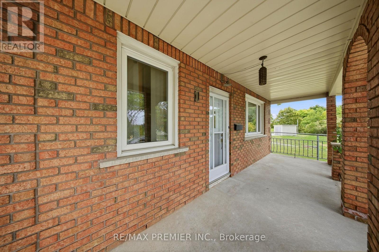
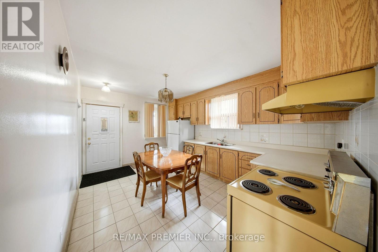
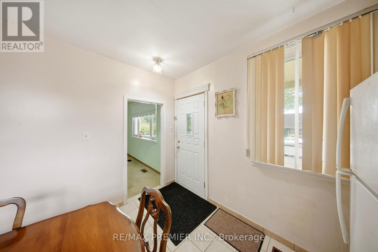
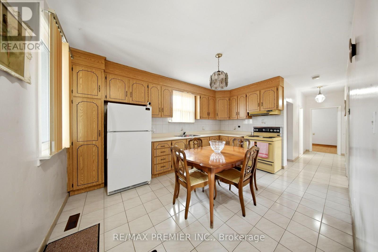
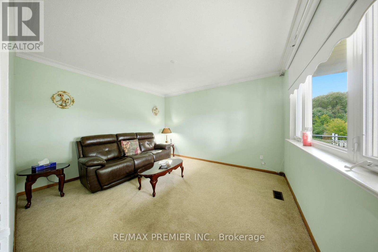
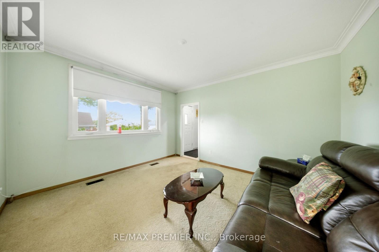
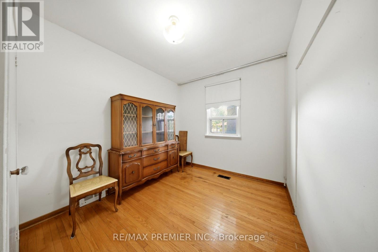
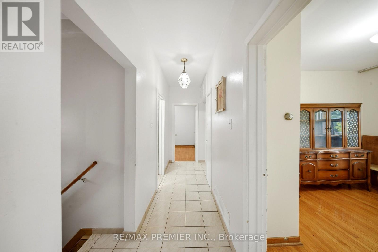
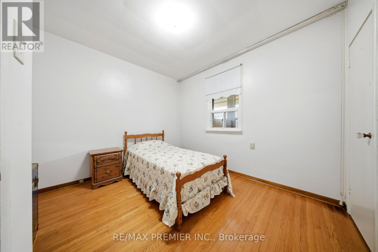
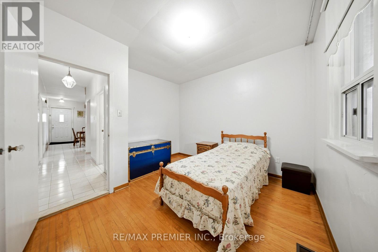
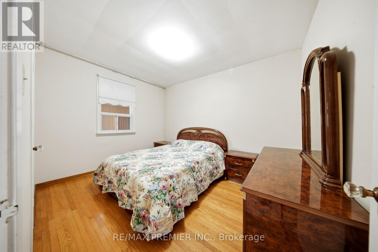
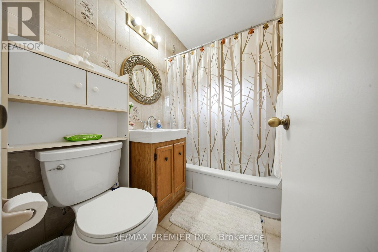
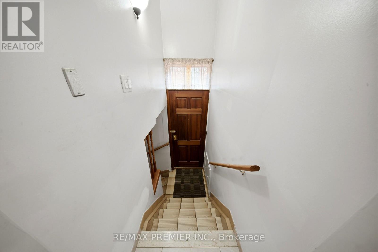
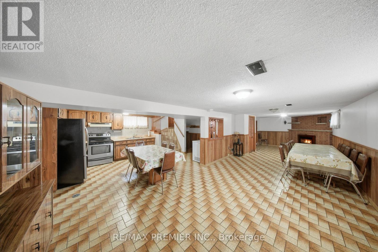
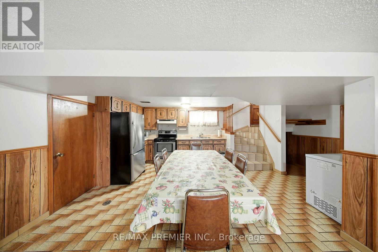
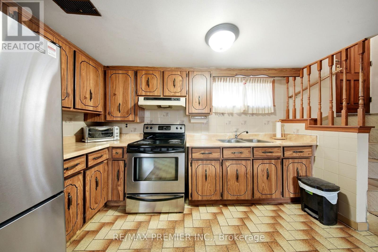
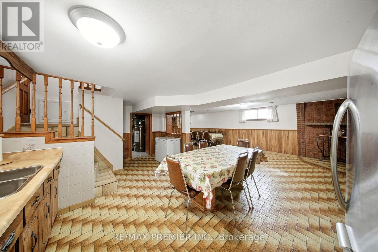
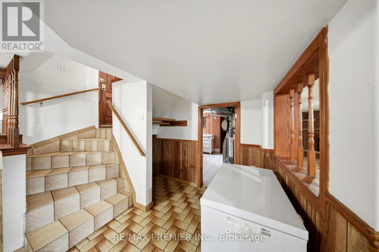
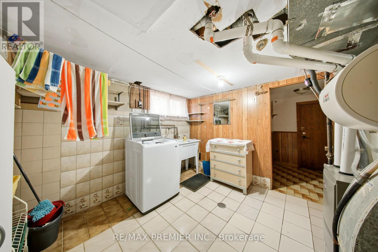
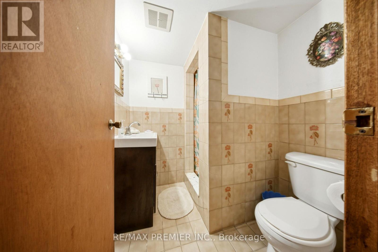
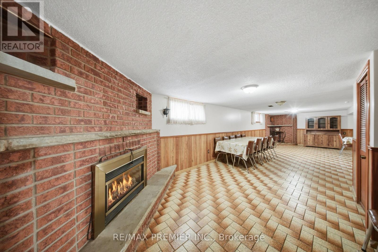
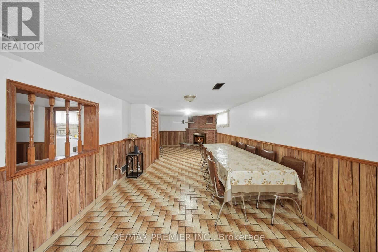
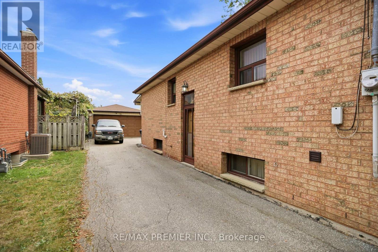
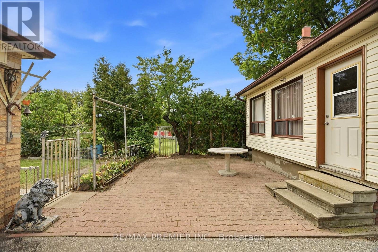
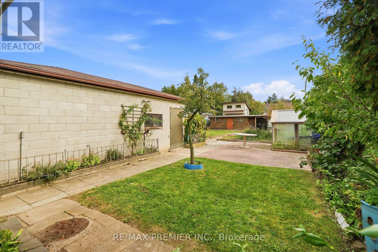
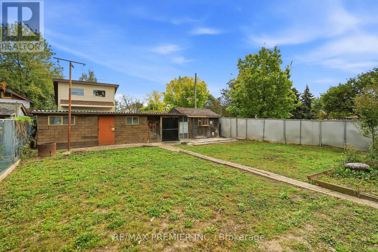
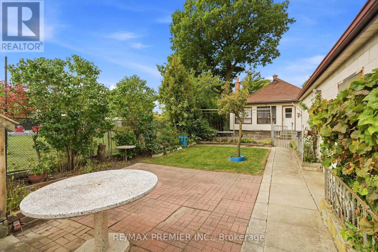
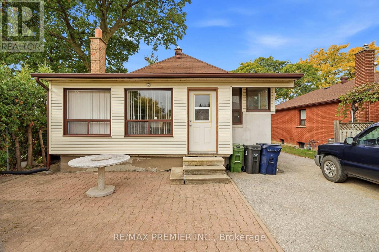
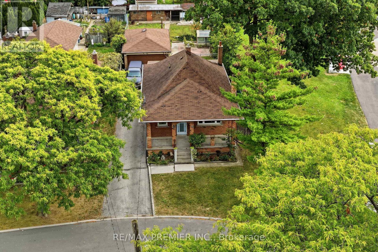
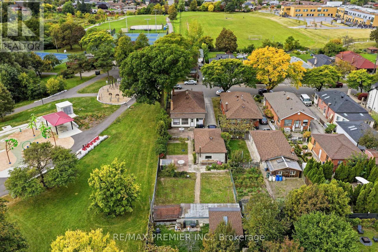
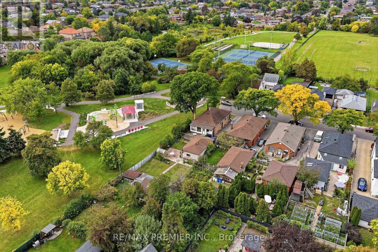
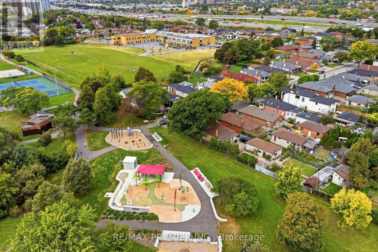
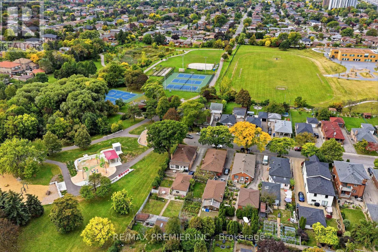
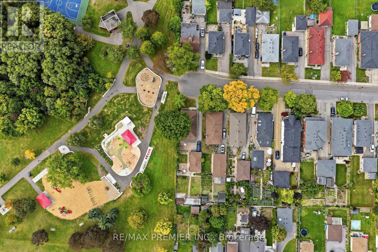
Rare Detached Home on an Exceptional 42' x 177' Lot! Welcome to this versatile detached 3-bedroom home, ideally situated on a quiet, child-friendly cul-de-sac and adjacent to the desirable Maple Leaf Park. Set on an impressive 42-foot frontage with approximately 177 feet of depth, this property offers an abundance of space, privacy, parking, storage, and potential.The main floor features hardwood flooring throughout, with the exception of the kitchen, which offers durable ceramic flooring, and the living room, where broadloom is laid over the hardwood. The spacious layout includes a third bedroom converted from the original dining room, providing excellent flexibility for a growing family, home office, or guest room.The home offers three separate entrances - front, side, & rear - providing convenient access and excellent potential for a variety of living arrangements. The fully finished basement adds even more usable space, featuring a second eat-in kitchen, large recreation room, second bathroom, and two generously sized cantinas/storage areas.One of the property's standout features is the rare detached tandem garage, approximately 30' x 16', ideal for the hobbyist, car enthusiast, workshop, or additional storage. The private driveway provides parking for approximately four vehicles.The exceptionally deep lot continues to impress, with a large rear building spanning approximately 43 feet across the rear of the property, offering substantial additional storage or hobby space. A glass greenhouse provides a dedicated space for gardening and protecting plants during colder weather. The expansive yard offers plenty of room for outdoor enjoyment, gardening, storage, and a variety of uses. Located steps from Maple Leaf Park, Rustic Bakery, St. Fidelis school, Humber Memorial Hospital, major transportation routes, Highways 401 & 400.This home combines space, convenience, & unique features that are increasingly difficult to find in a detached property. A Rare find (id:43681)
房源概要
| MLS® Number | W14096832 |
| 房源类型 | 民宅 |
| 社区名字 | Rustic |
| 附近的便利设施 | 医院, 公园, 学校, 公共交通 |
| 设备类型 | 热水器 |
| 特征 | Cul-de-sac |
| 总车位 | 8 |
| 租赁设备类型 | 热水器 |
| 结构 | Porch, 棚 |
详 情
| 浴室 | 2 |
| 地上卧房 | 3 |
| 总卧房 | 3 |
| 公寓设施 | Fireplace(s) |
| 家电类 | Water Heater, Two 炉子s, 洗衣机, 窗帘, Two 冰箱s |
| 建筑风格 | 平房 |
| 地下室功能 | Separate Entrance |
| 地下室类型 | N/a |
| 施工种类 | 独立屋 |
| 空调 | 中央空调 |
| 外墙 | 砖 |
| 壁炉 | 有 |
| Fireplace Total | 1 |
| Flooring Type | Ceramic, Hardwood, 混凝土 |
| 地基类型 | 水泥 |
| 供暖方式 | 天然气 |
| 供暖类型 | 压力热风 |
| 储存空间 | 1 |
| 内部尺寸 | 700 - 1100 Sqft |
| 类型 | 独立屋 |
| 设备间 | 市政供水 |
车 位
| Detached Garage | |
| Garage |
土地
| 英亩数 | 无 |
| 围栏类型 | Fenced Yard |
| 土地便利设施 | 医院, 公园, 学校, 公共交通 |
| 污水道 | Sanitary Sewer |
| 土地深度 | 176 Ft ,2 In |
| 土地宽度 | 42 Ft ,6 In |
| 不规则大小 | 42.5 X 176.2 Ft |
房 间
| 楼 层 | 类 型 | 长 度 | 宽 度 | 面 积 |
|---|---|---|---|---|
| 地下室 | 厨房 | 3.7 m | 3.5 m | 3.7 m x 3.5 m |
| 地下室 | 娱乐,游戏房 | 10.75 m | 3.7 m | 10.75 m x 3.7 m |
| 地下室 | 洗衣房 | 3.55 m | 3.1 m | 3.55 m x 3.1 m |
| 地下室 | Cold Room | 7.15 m | 1.05 m | 7.15 m x 1.05 m |
| 地下室 | Cold Room | 3.7 m | 1.8 m | 3.7 m x 1.8 m |
| 一楼 | 厨房 | 4.65 m | 3.35 m | 4.65 m x 3.35 m |
| 一楼 | 客厅 | 4.15 m | 3.65 m | 4.15 m x 3.65 m |
| 一楼 | 主卧 | 3.9 m | 3.01 m | 3.9 m x 3.01 m |
| 一楼 | 第二卧房 | 3.45 m | 3.35 m | 3.45 m x 3.35 m |
| 一楼 | 第三卧房 | 3.65 m | 2.75 m | 3.65 m x 2.75 m |
设备间
| 有线电视 | 可用 |
| 配电箱 | 已安装 |
| 污水道 | 已安装 |
https://www.realtor.ca/real-estate/30421963/1-mayo-drive-toronto-rustic-rustic

The trademarks REALTOR®, REALTORS®, and the REALTOR® logo are controlled by The Canadian Real Estate Association (CREA) and identify real estate professionals who are members of CREA. The trademarks MLS®, Multiple Listing Service® and the associated logos are owned by The Canadian Real Estate Association (CREA) and identify the quality of services provided by real estate professionals who are members of CREA. The trademark DDF® is owned by The Canadian Real Estate Association (CREA) and identifies CREA's Data Distribution Facility (DDF®)
Toronto Real Estate Board
RE/MAX Premier Inc.
October 27 2026 12:38:50
