
915 Tanager Avenue Burlington, Ontario L7T 2Y1


$1,550,000
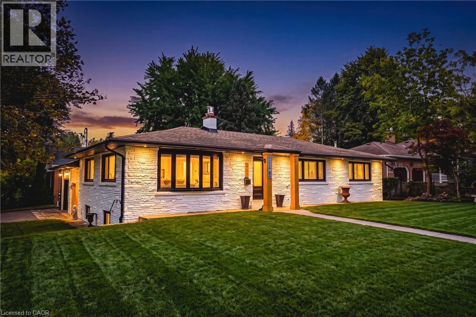
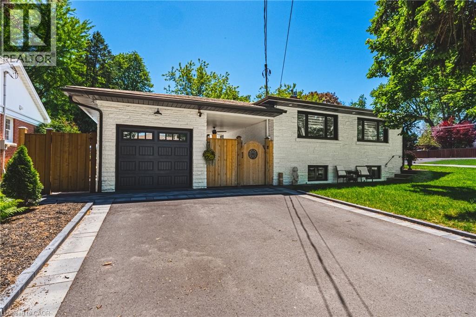
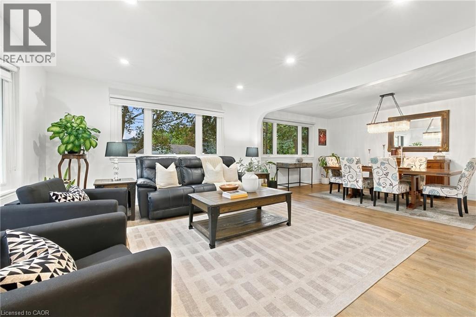
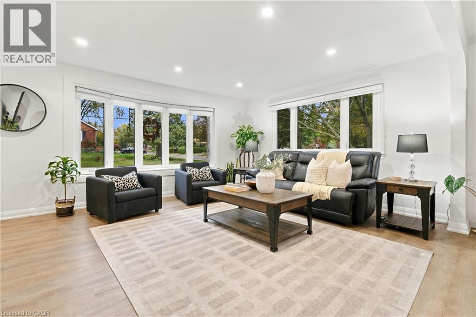
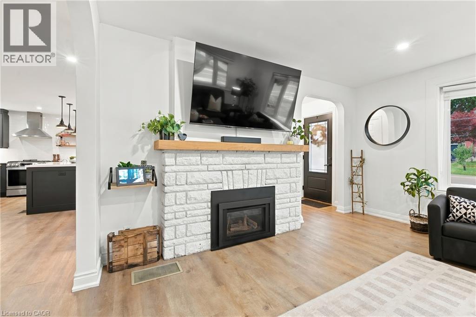
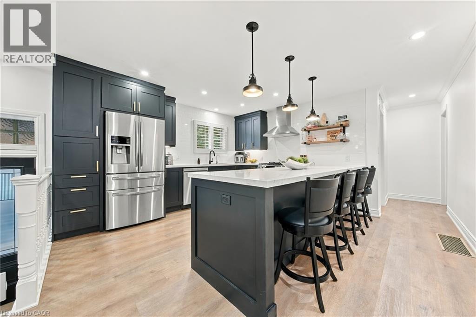
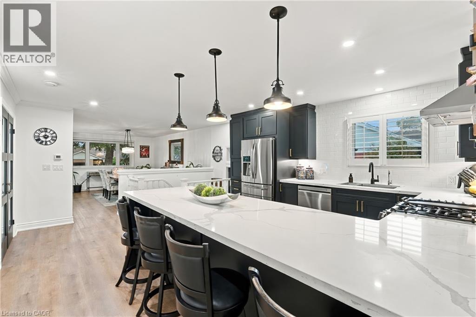
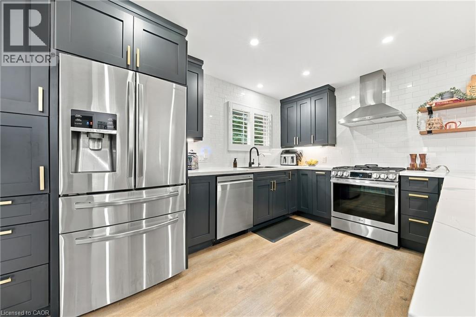
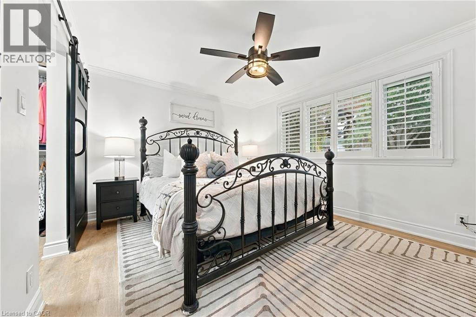
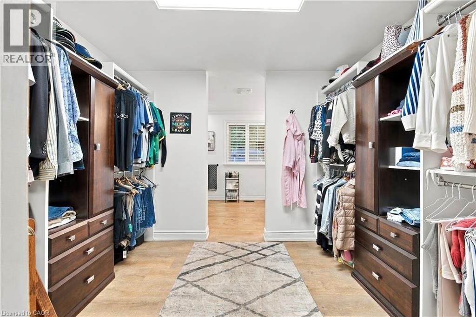
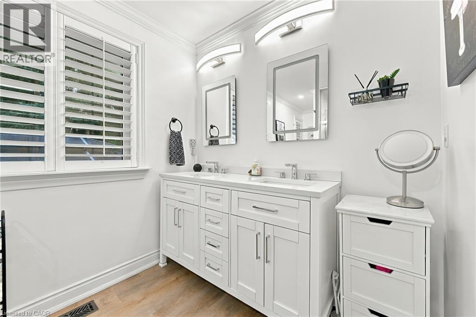
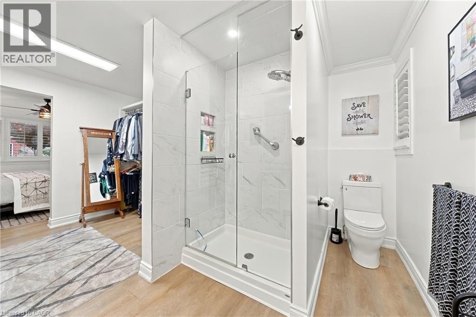
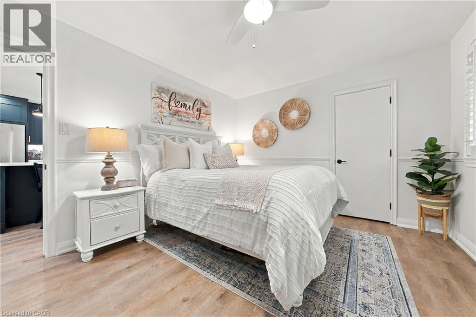
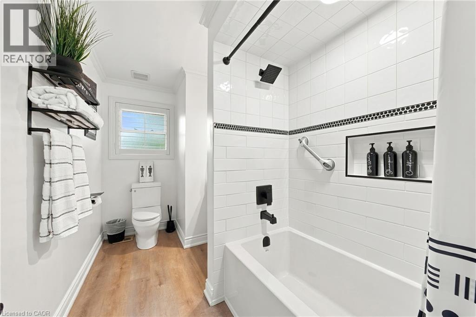
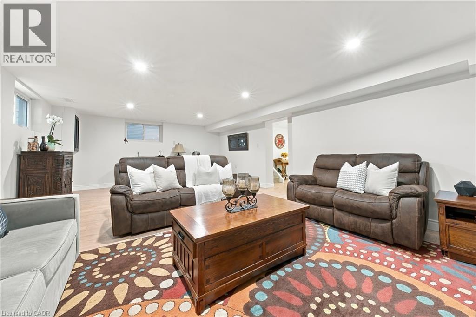
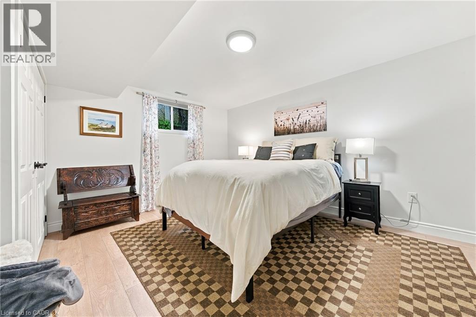
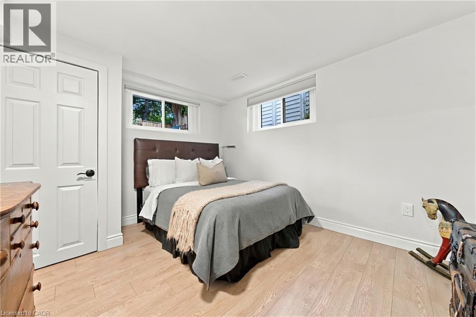
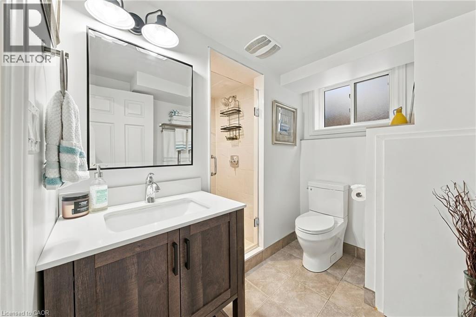
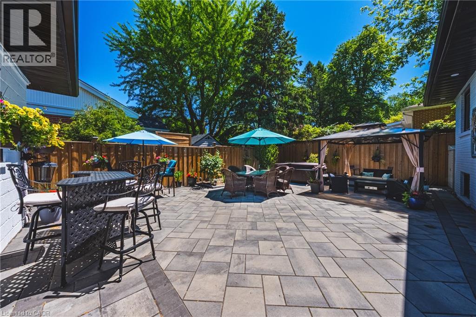
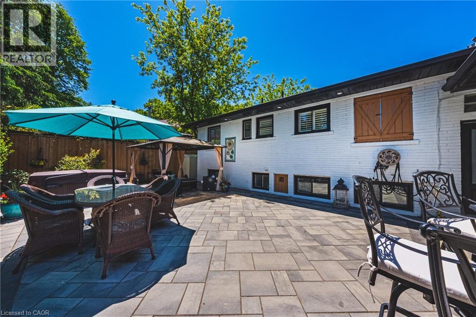
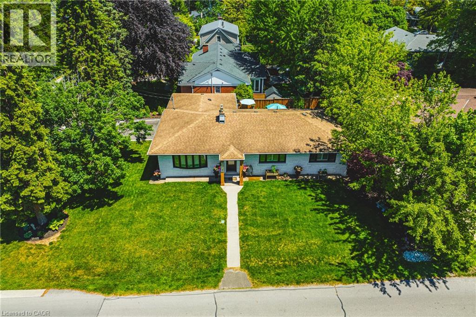
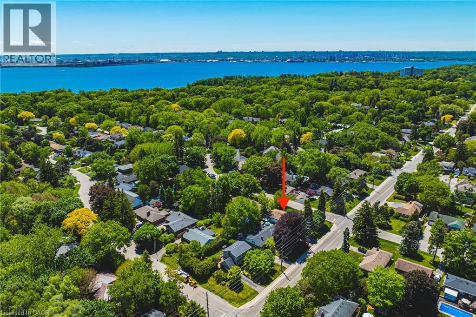
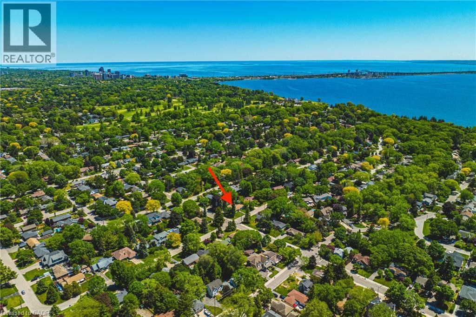
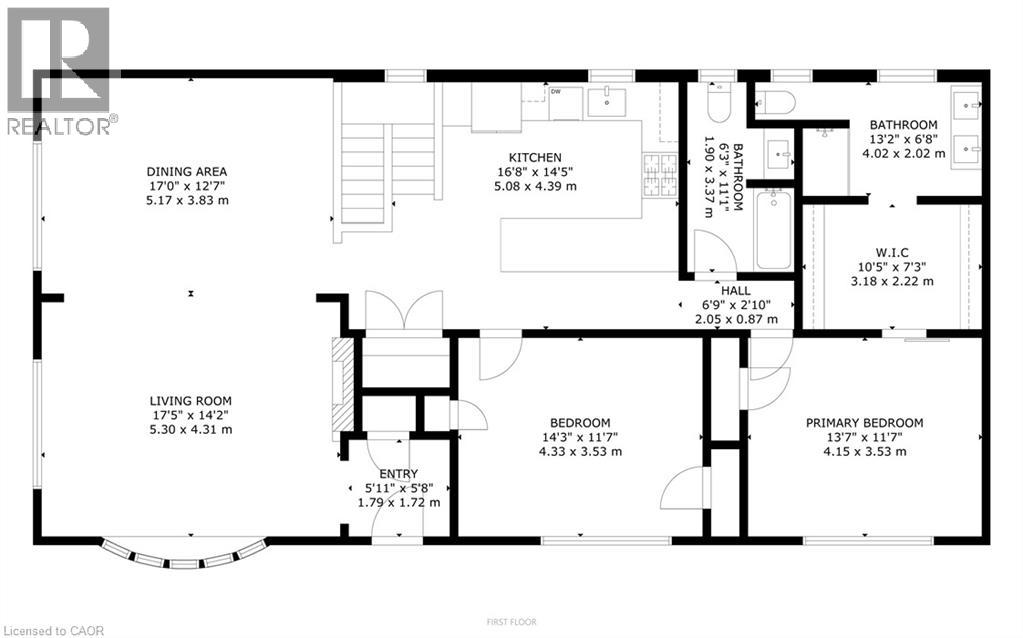
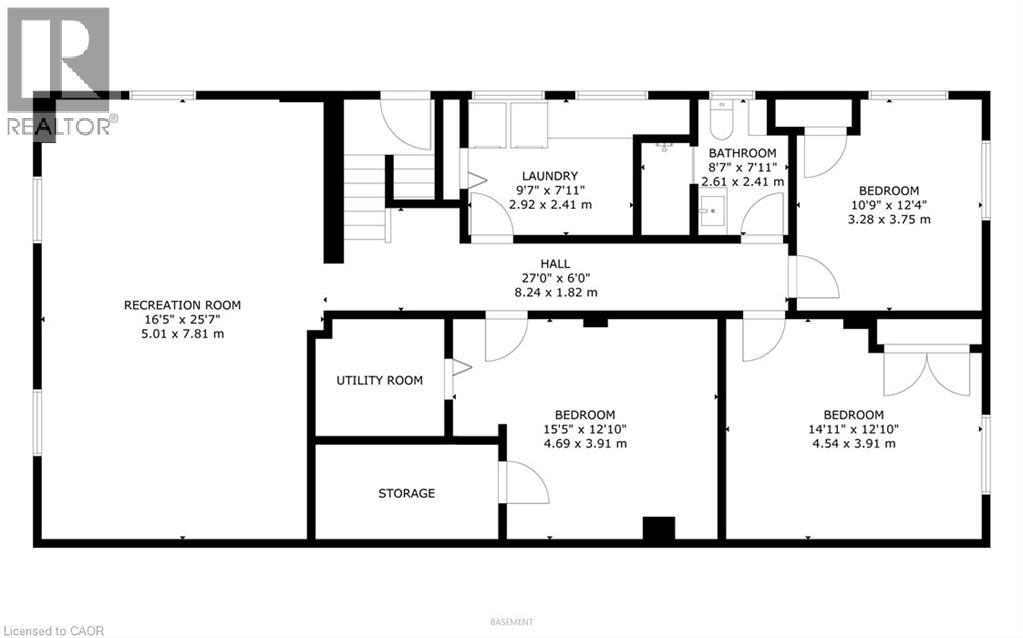
Come experience 3,000+ sg ft of luxury Bungalow living space, in this beautifully upgraded 4-bedroom, 3-bathroom bungalow in South Aldershot’s coveted Birdland neighbourhood, just steps from LaSalle Park and waterfront trails. Following an extensive top-to-bottom transformation from the previous owners, this turn-key home has been thoughtfully enhanced with premium updates throughout. The bright, open-concept main floor features large windows, a cozy gas fireplace, a chef’s kitchen with quartz countertops, custom pantry, and high-end stainless steel appliances. The Primary suite offers a walk-though closet, and a spa-like ensuite. The fully finished lower level adds two spacious bedrooms, an office space, a full bath, a large rec-room, and dedicated laundry room. Your private outdoor retreat is built for entertaining, with a fully fenced yard, automated landscape lighting, an outdoor fireplace and a hotub. A truly move-in ready home moments from Aldershot GO, major highways, and Lake Ontario! (id:43681)
房源概要
| MLS® Number | 40872163 |
| 房源类型 | 民宅 |
| 附近的便利设施 | 近高尔夫球场, 医院, 码头, 公园, 公共交通, 学校 |
| 社区特征 | 安静的区域 |
| 设备类型 | 热水器 |
| 特征 | 铺设车道 |
| 总车位 | 5 |
| 租赁设备类型 | 热水器 |
详 情
| 浴室 | 3 |
| 地上卧房 | 2 |
| 地下卧室 | 2 |
| 总卧房 | 4 |
| 家电类 | 洗碗机, 烘干机, 冰箱, 洗衣机, 嵌入式微波炉, Gas 炉子(s), 窗帘, Hot Tub |
| 建筑风格 | 平房 |
| 地下室进展 | 已装修 |
| 地下室类型 | 全完工 |
| 施工日期 | 1952 |
| 施工种类 | 独立屋 |
| 空调 | 中央空调 |
| 外墙 | 砖 |
| 固定装置 | 吊扇 |
| 地基类型 | 水泥 |
| 供暖方式 | 天然气 |
| 供暖类型 | 压力热风 |
| 储存空间 | 1 |
| 内部尺寸 | 3025 Sqft |
| 类型 | 独立屋 |
| 设备间 | 市政供水 |
车 位
| Detached Garage |
土地
| 英亩数 | 无 |
| 土地便利设施 | 近高尔夫球场, 医院, 码头, 公园, 公共交通, 学校 |
| 污水道 | 城市污水处理系统 |
| 土地深度 | 100 Ft |
| 土地宽度 | 75 Ft |
| 规划描述 | R2.1 |
房 间
| 楼 层 | 类 型 | 长 度 | 宽 度 | 面 积 |
|---|---|---|---|---|
| 地下室 | 洗衣房 | 9'7'' x 7'11'' | ||
| 地下室 | 三件套卫生间 | 8'7'' x 7'11'' | ||
| 地下室 | Office | 15'5'' x 12'10'' | ||
| 地下室 | 卧室 | 14'11'' x 12'10'' | ||
| 地下室 | 卧室 | 10'9'' x 12'4'' | ||
| 地下室 | 娱乐室 | 16'5'' x 25'7'' | ||
| 一楼 | 四件套浴室 | 6'3'' x 11'1'' | ||
| 一楼 | 卧室 | 14'3'' x 11'7'' | ||
| 一楼 | 四件套主卧浴室 | 13'2'' x 6'8'' | ||
| 一楼 | 其它 | 10'5'' x 7'3'' | ||
| 一楼 | 主卧 | 13'7'' x 11'7'' | ||
| 一楼 | 厨房 | 16'8'' x 14'5'' | ||
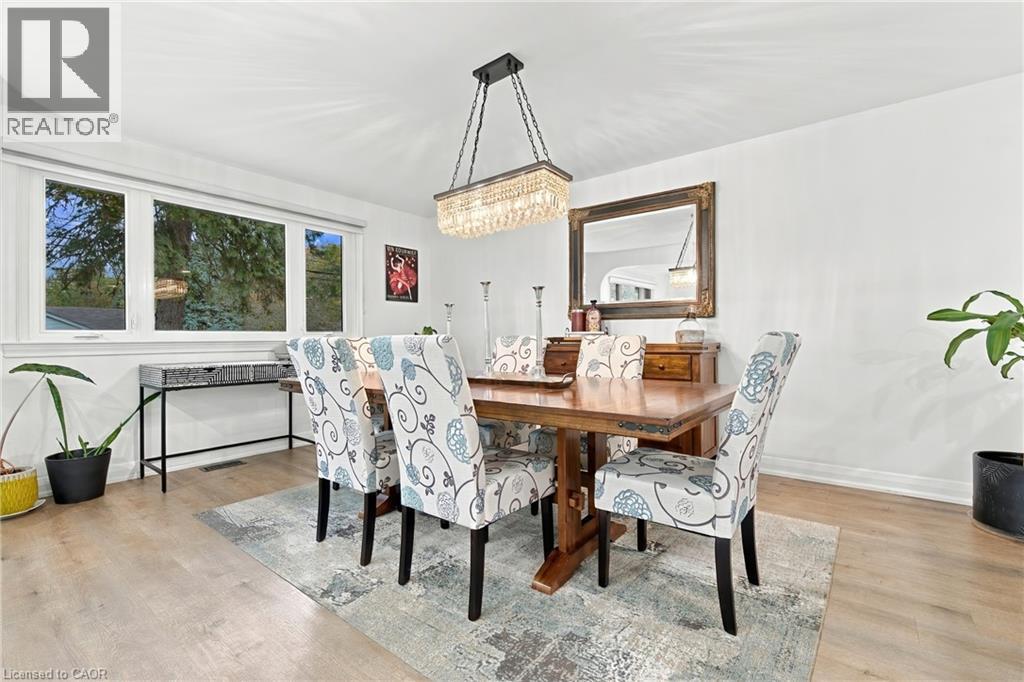
| 一楼 | 餐厅 | 17'0'' x 12'7'' | ||
| 一楼 | 客厅 | 17'5'' x 14'2'' | ||
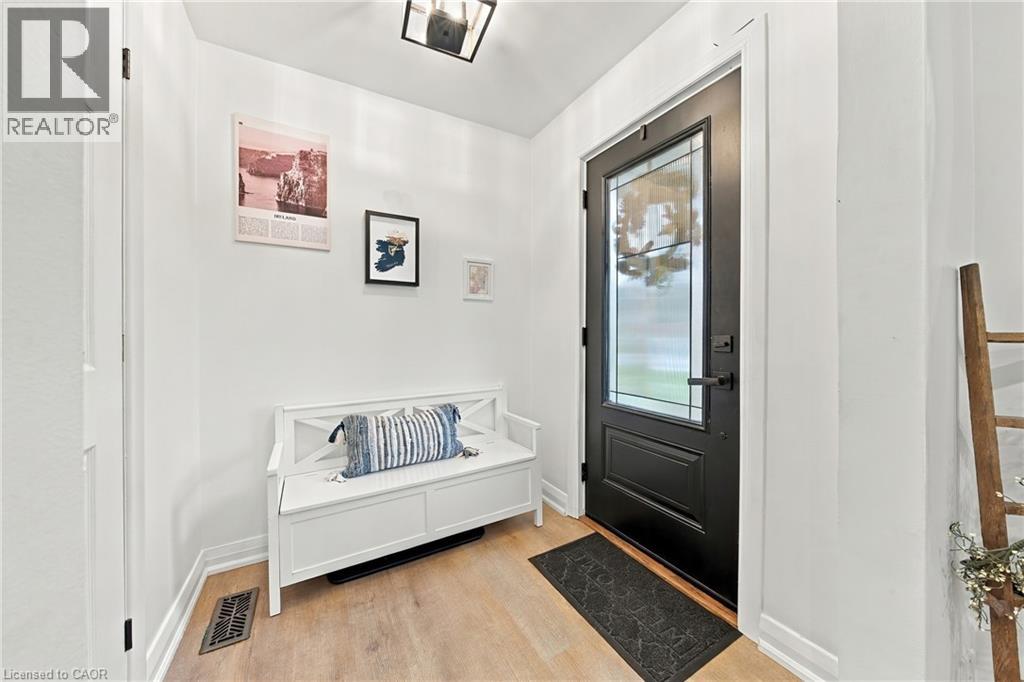
| 一楼 | 门厅 | 5'11'' x 5'8'' |
https://www.realtor.ca/real-estate/30422004/915-tanager-avenue-burlington

The trademarks REALTOR®, REALTORS®, and the REALTOR® logo are controlled by The Canadian Real Estate Association (CREA) and identify real estate professionals who are members of CREA. The trademarks MLS®, Multiple Listing Service® and the associated logos are owned by The Canadian Real Estate Association (CREA) and identify the quality of services provided by real estate professionals who are members of CREA. The trademark DDF® is owned by The Canadian Real Estate Association (CREA) and identifies CREA's Data Distribution Facility (DDF®)
REALTORS® Association of Hamilton-Burlington
RE/MAX Escarpment Realty Inc.
November 08 2026 09:31:03
