
1125 Ramara Road 47 Road Ramara (Brechin), Ontario L0K 1B0


$449,000
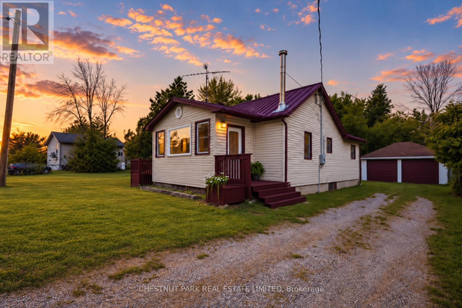
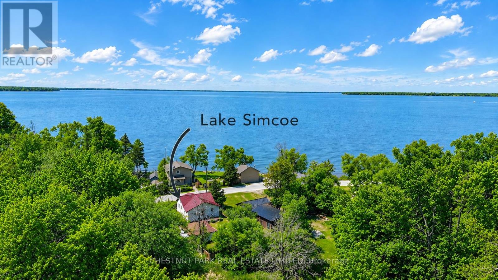
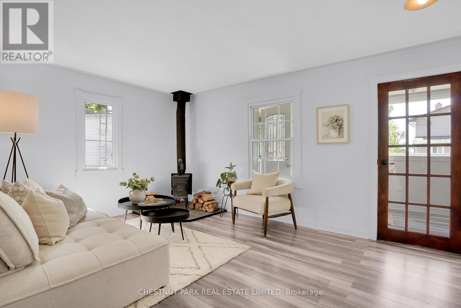
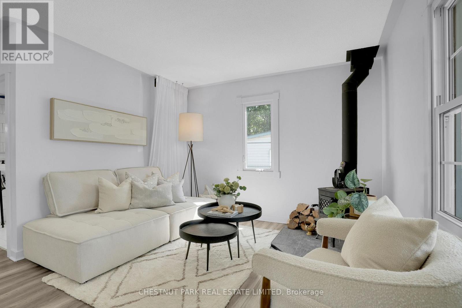
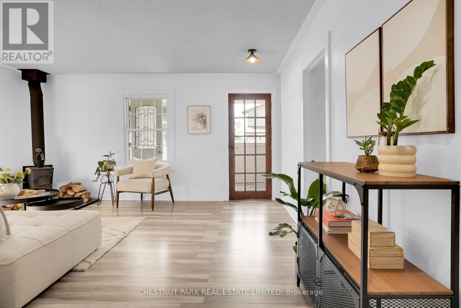
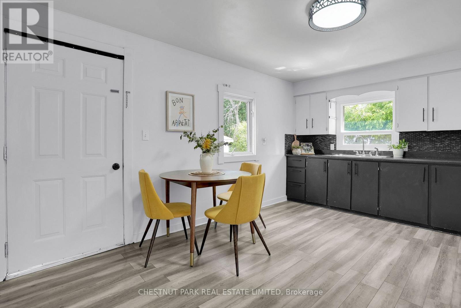
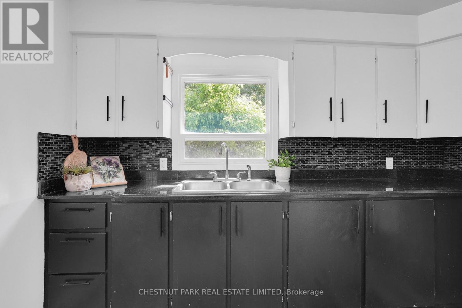
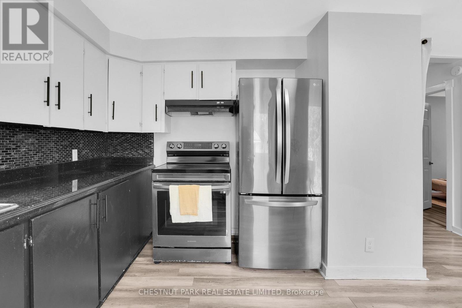
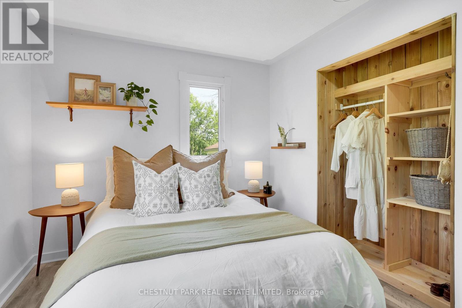
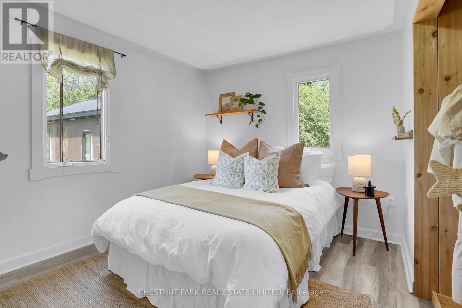
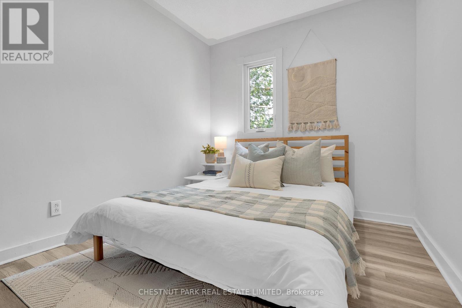
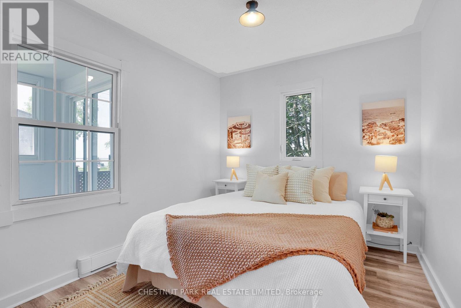
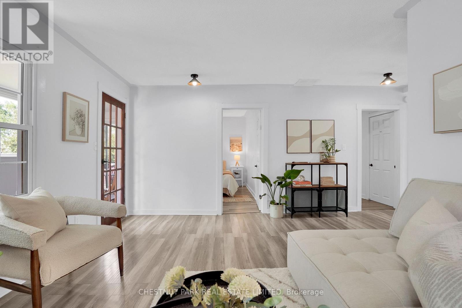
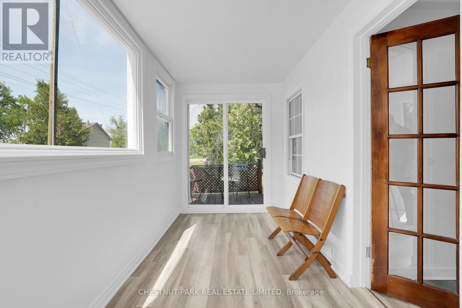
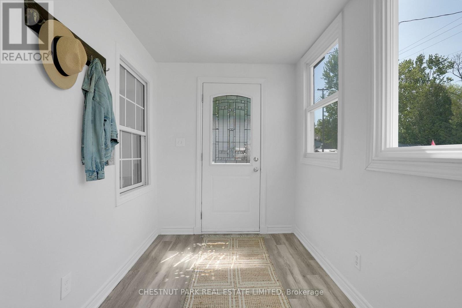
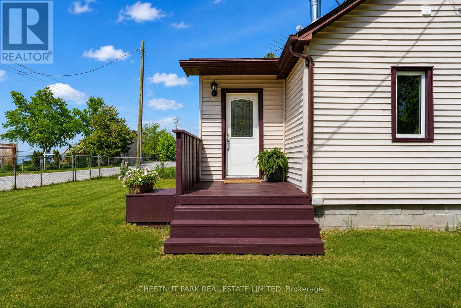
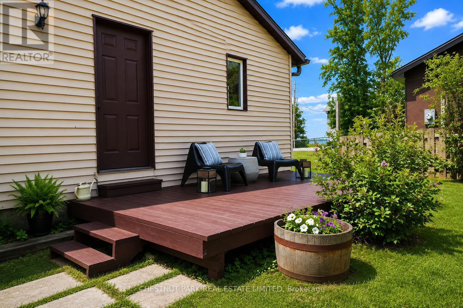
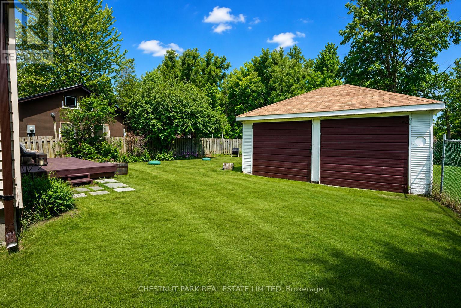
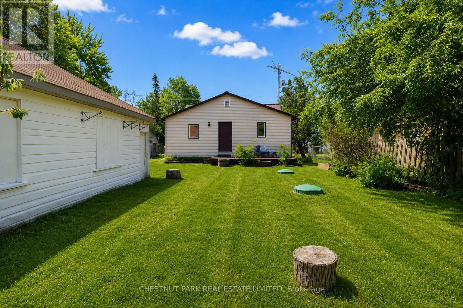
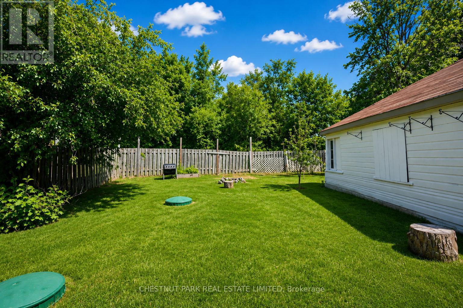
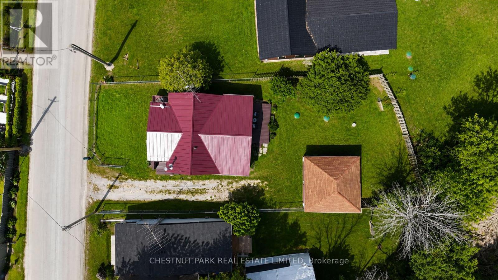
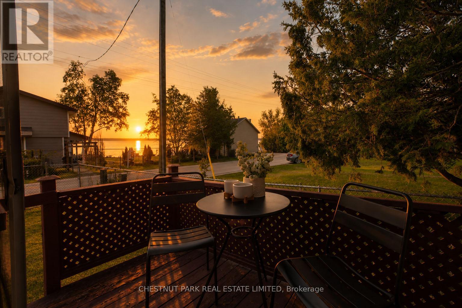
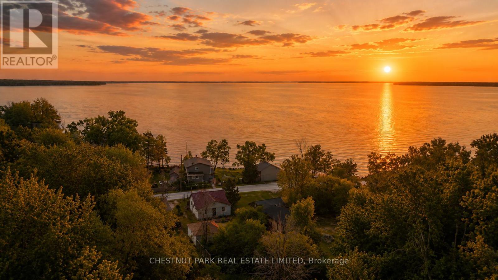
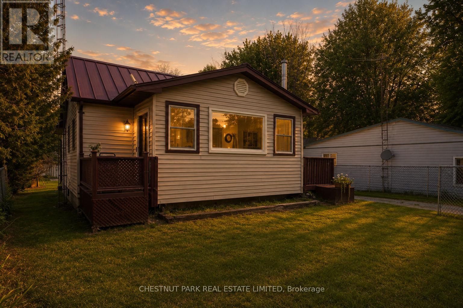
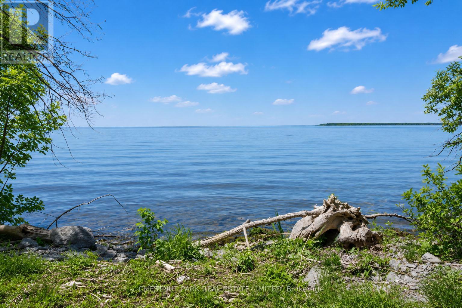
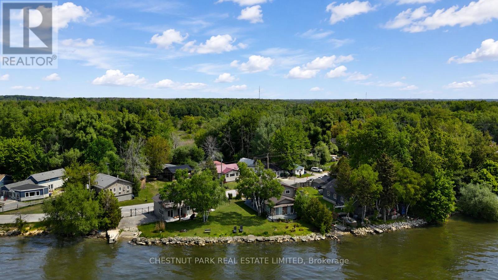
Escape to the relaxed Lake Simcoe lifestyle. Ideal for first-time buyers, downsizers, or investors, this three-bedroom raised bungalow offers multiple walkouts and views of Lake Simcoe. Whether you're looking for a year-round home or a weekend getaway, this property offers the flexibility to enjoy lakeside living your way. The detached double-car garage provides plenty of space for storage, watercraft, and recreational equipment. Located just steps from Lake Simcoe's public beaches, boat launches, marinas, and OFSC trails, and just five minutes from Beaverton's everyday amenities. Recent updates include: 200-amp electrical service, energy-efficient wood-burning stove (2022), standing seam metal roof with 40-year warranty (2022), 3,500-gallon holding tank (2022), well pump (2023), pressure tank and PEX plumbing (2023), updated appliances (2022), and a new sunroom window (2025). (id:43681)
房源概要
| MLS® Number | S14096676 |
| 房源类型 | 民宅 |
| 社区名字 | Brechin |
| 附近的便利设施 | Beach, 码头 |
| 社区特征 | Fishing, School Bus |
| 设备类型 | 热水器 |
| 总车位 | 6 |
| 租赁设备类型 | 热水器 |
| 结构 | Deck, Porch |
| View Type | Lake View, View Of Water, Direct Water View |
| Water Front Name | Lake Simcoe |
详 情
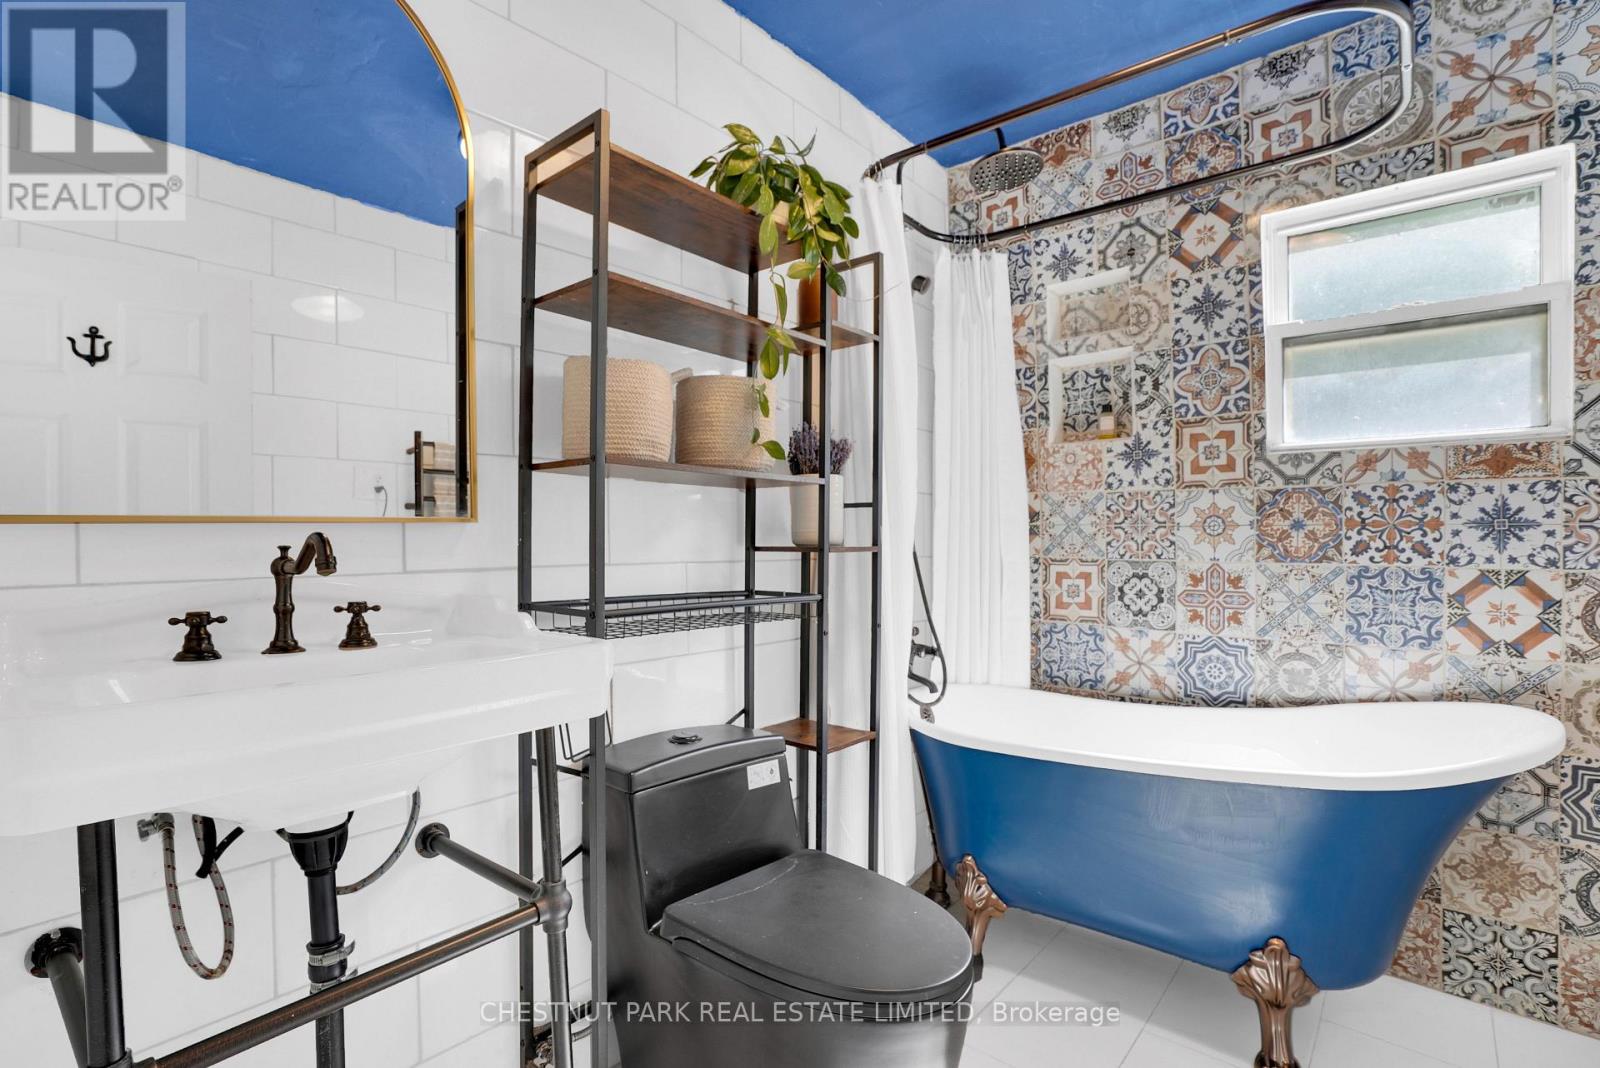
| 浴室 | 1 |
| 地上卧房 | 3 |
| 总卧房 | 3 |
| Age | 51 To 99 Years |
| 家电类 | Water Treatment, Water Heater, 烘干机, 炉子, 洗衣机, 冰箱 |
| 建筑风格 | Raised Bungalow |
| 地下室类型 | Crawl Space |
| 施工种类 | 独立屋 |
| 空调 | 没有 |
| 外墙 | 乙烯基壁板 |
| 壁炉 | 有 |
| Fireplace Total | 1 |
| 壁炉类型 | 木头stove |
| Flooring Type | Laminate |
| 地基类型 | 水泥 |
| 供暖方式 | 电, 木头 |
| 供暖类型 | Baseboard Heaters |
| 储存空间 | 1 |
| 内部尺寸 | 700 - 1100 Sqft |
| 类型 | 独立屋 |
| 设备间 | Drilled Well |
车 位
| Detached Garage | |
| Garage |
土地
| 入口类型 | Year-round Access |
| 英亩数 | 无 |
| 围栏类型 | Fenced Yard |
| 土地便利设施 | Beach, 码头 |
| 污水道 | Holding Tank |
| 土地深度 | 136 Ft ,6 In |
| 土地宽度 | 53 Ft ,10 In |
| 不规则大小 | 53.9 X 136.5 Ft |
| 地表水 | 湖泊/池塘 |
| 规划描述 | Shoreline 住宅 |
房 间
| 楼 层 | 类 型 | 长 度 | 宽 度 | 面 积 |
|---|---|---|---|---|
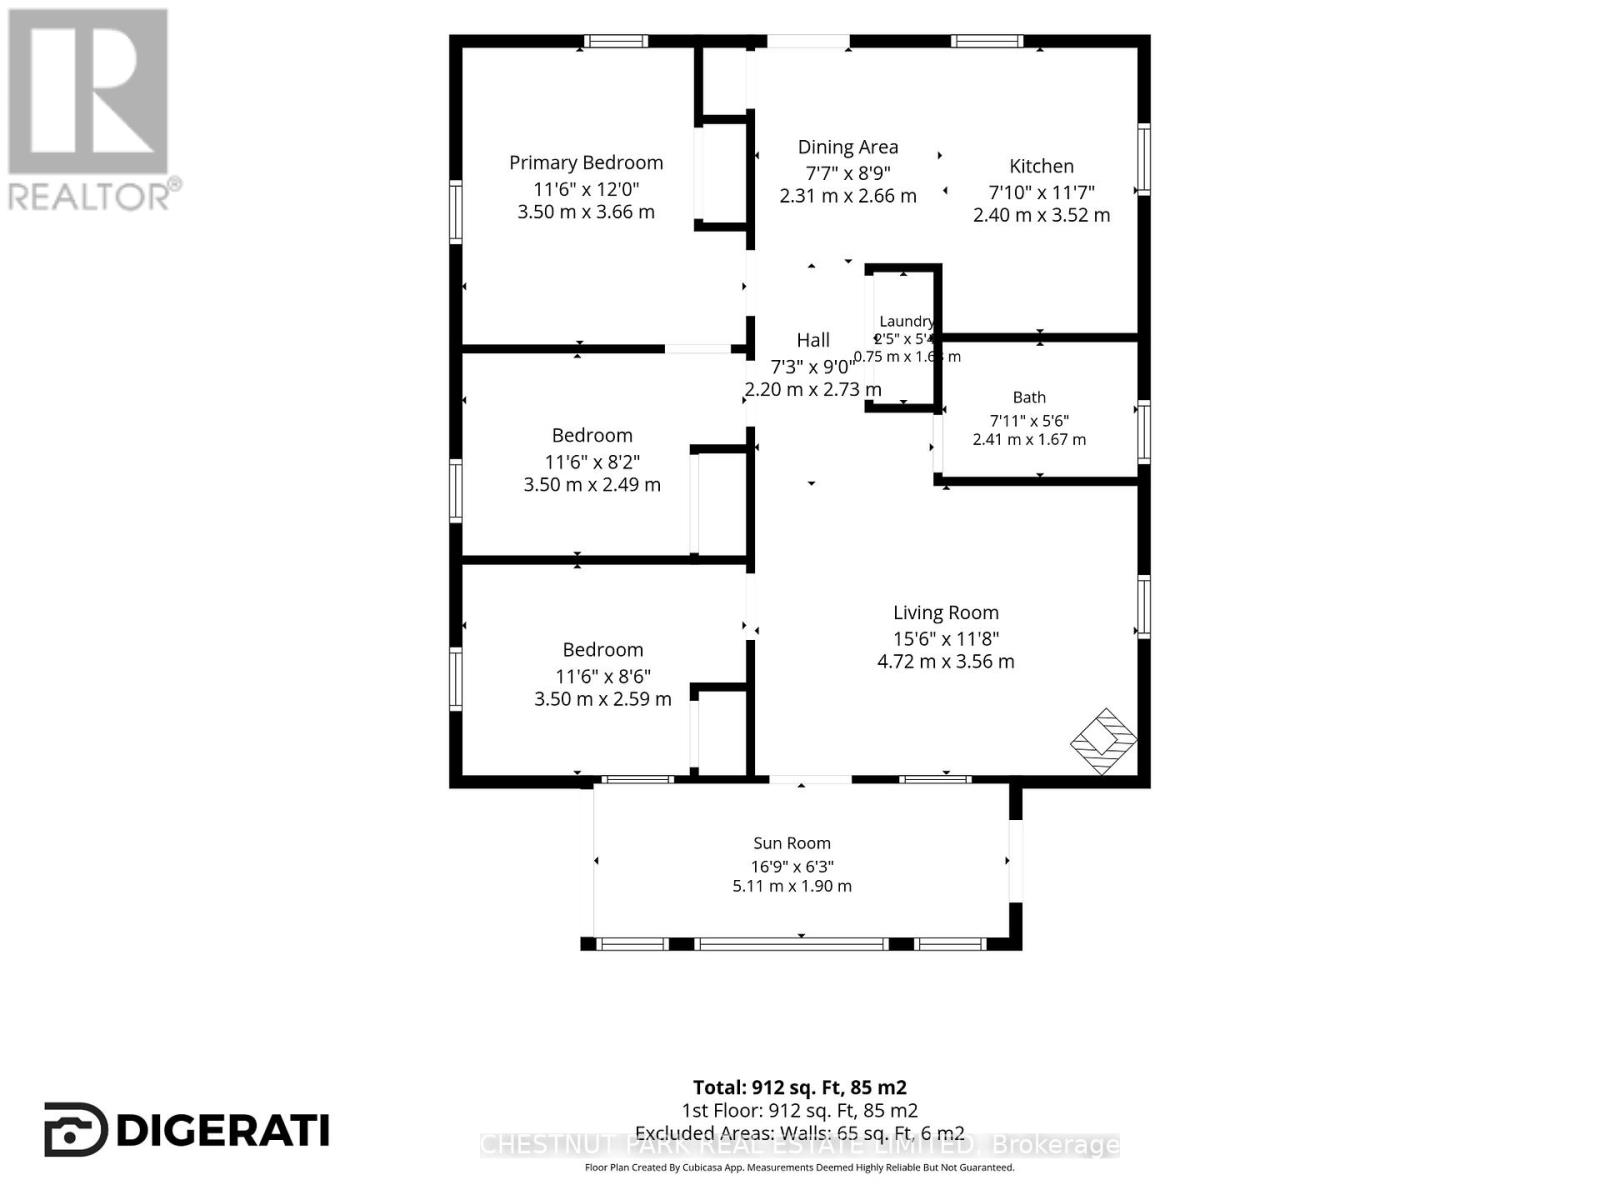
| 一楼 | 客厅 | 4.72 m | 3.56 m | 4.72 m x 3.56 m |
| 一楼 | 厨房 | 2.4 m | 3.52 m | 2.4 m x 3.52 m |
| 一楼 | 卧室 | 3.5 m | 3.66 m | 3.5 m x 3.66 m |
| 一楼 | 第二卧房 | 3 m | 2.49 m | 3 m x 2.49 m |
| 一楼 | 第三卧房 | 3.5 m | 2.59 m | 3.5 m x 2.59 m |
| 一楼 | 餐厅 | 2.31 m | 2.66 m | 2.31 m x 2.66 m |
| 一楼 | Sunroom | 5.11 m | 1.9 m | 5.11 m x 1.9 m |
设备间
| 有线电视 | 可用 |
| 配电箱 | 已安装 |
https://www.realtor.ca/real-estate/30421833/1125-ramara-road-47-road-ramara-brechin-brechin

The trademarks REALTOR®, REALTORS®, and the REALTOR® logo are controlled by The Canadian Real Estate Association (CREA) and identify real estate professionals who are members of CREA. The trademarks MLS®, Multiple Listing Service® and the associated logos are owned by The Canadian Real Estate Association (CREA) and identify the quality of services provided by real estate professionals who are members of CREA. The trademark DDF® is owned by The Canadian Real Estate Association (CREA) and identifies CREA's Data Distribution Facility (DDF®)
Toronto Real Estate Board
Chestnut Park Real Estate Limited
October 20 2026 01:31:07
