
202 Sumcot Drive Trent Lakes, Ontario K0L 1J0


$1,579,000
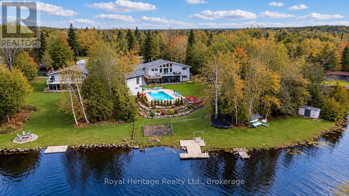
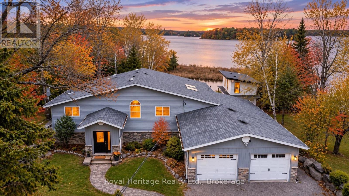
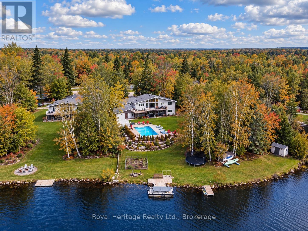
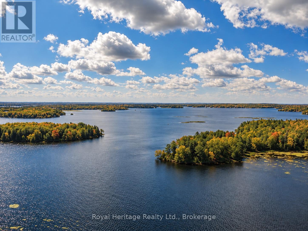
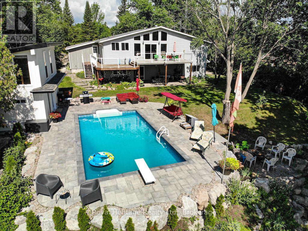
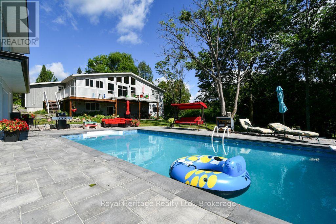
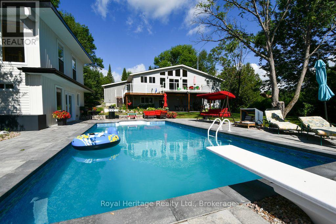
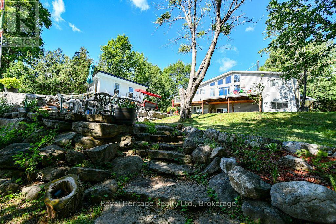
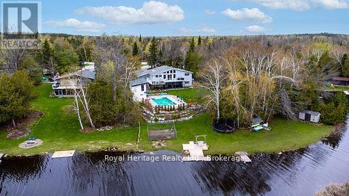
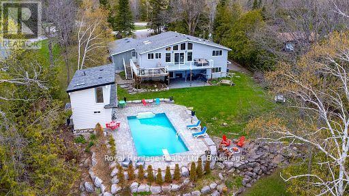
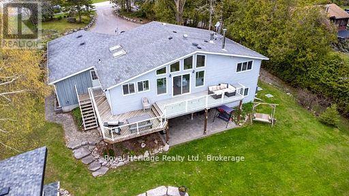
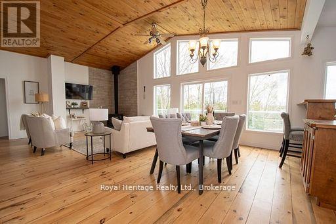
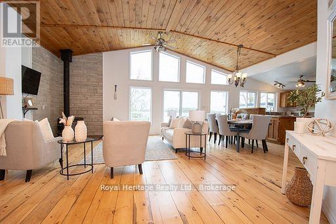
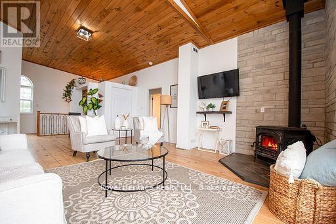
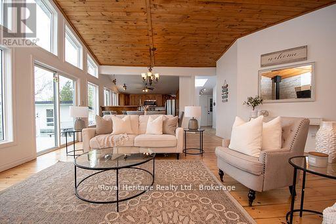
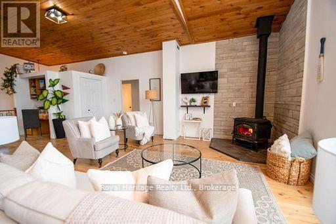
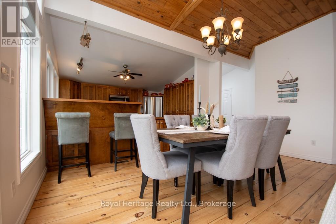
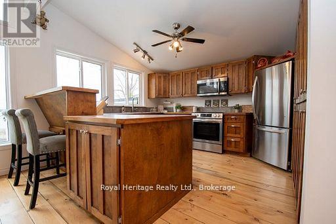
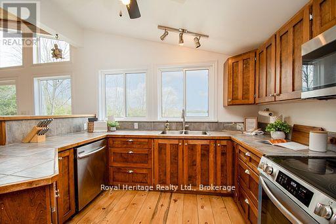
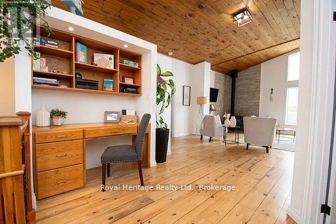
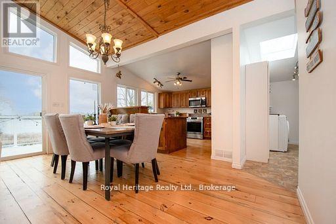
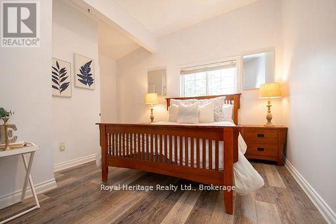
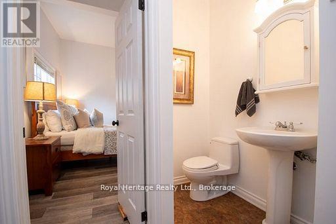
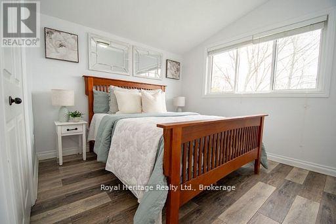
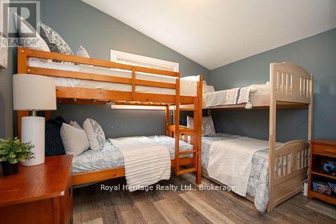
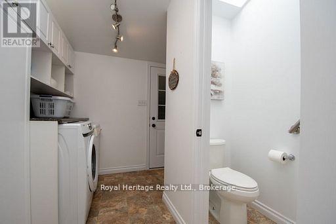
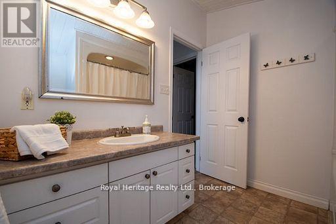
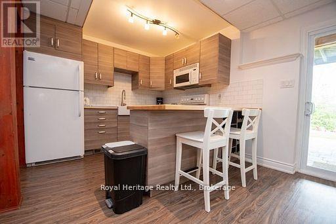
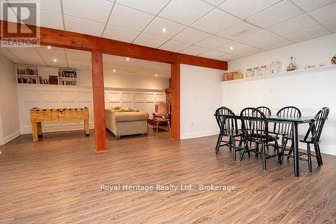
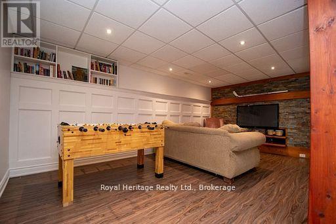
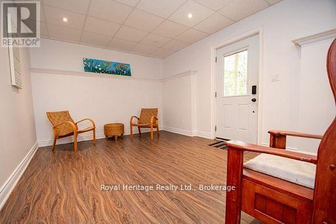
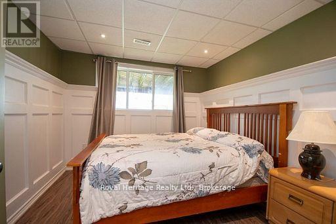
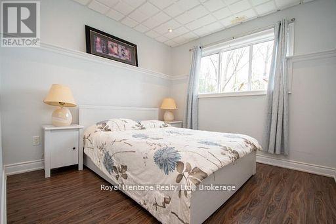
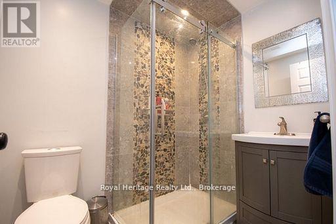
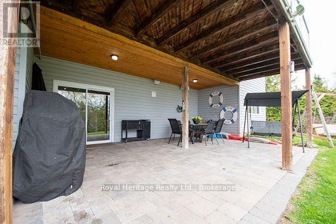
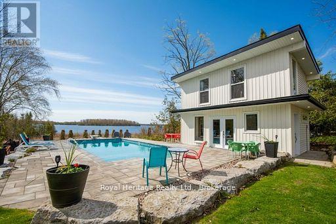
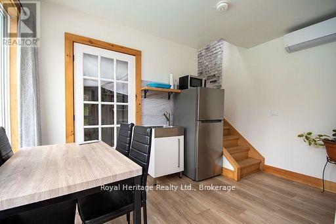
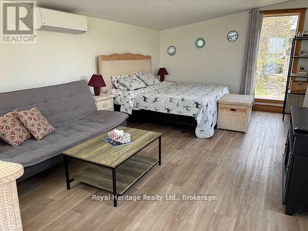
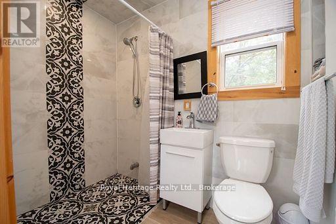
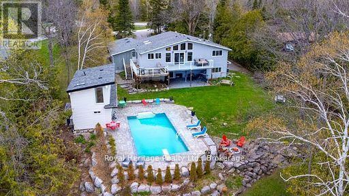
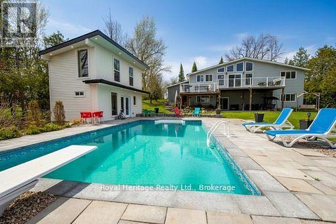
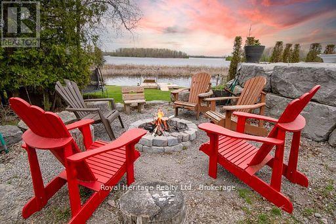
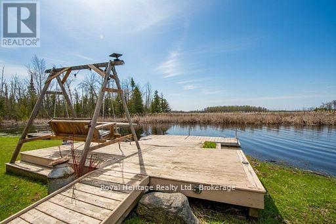
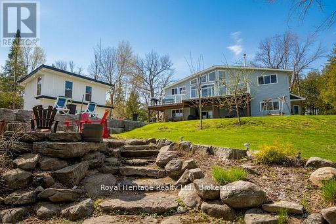
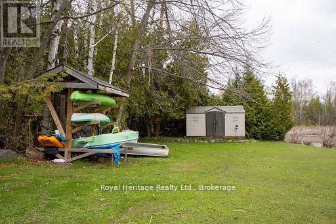
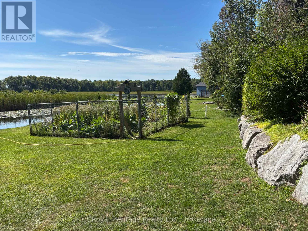
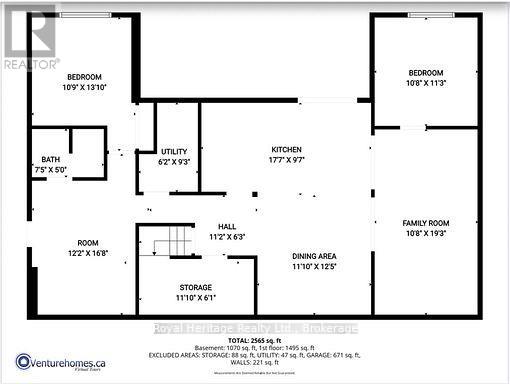
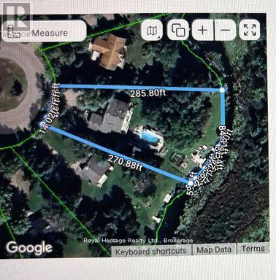
This exceptional waterfront property offers panoramic views across Upper Buckhorn Lake on the renowned Trent-Severn Waterway. Situated on a spacious, private lot with 180 feet of shoreline on a quiet cul-de-sac, the property features a 3-car garage, 3+2 bedrooms, 3 full bathrooms, 2 half baths, and beautifully landscaped perennial gardens.The main level showcases an open-concept living, dining, and kitchen area with soaring cathedral ceilings and expansive windows overlooking the saltwater in-ground pool and lake beyond. Tongue-and-groove ceilings and wide-plank pine flooring add warmth and character. The mission-style kitchen offers abundant cabinetry, a large pantry & built-in desk. A wood-stove provides the perfect setting for cozy winter evenings after a day of skating on the lake.The upper level features three bedrooms, including a spacious primary suite with ensuite bath. Additional conveniences include main-floor laundry and an elevator providing access to the main level The finished walkout lower level is ideal for extended family or guests, offering a separate entrance, two bedrooms with lake views, an open-concept great room with kitchen, dining and living areas, a 3-piece bath, and covered patio.The two-level pool house includes a kitchenette, 3-piece bath, and upper-level space ideal for guests, a home office, games room or fitness area. Additional features include two docks, three fire pit areas, armour stone landscaping, and two storage sheds.Enjoy the beauty of all four seasons, from colourful autumn landscapes to peaceful winter lake views and summer days by the pool. Whether you're taking Zoom calls or listening to loon calls, this remarkable waterfront lifestyle can be yours! (id:43681)
房源概要
| MLS® Number | X14096888 |
| 房源类型 | 民宅 |
| 社区名字 | Trent Lakes |
| Communication Type | High Speed Internet |
| 社区特征 | Fishing |
| Easement | Unknown |
| 特征 | Cul-de-sac, 树木繁茂的地区, Irregular Lot Size, Sloping, Waterway, Lighting, Level, Guest Suite |
| 总车位 | 8 |
| 泳池类型 | Inground Pool |
| 结构 | Deck, Patio(s), Porch, 棚, Dock |
| View Type | View, Lake View, Direct Water View, Unobstructed Water View |
| Water Front Name | Upper Buckhorn Lake |
| 湖景类型 | Waterfront On Lake |
详 情
| 浴室 | 5 |
| 地上卧房 | 3 |
| 地下卧室 | 2 |
| 总卧房 | 5 |
| 公寓设施 | Fireplace(s) |
| 家电类 | Garage Door Opener Remote(s), Central Vacuum, Water Heater, All, Blinds, 烘干机, 洗衣机, Water Softener |
| 建筑风格 | Raised Bungalow |
| 地下室进展 | 已装修 |
| 地下室功能 | Walk Out, Separate Entrance |
| 地下室类型 | N/a (finished), N/a |
| 施工种类 | 独立屋 |
| 空调 | 中央空调 |
| 外墙 | 乙烯基壁板, 石 |
| Fire Protection | Smoke Detectors |
| 壁炉 | 有 |
| Fireplace Total | 1 |
| 壁炉类型 | 木头stove |
| 地基类型 | 混凝土浇筑 |
| 客人卫生间(不包含洗浴) | 2 |
| 供暖方式 | 电 |
| 供暖类型 | 压力热风 |
| 储存空间 | 1 |
| 内部尺寸 | 1500 - 2000 Sqft |
| 类型 | 独立屋 |
| 设备间 | 市政供水, Community Water System |
车 位
| 附加车库 | |
| Garage |
土地
| 入口类型 | Year-round Access, Private Docking |
| 英亩数 | 无 |
| Landscape Features | Landscaped |
| 污水道 | Septic System |
| 土地深度 | 285 Ft ,6 In |
| 土地宽度 | 180 Ft |
| 不规则大小 | 180 X 285.5 Ft |
| 规划描述 | 住宅 |
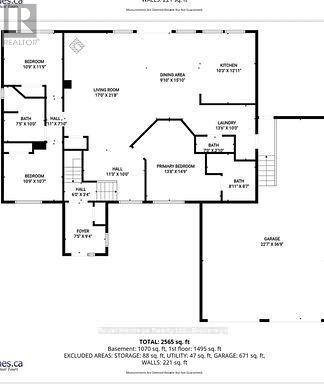
房 间
| 楼 层 | 类 型 | 长 度 | 宽 度 | 面 积 |
|---|---|---|---|---|
| Lower Level | 厨房 | 5.37 m | 2.92 m | 5.37 m x 2.92 m |
| Lower Level | Bedroom 4 | 3.26 m | 3.42 m | 3.26 m x 3.42 m |
| Lower Level | Bedroom 5 | 3.28 m | 4.21 m | 3.28 m x 4.21 m |
| Lower Level | 衣帽间 | 3.7 m | 5.08 m | 3.7 m x 5.08 m |
| Lower Level | 设备间 | 1.87 m | 2.82 m | 1.87 m x 2.82 m |
| Lower Level | 浴室 | 2.27 m | 1.53 m | 2.27 m x 1.53 m |
| Lower Level | 家庭房 | 3.26 m | 5.86 m | 3.26 m x 5.86 m |
| Lower Level | 餐厅 | 3.6 m | 3.78 m | 3.6 m x 3.78 m |
| 一楼 | 客厅 | 5.19 m | 6.59 m | 5.19 m x 6.59 m |
| 一楼 | 餐厅 | 3 m | 4.82 m | 3 m x 4.82 m |
| 一楼 | 浴室 | 2.27 m | 3.06 m | 2.27 m x 3.06 m |
| 一楼 | 浴室 | 2.13 m | 0.87 m | 2.13 m x 0.87 m |
| 一楼 | 厨房 | 3.13 m | 3.93 m | 3.13 m x 3.93 m |
| 一楼 | 主卧 | 4.16 m | 4.49 m | 4.16 m x 4.49 m |
| 一楼 | 第二卧房 | 3.28 m | 3.57 m | 3.28 m x 3.57 m |
| 一楼 | 第三卧房 | 3.26 m | 3.06 m | 3.26 m x 3.06 m |
| 一楼 | 洗衣房 | 4.12 m | 3.04 m | 4.12 m x 3.04 m |
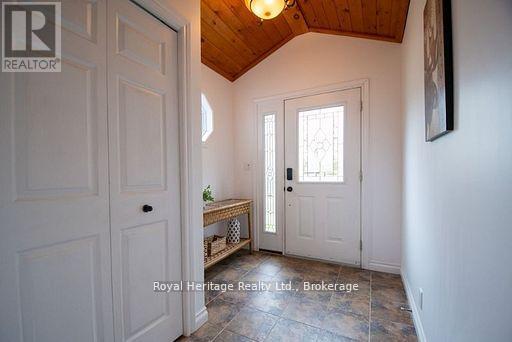
| 一楼 | 门厅 | 2.26 m | 2.84 m | 2.26 m x 2.84 m |
设备间
| 配电箱 | 已安装 |
| Wireless | 可用 |
https://www.realtor.ca/real-estate/30421883/202-sumcot-drive-trent-lakes-trent-lakes

The trademarks REALTOR®, REALTORS®, and the REALTOR® logo are controlled by The Canadian Real Estate Association (CREA) and identify real estate professionals who are members of CREA. The trademarks MLS®, Multiple Listing Service® and the associated logos are owned by The Canadian Real Estate Association (CREA) and identify the quality of services provided by real estate professionals who are members of CREA. The trademark DDF® is owned by The Canadian Real Estate Association (CREA) and identifies CREA's Data Distribution Facility (DDF®)
Durham Region Association of REALTORS®
Royal Heritage Realty Ltd.
October 20 2026 02:20:53
