
Laneway House - 71a Chisholm Avenue Toronto (Woodbine-Lumsden), Ontario M4C 4V1


$3,100 Monthly
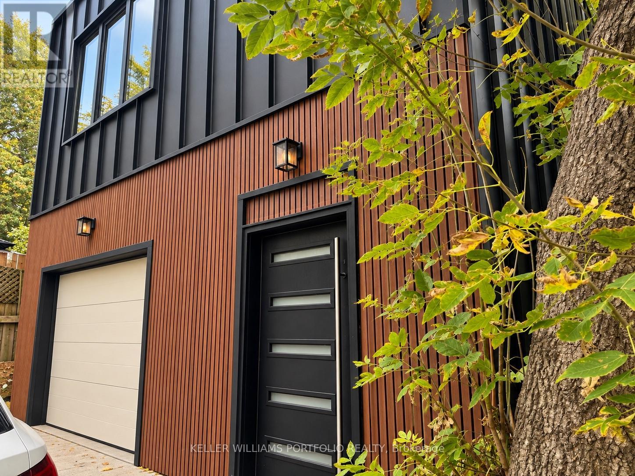
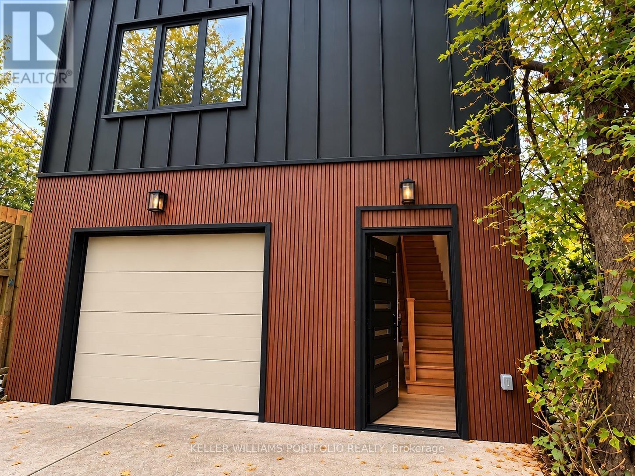
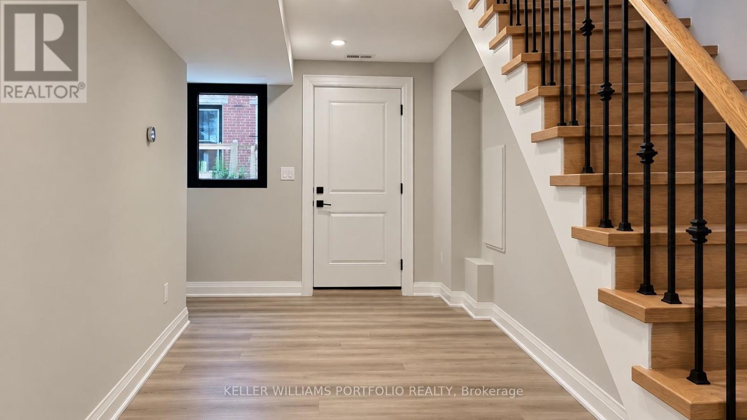
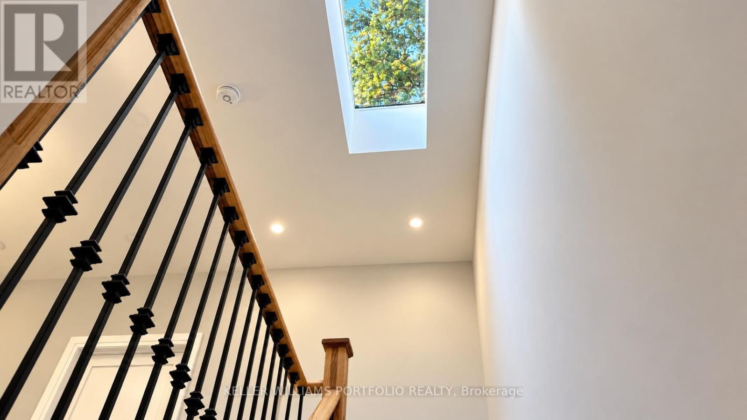
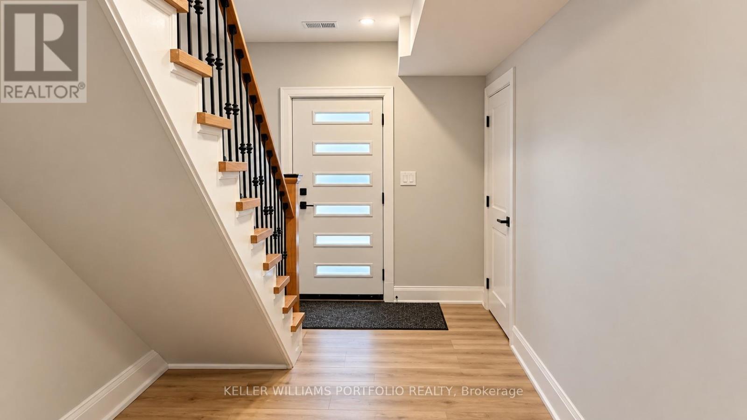
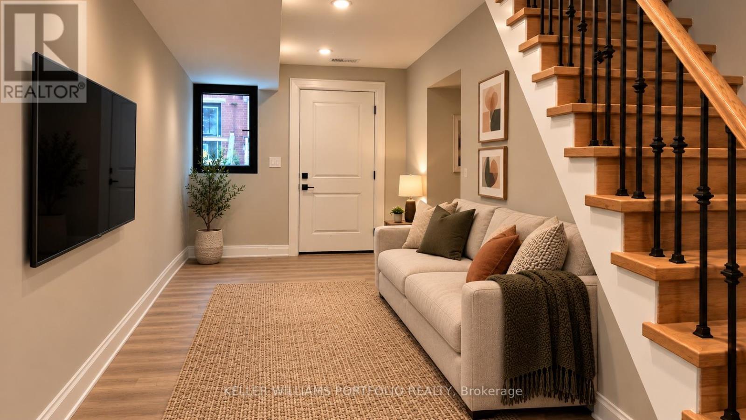
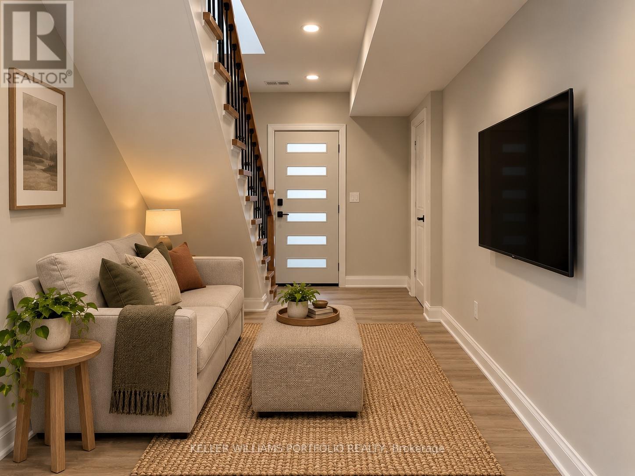
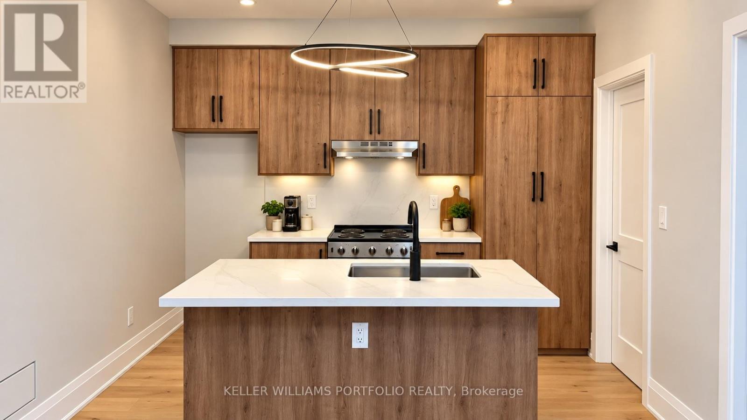
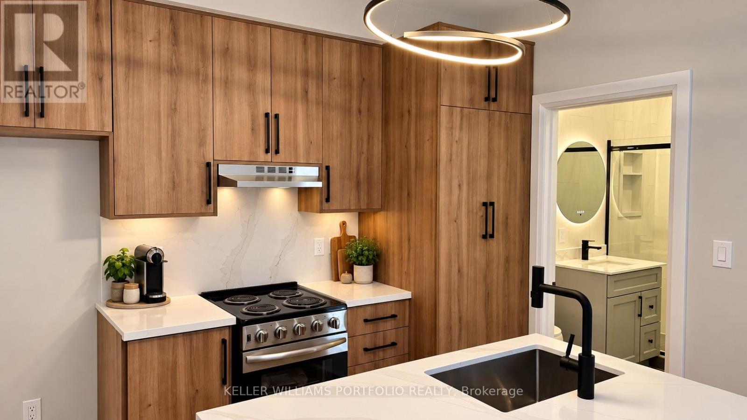
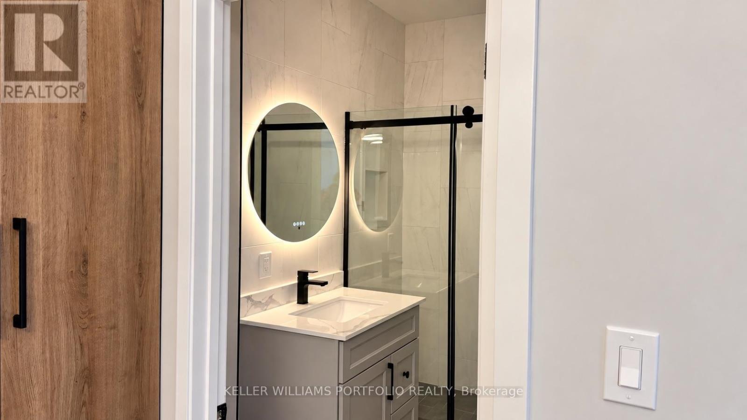
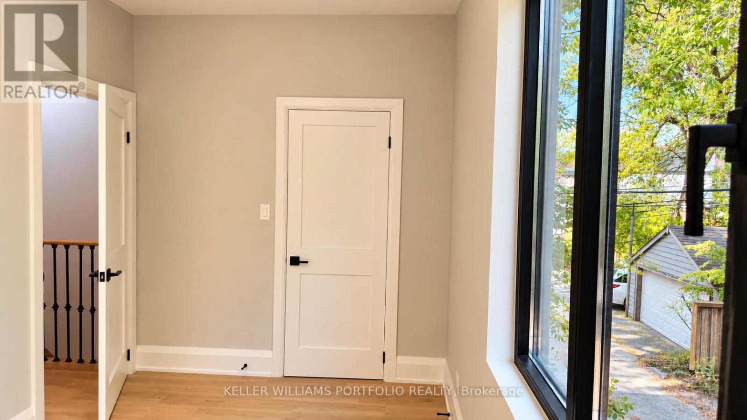
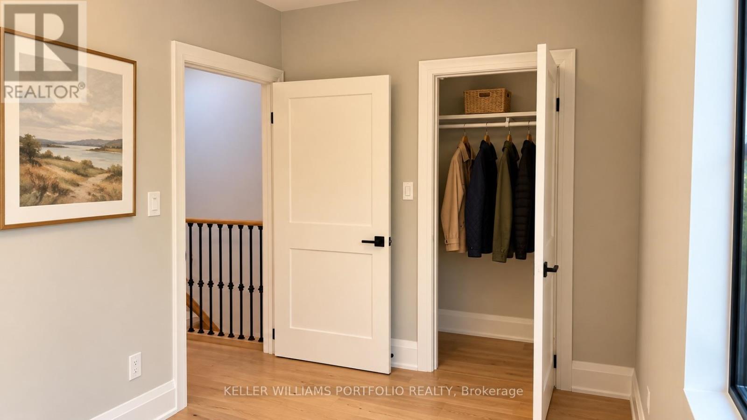
Welcome to this newly built, contemporary two-bedroom laneway home tucked away behind 71 Chisholm Avenue. Thoughtfully designed with modern finishes throughout, this unique residence offers a bright, comfortable living space with the added benefit of privacy and garage parking. The kitchen features warm wood cabinetry, quartz countertops, a centre island with built-in sink, and stainless steel appliances. Large windows and a skylight bring in plenty of natural light, while the combination of light wood flooring, contemporary lighting and clean architectural details creates a welcoming atmosphere. Two bedrooms, a stylish bathroom with glass-enclosed shower, and generous storage complete the interior. Located in an established East Toronto neighbourhood, close to the TTC, local shops, cafés, parks and everyday amenities. A great opportunity to enjoy the convenience of city living in a brand-new, self-contained home. $3,100 per month plus $125 for utilities. Garage parking included. (id:43681)
房源概要
| MLS® Number | E14096800 |
| 房源类型 | 民宅 |
| 社区名字 | Woodbine-Lumsden |
| 特征 | Paved Yard, 无地毯 |
| 总车位 | 2 |
详 情
| 浴室 | 1 |
| 地上卧房 | 2 |
| 总卧房 | 2 |
| 家电类 | Water Meter, 烘干机, 炉子, 洗衣机, 冰箱 |
| 地下室类型 | 没有 |
| 施工种类 | 独立屋 |
| 空调 | 中央空调 |
| 外墙 | 铝壁板 |
| Flooring Type | Vinyl, Hardwood |
| 供暖方式 | 电 |
| 供暖类型 | Heat Pump |
| 储存空间 | 2 |
| 内部尺寸 | 700 - 1100 Sqft |
| 类型 | 独立屋 |
| 设备间 | 市政供水 |
车 位
| Garage |
土地
| 英亩数 | 无 |
| 污水道 | Sanitary Sewer |
| 土地深度 | 20 Ft |
| 土地宽度 | 25 Ft |
| 不规则大小 | 25 X 20 Ft |
房 间
| 楼 层 | 类 型 | 长 度 | 宽 度 | 面 积 |
|---|---|---|---|---|
| 二楼 | 厨房 | 3.96 m | 2.44 m | 3.96 m x 2.44 m |
| 二楼 | 客厅 | 3.96 m | 2.44 m | 3.96 m x 2.44 m |
| 二楼 | 主卧 | 4.57 m | 2.74 m | 4.57 m x 2.74 m |
| 二楼 | 第二卧房 | 3.96 m | 2.13 m | 3.96 m x 2.13 m |
| 一楼 | Media | 7.32 m | 2.7 m | 7.32 m x 2.7 m |

The trademarks REALTOR®, REALTORS®, and the REALTOR® logo are controlled by The Canadian Real Estate Association (CREA) and identify real estate professionals who are members of CREA. The trademarks MLS®, Multiple Listing Service® and the associated logos are owned by The Canadian Real Estate Association (CREA) and identify the quality of services provided by real estate professionals who are members of CREA. The trademark DDF® is owned by The Canadian Real Estate Association (CREA) and identifies CREA's Data Distribution Facility (DDF®)
Toronto Real Estate Board
Keller Williams Portfolio Realty
October 29 2026 07:32:29
