
144 Benziger Lane Stoney Creek, Ontario L8E 6G6


$709,900
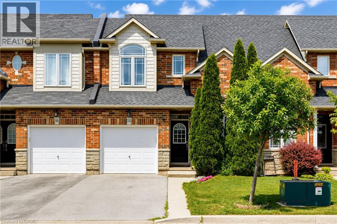
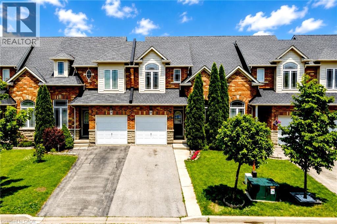
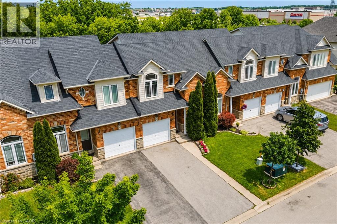
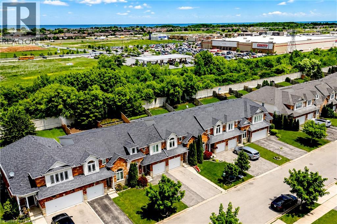
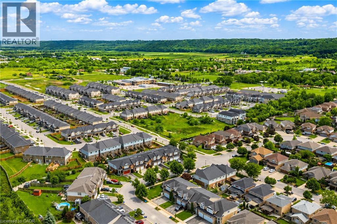
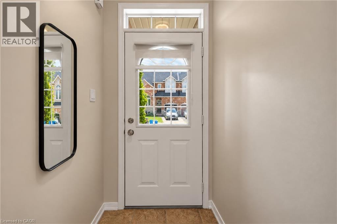
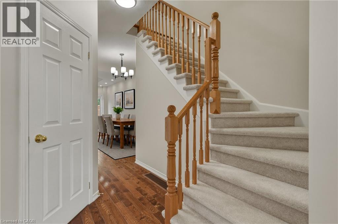
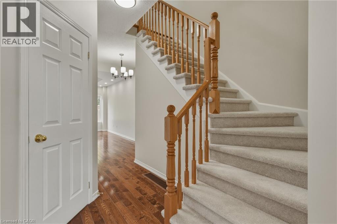
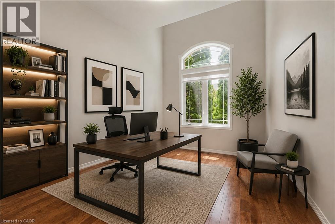
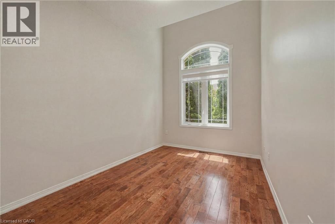
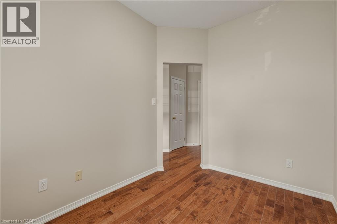
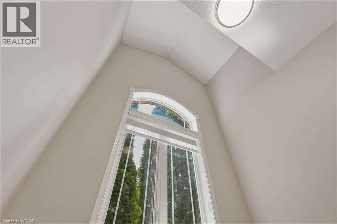
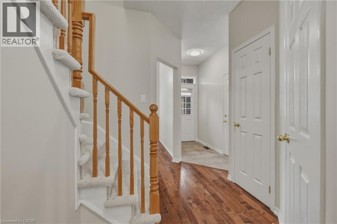
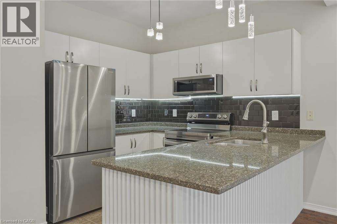
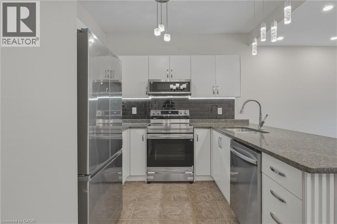
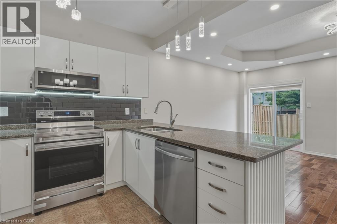
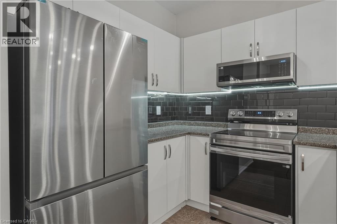
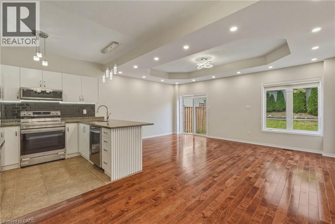
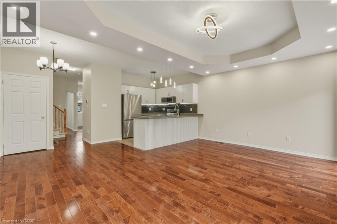
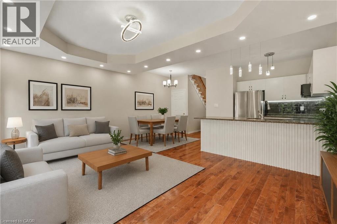
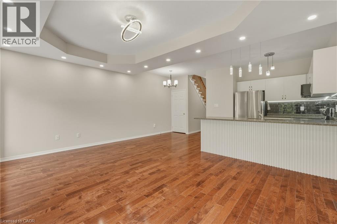
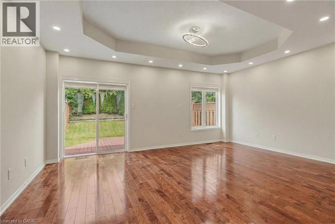
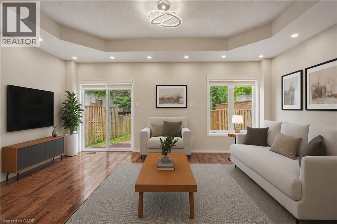
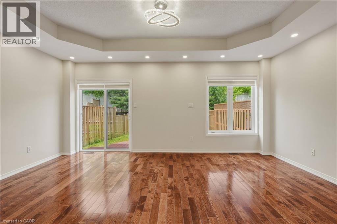
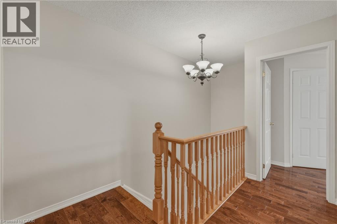
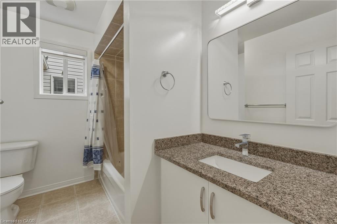
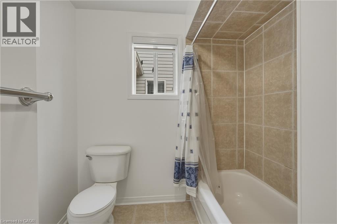
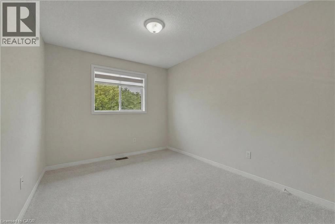
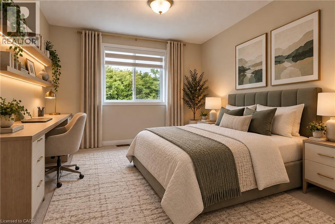
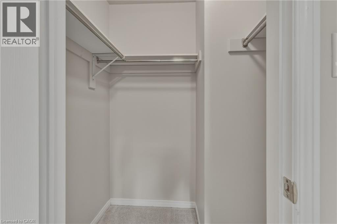
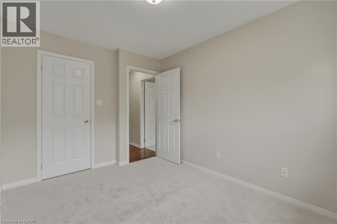
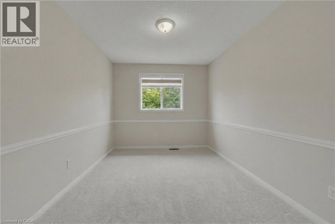
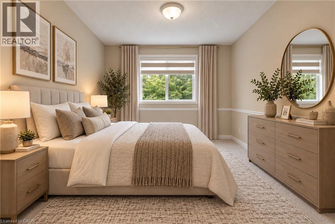
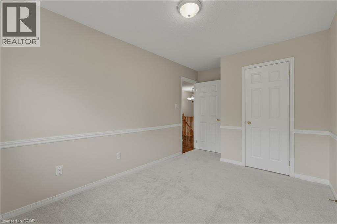
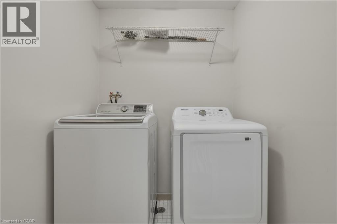
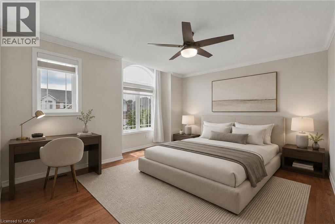
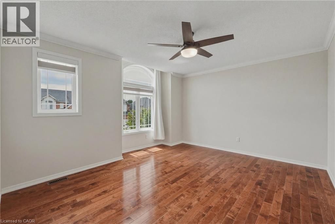
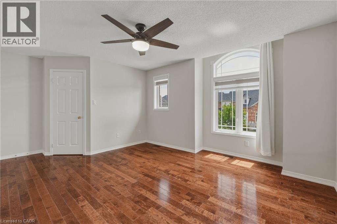
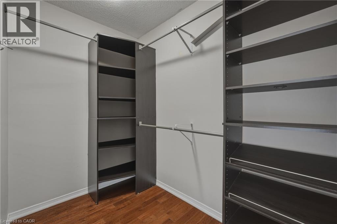
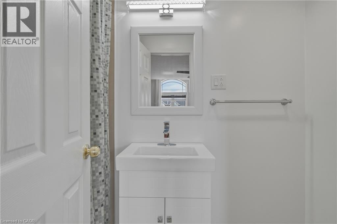
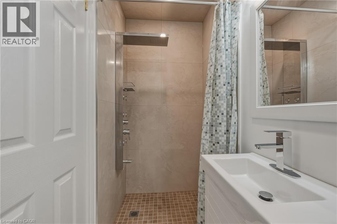
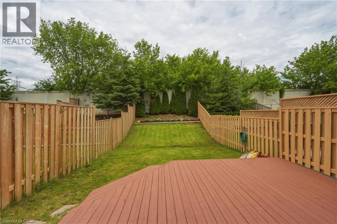
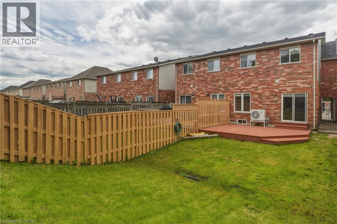
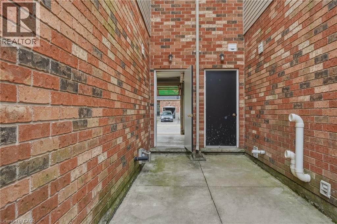
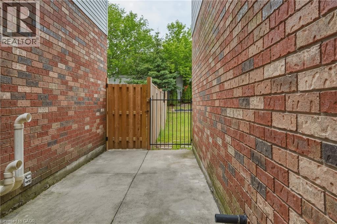
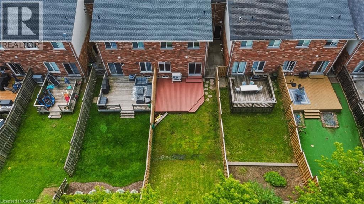
NEED A 4TH BEDROOM? THE VERSATILE MAIN-FLOOR OFFICE CAN EASILY FUNCTION AS AN ADDITIONAL BEDROOM, GUEST ROOM OR PRIVATE WORKSPACE! Offering exceptional flexibility for growing families, this beautifully updated freehold townhome combines generous living space, thoughtful upgrades and an impressive 155-foot-deep lot with no rear residential neighbours. Attached on only one side, with the opposite side connected solely by the neighbouring garage, the home offers the feel of a semi-detached property. The bright main level features 9-foot ceilings, hardwood flooring, fresh paint and modern lighting. The updated kitchen includes granite countertops, a stylish backsplash, under-cabinet lighting and brand-new stainless-steel appliances. The open-concept living and dining area is highlighted by an elegant coffered ceiling with pot lights and direct backyard access. Upstairs, the primary bedroom offers hardwood flooring, a spacious 5' x 8' walk-in closet and a newly added private 3-piece ensuite—a rare neighbourhood feature. Two additional bedrooms have brand-new carpeting, including one with a second walk-in closet. A full bathroom and second-floor laundry with a brand-new dryer and newer washer complete this level. The fully fenced and landscaped backyard features a massive 16' x 21' deck. The full basement includes a large area already framed and wired for future finishing. Additional highlights include a heat pump installed in 2024, custom luxury blinds and inside garage access. Winona Crossing is conveniently located just behind the property, offering Costco, Metro, banks, restaurants, shops and numerous everyday amenities. Close to schools, parks, Lake Ontario, and the QEW—move in and enjoy! (id:43681)
房源概要
| MLS® Number | 40872256 |
| 房源类型 | 民宅 |
| 附近的便利设施 | 公园, 学校, 购物 |
| 社区特征 | 安静的区域 |
| 设备类型 | 热水器 |
| 特征 | 铺设车道, 自动车库门 |
| 总车位 | 3 |
| 租赁设备类型 | 热水器 |
详 情
| 浴室 | 3 |
| 地上卧房 | 3 |
| 总卧房 | 3 |
| 家电类 | Central Vacuum - Roughed In, 洗碗机, 烘干机, 冰箱, 炉子, 洗衣机, 嵌入式微波炉, 窗帘, Garage Door Opener |
| 地下室进展 | 已完成 |
| 地下室类型 | Full (unfinished) |
| 施工日期 | 2005 |
| 施工种类 | 附加的 |
| 空调 | 中央空调 |
| 外墙 | 砖 |
| 固定装置 | 吊扇 |
| 客人卫生间(不包含洗浴) | 1 |
| 供暖方式 | 天然气 |
| 供暖类型 | 压力热风 |
| 储存空间 | 2 |
| 内部尺寸 | 1542 Sqft |
| 类型 | 联排别墅 |
| 设备间 | 市政供水 |
车 位
| 附加车库 |
土地
| 入口类型 | Highway Access |
| 英亩数 | 无 |
| 土地便利设施 | 公园, 学校, 购物 |
| 污水道 | 城市污水处理系统 |
| 土地深度 | 156 Ft |
| 土地宽度 | 23 Ft |
| 规划描述 | Rm3-22 |
房 间
| 楼 层 | 类 型 | 长 度 | 宽 度 | 面 积 |
|---|---|---|---|---|
| 二楼 | 卧室 | 12'0'' x 9'0'' | ||
| 二楼 | 卧室 | 14'0'' x 9'0'' | ||
| 二楼 | 三件套卫生间 | 8'4'' x 3'9'' | ||
| 二楼 | 主卧 | 14'0'' x 13'0'' | ||
| 二楼 | 四件套浴室 | 9'0'' x 7'0'' | ||
| 二楼 | 洗衣房 | 5'5'' x 5'5'' | ||
| 一楼 | 客厅 | 17'6'' x 11'0'' | ||
| 一楼 | Kitchen/dining Room | 17'6'' x 9'6'' | ||
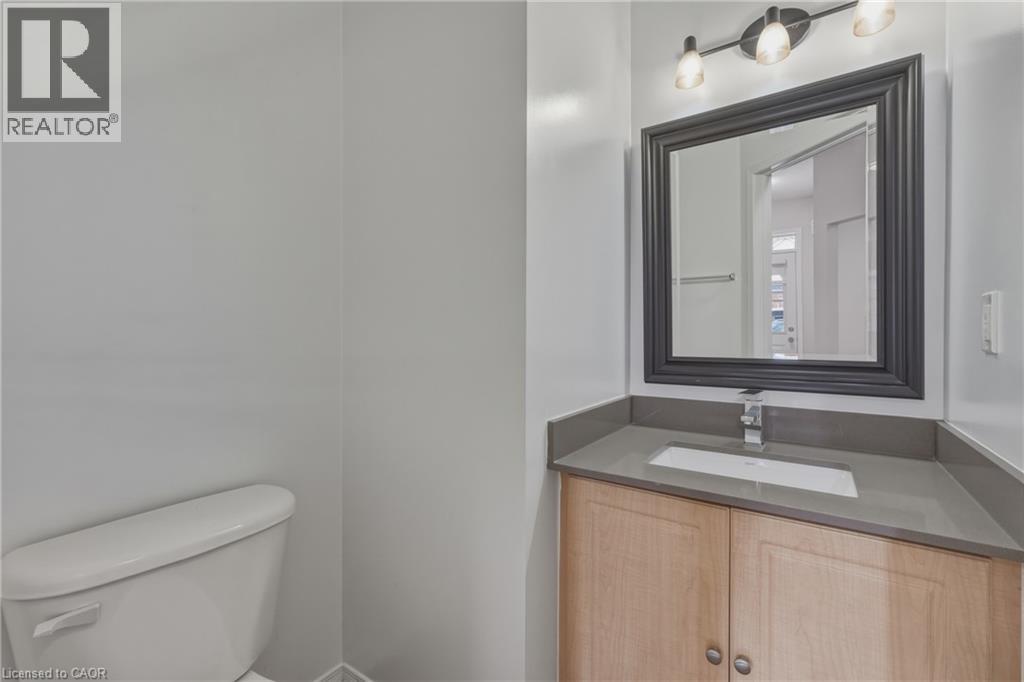
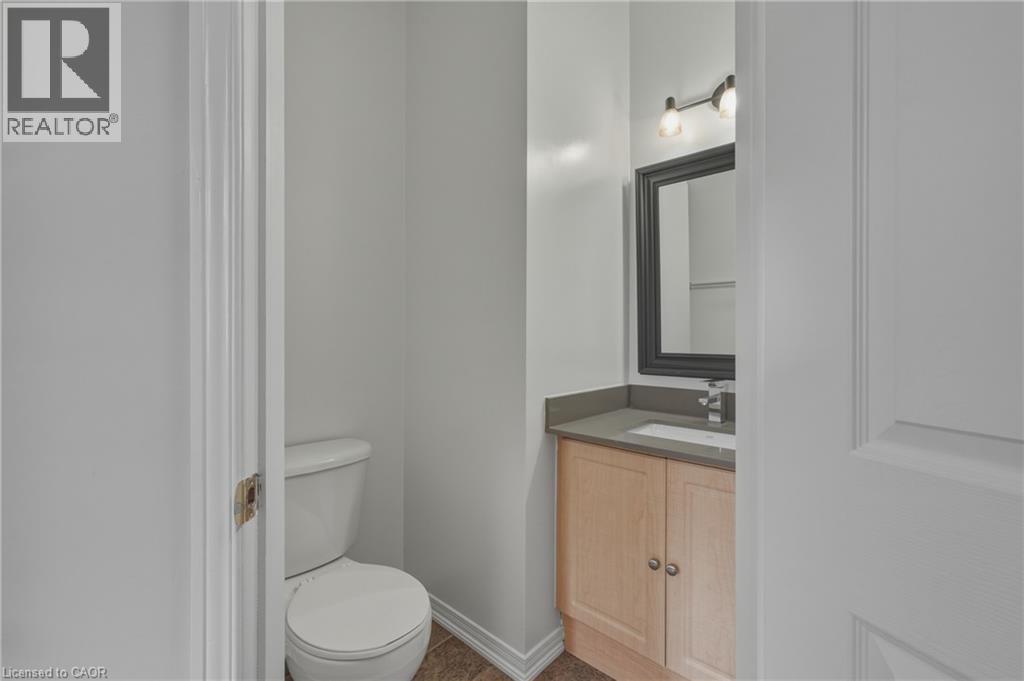
| 一楼 | 两件套卫生间 | Measurements not available | ||
| 一楼 | Office | 10'0'' x 7'9'' |
https://www.realtor.ca/real-estate/30421946/144-benziger-lane-stoney-creek

The trademarks REALTOR®, REALTORS®, and the REALTOR® logo are controlled by The Canadian Real Estate Association (CREA) and identify real estate professionals who are members of CREA. The trademarks MLS®, Multiple Listing Service® and the associated logos are owned by The Canadian Real Estate Association (CREA) and identify the quality of services provided by real estate professionals who are members of CREA. The trademark DDF® is owned by The Canadian Real Estate Association (CREA) and identifies CREA's Data Distribution Facility (DDF®)
REALTORS® Association of Hamilton-Burlington
Right At Home Realty
November 01 2026 09:30:54
