
180 Leiterman Drive Milton (Wi Willmott), Ontario L9T 8B5


$1,165,000
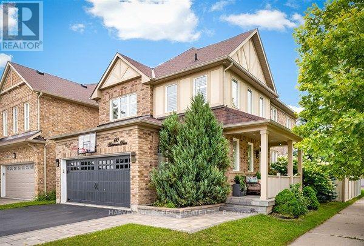
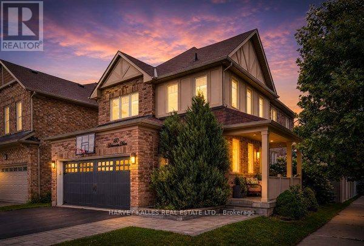
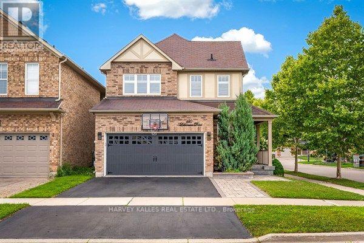
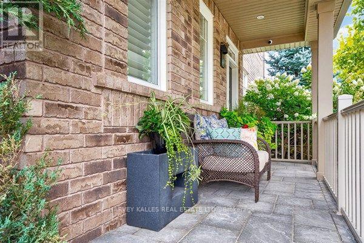
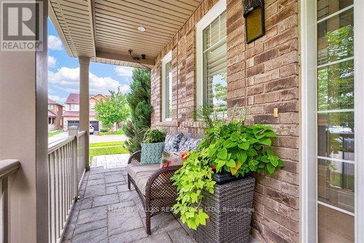
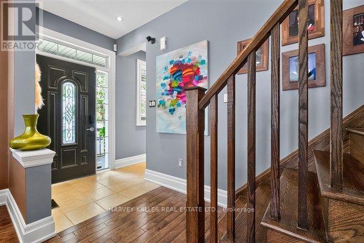
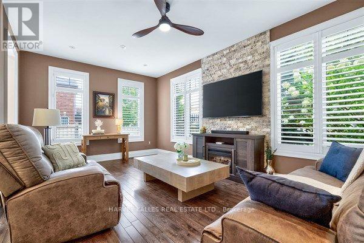
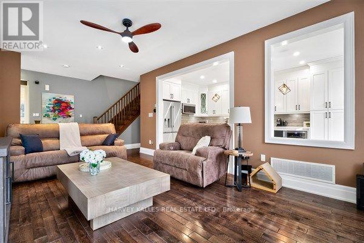
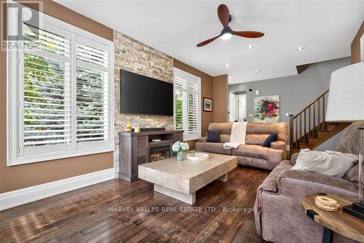
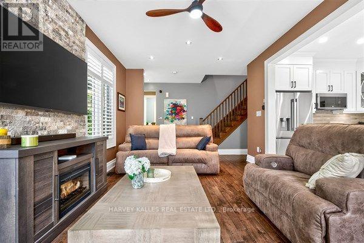
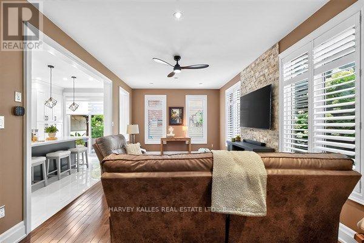
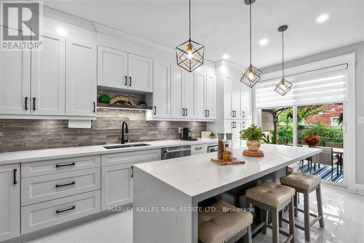
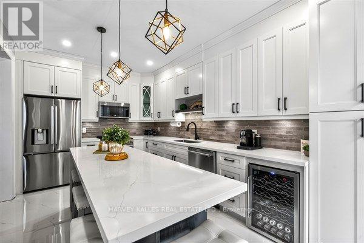
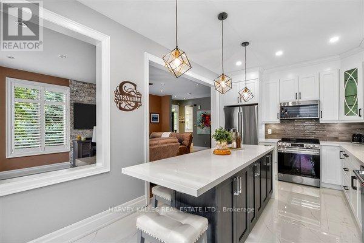
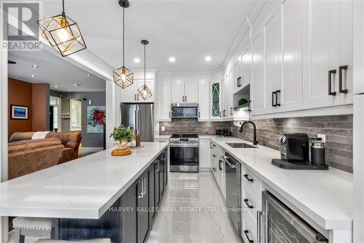
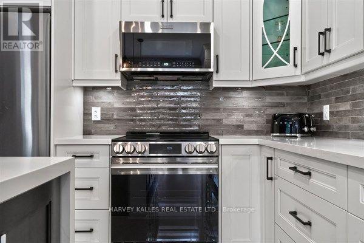
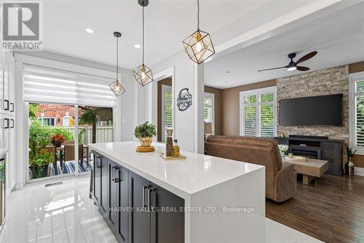
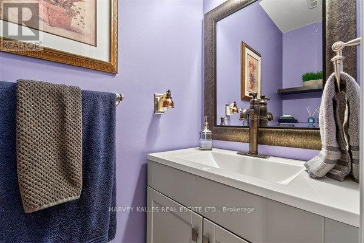
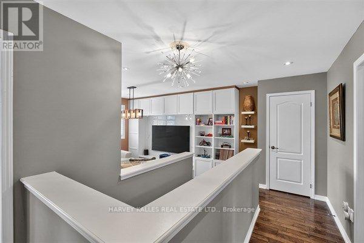
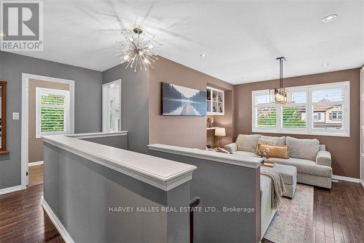
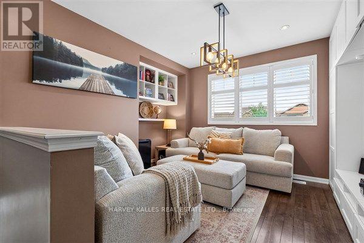
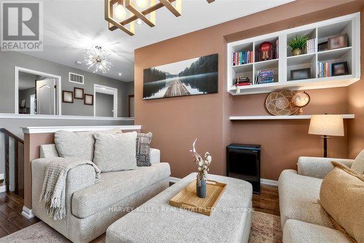
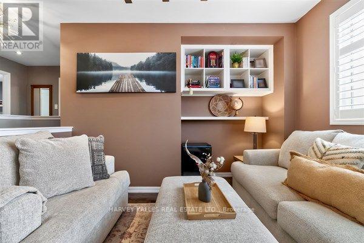
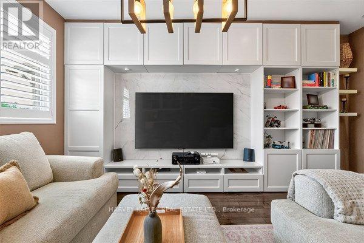
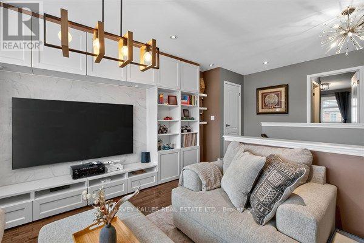
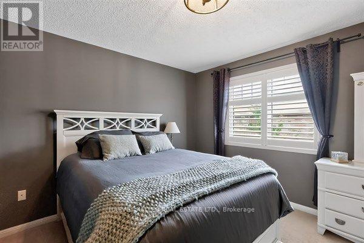
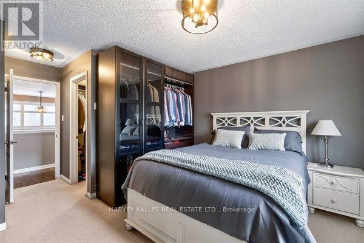
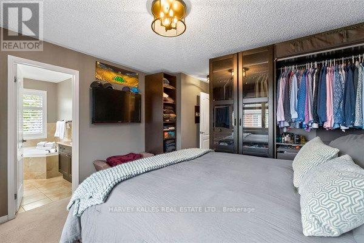
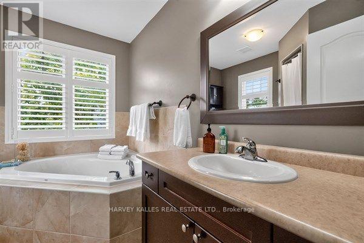
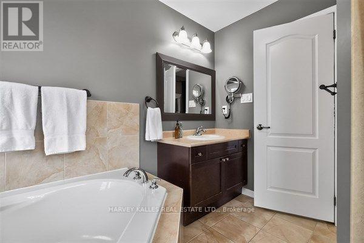
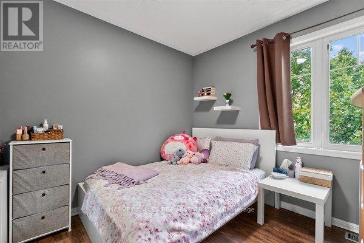
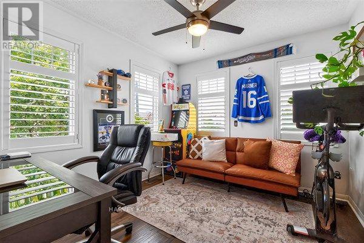
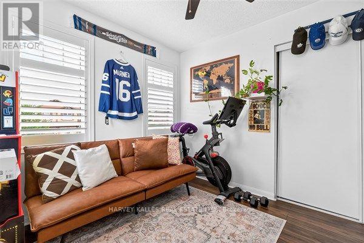
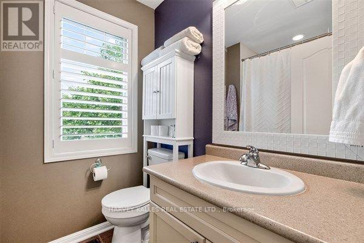
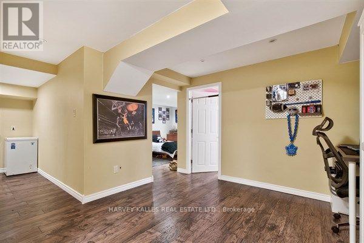
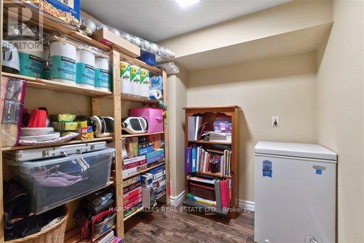
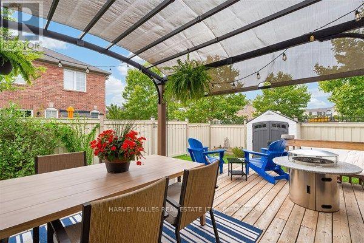
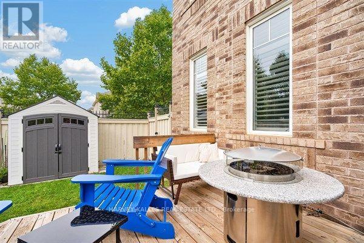
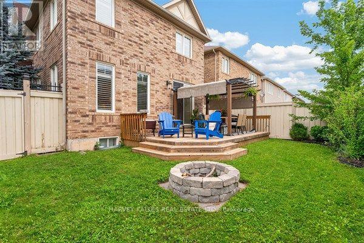
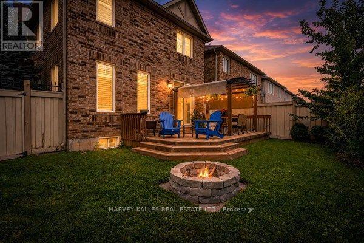
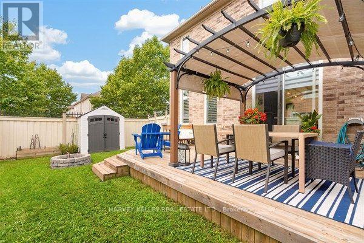
Absolutely Stunning Mattamy-Built Detached Home on a Premium Corner Lot! Welcome to this exceptionally bright and beautifully upgraded all-brick and stucco Mattamy-built detached home, perfectly situated in the highly desirable Willmott community. Set on a premium corner lot with a 2-car side-by-side driveway parking, this impressive home offers thousands of dollars in thoughtful upgrades and stylish finishes throughout. The main level features 9-foot ceilings, an open-concept layout, and hardwood flooring, creating a spacious and inviting atmosphere. The upgraded chef's kitchen is a true showpiece, featuring quartz countertops, a peninsula with waterfall-edge island, stylish backsplash, tall upper cabinetry with accent LED lighting, top-of-the-line stainless-steel appliances, and a wine refrigerator-perfect for both everyday living and entertaining. Hardwood flooring continues throughout the second floor, complemented by California shutters, flat ceilings, and indoor and outdoor LED pot lights. A unique mid-level family room provides the perfect private escape, complete with a built-in wall unit and plenty of natural light. Step outside to a beautifully landscaped yard designed for entertaining and relaxing, featuring a fire pit and a gas BBQ hook-up ideal for summer gatherings with family and friends. Additional highlights include a main-floor powder room, with convenient garage access, California shutters throughout, upgraded lighting, and exceptional attention to detail. A truly turnkey home offering style, functionality, and an outstanding location-this one is a must-see! (id:43681)
房源概要
| MLS® Number | W14096730 |
| 房源类型 | 民宅 |
| 社区名字 | 1038 - WI Willmott |
| 附近的便利设施 | 医院, 公园, 礼拜场所, 学校 |
| 社区特征 | 社区活动中心 |
| 特征 | Conservation/green Belt, Sump Pump |
| 总车位 | 4 |
详 情
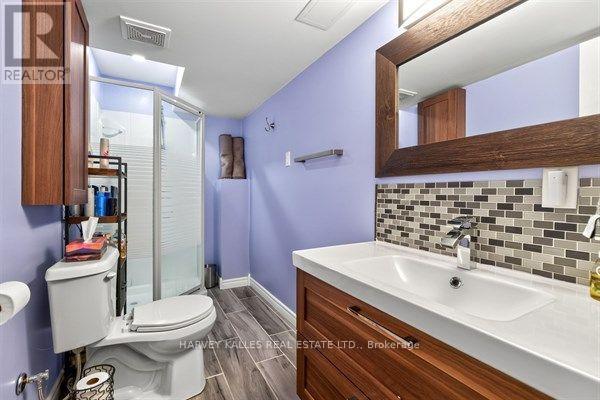
| 浴室 | 4 |
| 地上卧房 | 3 |
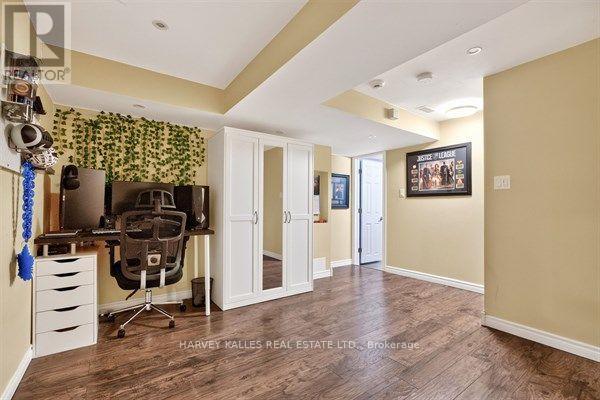
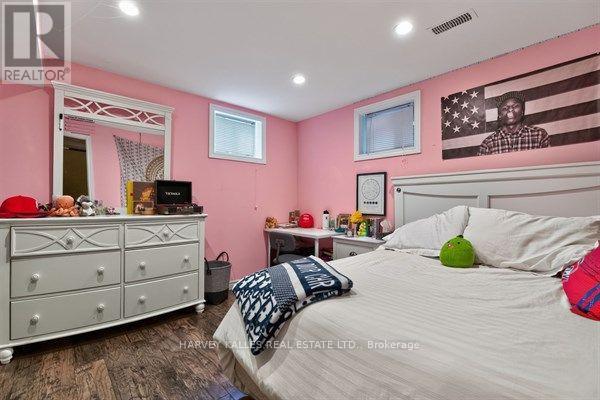
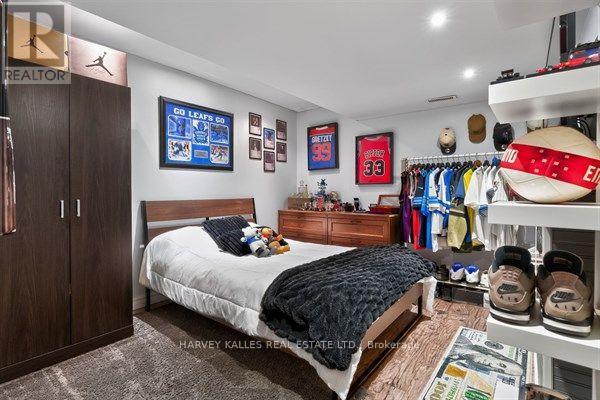
| 地下卧室 | 2 |
| 总卧房 | 5 |
| Age | 6 To 15 Years |
| 公寓设施 | Fireplace(s) |
| 家电类 | Garage Door Opener Remote(s), Water Heater - Tankless, Water Meter, 洗碗机, 烘干机, Furniture, 微波炉, Range, 洗衣机, 冰箱 |
| 地下室进展 | 已装修 |
| 地下室类型 | 全完工 |
| 施工种类 | 独立屋 |
| 空调 | 中央空调 |
| 外墙 | 砖, 灰泥 |
| 壁炉 | 有 |
| Fireplace Total | 1 |
| 壁炉类型 | Free Standing Metal |
| Flooring Type | Ceramic, Laminate, 混凝土, Hardwood |
| 地基类型 | 混凝土, 混凝土浇筑 |
| 客人卫生间(不包含洗浴) | 1 |
| 供暖方式 | 天然气 |
| 供暖类型 | 压力热风 |
| 储存空间 | 2 |
| 内部尺寸 | 1500 - 2000 Sqft |
| 类型 | 独立屋 |
| 设备间 | 市政供水 |
车 位
| 附加车库 | |
| Garage |
土地
| 英亩数 | 无 |
| 土地便利设施 | 医院, 公园, 宗教场所, 学校 |
| 污水道 | Sanitary Sewer |
| 土地深度 | 95 Ft ,9 In |
| 土地宽度 | 35 Ft ,1 In |
| 不规则大小 | 35.1 X 95.8 Ft |
房 间
| 楼 层 | 类 型 | 长 度 | 宽 度 | 面 积 |
|---|---|---|---|---|
| 二楼 | 主卧 | 5.36 m | 3.84 m | 5.36 m x 3.84 m |
| 二楼 | 第二卧房 | 3.38 m | 2.97 m | 3.38 m x 2.97 m |
| 二楼 | 第三卧房 | 2.77 m | 3.07 m | 2.77 m x 3.07 m |
| 地下室 | Bedroom 5 | 3.29 m | 3.58 m | 3.29 m x 3.58 m |
| 地下室 | Furnace | 1.93 m | 3.18 m | 1.93 m x 3.18 m |
| 地下室 | Bedroom 4 | 3.39 m | 3.09 m | 3.39 m x 3.09 m |
| 一楼 | 门厅 | 2.99 m | 2.68 m | 2.99 m x 2.68 m |
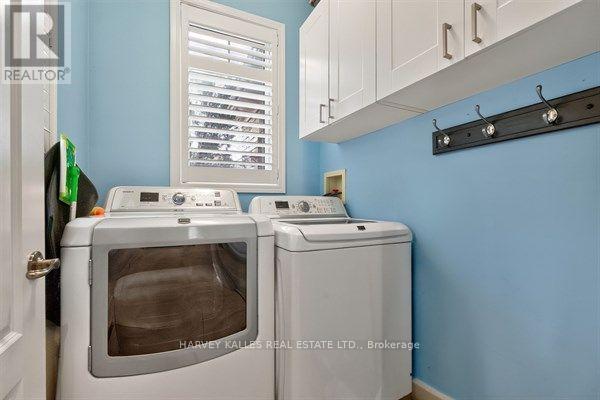
| 一楼 | 洗衣房 | 1.85 m | 1.68 m | 1.85 m x 1.68 m |
| 一楼 | 客厅 | 6.37 m | 3.62 m | 6.37 m x 3.62 m |
| 一楼 | 厨房 | 5.62 m | 3.21 m | 5.62 m x 3.21 m |
| In Between | 家庭房 | 4.89 m | 4.15 m | 4.89 m x 4.15 m |
https://www.realtor.ca/real-estate/30421952/180-leiterman-drive-milton-wi-willmott-1038-wi-willmott

The trademarks REALTOR®, REALTORS®, and the REALTOR® logo are controlled by The Canadian Real Estate Association (CREA) and identify real estate professionals who are members of CREA. The trademarks MLS®, Multiple Listing Service® and the associated logos are owned by The Canadian Real Estate Association (CREA) and identify the quality of services provided by real estate professionals who are members of CREA. The trademark DDF® is owned by The Canadian Real Estate Association (CREA) and identifies CREA's Data Distribution Facility (DDF®)
Toronto Real Estate Board
Harvey Kalles Real Estate Ltd.
October 21 2026 11:06:25
