5 卧室
2 浴室
1100 - 1500 sqft
平房
中央空调
风热取暖
$925,000
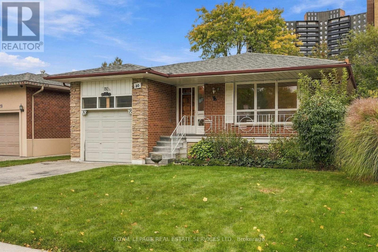
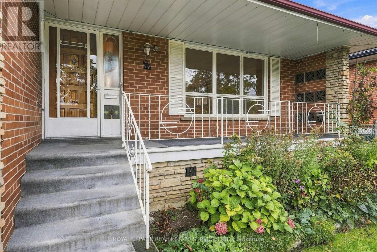
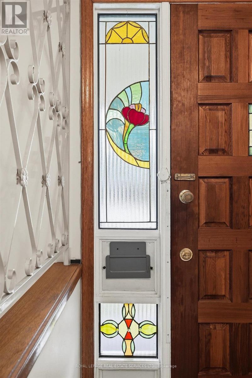
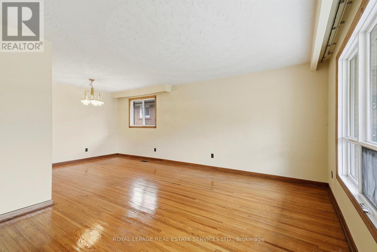
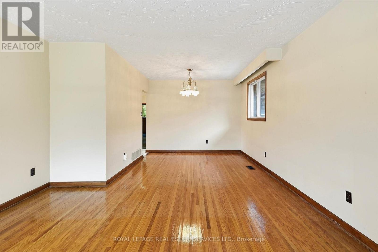
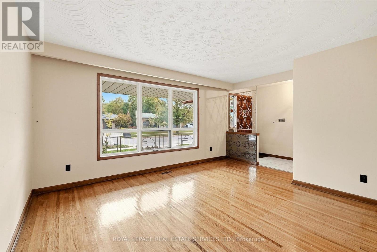
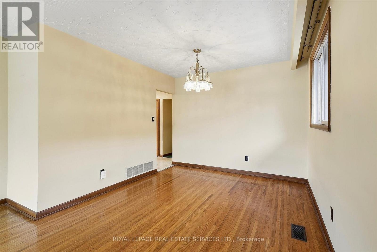
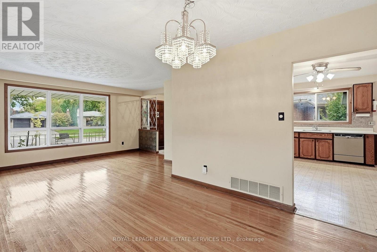
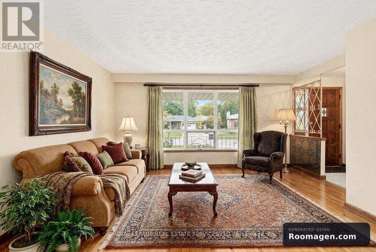
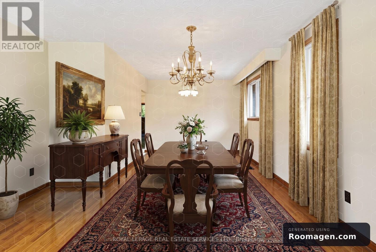
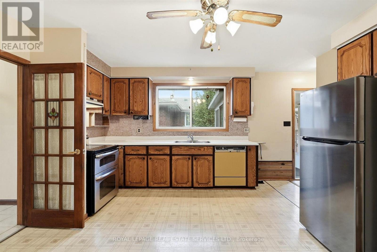
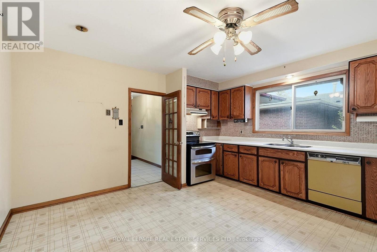
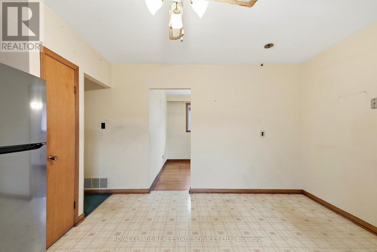
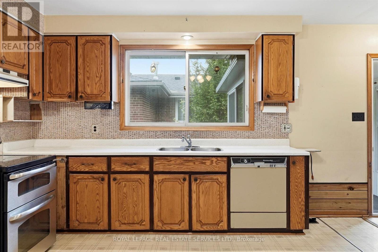
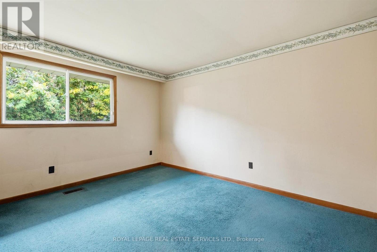
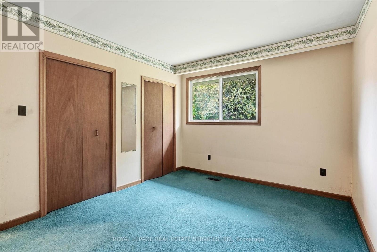
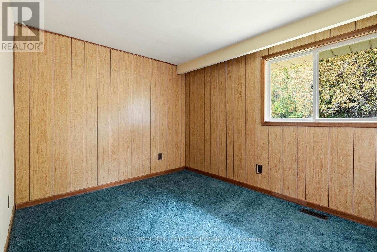
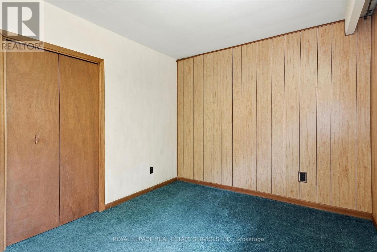
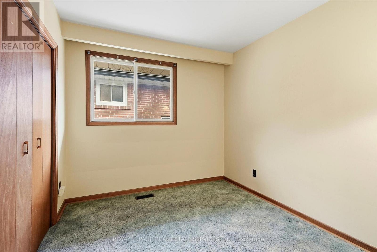
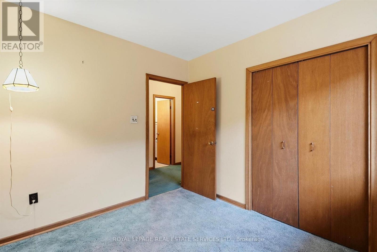
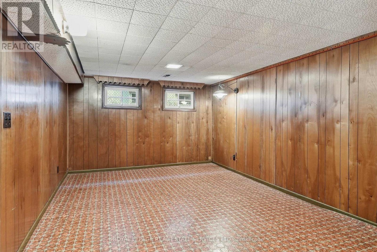
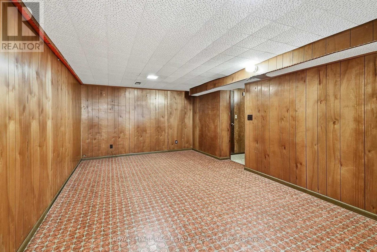
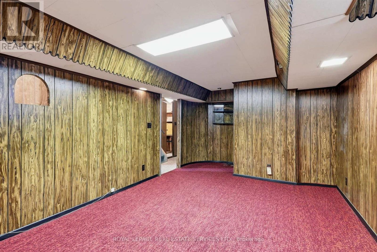
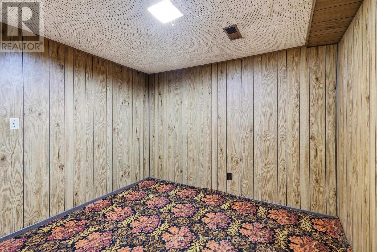
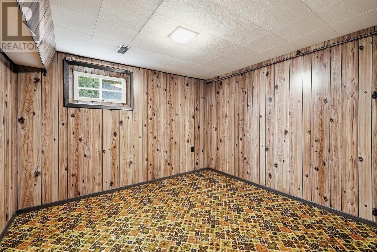
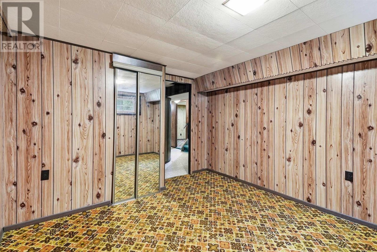
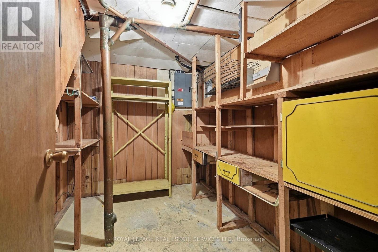
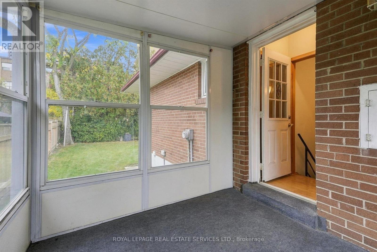
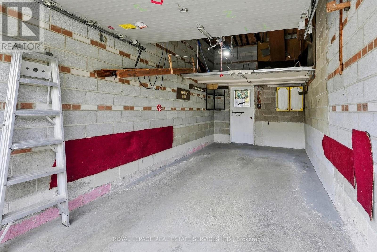
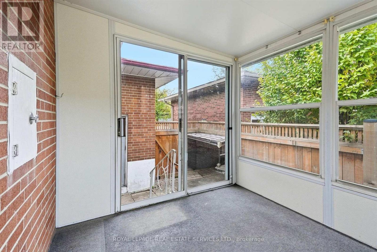
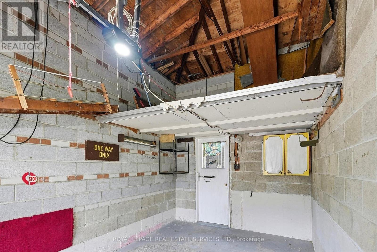
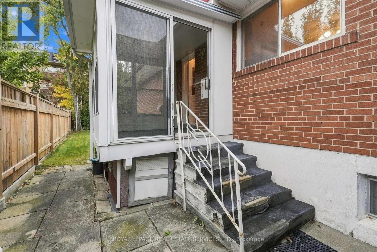
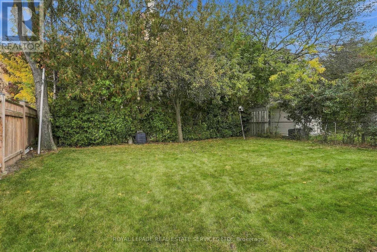
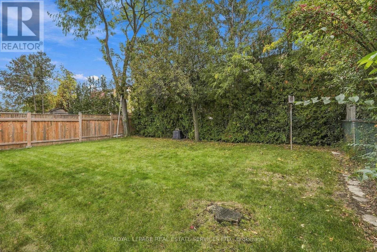
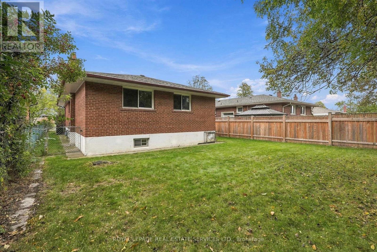
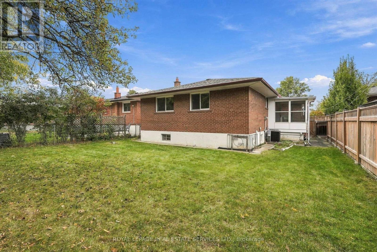
Highly Desirable Location in Eatonville Neighbourhood on a Generous 45 ft x 122 ft Lot.Cherished Family Home-First Time Ever on the Market! Lovingly Cared for and Maintained by its Original Owner. Lots of Potential, Awaiting Your Personal Touch. Eat-In Kitchen, Separate Dining Room/Living Room combination, 3 Bedrooms on Main Floor plus 2 More Bedrooms on Lower Level. Solarium off Kitchen Provides Extra Light and has Additional Entrance and Access to Finished Lower Level. Excellent Rental Income or Extra Family Overflow Potential. Side Entrance Outside to Enlosed/Fenced Backyard. Home has Excellent Bones and has been Well Maintained. Minutes to TTC, Hwy 427, 401 and QEW for Easy Access to Pearson Airport or Downtown. Neighourhood is Close to Scenic Parks, Walking/Bike Trails, Sherway Gardens, Cloverdale Mall and Highly Regarded Schools. With substantial custom-home development throughout the neighbourhood, this Property also Presents an Outstanding Opportunity for Builders, Investors (Rental), and Renovators Looking for Income or to Customize, Expand, or Build their Dream Home in one of the Area's Most Desirable Neighbourhoods. A Rare Opportunity! Public Open House Sat. Nov. 7th 2-4pm. (id:43681)
房源概要
|
MLS® Number
|
W14096736 |
|
房源类型
|
民宅 |
|
社区名字
|
Islington-City Centre West |
|
附近的便利设施
|
近高尔夫球场, 公园, 公共交通, 学校 |
|
设备类型
|
热水器 |
|
总车位
|
3 |
|
租赁设备类型
|
热水器 |
|
结构
|
Porch |
详 情
|
浴室
|
2 |
|
地上卧房
|
3 |
|
地下卧室
|
2 |
|
总卧房
|
5 |
|
家电类
|
Garage Door Opener Remote(s), Water Heater, 烘干机, 炉子, 洗衣机, 冰箱 |
|
建筑风格
|
平房 |
|
地下室进展
|
部分完成 |
|
地下室类型
|
N/a (partially Finished) |
|
施工种类
|
独立屋 |
|
空调
|
中央空调 |
|
外墙
|
砖 |
|
Flooring Type
|
Hardwood, Carpeted, Linoleum |
|
地基类型
|
水泥 |
|
供暖方式
|
天然气 |
|
供暖类型
|
压力热风 |
|
储存空间
|
1 |
|
内部尺寸
|
1100 - 1500 Sqft |
|
类型
|
独立屋 |
|
设备间
|
市政供水 |
车 位
土地
|
英亩数
|
无 |
|
围栏类型
|
Fenced Yard |
|
土地便利设施
|
近高尔夫球场, 公园, 公共交通, 学校 |
|
污水道
|
Sanitary Sewer |
|
土地深度
|
122 Ft ,8 In |
|
土地宽度
|
45 Ft ,1 In |
|
不规则大小
|
45.1 X 122.7 Ft |
房 间
| 楼 层 |
类 型 |
长 度 |
宽 度 |
面 积 |
|
Lower Level |
起居室 |
3.21 m |
2.98 m |
3.21 m x 2.98 m |
|
Lower Level |
Bedroom 4 |
3.35 m |
6.04 m |
3.35 m x 6.04 m |
|
Lower Level |
Bedroom 5 |
3.32 m |
3.57 m |
3.32 m x 3.57 m |
|
Lower Level |
娱乐,游戏房 |
6.31 m |
3.76 m |
6.31 m x 3.76 m |
|
一楼 |
客厅 |
3.66 m |
5.01 m |
3.66 m x 5.01 m |
|
一楼 |
餐厅 |
2.98 m |
3.3 m |
2.98 m x 3.3 m |
|
一楼 |
厨房 |
4.28 m |
4.31 m |
4.28 m x 4.31 m |
|
一楼 |
主卧 |
4.08 m |
3.19 m |
4.08 m x 3.19 m |
|
一楼 |
第二卧房 |
2.71 m |
3.2 m |
2.71 m x 3.2 m |
|
一楼 |
第三卧房 |
2.96 m |
3.56 m |
2.96 m x 3.56 m |
|
一楼 |
Sunroom |
2.36 m |
2.54 m |
2.36 m x 2.54 m |
设备间
https://www.realtor.ca/real-estate/30421953/30-vanguard-drive-toronto-islington-city-centre-west-islington-city-centre-west