
2456 Bon Echo Drive Oakville (Jc Joshua Creek), Ontario L6H 7P9


$7,000 Monthly
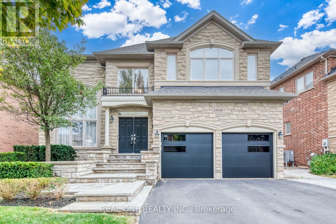
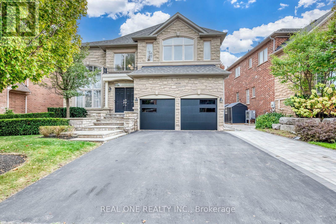
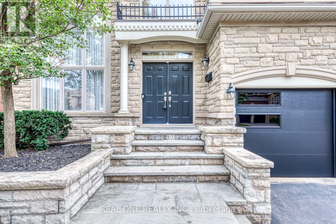
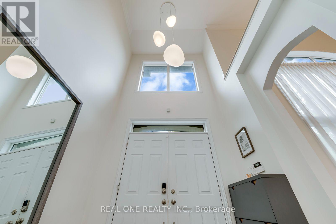
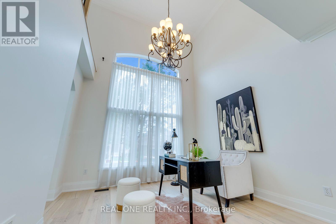
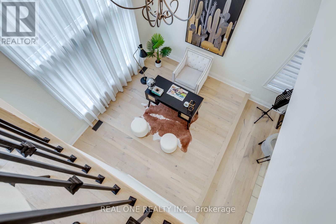
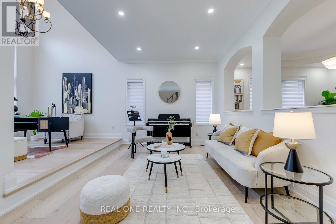
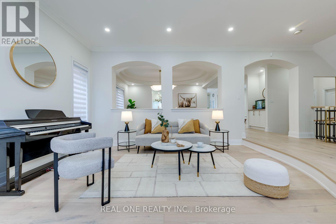
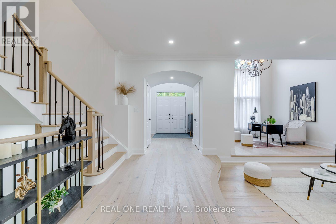
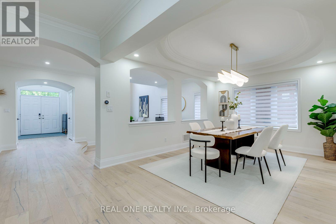
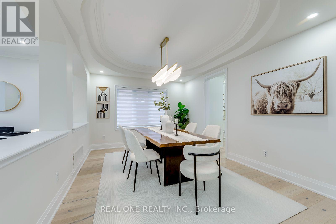
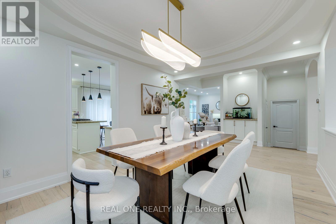
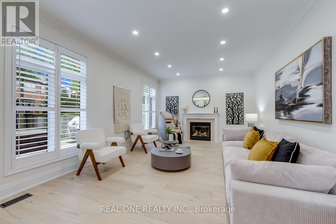
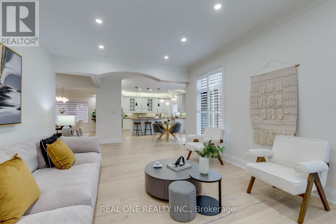
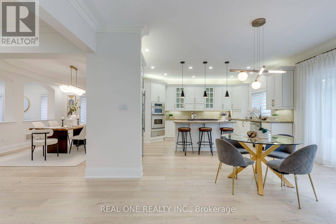
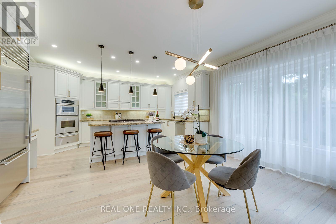
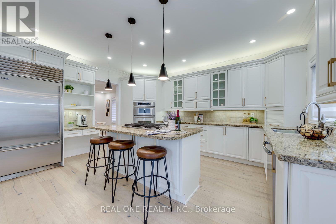
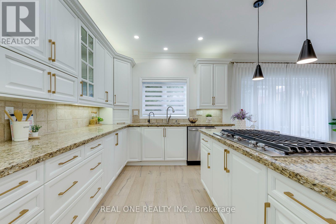
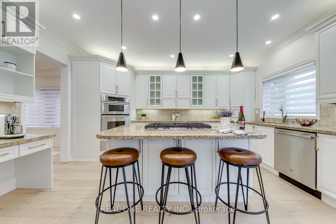
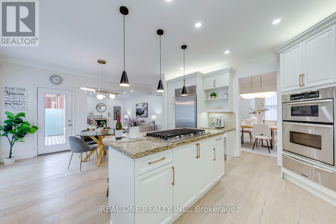
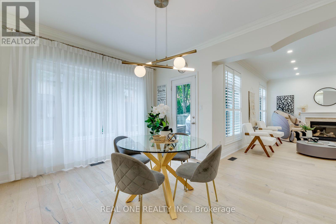
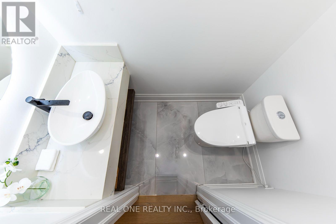
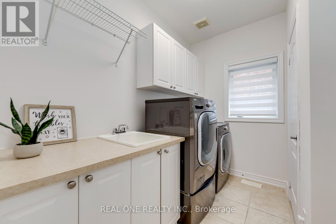
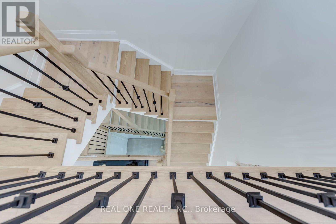
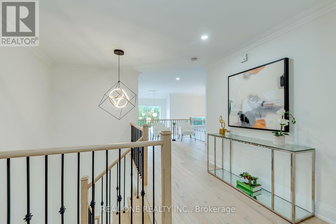
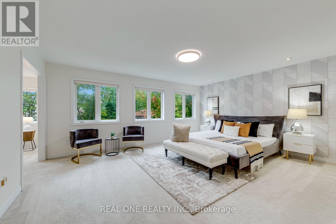
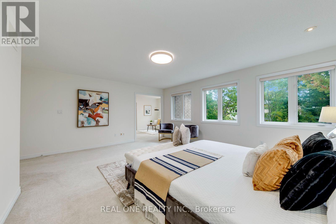
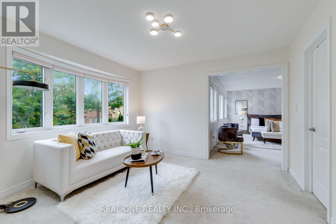
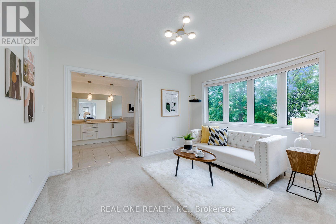
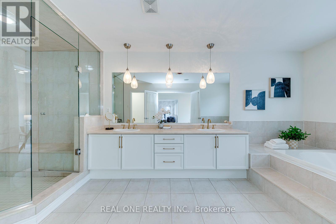
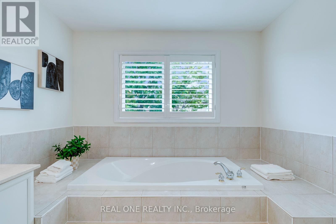
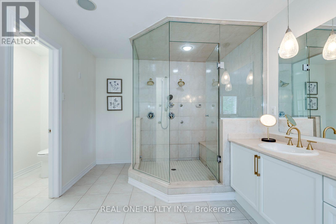
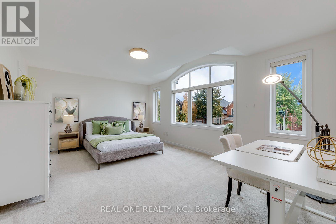
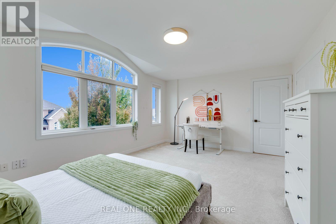
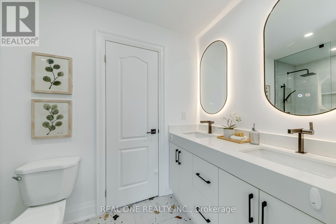
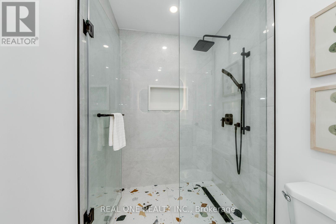
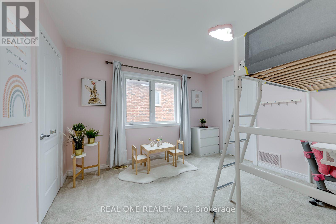
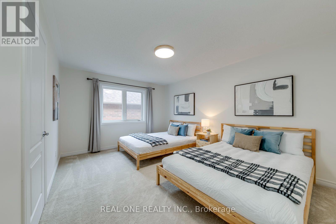
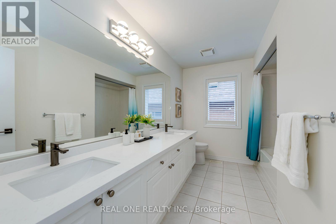
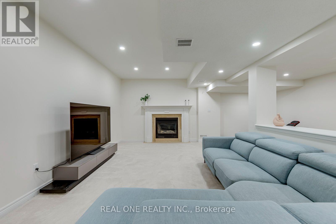
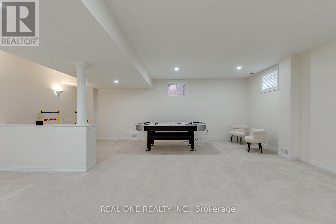
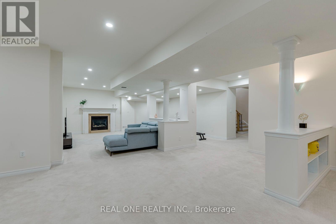
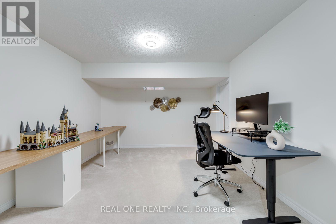
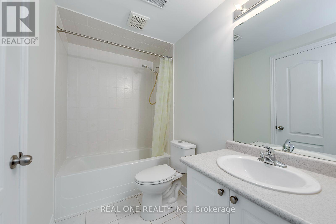
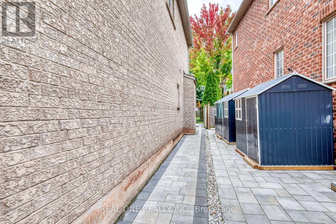
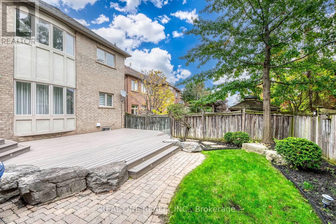
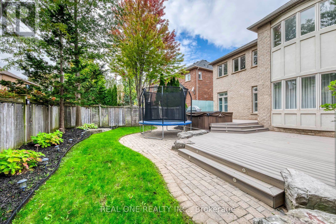
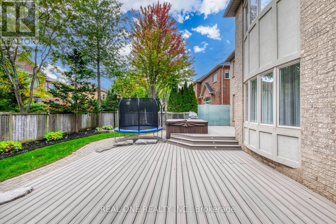
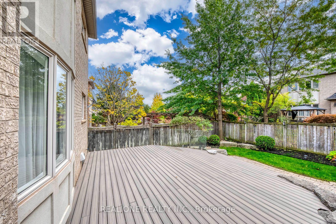
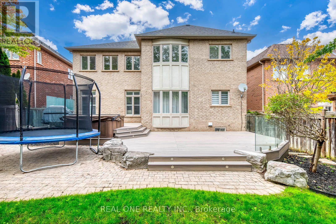
Stunning Fernbrook-Built 4+1 Bedroom & 5 Bath Home with Beautifully Finished Basement in Desirable Joshua Creek Community! Stately Stone Facade with Lovely Beautifully Upgraded Kitchen Features Updated Custom Cabinetry, Centre Island with Breakfast Bar, Granite Countertops, Premium B/I Stainless Steel Appliances & Breakfast Area with Bow Window & W/O to Deck & Private Backyard. Updated Open Concept Family Room with Gas Fireplace & Oversized Windows Overlooking the Backyard. Formal Dining Room with Large Window & Coffered Ceiling. Open Concept Living Room Leads to Bright Office/Den with Approx. 17' Ceiling & 2-Storey Windows! Updated 2pc Powder Room & Convenient Main Level Laundry Room (with Garage Access) Complete the Main Level. Spacious 2nd Level Offers 4 Large Bedrooms (with Updated Broadloom) & 3 Full Baths. Primary Bedroom Suite Features Generous Sitting/Office Area with Bow Window, Plus Huge W/I Closet with Extensive B/I Organizers & French Door Entry to Luxurious 5pc Ensuite Boasting Double Vanity (with Refaced Cabinetry & New Quartz Countertop), Soaker Tub & Large Glass-Enclosed Shower with Built-in Bench. 2nd & 4th Bedrooms Share 4pc Semi-Ensuite with Heated Floor & Double Vanity. Bright & Beautiful Finished Basement with Updated Broadloom Boasts Open Concept Games/Rec Room with Gas Fireplace, Exercise Area, 5th Bedroom with W/I Closet & Semi-Ensuite Access to 4pc Bath, and Ample Storage! 3,604 Sq.Ft. Above-Grade Plus Additional 1,700+ Sq.Ft. in the Finished Basement. Oversized 2.5 Car Garage with Convenient Workshop Area & EV Charger! Lovely Interlocking Side Walkway Leads to Spectacular Backyard Oasis with Large 2-Tier TREX Composite Deck with Glass Railings, Hot Tub, Lovely Patio Area, Mature Trees & Beautiful Perennial Gardens. Fabulous Location in Prestigious Joshua Creek, Just Minutes to Top-Rated Schools, Parks & Trails, Rec Centre, Shopping, Restaurants & Quick Highway Access. (id:43681)
房源概要
| MLS® Number | W14096870 |
| 房源类型 | 民宅 |
| 社区名字 | 1009 - JC Joshua Creek |
| 设备类型 | 热水器 |
| 总车位 | 4 |
| 租赁设备类型 | 热水器 |
详 情
| 浴室 | 5 |
| 地上卧房 | 4 |
| 地下卧室 | 1 |
| 总卧房 | 5 |
| 家电类 | Garage Door Opener Remote(s), Cooktop, 洗碗机, 烘干机, Garage Door Opener, 微波炉, 烤箱, Hood 电扇, 洗衣机, 窗帘, 冰箱 |
| 地下室进展 | 已装修 |
| 地下室类型 | 全完工 |
| 施工种类 | 独立屋 |
| 空调 | 中央空调 |
| 外墙 | 砖, 石 |
| 壁炉 | 有 |
| Flooring Type | Hardwood, Carpeted |
| 地基类型 | Unknown |
| 客人卫生间(不包含洗浴) | 1 |
| 供暖方式 | 天然气 |
| 供暖类型 | 压力热风 |
| 储存空间 | 2 |
| 内部尺寸 | 3500 - 5000 Sqft |
| 类型 | 独立屋 |
| 设备间 | 市政供水 |
车 位
| 附加车库 | |
| Garage |
土地
| 英亩数 | 无 |
| 污水道 | Sanitary Sewer |
| 土地深度 | 114 Ft ,9 In |
| 土地宽度 | 49 Ft ,2 In |
| 不规则大小 | 49.2 X 114.8 Ft |
房 间
| 楼 层 | 类 型 | 长 度 | 宽 度 | 面 积 |
|---|---|---|---|---|
| 二楼 | Bedroom 4 | 3.63 m | 3.3 m | 3.63 m x 3.3 m |
| 二楼 | 主卧 | 5.51 m | 4.39 m | 5.51 m x 4.39 m |
| 二楼 | 起居室 | 3.66 m | 3.33 m | 3.66 m x 3.33 m |
| 二楼 | 第二卧房 | 5.44 m | 3.86 m | 5.44 m x 3.86 m |
| 二楼 | 第三卧房 | 4.72 m | 3.48 m | 4.72 m x 3.48 m |
| 地下室 | 娱乐,游戏房 | 5.44 m | 3.61 m | 5.44 m x 3.61 m |
| 地下室 | Games Room | 6.76 m | 6.1 m | 6.76 m x 6.1 m |
| 地下室 | Exercise Room | 5.33 m | 1.96 m | 5.33 m x 1.96 m |
| 地下室 | Bedroom 5 | 4.39 m | 3.48 m | 4.39 m x 3.48 m |
| 地下室 | 设备间 | 3.58 m | 3.09 m | 3.58 m x 3.09 m |
| 一楼 | 厨房 | 4.9 m | 3 m | 4.9 m x 3 m |
| 一楼 | Eating Area | 4.9 m | 3.35 m | 4.9 m x 3.35 m |
| 一楼 | 家庭房 | 5.61 m | 3.91 m | 5.61 m x 3.91 m |
| 一楼 | 餐厅 | 4.59 m | 3.35 m | 4.59 m x 3.35 m |
| 一楼 | 客厅 | 4.6 m | 3.33 m | 4.6 m x 3.33 m |
| 一楼 | Office | 3.43 m | 3.18 m | 3.43 m x 3.18 m |

The trademarks REALTOR®, REALTORS®, and the REALTOR® logo are controlled by The Canadian Real Estate Association (CREA) and identify real estate professionals who are members of CREA. The trademarks MLS®, Multiple Listing Service® and the associated logos are owned by The Canadian Real Estate Association (CREA) and identify the quality of services provided by real estate professionals who are members of CREA. The trademark DDF® is owned by The Canadian Real Estate Association (CREA) and identifies CREA's Data Distribution Facility (DDF®)
Toronto Real Estate Board
Real One Realty Inc.
November 10 2026 08:04:49
