
411 Laurier Avenue Milton (Om Old Milton), Ontario L9T 3K7


$1,399,900
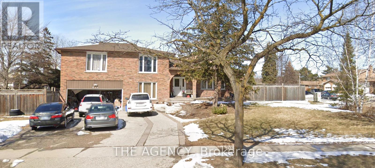
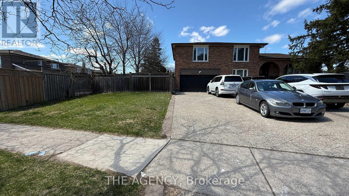
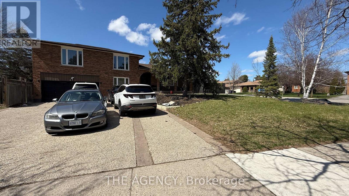
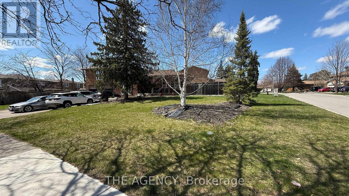
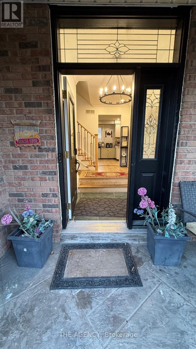
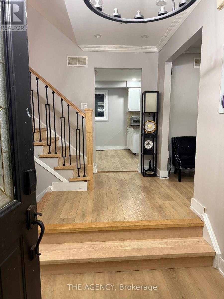
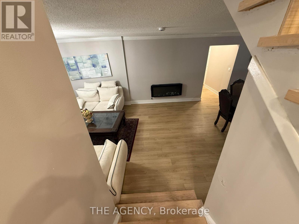
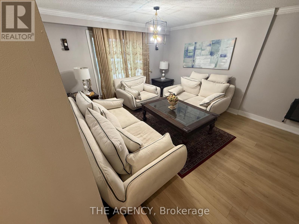
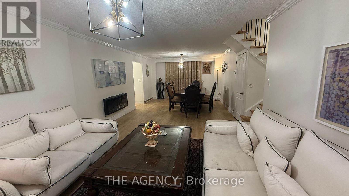
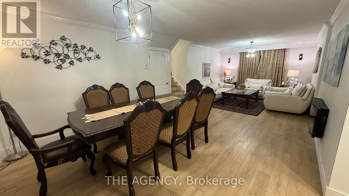
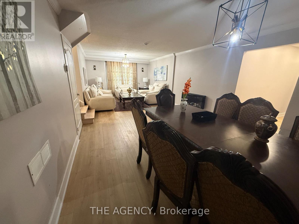
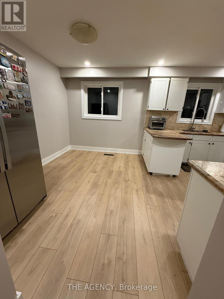
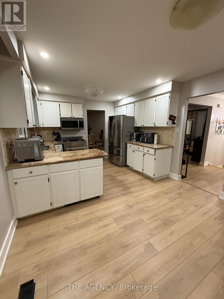
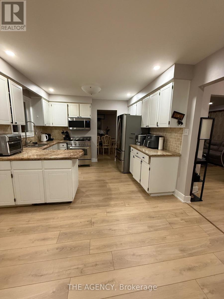
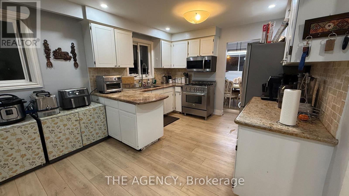
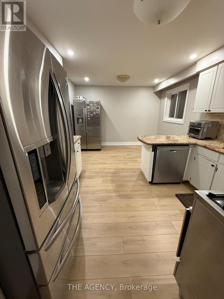
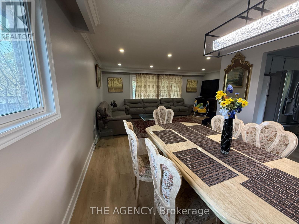
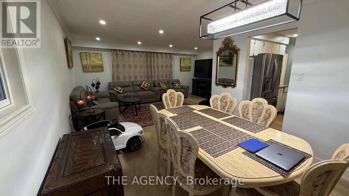
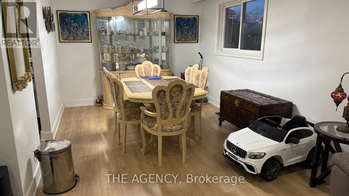
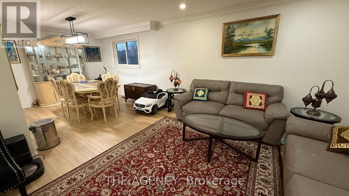
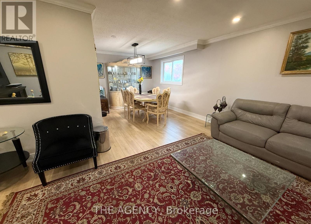
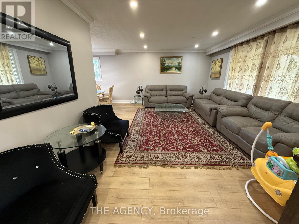
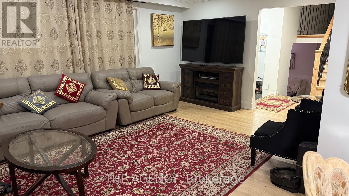
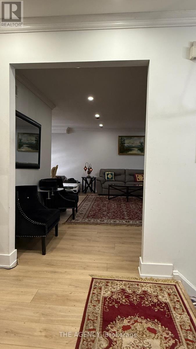
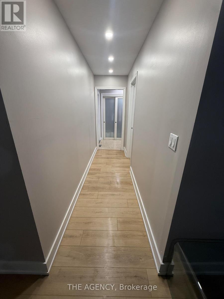
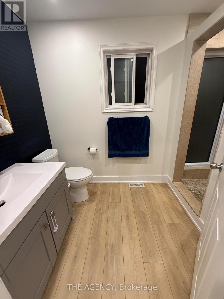
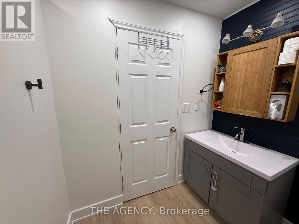
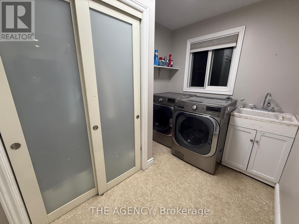
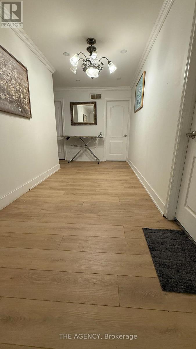
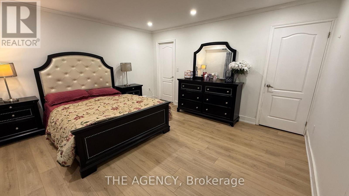
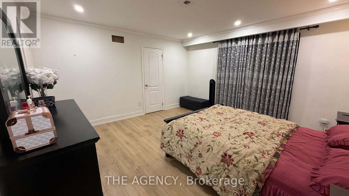
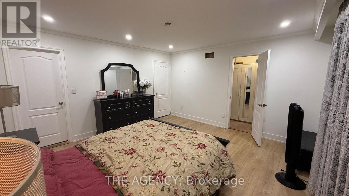
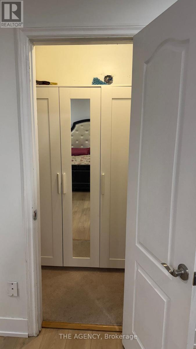
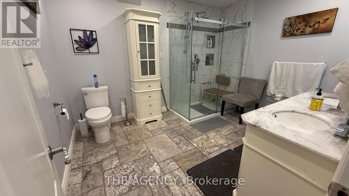
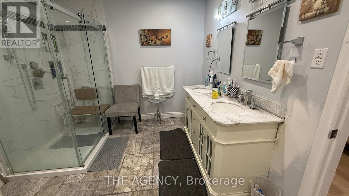
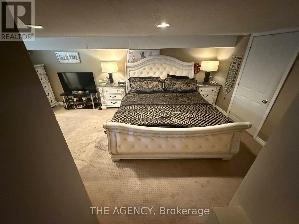
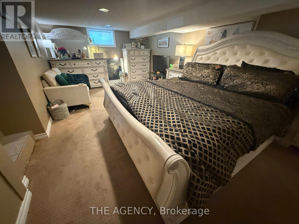
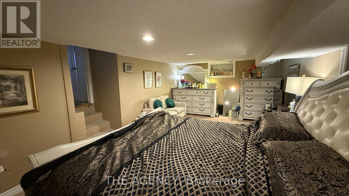
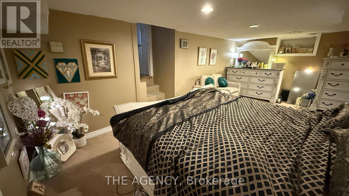
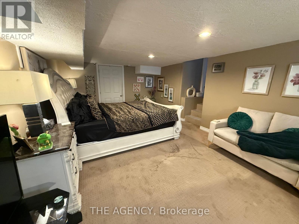
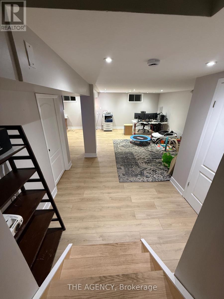
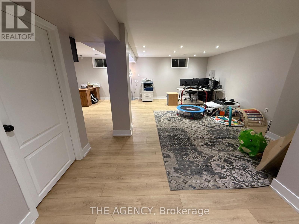
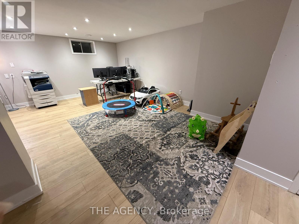
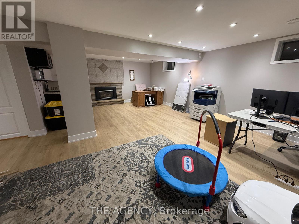
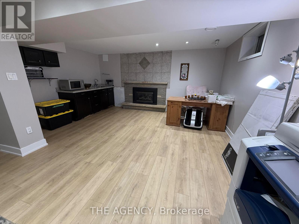
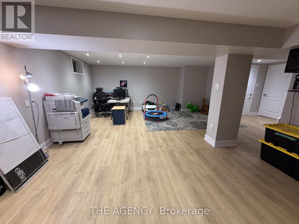
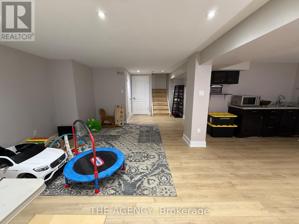
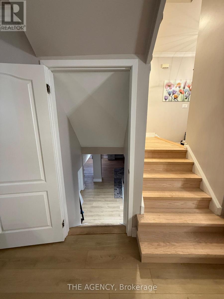
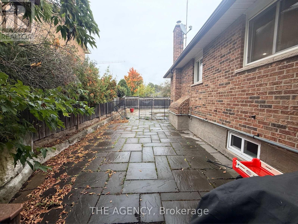
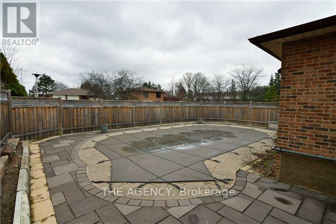
Welcome to 411 Laurier Avenue! A rare opportunity in the heart of Old Milton's sought-after Bronte Meadows! Set on a roughly quarter-acre pie-shaped corner lot that widens to approximately 135 ft. across the rear, this 5-level side-split offers approximately 3,300 sq. ft. of finished living space and a private in-ground pool. With generous proportions, an exceptional lot and endless possibilities to make it your own, this property is ideal for investors, builders, renovators or homeowners with a vision to create something truly special. The exterior features over $100,000 in previous landscaping, including an aggregate driveway with parking for six, stamped concrete and a jewel stone front porch. The private backyard oasis boasts a composite deck, stone patio, green space and separate pool area, perfect for summer enjoyment. Inside, discover generous room sizes, crown moulding, large windows, granite kitchen countertops and a double oven. The upper level offers three bedrooms and two bathrooms, including a primary ensuite with natural marble tile, double sinks and a glass shower. Additional levels feature two family rooms, a fourth bedroom, an updated bathroom, wet bar, gas fireplace, laundry, garage access, backyard walkout and ample storage. With Milton now permitting up to four residential units on eligible urban lots, there may be exciting possibilities, from multigenerational living to a potential garden suite (buyer to verify). Walk to schools, groceries, Bronte Meadows Park and Milton Sports Centre. Minutes to Milton District Hospital, downtown Main Street, the Mill Pond, Milton GO and Hwy 401, with Kelso, Glen Eden and Rattlesnake Point nearby. Bring your vision and discover the potential! (id:43681)
房源概要
| MLS® Number | W14096450 |
| 房源类型 | 民宅 |
| 社区名字 | 1035 - OM Old Milton |
| 特征 | Irregular Lot Size |
| 总车位 | 8 |
| 泳池类型 | Inground Pool |
| 结构 | 棚 |
详 情
| 浴室 | 3 |
| 地上卧房 | 3 |
| 地下卧室 | 1 |
| 总卧房 | 4 |
| 地下室进展 | 已装修 |
| 地下室功能 | Walk Out |
| 地下室类型 | N/a (finished) |
| 施工种类 | 独立屋 |
| Construction Style Split Level | Sidesplit |
| 空调 | 中央空调 |
| 外墙 | 砖 |
| 壁炉 | 有 |
| Flooring Type | Laminate, Carpeted |
| 地基类型 | 混凝土浇筑 |
| 供暖方式 | 天然气 |
| 供暖类型 | 压力热风 |
| 内部尺寸 | 3000 - 3500 Sqft |
| 类型 | 独立屋 |
| 设备间 | 市政供水 |
车 位
| Garage |
土地
| 英亩数 | 无 |
| 围栏类型 | Fenced Yard |
| 污水道 | Sanitary Sewer |
| 土地深度 | 119 Ft ,10 In |
| 土地宽度 | 97 Ft ,2 In |
| 不规则大小 | 97.2 X 119.9 Ft ; 97.16' X 119.94' X 135.31' X 83.86' |
| 规划描述 | R3-2 |
房 间
| 楼 层 | 类 型 | 长 度 | 宽 度 | 面 积 |
|---|---|---|---|---|
| 二楼 | 主卧 | 4.4 m | 4.26 m | 4.4 m x 4.26 m |
| 二楼 | 第二卧房 | 3.83 m | 3.34 m | 3.83 m x 3.34 m |
| 二楼 | 第三卧房 | 4.26 m | 3.14 m | 4.26 m x 3.14 m |
| 地下室 | 娱乐,游戏房 | 3.51 m | 5.94 m | 3.51 m x 5.94 m |
| Lower Level | 家庭房 | 7.36 m | 5.68 m | 7.36 m x 5.68 m |
| Lower Level | Bedroom 4 | 3.44 m | 2.62 m | 3.44 m x 2.62 m |
| 一楼 | 客厅 | 5.81 m | 3.84 m | 5.81 m x 3.84 m |
| 一楼 | 餐厅 | 3.6 m | 3.19 m | 3.6 m x 3.19 m |
| 一楼 | 厨房 | 5.2 m | 3.53 m | 5.2 m x 3.53 m |
| 一楼 | 家庭房 | 8.85 m | 4 m | 8.85 m x 4 m |
| 一楼 | 洗衣房 | 2.91 m | 2.16 m | 2.91 m x 2.16 m |

The trademarks REALTOR®, REALTORS®, and the REALTOR® logo are controlled by The Canadian Real Estate Association (CREA) and identify real estate professionals who are members of CREA. The trademarks MLS®, Multiple Listing Service® and the associated logos are owned by The Canadian Real Estate Association (CREA) and identify the quality of services provided by real estate professionals who are members of CREA. The trademark DDF® is owned by The Canadian Real Estate Association (CREA) and identifies CREA's Data Distribution Facility (DDF®)
Toronto Real Estate Board
The Agency
October 20 2026 12:01:31
