
114 Blanchard Crescent Essa (Angus), Ontario L0M 1B5


$699,000
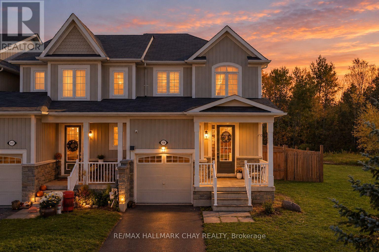
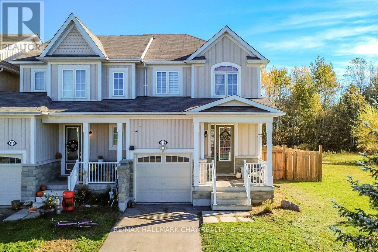
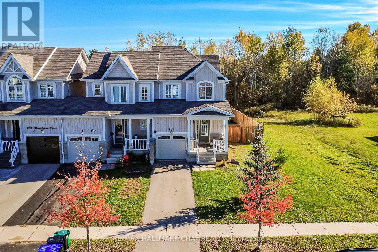
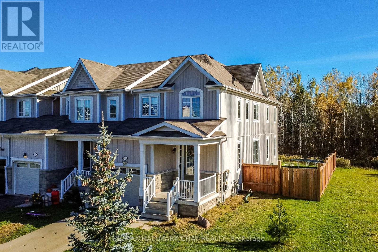
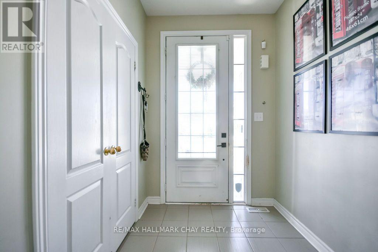
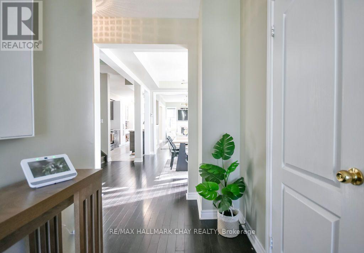
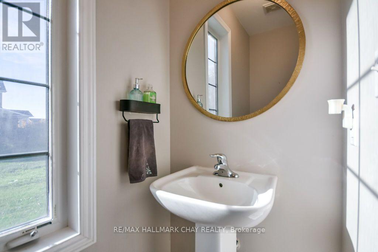
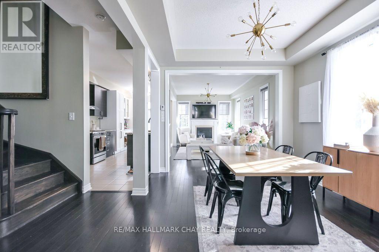
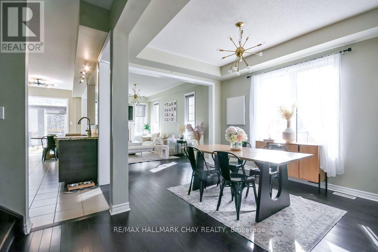
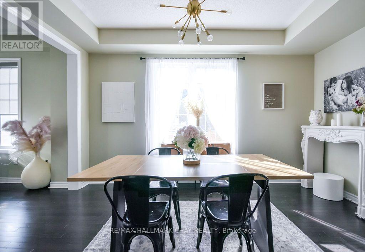
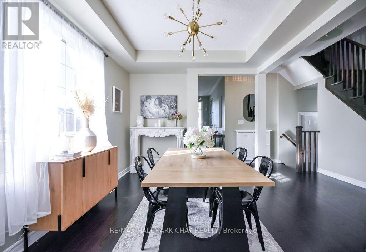
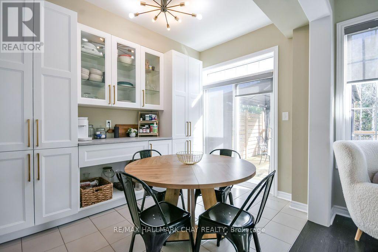
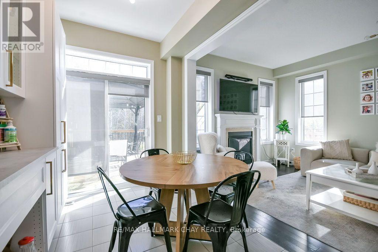
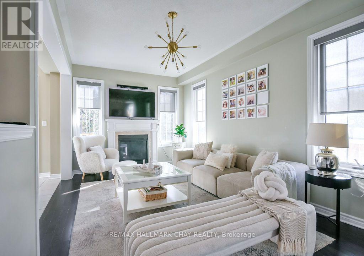
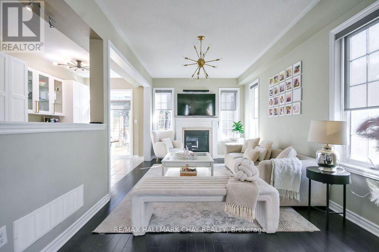
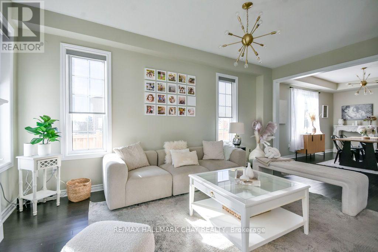
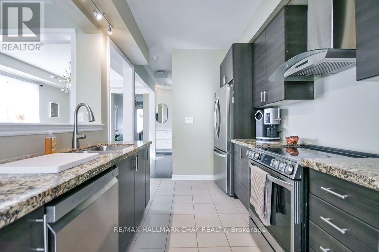
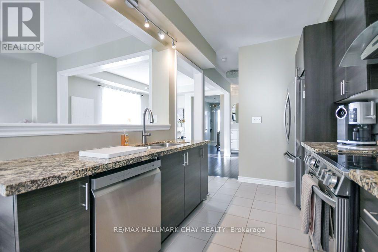
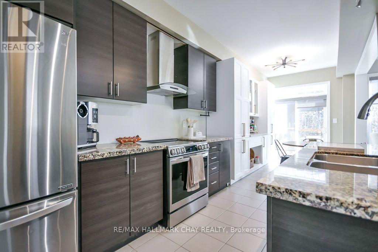
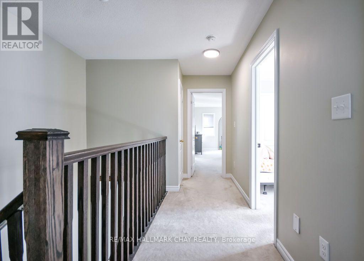
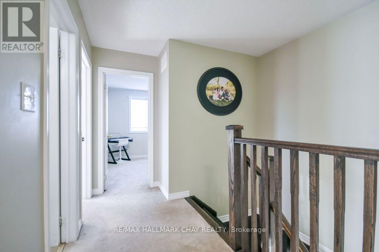
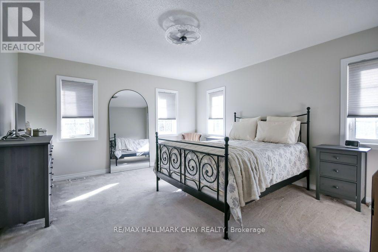
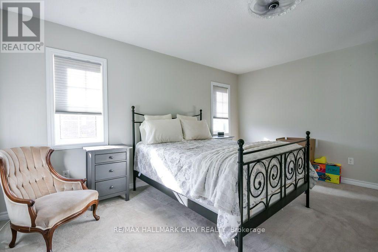
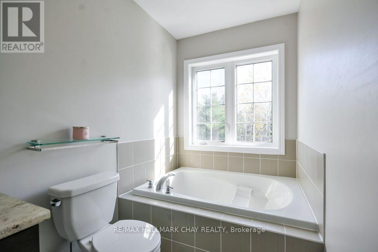
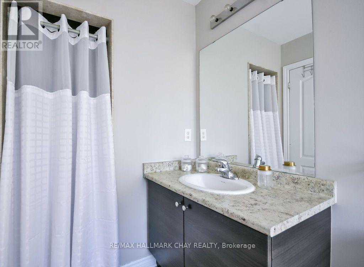
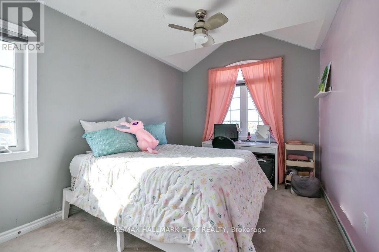
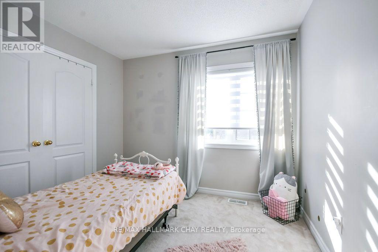
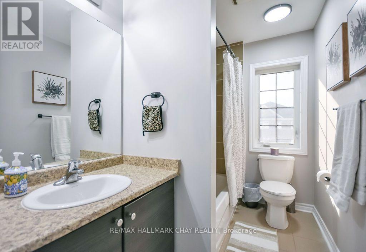
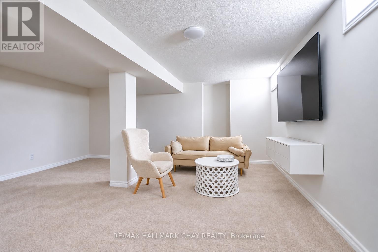
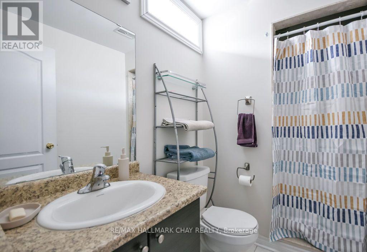
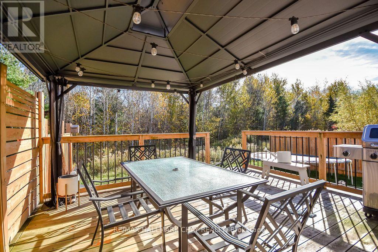
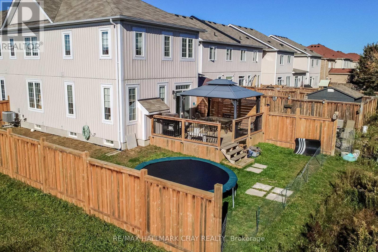
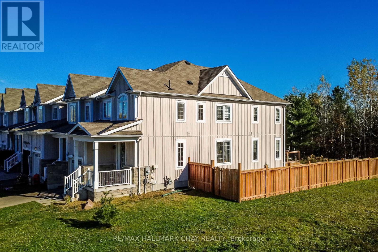
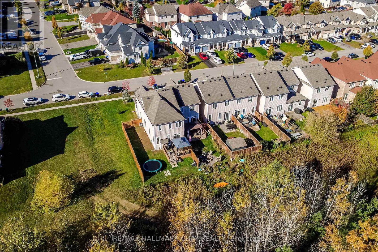
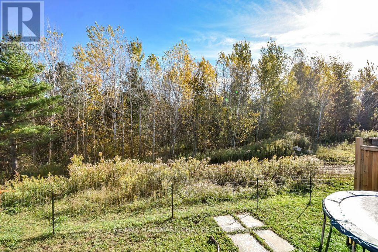
Welcome to this bright and spacious 4-bedroom end-unit townhouse, offering an abundance of natural light and beautiful forest views with no neighbours behind! Enjoy a walkout from the kitchen to your private backyard, the perfect setting to relax, entertain, and enjoy the surrounding nature. The main floor features 9-foot ceilings, a well-appointed kitchen with granite countertops and ample cupboard storage, and a comfortable family room with a gas fireplace and custom blinds. A convenient powder room and direct access to the garage complete the main level. Upstairs, you'll find four bedrooms, including a spacious primary retreat with a private ensuite and walk-in closet. The finished basement offers a large recreation room and an additional bathroom, ideal for entertaining, family gatherings, or accommodating guests. Enjoy the perfect blend of space, comfort, privacy, and natural beauty in this inviting family home! (id:43681)
房源概要
| MLS® Number | N14096524 |
| 房源类型 | 民宅 |
| 社区名字 | Angus |
| 附近的便利设施 | 公园, 礼拜场所 |
| 设备类型 | 热水器 |
| 特征 | Level Lot, Irregular Lot Size, Lighting, Gazebo, Sump Pump |
| 总车位 | 3 |
| 租赁设备类型 | 热水器 |
| 结构 | Porch, Deck |
| View Type | View |
详 情
| 浴室 | 4 |
| 地上卧房 | 4 |
| 总卧房 | 4 |
| Age | 6 To 15 Years |
| 家电类 | Water Heater, Water Softener, 洗碗机, 烘干机, 炉子, 洗衣机, 窗帘, 冰箱 |
| 地下室进展 | 部分完成 |
| 地下室类型 | N/a (partially Finished) |
| 施工种类 | 附加的 |
| 空调 | 中央空调 |
| 外墙 | 石, 乙烯基壁板 |
| 壁炉 | 有 |
| 地基类型 | 混凝土浇筑 |
| 客人卫生间(不包含洗浴) | 1 |
| 供暖方式 | 天然气 |
| 供暖类型 | 压力热风 |
| 储存空间 | 2 |
| 内部尺寸 | 1500 - 2000 Sqft |
| 类型 | 联排别墅 |
| 设备间 | 市政供水 |
车 位
| 附加车库 | |
| Garage |
土地
| 英亩数 | 无 |
| 围栏类型 | 部分围栏, Fenced Yard |
| 土地便利设施 | 公园, 宗教场所 |
| 污水道 | Sanitary Sewer |
| 土地深度 | 95 Ft ,2 In |
| 土地宽度 | 30 Ft ,2 In |
| 不规则大小 | 30.2 X 95.2 Ft |
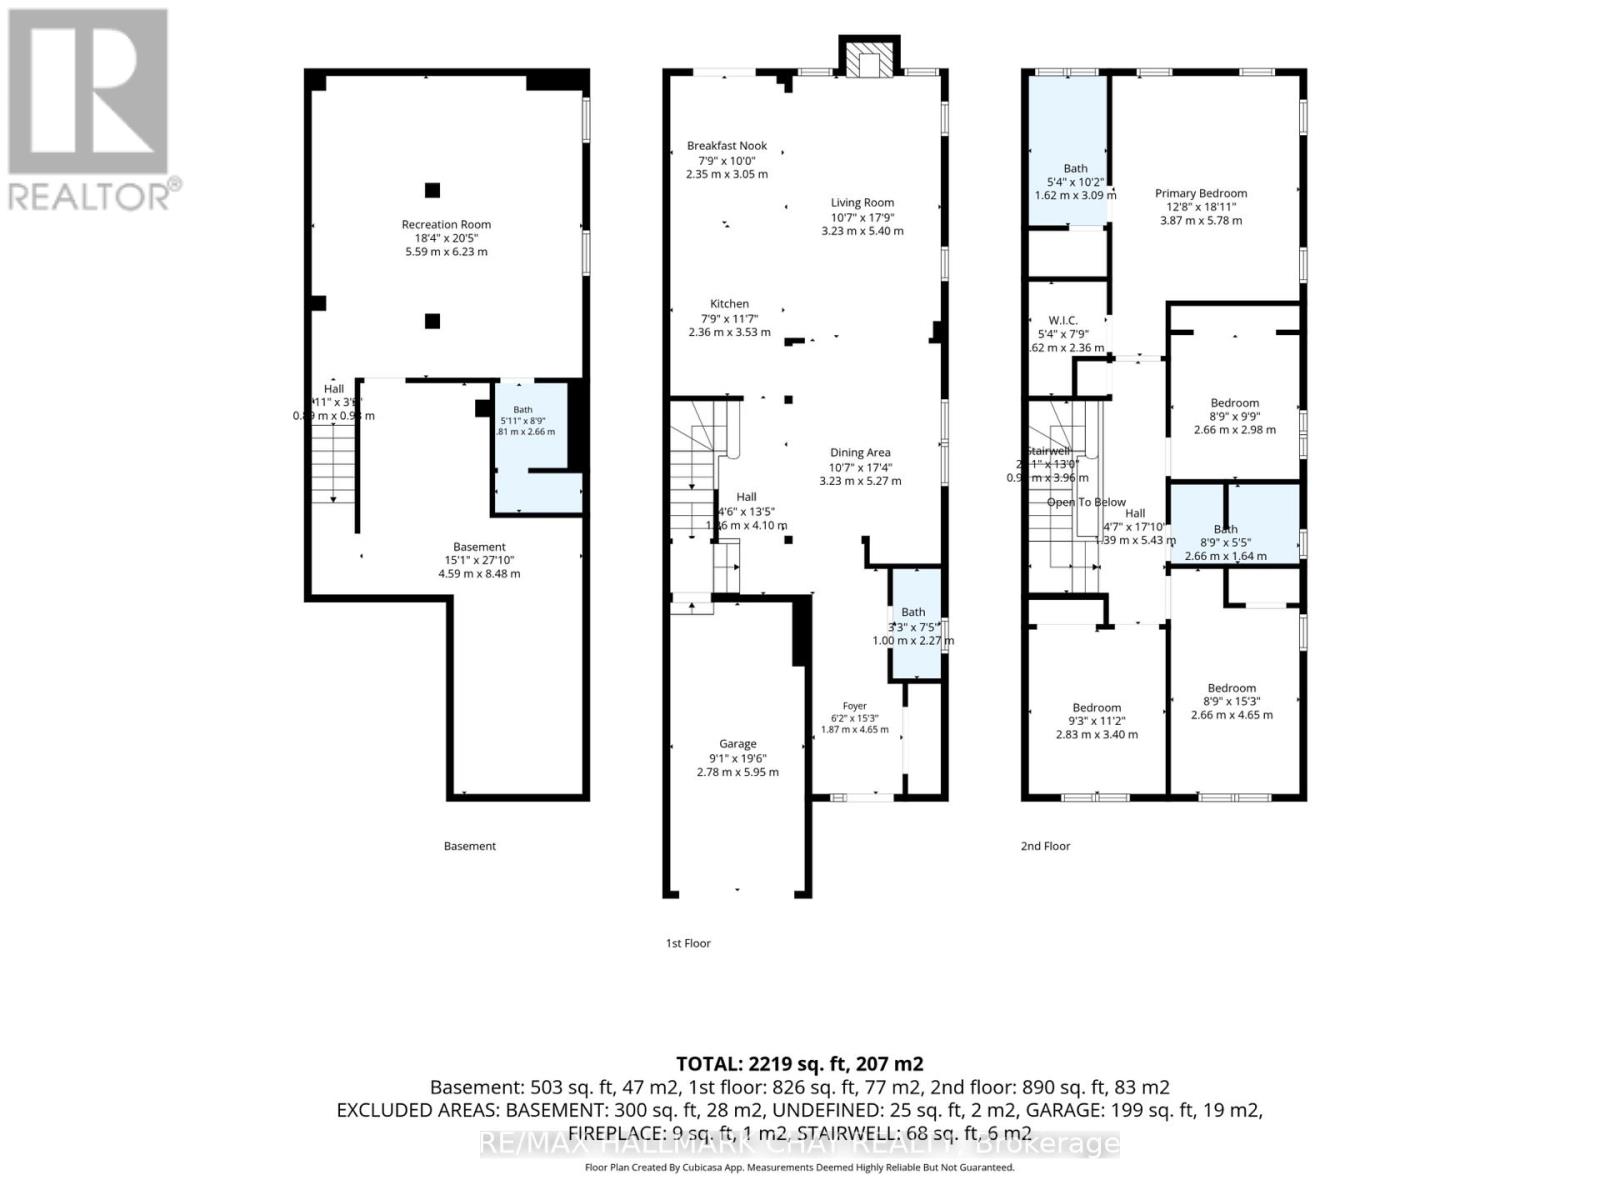
房 间
| 楼 层 | 类 型 | 长 度 | 宽 度 | 面 积 |
|---|---|---|---|---|
| 二楼 | 主卧 | 3.87 m | 5.78 m | 3.87 m x 5.78 m |
| 二楼 | 卧室 | 2.66 m | 2.98 m | 2.66 m x 2.98 m |
| 二楼 | 卧室 | 2.83 m | 3.4 m | 2.83 m x 3.4 m |
| 二楼 | 卧室 | 2.66 m | 4.65 m | 2.66 m x 4.65 m |
| 地下室 | 娱乐,游戏房 | 5.59 m | 6.23 m | 5.59 m x 6.23 m |
| 一楼 | 门厅 | 1.87 m | 4.65 m | 1.87 m x 4.65 m |
| 一楼 | 餐厅 | 3.23 m | 5.27 m | 3.23 m x 5.27 m |
| 一楼 | 厨房 | 2.366 m | 3.53 m | 2.366 m x 3.53 m |
| 一楼 | Eating Area | 2.35 m | 3.05 m | 2.35 m x 3.05 m |
| 一楼 | 客厅 | 3.23 m | 5.4 m | 3.23 m x 5.4 m |
设备间
| 有线电视 | 已安装 |
| 配电箱 | 已安装 |
| 污水道 | 已安装 |
https://www.realtor.ca/real-estate/30421674/114-blanchard-crescent-essa-angus-angus

The trademarks REALTOR®, REALTORS®, and the REALTOR® logo are controlled by The Canadian Real Estate Association (CREA) and identify real estate professionals who are members of CREA. The trademarks MLS®, Multiple Listing Service® and the associated logos are owned by The Canadian Real Estate Association (CREA) and identify the quality of services provided by real estate professionals who are members of CREA. The trademark DDF® is owned by The Canadian Real Estate Association (CREA) and identifies CREA's Data Distribution Facility (DDF®)
Toronto Real Estate Board
RE/MAX Hallmark Chay Realty
October 23 2026 12:27:35
