
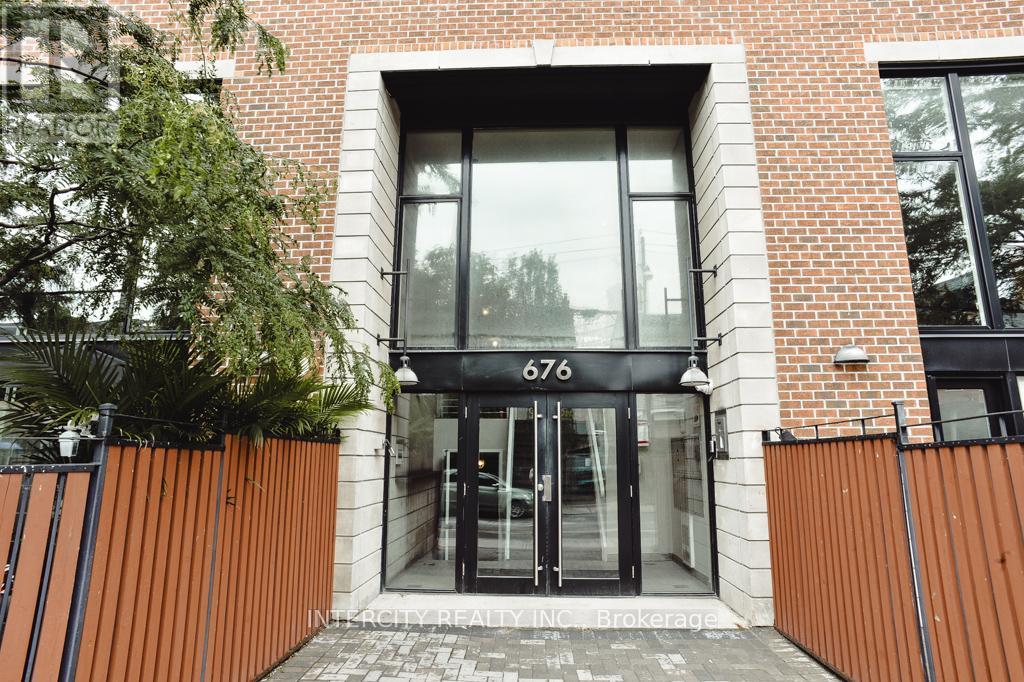
208 - 676 Richmond Street W Toronto (Niagara), Ontario M6J 1C3


$1,228,000管理费,Insurance, Water, Parking
$937.74 每月
管理费,Insurance, Water, Parking
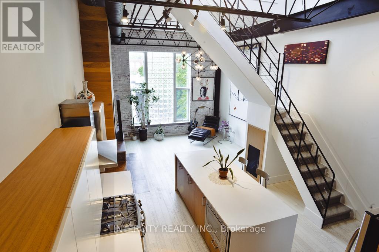
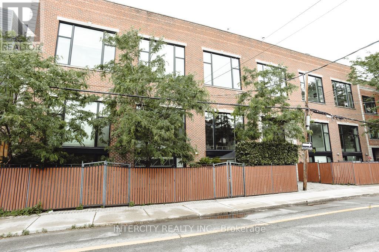
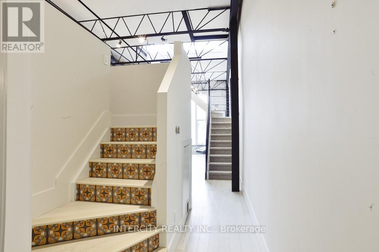
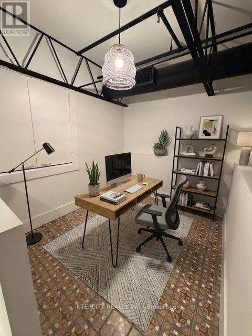
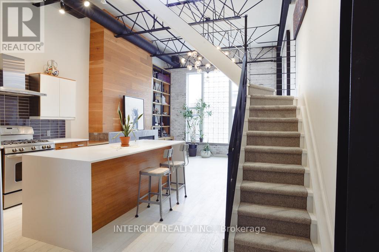
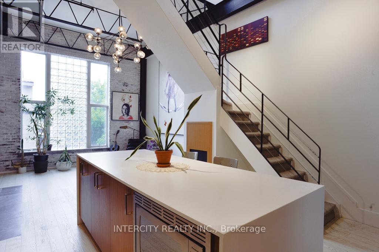
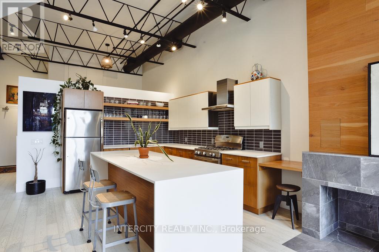
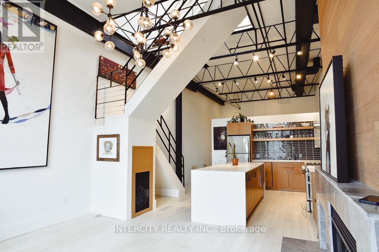
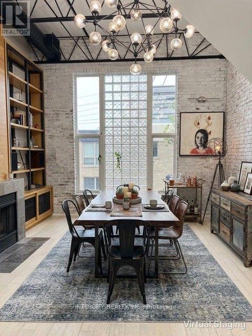
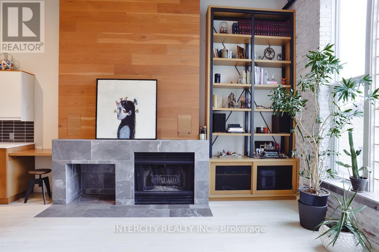
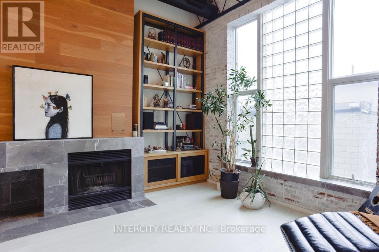
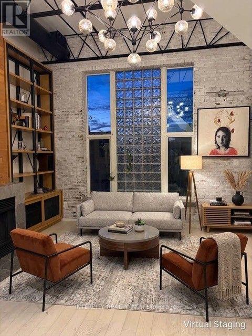
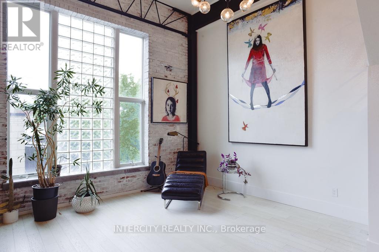
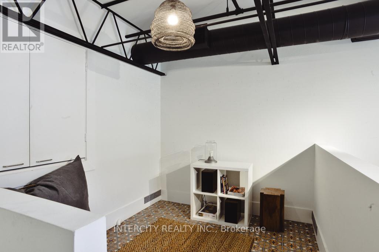
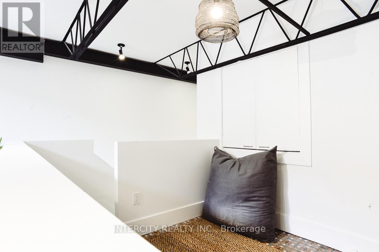
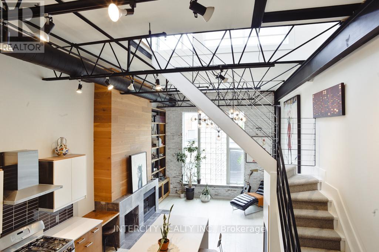
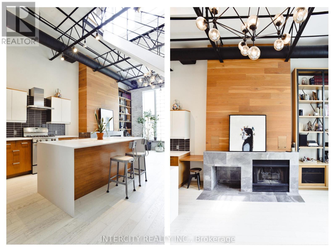
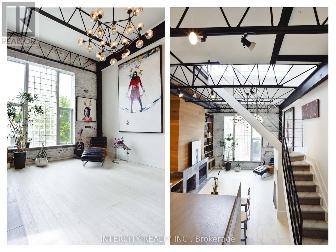
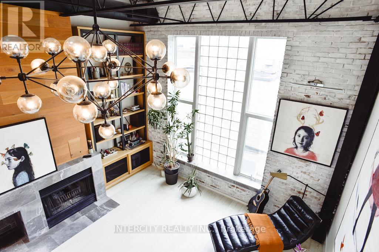
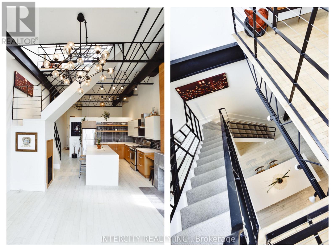
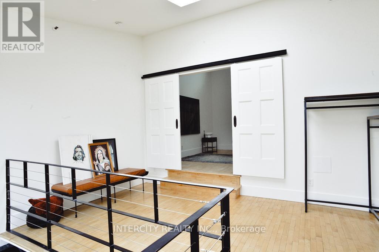
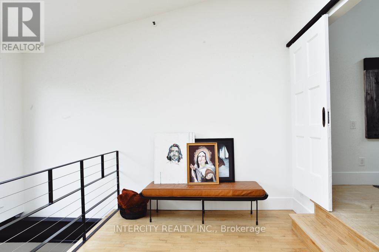
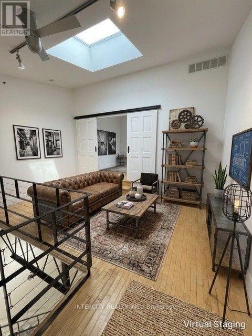
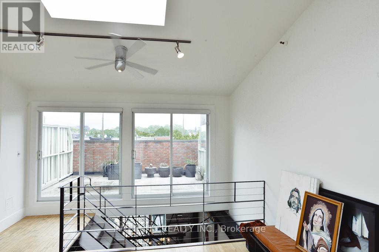
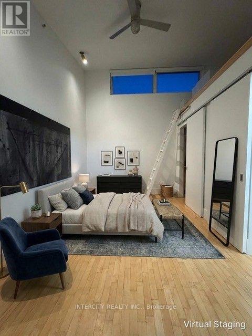
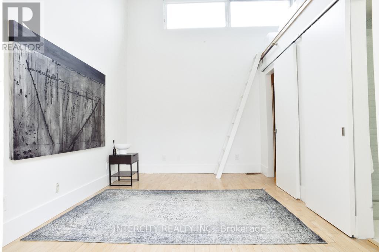
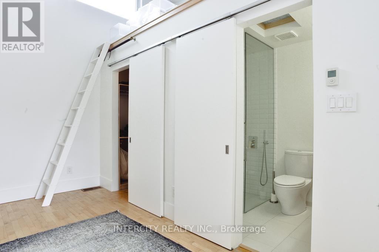
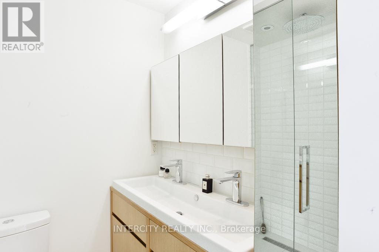
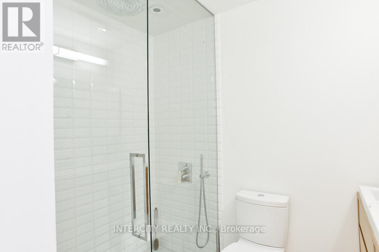
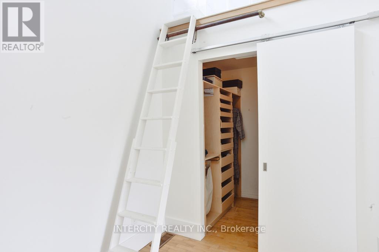
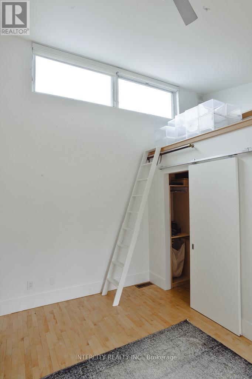
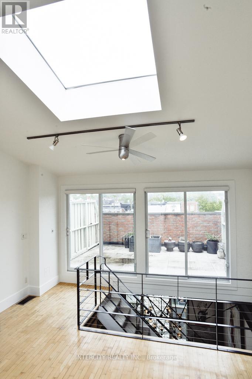
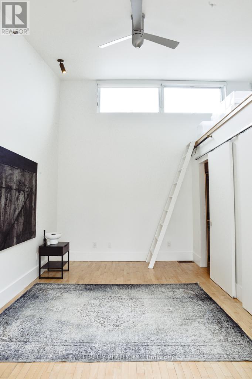
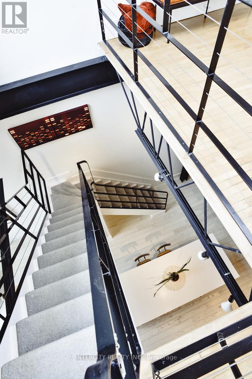
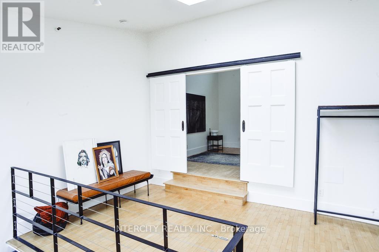
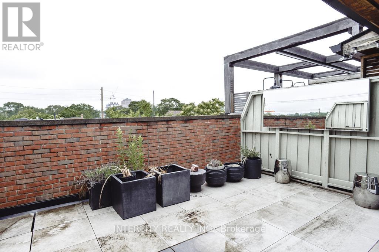
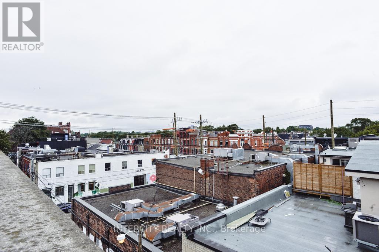
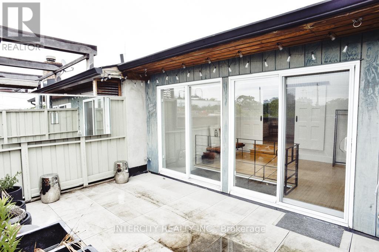
$937.74 每月Rarely available. Truly distinctive. An opportunity worth exploring.Authentic hard lofts with this level of character and history seldom come to market. Now is your opportunity to own an extraordinary residence in Toronto's iconic Decca Records Building, a sought-after boutique loft conversion in the heart of the Fashion District.Once home to Decca Records Canada's headquarters, this unique building blends industrial character with sophisticated modern living. Offering over 1,400 square feet of beautifully renovated space, this exceptional loft features soaring double-height ceilings, exposed brick, original steel beams, and an abundance of natural light.A stunning chef's kitchen with premium appliances, gas range, and oversized island opens to an inviting living area featuring a rare wood-burning fireplace and custom built-ins. A versatile mezzanine offers the perfect home office or creative retreat, while the upper level features an additional living space with an oversized skylight and access to a generous private terrace. The romantic primary suite includes a lofted retreat, custom walk-in closet, and beautifully appointed ensuite.Properties of this distinction are not easily replicated. An exceptional opportunity to own a truly unique loft with authentic character, rich history, and an unbeatable Fashion District location. (id:43681)
房源概要
| MLS® Number | C14096226 |
| 房源类型 | 民宅 |
| 社区名字 | Niagara |
| 附近的便利设施 | 医院, 公园, 公共交通 |
| 社区特征 | Pets Allowed With Restrictions |
| 设备类型 | 热水器 |
| 特征 | 无地毯 |
| 总车位 | 1 |
| 租赁设备类型 | 热水器 |
详 情
| 浴室 | 2 |
| 地上卧房 | 1 |
| 地下卧室 | 1 |
| 总卧房 | 2 |
| Age | 16 To 30 Years |
| 公寓设施 | Fireplace(s) |
| 家电类 | Water Heater - Tankless, 洗碗机, 烘干机, 微波炉, Hood 电扇, Gas 炉子(s), 洗衣机, 窗帘, 冰箱 |
| 地下室类型 | 没有 |
| 空调 | 中央空调 |
| 外墙 | 砖 |
| 壁炉 | 有 |
| Flooring Type | Hardwood, Ceramic |
| 供暖方式 | 天然气 |
| 供暖类型 | 压力热风 |
| 储存空间 | 2 |
| 内部尺寸 | 1400 - 1599 Sqft |
| 类型 | 公寓 |
车 位
| 地下 | |
| Garage |
土地
| 英亩数 | 无 |
| 土地便利设施 | 医院, 公园, 公共交通 |
房 间
| 楼 层 | 类 型 | 长 度 | 宽 度 | 面 积 |
|---|---|---|---|---|
| 二楼 | 主卧 | 4.03 m | 3.04 m | 4.03 m x 3.04 m |
| 二楼 | 家庭房 | 4.72 m | 4.45 m | 4.72 m x 4.45 m |
| 二楼 | 浴室 | Measurements not available | ||
| 一楼 | 门厅 | Measurements not available | ||
| 一楼 | 浴室 | Measurements not available | ||
| 一楼 | 厨房 | 4.27 m | 3.95 m | 4.27 m x 3.95 m |
| 一楼 | 餐厅 | 2.69 m | 2.31 m | 2.69 m x 2.31 m |
| 一楼 | 客厅 | 4.2 m | 4.05 m | 4.2 m x 4.05 m |
| 一楼 | 衣帽间 | 1.61 m | 2.53 m | 1.61 m x 2.53 m |
https://www.realtor.ca/real-estate/30421341/208-676-richmond-street-w-toronto-niagara-niagara

The trademarks REALTOR®, REALTORS®, and the REALTOR® logo are controlled by The Canadian Real Estate Association (CREA) and identify real estate professionals who are members of CREA. The trademarks MLS®, Multiple Listing Service® and the associated logos are owned by The Canadian Real Estate Association (CREA) and identify the quality of services provided by real estate professionals who are members of CREA. The trademark DDF® is owned by The Canadian Real Estate Association (CREA) and identifies CREA's Data Distribution Facility (DDF®)
Toronto Real Estate Board
Intercity Realty Inc.
November 13 2026 05:28:43
