
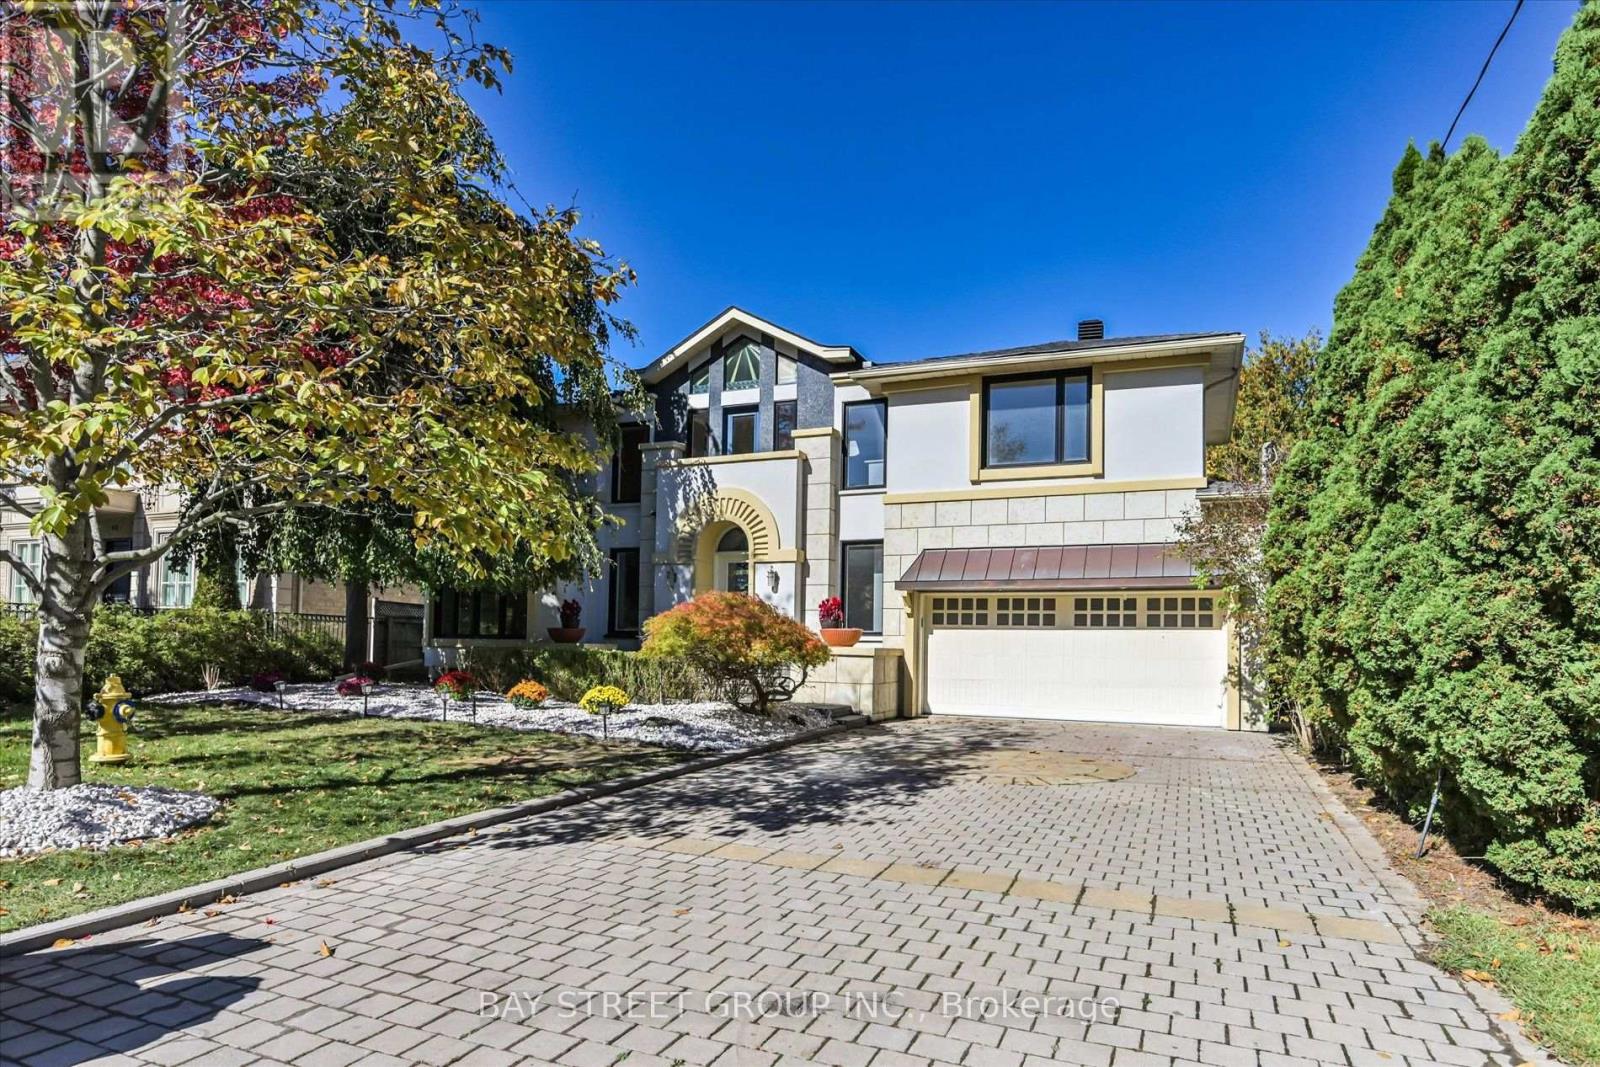
50 Owen Boulevard Toronto (St. Andrew-Windfields), Ontario M2P 1E9


$3,960,000
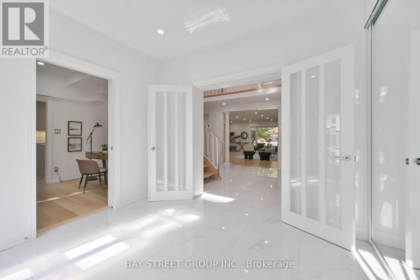
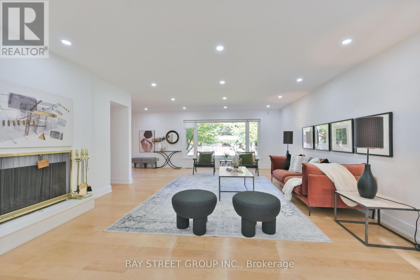
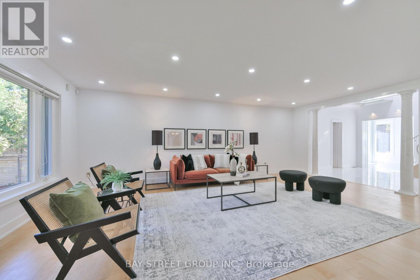
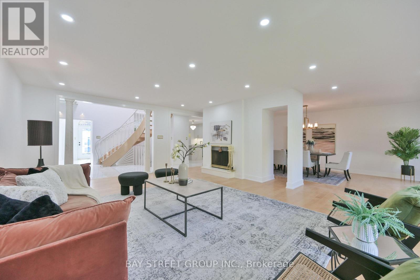
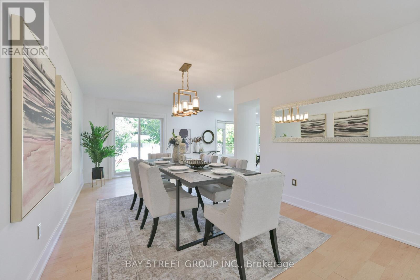
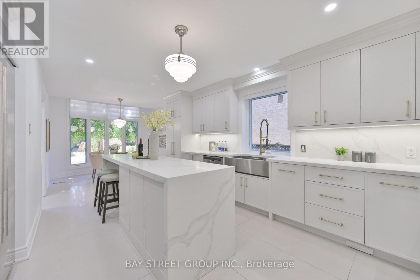
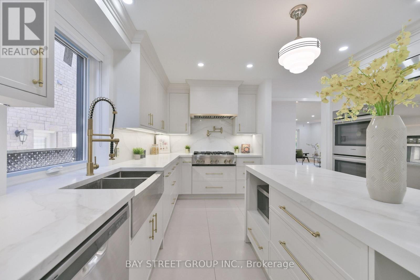
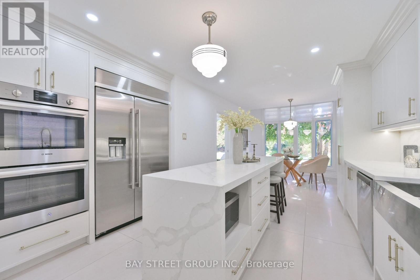
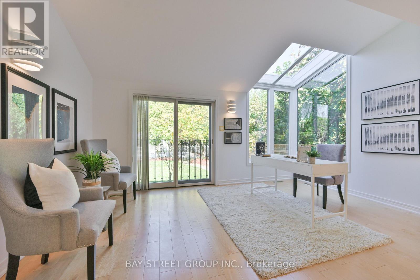
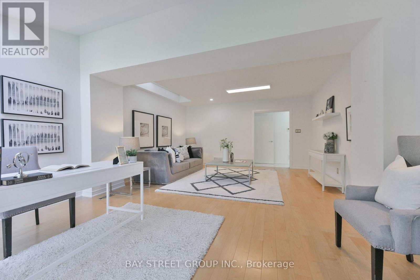
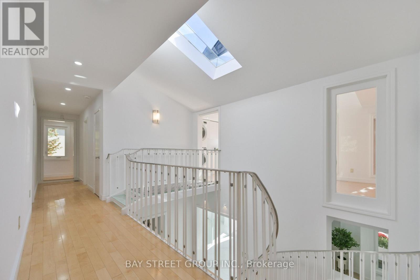
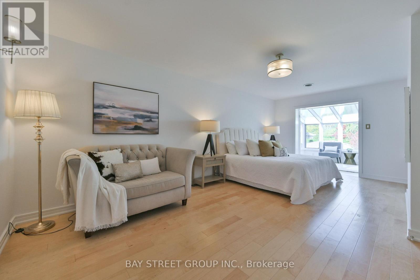
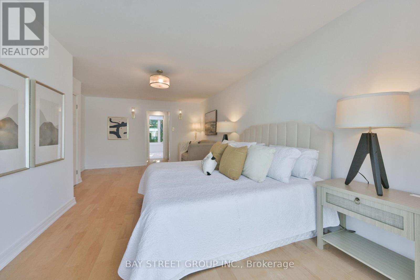
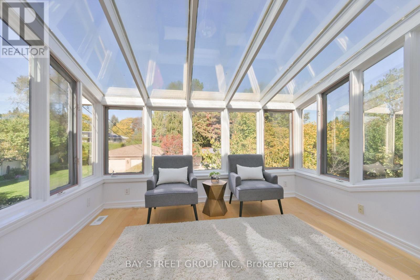
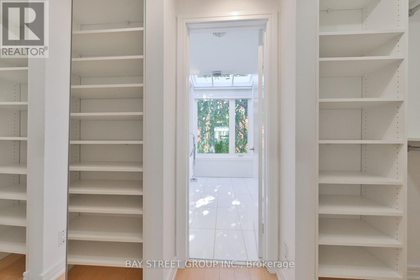
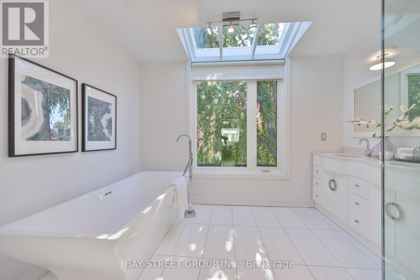
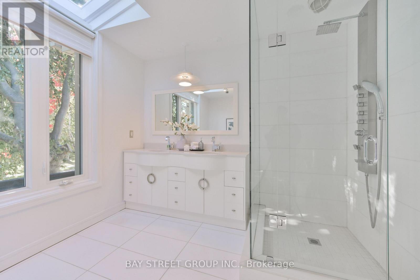
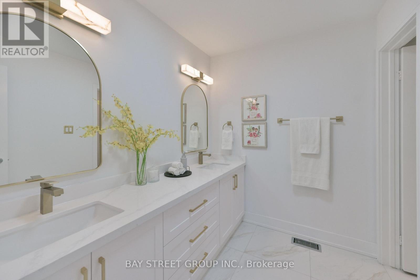
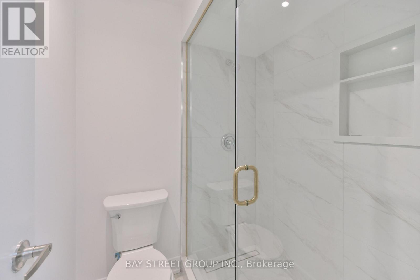
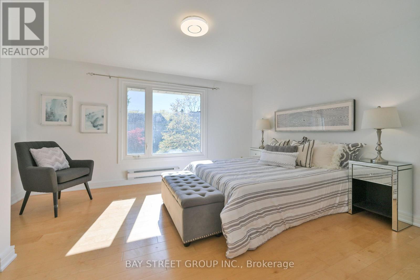
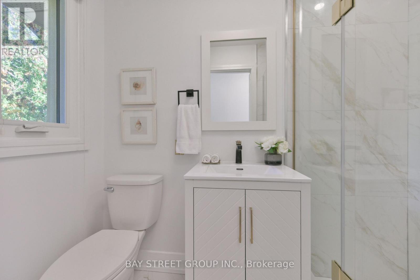
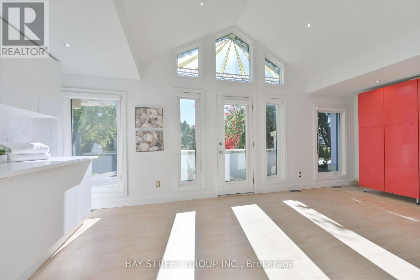
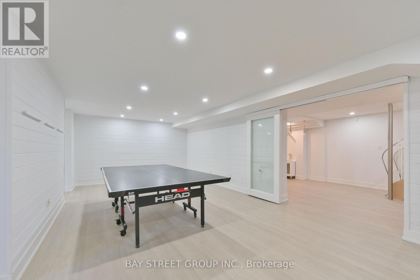
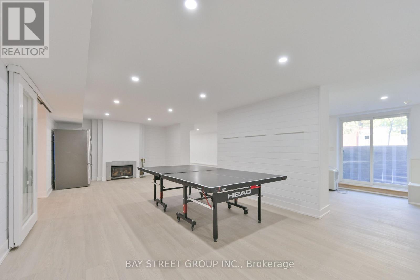
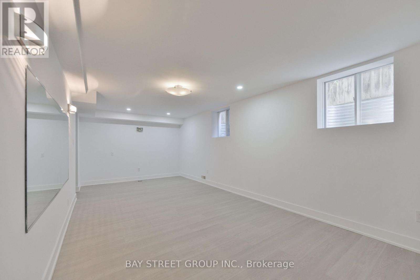
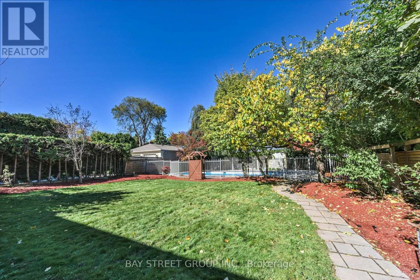
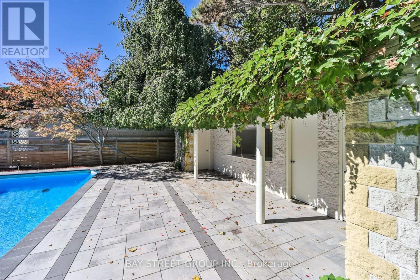
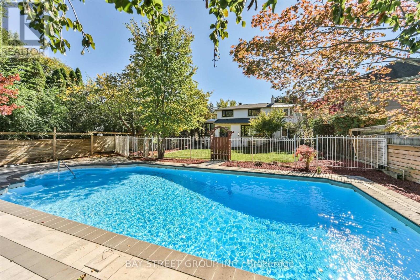
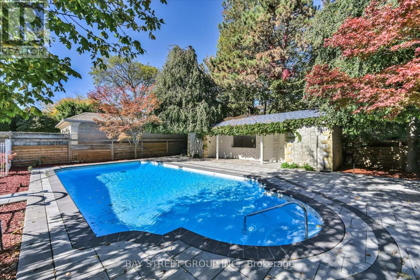
**Motivated Sellers!!! )*Spacious Modern Art Deco (Aprox 6518Sf-Liv'g/Space ).**Gorgeous New Roof with snow melt system,2 Brand new 2nd floor bathroom and basement-Just Completed!! Newly renovated kitchen with Bosch & JennAir appliances!!Plus Heavy-Duty 4 Ton Lennox AC(2024)**Hi Demand Owen Blvd & **Heart of the neighbourhood**Hi Demand School Area, Clse To T.T.C& Hwy. Spectac Uniq Details & Finishes. This Property Boasts 60X180 Lot In Deep B/Yard Oasis!! Inground Concrete Pool (2024)+ Cabana(new roof 2024), New plumbing, new gas heating & filtration system, Chnge Rm,3 Pce, dedicated equipment room, Plus lush garden, Huge Safe Space For Childrens Play,***Definite Must See!! (id:43681)
房源概要
| MLS® Number | C14095920 |
| 房源类型 | 民宅 |
| 社区名字 | St. Andrew-Windfields |
| 附近的便利设施 | 公园, 公共交通, 学校 |
| 特征 | 树木繁茂的地区, Conservation/green Belt, 无地毯 |
| 总车位 | 6 |
| 泳池类型 | Inground Pool |
详 情
| 浴室 | 5 |
| 地上卧房 | 4 |
| 地下卧室 | 1 |
| 总卧房 | 5 |
| 家电类 | Garage Door Opener Remote(s), 烤箱 - Built-in, 烤箱, Range, 冰箱 |
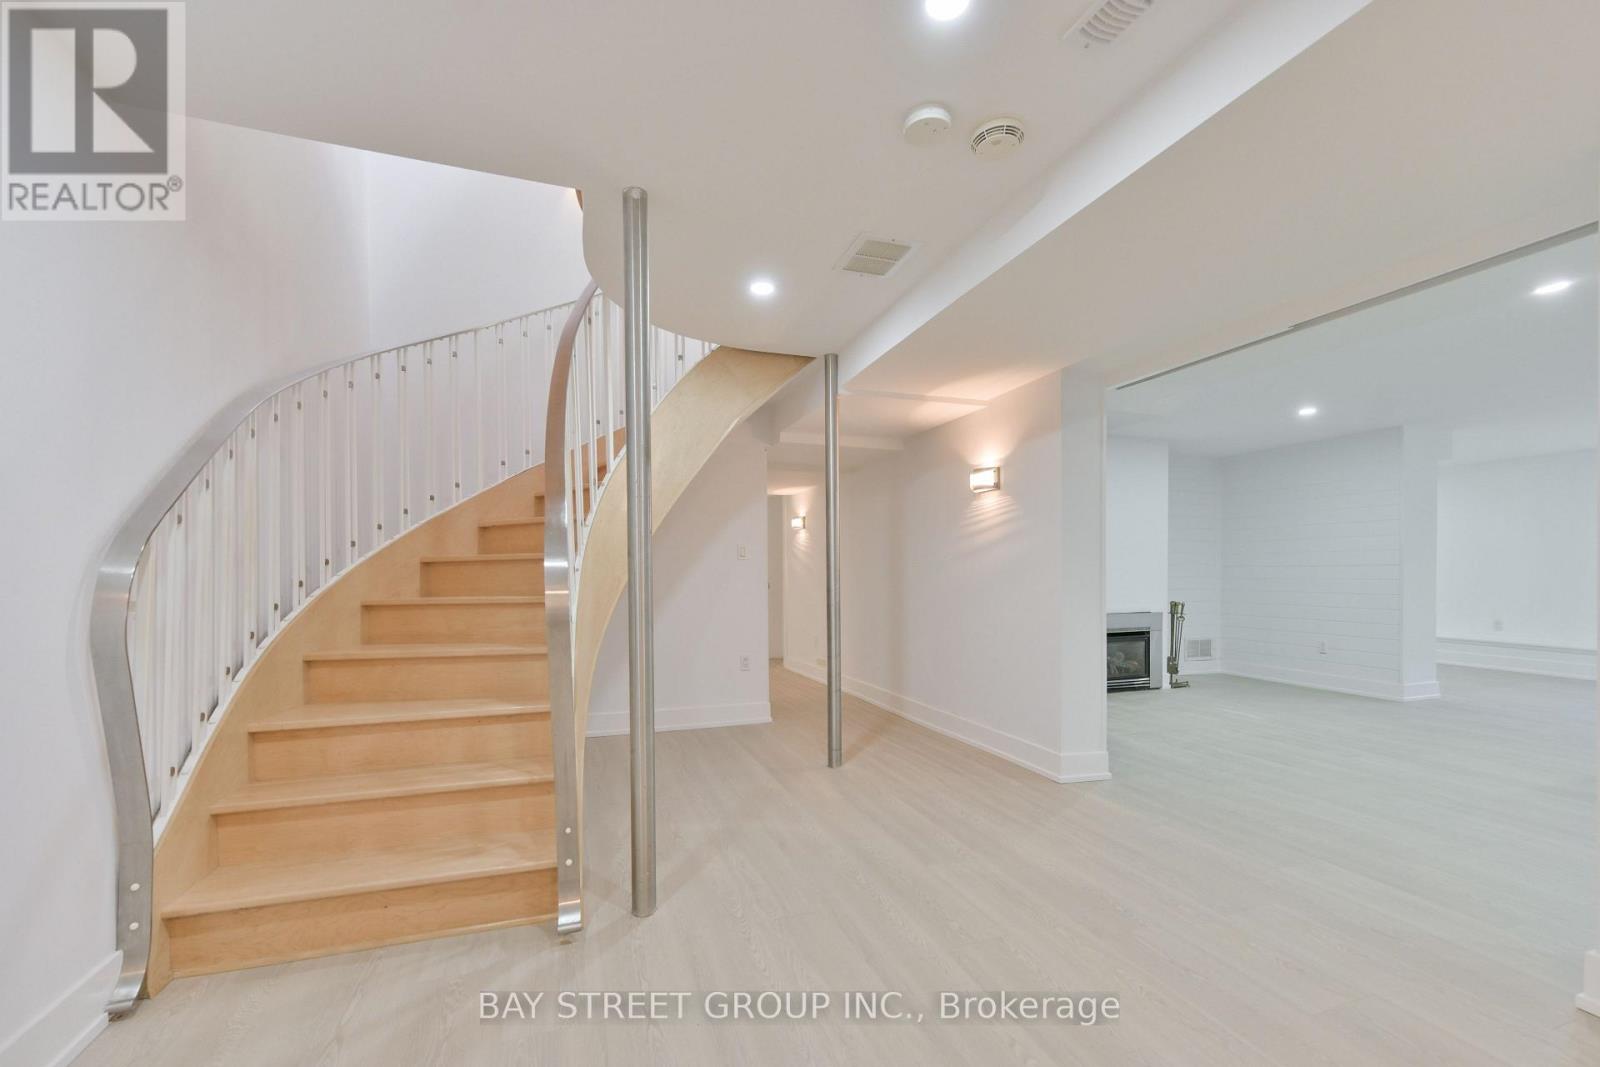
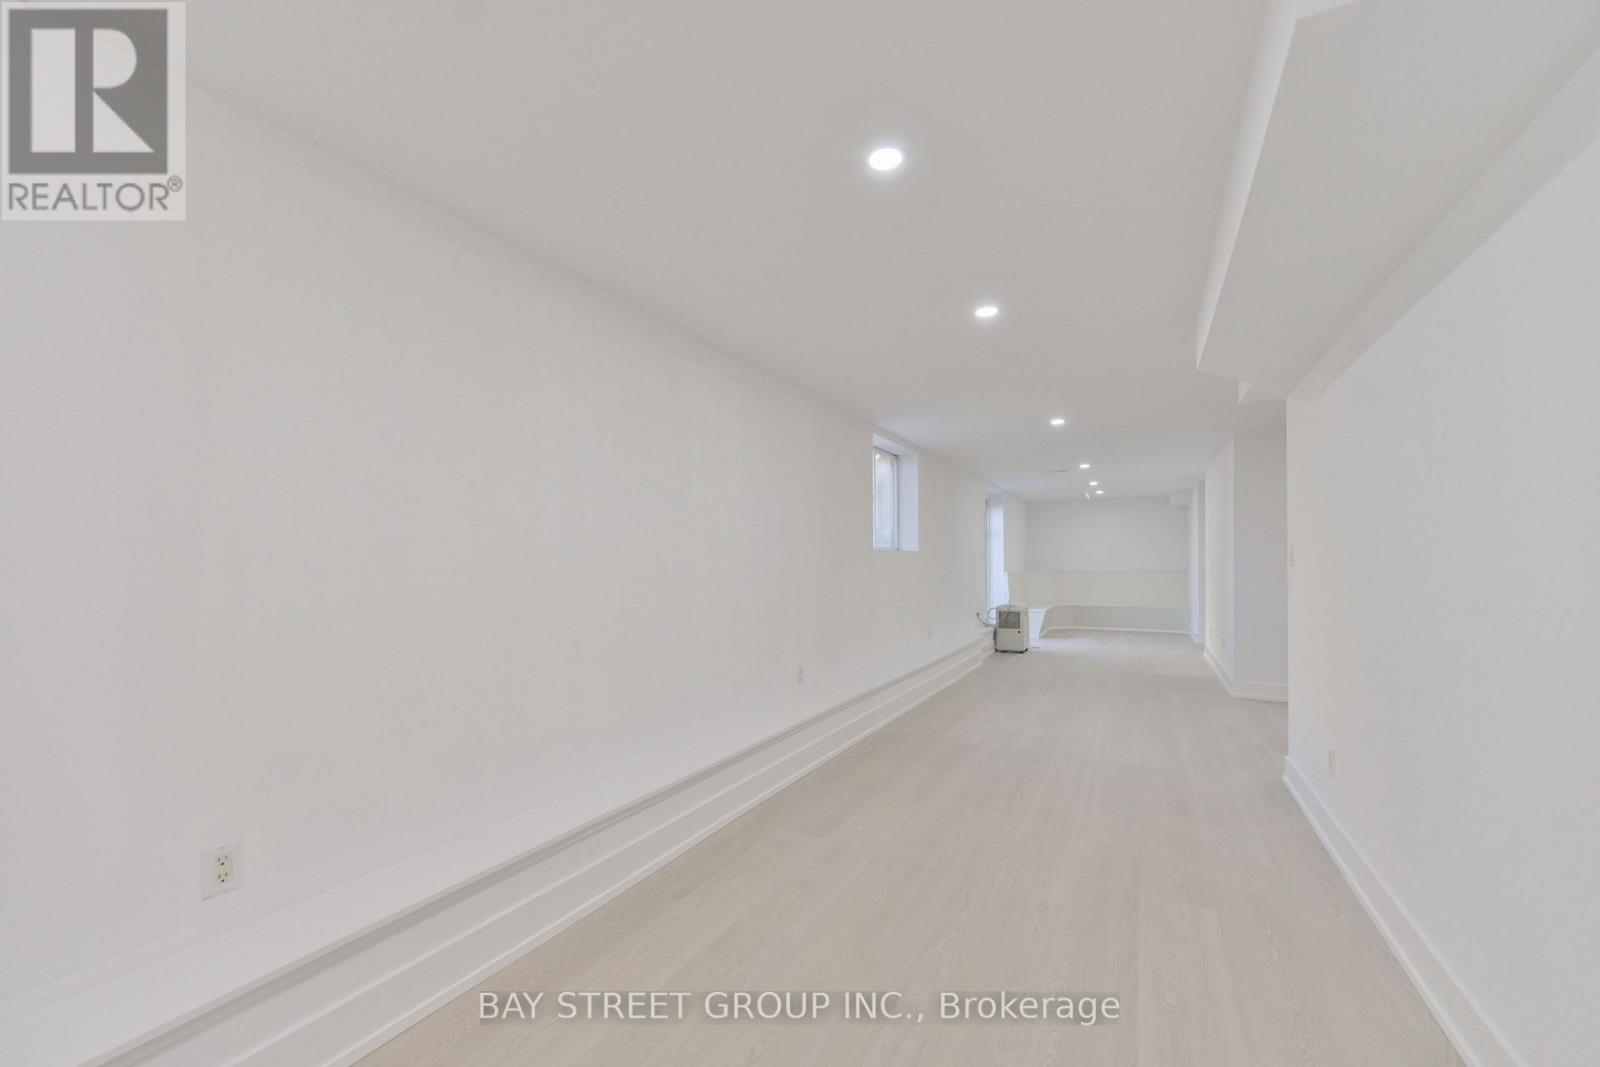
| 地下室进展 | 已装修 |
| 地下室功能 | Walk-up |
| 地下室类型 | N/a (finished), N/a |
| 施工种类 | 独立屋 |
| 空调 | 中央空调 |
| 外墙 | 砖, 灰泥 |
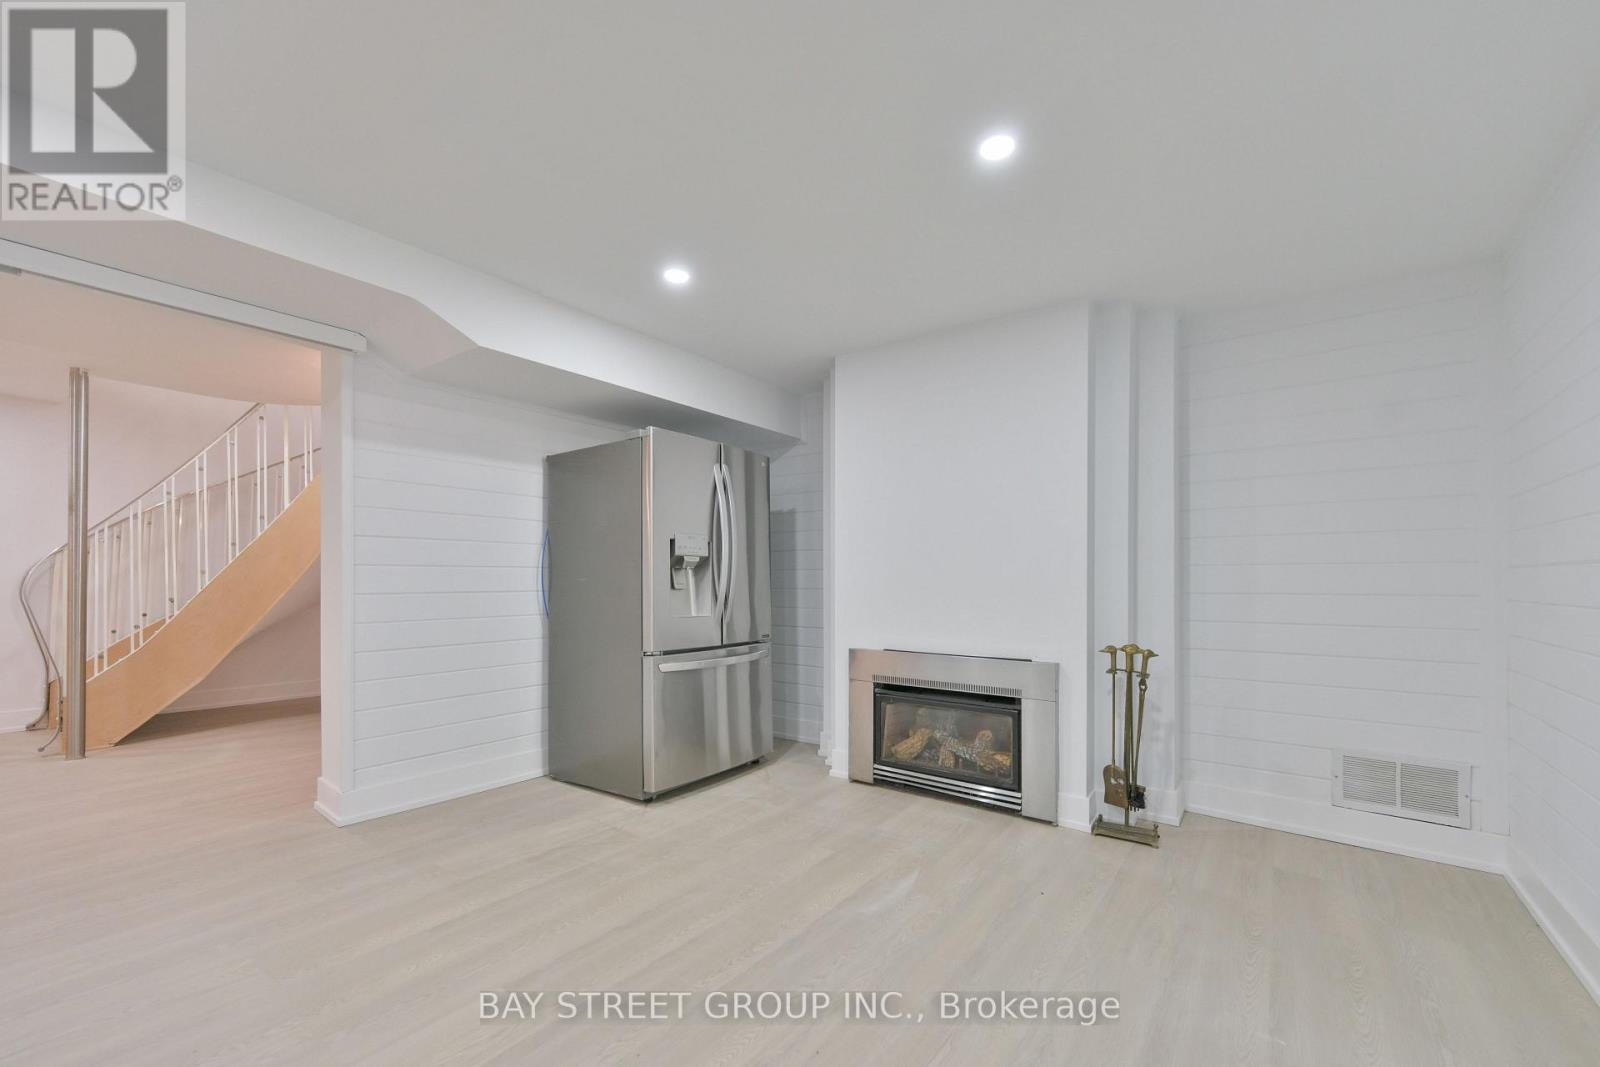
| 壁炉 | 有 |
| Flooring Type | Hardwood |
| 地基类型 | 混凝土浇筑 |
| 客人卫生间(不包含洗浴) | 1 |
| 供暖方式 | 天然气 |
| 供暖类型 | 压力热风 |
| 储存空间 | 2 |
| 内部尺寸 | 3500 - 5000 Sqft |
| 类型 | 独立屋 |
| 设备间 | 市政供水 |
车 位
| Garage |
土地
| 英亩数 | 无 |
| 围栏类型 | Fenced Yard |
| 土地便利设施 | 公园, 公共交通, 学校 |
| 污水道 | Sanitary Sewer |
| 土地深度 | 180 Ft |
| 土地宽度 | 60 Ft |
| 不规则大小 | 60 X 180 Ft |
| 规划描述 | 住宅 |
房 间
| 楼 层 | 类 型 | 长 度 | 宽 度 | 面 积 |
|---|---|---|---|---|
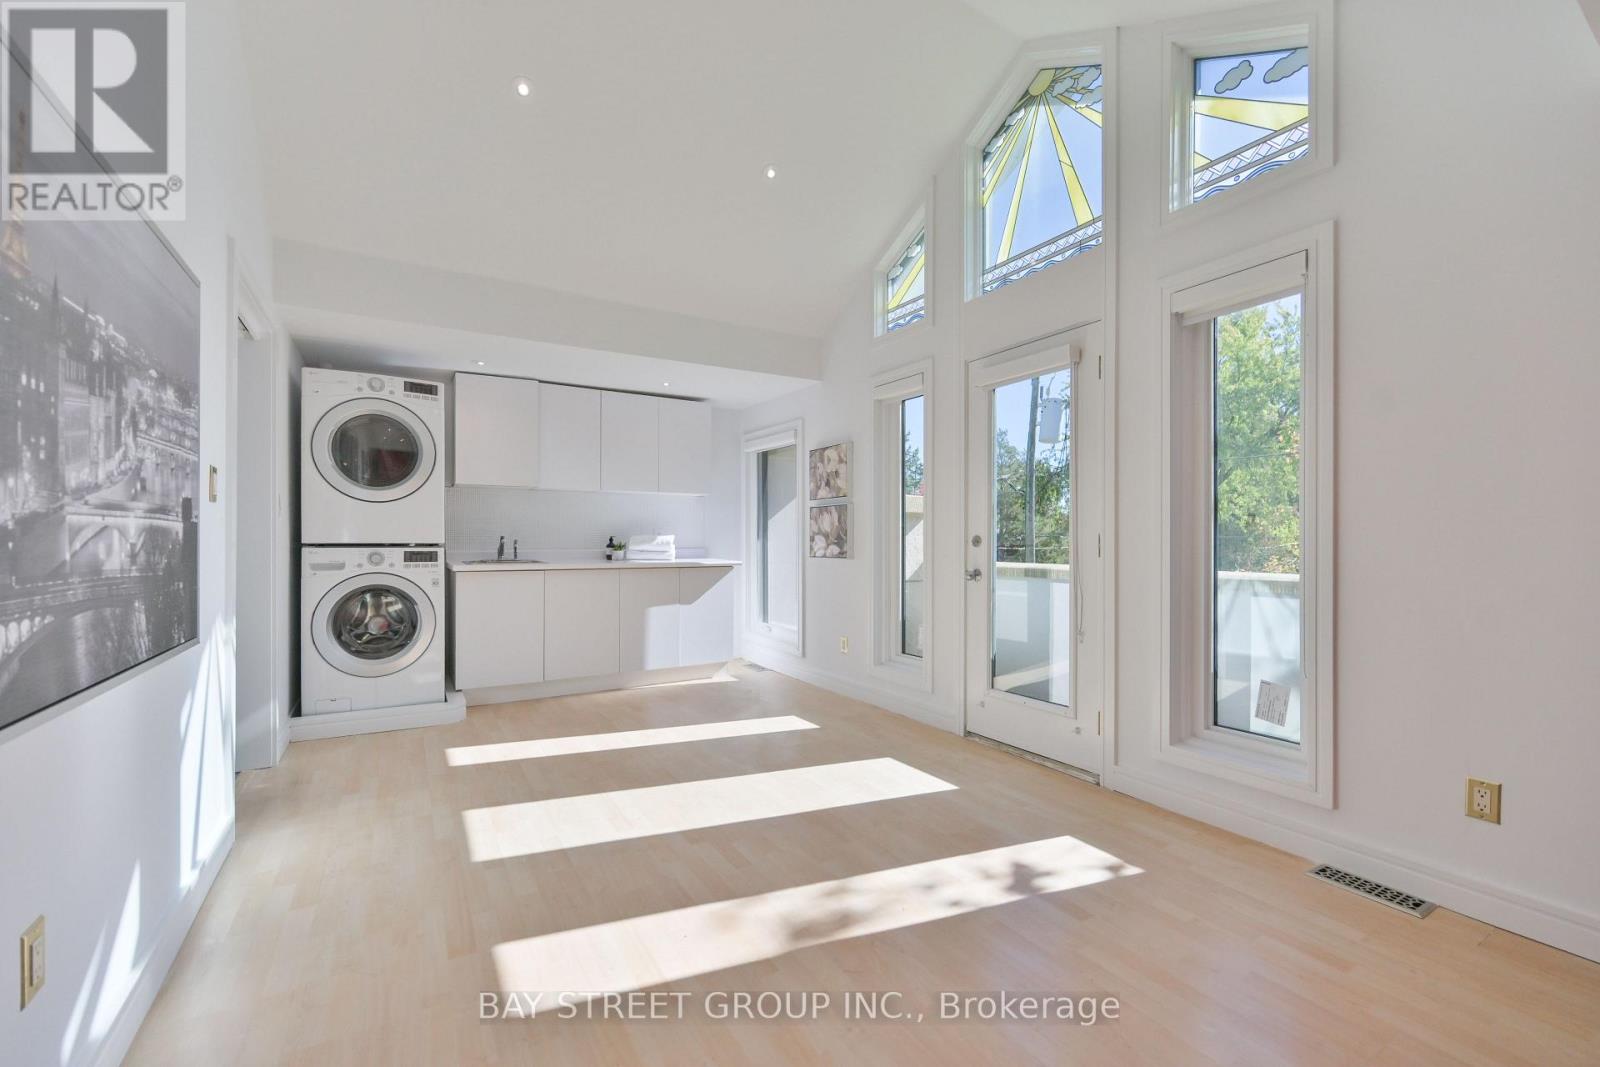
| 二楼 | 洗衣房 | 6.5 m | 3.18 m | 6.5 m x 3.18 m |
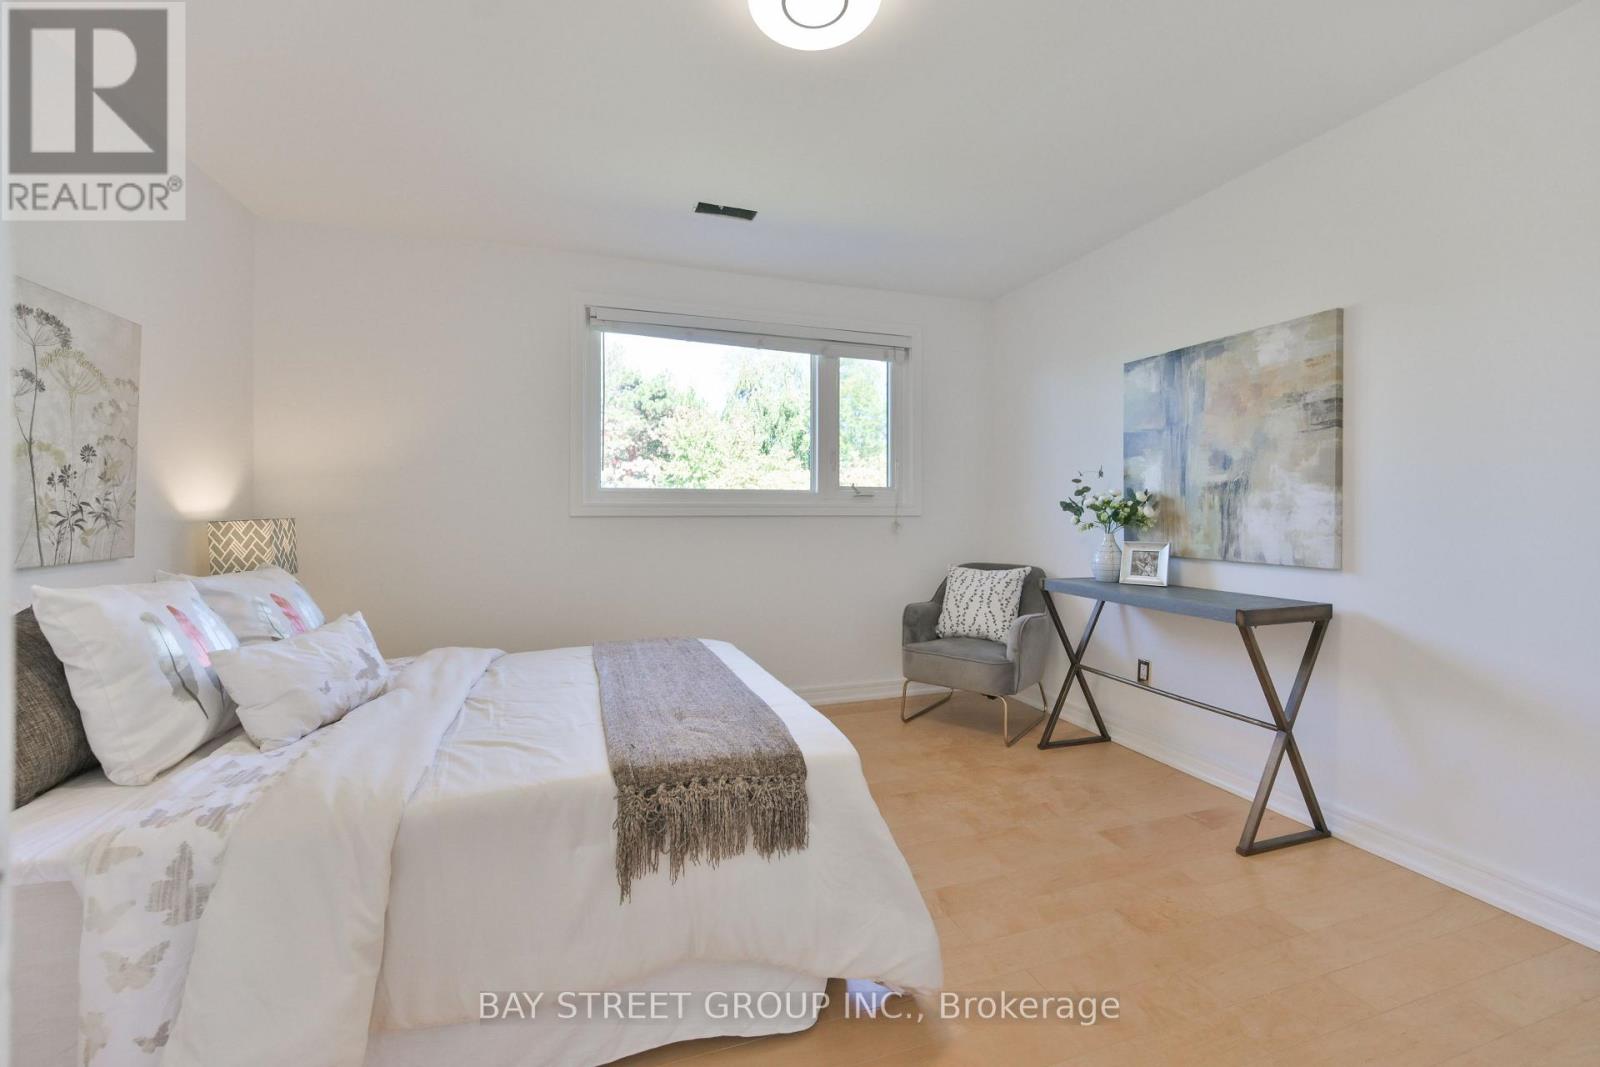
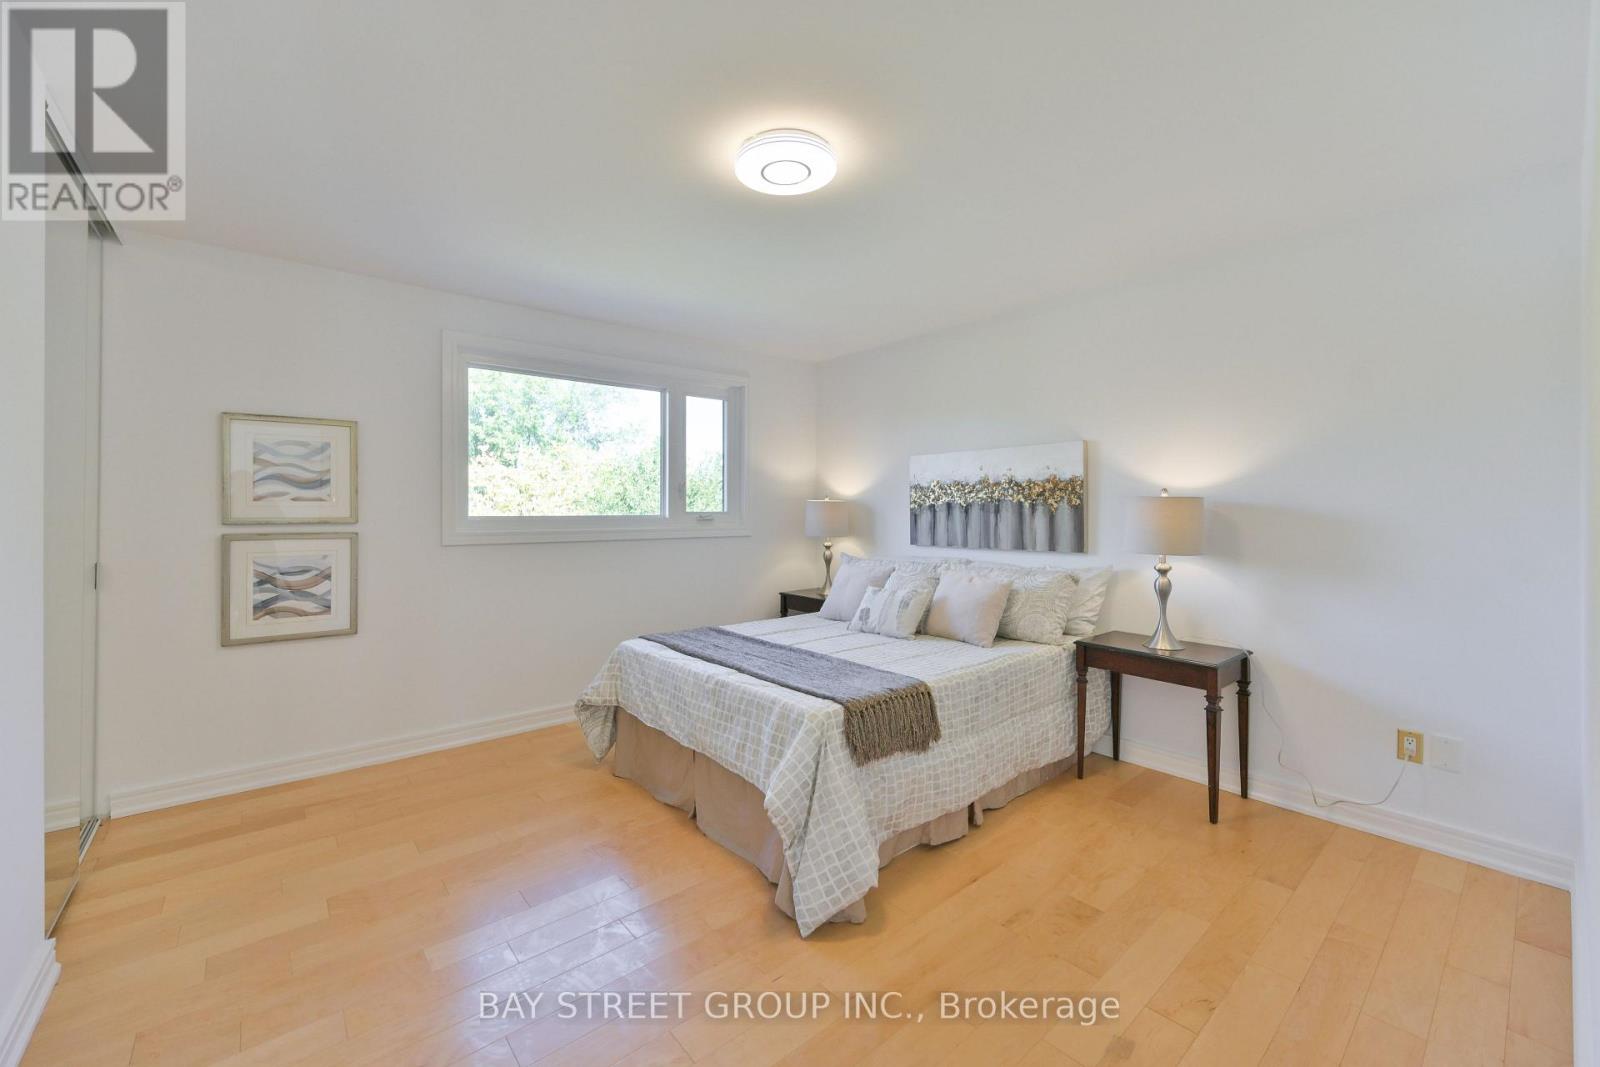
| 二楼 | 主卧 | 6.45 m | 4.04 m | 6.45 m x 4.04 m |
| 二楼 | 第二卧房 | 3.89 m | 3.91 m | 3.89 m x 3.91 m |
| 二楼 | 第三卧房 | 3.89 m | 3.84 m | 3.89 m x 3.84 m |
| 二楼 | Bedroom 4 | 4.65 m | 3.38 m | 4.65 m x 3.38 m |
| Lower Level | 大型活动室 | 8.78 m | 3.7 m | 8.78 m x 3.7 m |
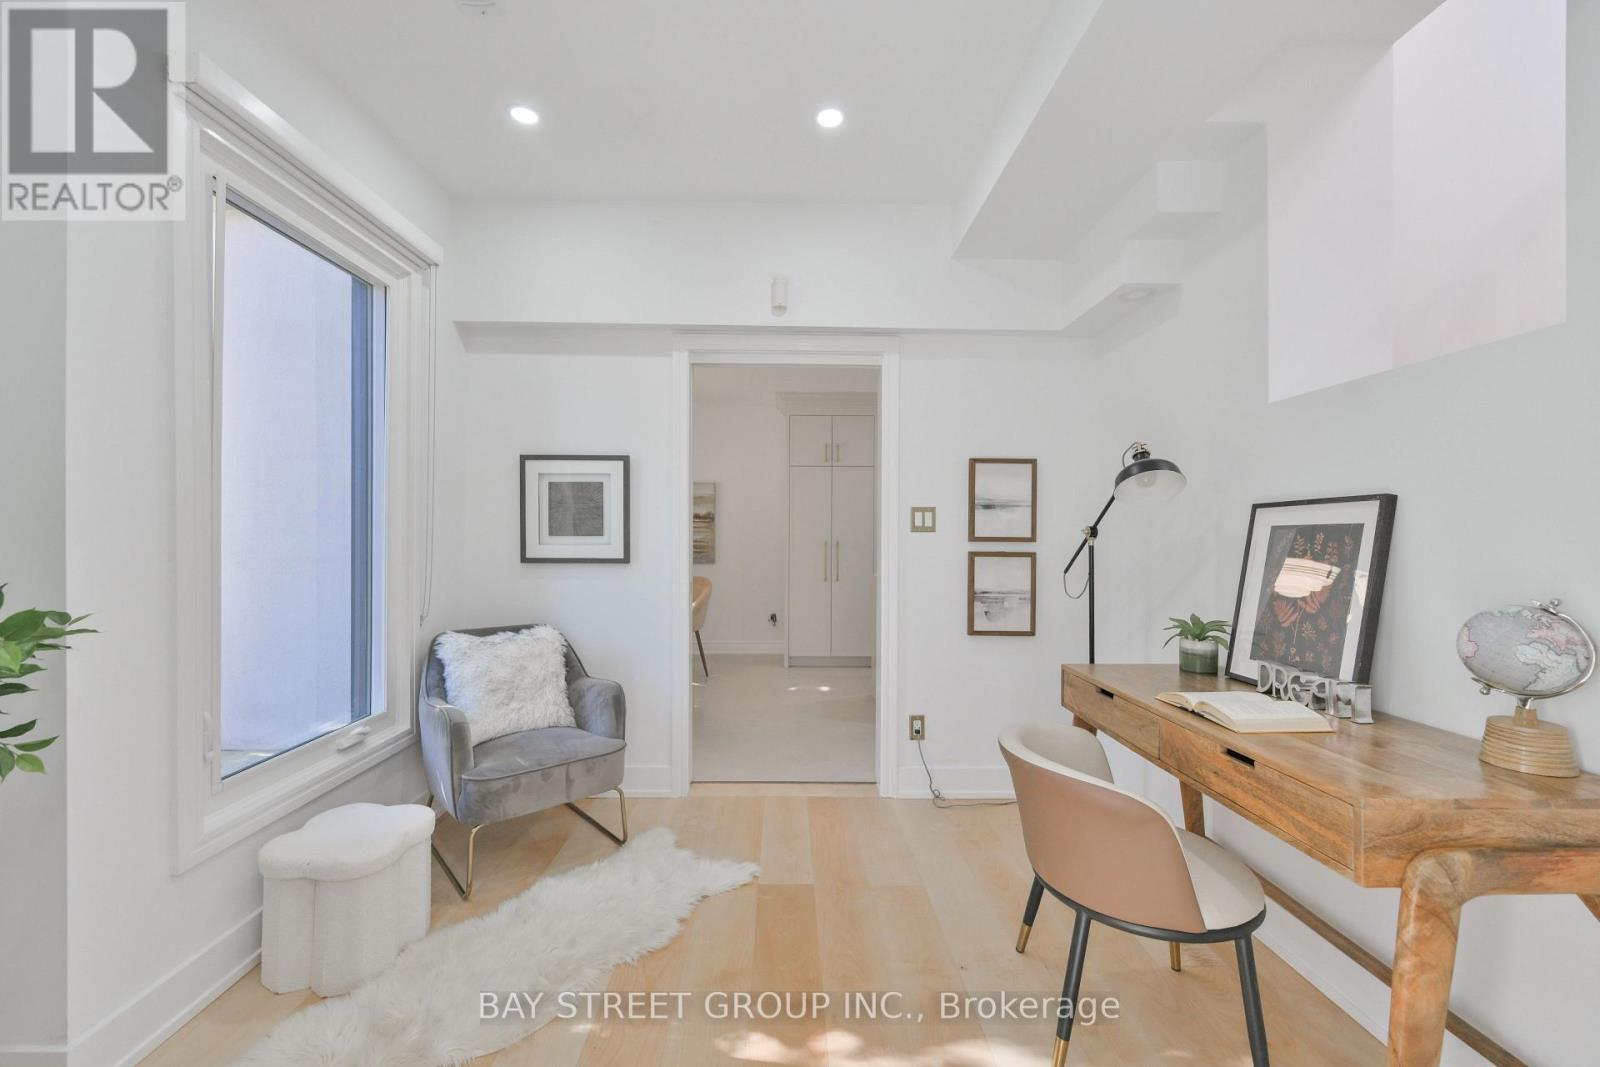
| 一楼 | Library | 3.56 m | 2.67 m | 3.56 m x 2.67 m |
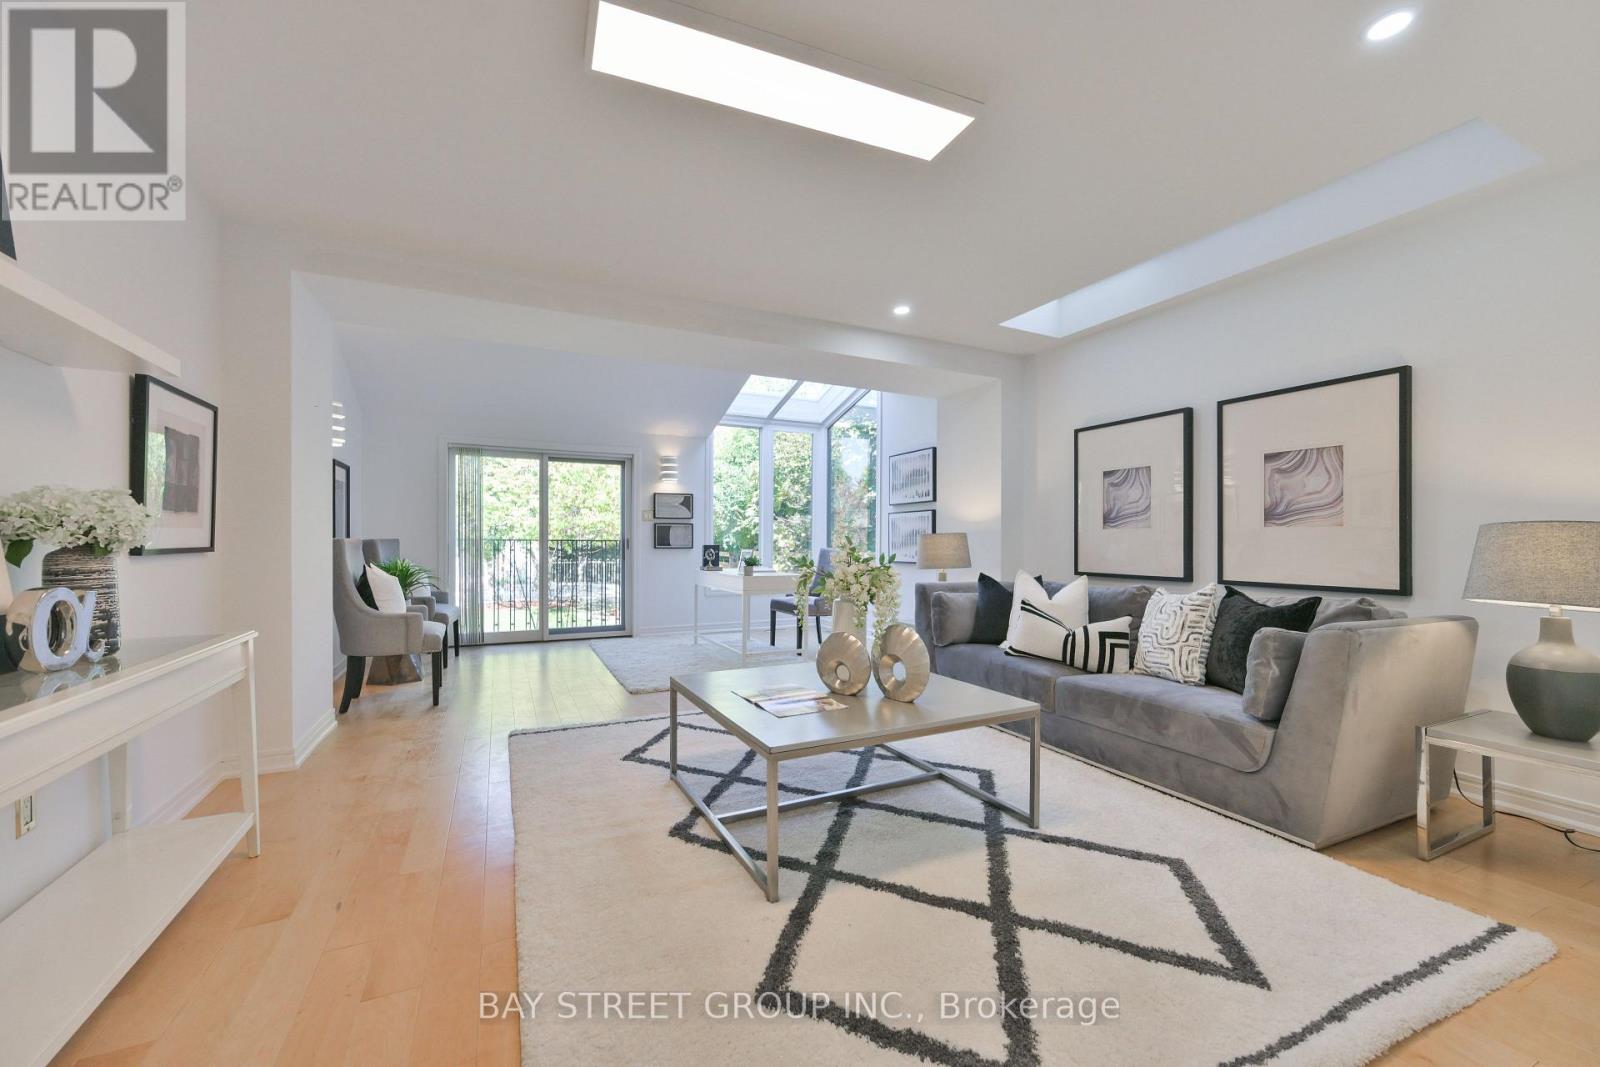
| 一楼 | 家庭房 | 6.86 m | 4.72 m | 6.86 m x 4.72 m |
| 一楼 | 客厅 | 6.86 m | 4.83 m | 6.86 m x 4.83 m |
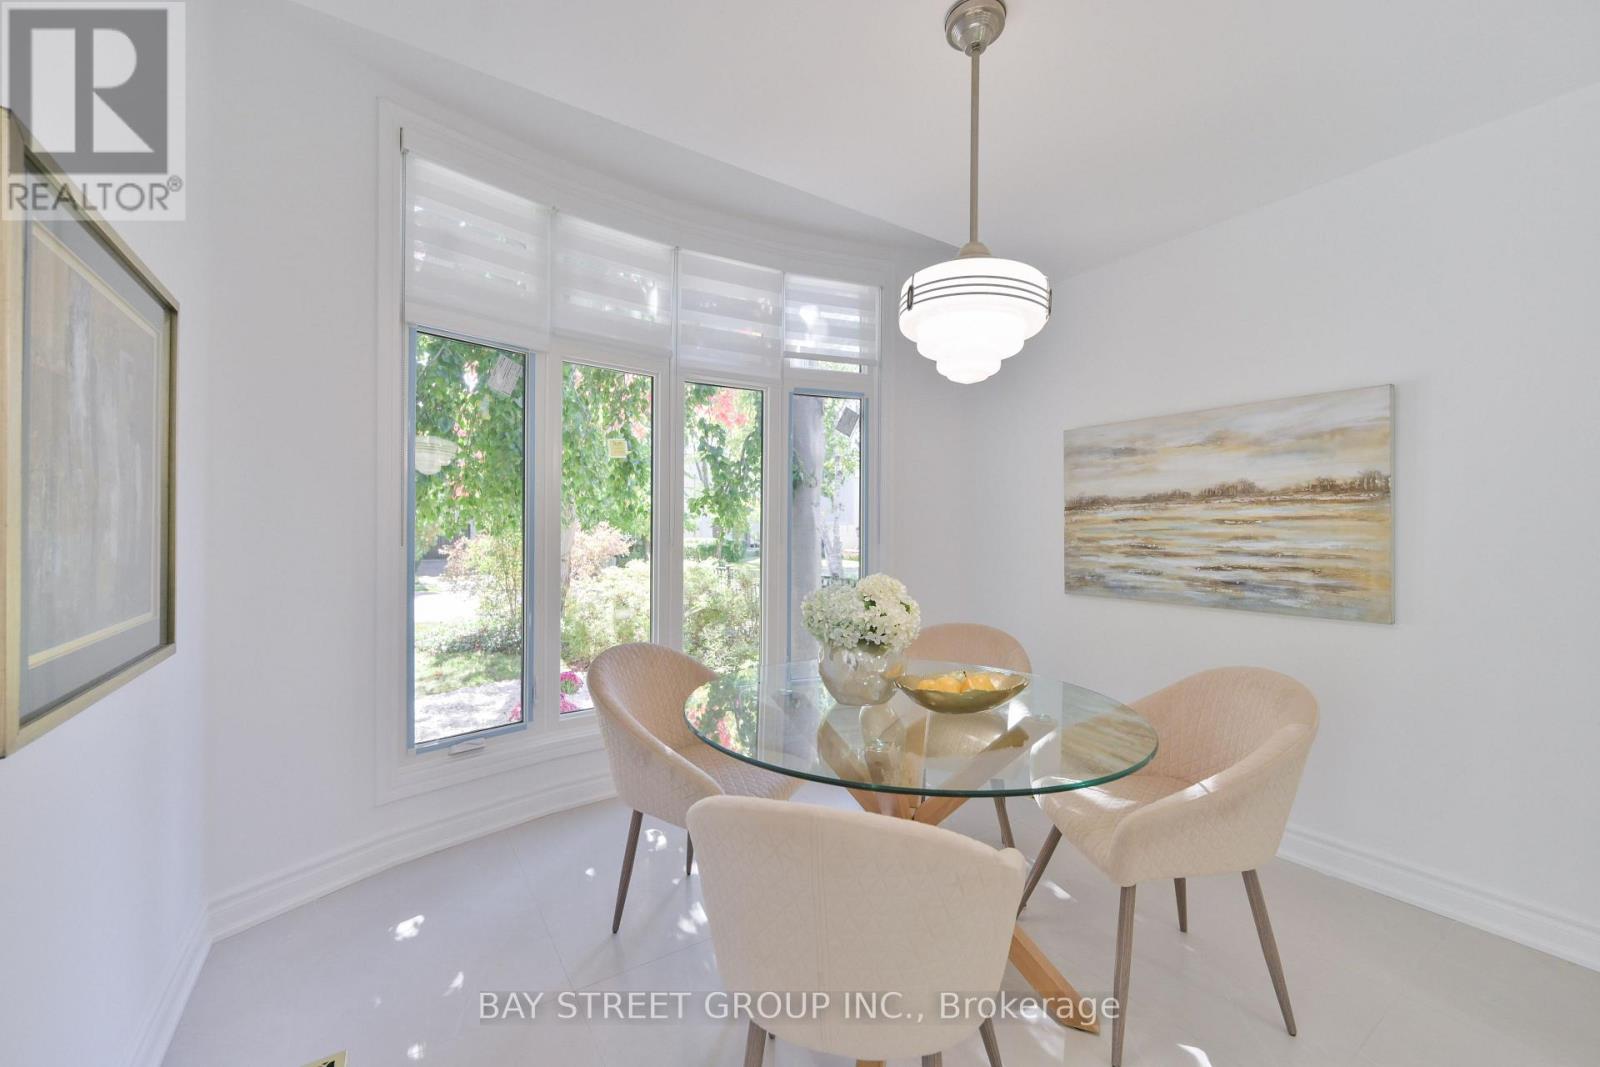
| 一楼 | 餐厅 | 6.86 m | 3.3 m | 6.86 m x 3.3 m |
| 一楼 | 厨房 | 7.54 m | 3.96 m | 7.54 m x 3.96 m |

The trademarks REALTOR®, REALTORS®, and the REALTOR® logo are controlled by The Canadian Real Estate Association (CREA) and identify real estate professionals who are members of CREA. The trademarks MLS®, Multiple Listing Service® and the associated logos are owned by The Canadian Real Estate Association (CREA) and identify the quality of services provided by real estate professionals who are members of CREA. The trademark DDF® is owned by The Canadian Real Estate Association (CREA) and identifies CREA's Data Distribution Facility (DDF®)
Toronto Real Estate Board
Bay Street Group Inc.
October 25 2026 04:29:31
