4 卧室
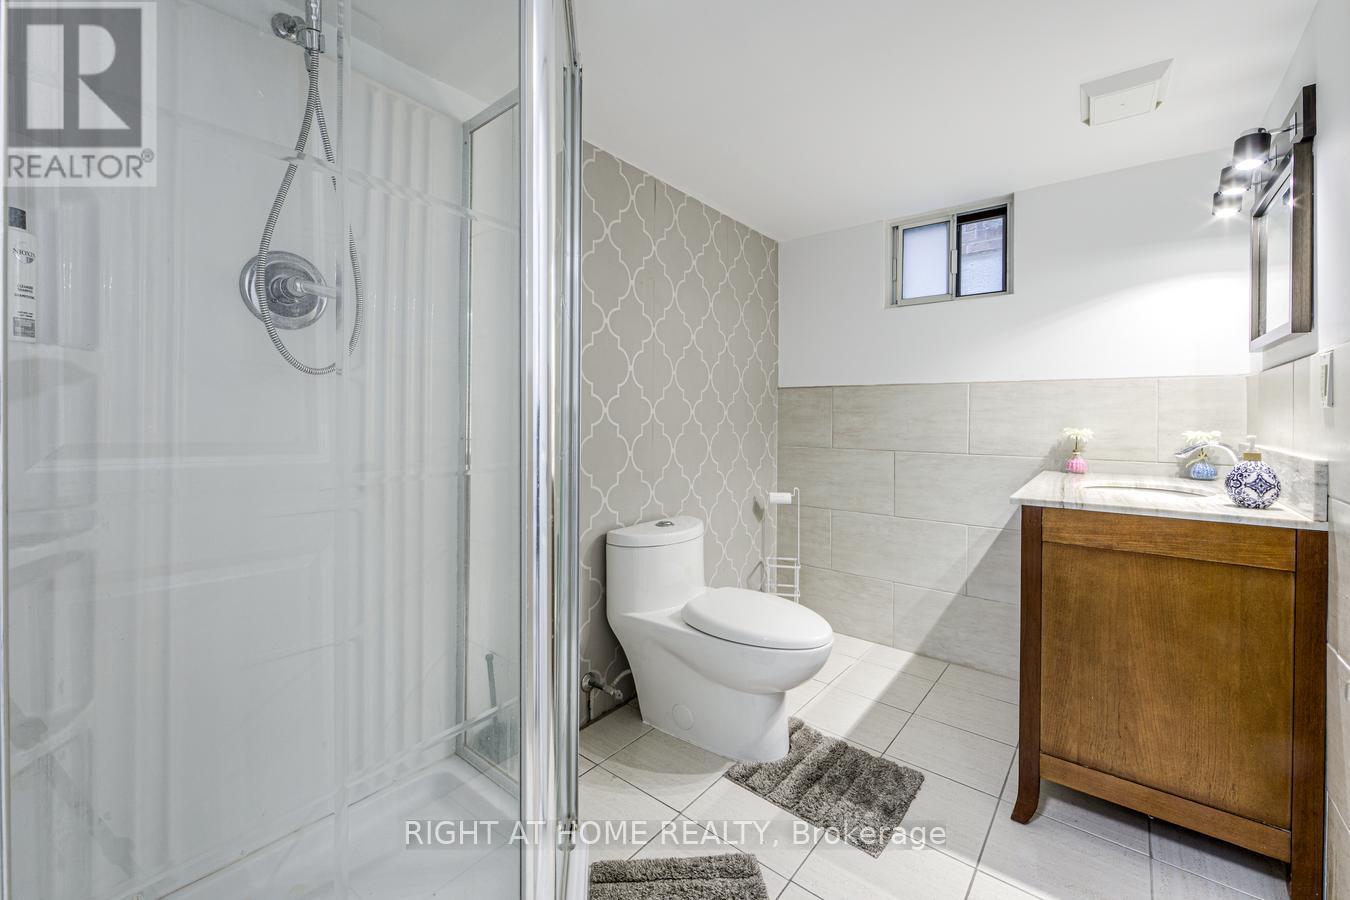
2 浴室
1100 - 1500 sqft
Raised 平房
中央空调
风热取暖
Landscaped
$1,275,000
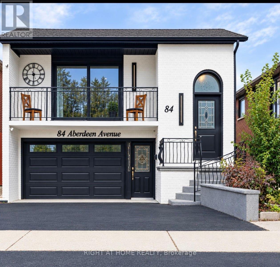
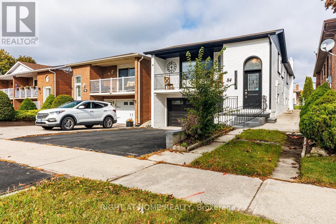
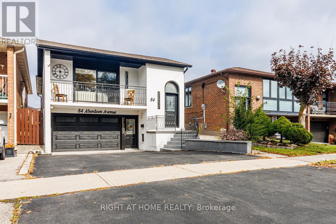
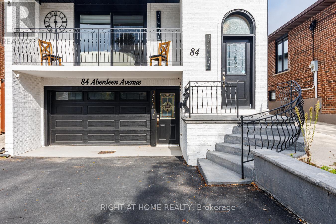
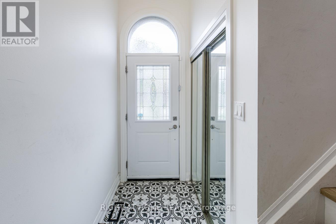
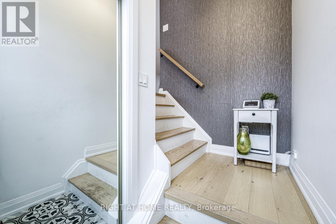
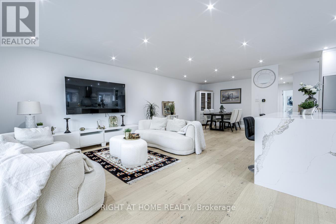
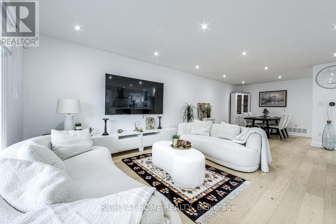
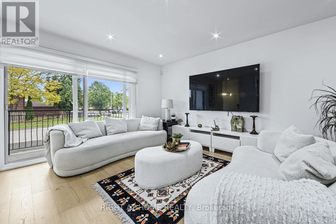
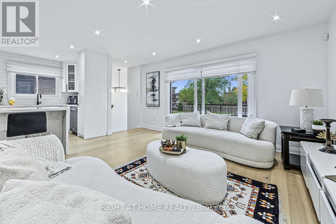
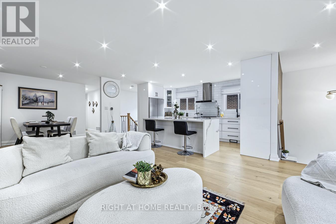
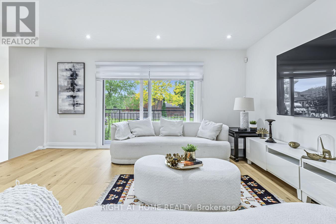
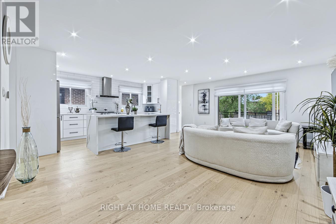
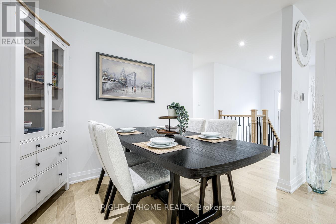
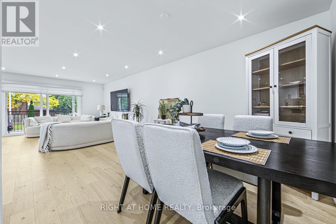
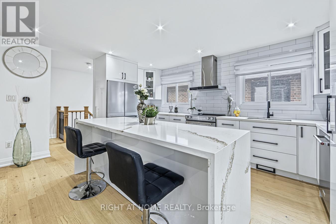
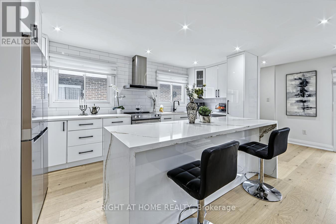
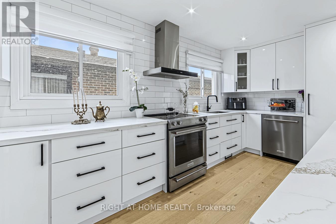
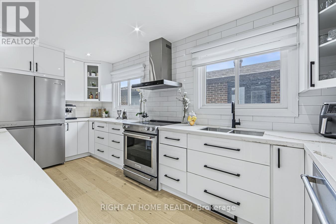
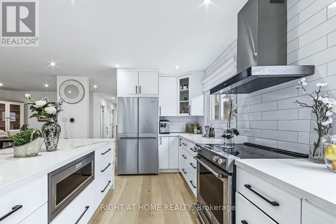
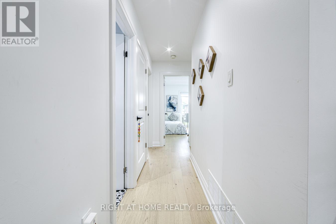
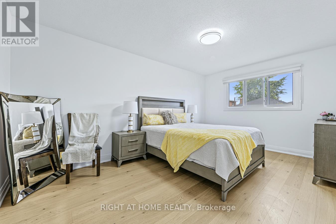
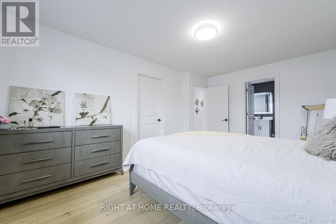
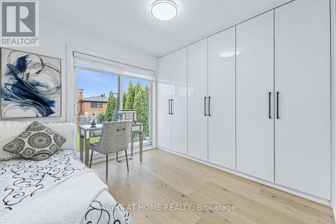
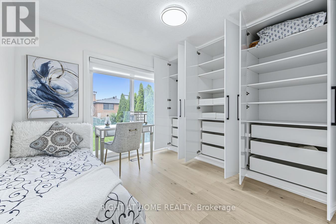
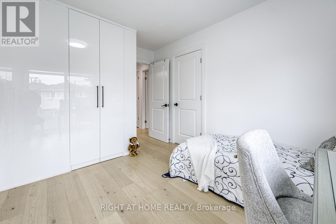
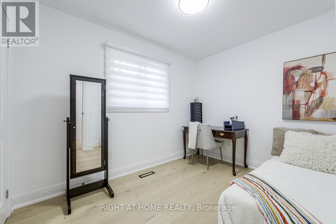
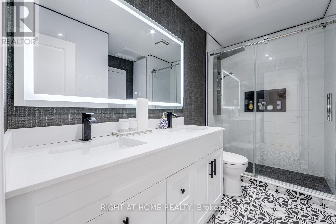
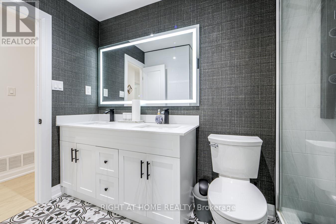
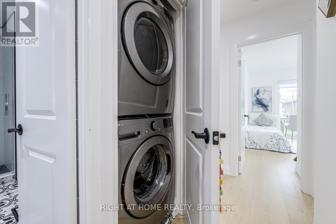
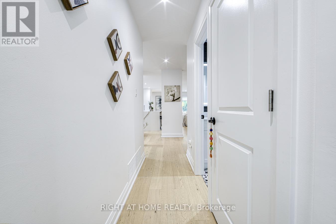
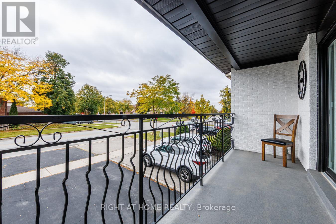
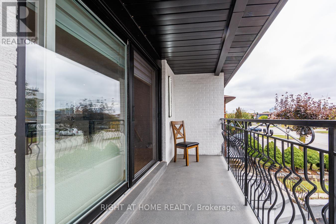
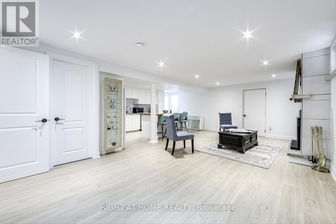
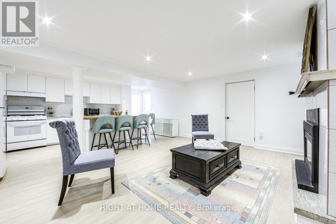
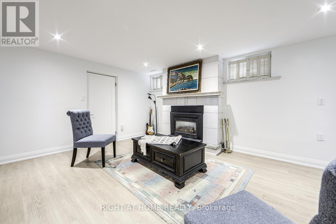
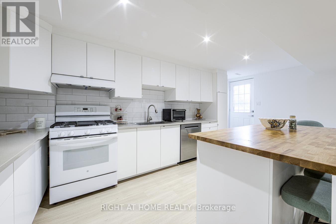
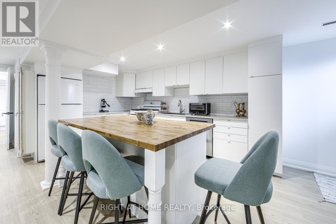
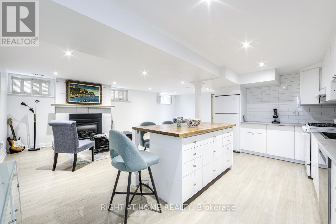
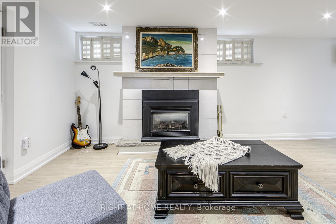
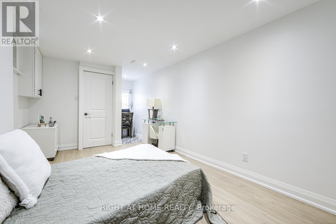
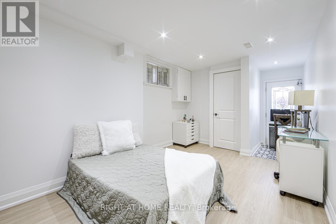
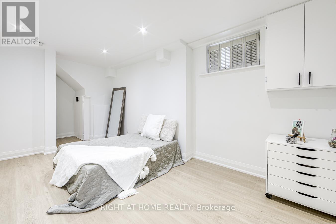
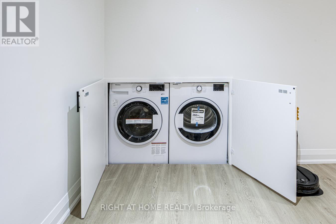
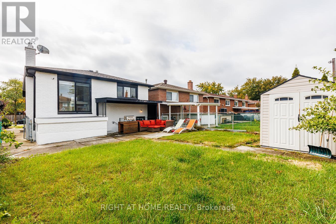
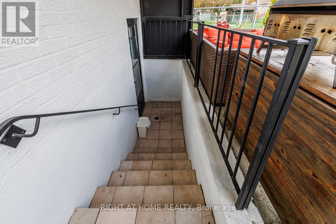
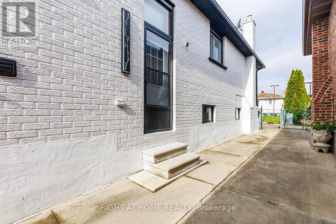
LUXURY FULL RENOVATION IN 2025 - A TRUE MASTERPIECE! Experience luxury living in this fully transformed 2-storey home, Spacious Detached 3 Bedroom Plus Raised Bungalow, In Sought After Neighbourhood Of East Woodbridge!! Approx. 2470 sq ft (1,345 sq ft upper + 1,145 sq ft lower ) every inch reimagined .Designer finishes throughout: Owned (not rental) high-efficiency furnace, heat pumps & tankless water heater, complete rewire & new electrical panel by licensed electrician, smooth ceilings with pot lights, premium wide-plank flooring, new tiles, staircase, railings, and steel exterior doors.Open-concept main floor boasts a grand living/dining area & chef's American kitchen with custom cabinetry, marble counters & waterfall island, top-line KitchenAid appliance package. Spa-like primary ensuite with double vanity, designer tiles & custom glass shower with dual access. Main-floor laundry (LG), plus a versatile dressing room/bedroom with floor-to-ceiling closets & optional walk-out to garden.Lower level offers incredible versatility with separate entrance, renovated kitchen with island, full bath, bright living area & bedroom - ideal for extended family or potential rental income opportunity. (id:43681)
房源概要
|
MLS® Number
|
N14095878 |
|
房源类型
|
民宅 |
|
社区名字
|
East Woodbridge |
|
附近的便利设施
|
公园, 公共交通, 学校 |
|
社区特征
|
社区活动中心 |
|
特征
|
亲戚套间 |
|
总车位
|
5 |
详 情
|
浴室
|
2 |
|
地上卧房
|
3 |
|
地下卧室
|
1 |
|
总卧房
|
4 |
|
公寓设施
|
Fireplace(s) |
|
家电类
|
洗碗机, 烘干机, 微波炉, Storage Shed, 炉子, Water Heater, 洗衣机, 冰箱 |
|
建筑风格
|
Raised Bungalow |
|
地下室进展
|
已装修 |
|
地下室功能
|
Walk Out, Separate Entrance |
|
地下室类型
|
N/a (finished), N/a |
|
施工种类
|
独立屋 |
|
空调
|
中央空调 |
|
外墙
|
砖 |
|
地基类型
|
混凝土 |
|
供暖方式
|
天然气 |
|
供暖类型
|
压力热风 |
|
储存空间
|
1 |
|
内部尺寸
|
1100 - 1500 Sqft |
|
类型
|
独立屋 |
|
设备间
|
市政供水 |
车 位
土地
|
英亩数
|
无 |
|
围栏类型
|
Fenced Yard |
|
土地便利设施
|
公园, 公共交通, 学校 |
|
Landscape Features
|
Landscaped |
|
污水道
|
Sanitary Sewer |
|
土地深度
|
120 Ft |
|
土地宽度
|
30 Ft |
|
不规则大小
|
30 X 120 Ft |
房 间
| 楼 层 |
类 型 |
长 度 |
宽 度 |
面 积 |
|
地下室 |
Bedroom 4 |
5.99 m |
3.02 m |
5.99 m x 3.02 m |
|
地下室 |
厨房 |
5.44 m |
2.82 m |
5.44 m x 2.82 m |
|
地下室 |
娱乐,游戏房 |
7.13 m |
3.96 m |
7.13 m x 3.96 m |
|
一楼 |
厨房 |
5.03 m |
2.87 m |
5.03 m x 2.87 m |
|
一楼 |
家庭房 |
8.44 m |
3.96 m |
8.44 m x 3.96 m |
|
一楼 |
主卧 |
4.88 m |
3.35 m |
4.88 m x 3.35 m |
|
一楼 |
第二卧房 |
3.79 m |
2.82 m |
3.79 m x 2.82 m |
|
一楼 |
第三卧房 |
3.25 m |
2.56 m |
3.25 m x 2.56 m |
设备间
https://www.realtor.ca/real-estate/30420932/84-aberdeen-avenue-vaughan-east-woodbridge-east-woodbridge