
1660 Dunkirk Avenue Woodstock (Woodstock - North), Ontario N4T 0L7


$664,990
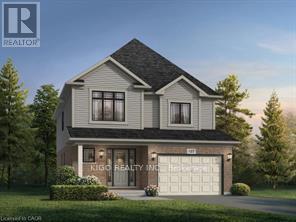
* TO BE BUILT * Prepare to be impressed by this stunning 4-bedroom family home featuring the highly functional Primori floor plan by award-winning builder. Offering nearly 2,000 sq. ft. of thoughtfully designed living space, the main floor welcomes you with a bright, airy foyer leading to a grand open-concept great room and dining area. The heart of the home is the brilliant kitchen, equipped with ample counter space and optional upgrade of dedicated pantry. The second floor is tailored for busy families, showcasing a massive primary bedroom with a walk-in closet, plus three more bright bedrooms sharing a large main bath. Built with Fusion's legendary quality and energy-efficient standards, this home is close to top-tier schools, parks, and highway access. Move right in and start making memories! (id:43681)
房源概要
| MLS® Number | X14095734 |
| 房源类型 | 民宅 |
| 社区名字 | Woodstock - North |
| 总车位 | 2 |
详 情
| 浴室 | 2 |
| 地上卧房 | 4 |
| 总卧房 | 4 |
| Age | New Building |
| 地下室进展 | 已完成 |
| 地下室类型 | Full (unfinished) |
| 施工种类 | 独立屋 |
| 外墙 | 砖, 乙烯基壁板 |
| 地基类型 | 混凝土浇筑 |
| 客人卫生间(不包含洗浴) | 1 |
| 供暖方式 | 天然气 |
| 供暖类型 | 压力热风 |
| 储存空间 | 2 |
| 内部尺寸 | 1500 - 2000 Sqft |
| 类型 | 独立屋 |
| 设备间 | 市政供水 |
车 位
| 附加车库 | |
| Garage |
土地
| 英亩数 | 无 |
| 污水道 | Sanitary Sewer |
| 土地深度 | 103 Ft ,7 In |
| 土地宽度 | 34 Ft ,6 In |
| 不规则大小 | 34.5 X 103.6 Ft |
房 间
| 楼 层 | 类 型 | 长 度 | 宽 度 | 面 积 |
|---|---|---|---|---|
| 二楼 | 卧室 | 14.4 m | 12.3 m | 14.4 m x 12.3 m |
| 二楼 | 第二卧房 | 12.5 m | 9.1 m | 12.5 m x 9.1 m |
| 二楼 | 第三卧房 | 9.1 m | 11.9 m | 9.1 m x 11.9 m |
| 二楼 | Bedroom 4 | 10.1 m | 13.8 m | 10.1 m x 13.8 m |
| 一楼 | 大型活动室 | 4.57 m | 4.04 m | 4.57 m x 4.04 m |
| 一楼 | 餐厅 | 3.17 m | 4.04 m | 3.17 m x 4.04 m |
| 一楼 | Eating Area | 9.3 m | 11.5 m | 9.3 m x 11.5 m |
| 一楼 | 厨房 | 9.4 m | 11.5 m | 9.4 m x 11.5 m |

The trademarks REALTOR®, REALTORS®, and the REALTOR® logo are controlled by The Canadian Real Estate Association (CREA) and identify real estate professionals who are members of CREA. The trademarks MLS®, Multiple Listing Service® and the associated logos are owned by The Canadian Real Estate Association (CREA) and identify the quality of services provided by real estate professionals who are members of CREA. The trademark DDF® is owned by The Canadian Real Estate Association (CREA) and identifies CREA's Data Distribution Facility (DDF®)
Toronto Real Estate Board
Kigo Realty Inc.
November 09 2026 05:42:00
