4 卧室
2 浴室
1500 - 2000 sqft
中央空调
风热取暖
$1,088,000
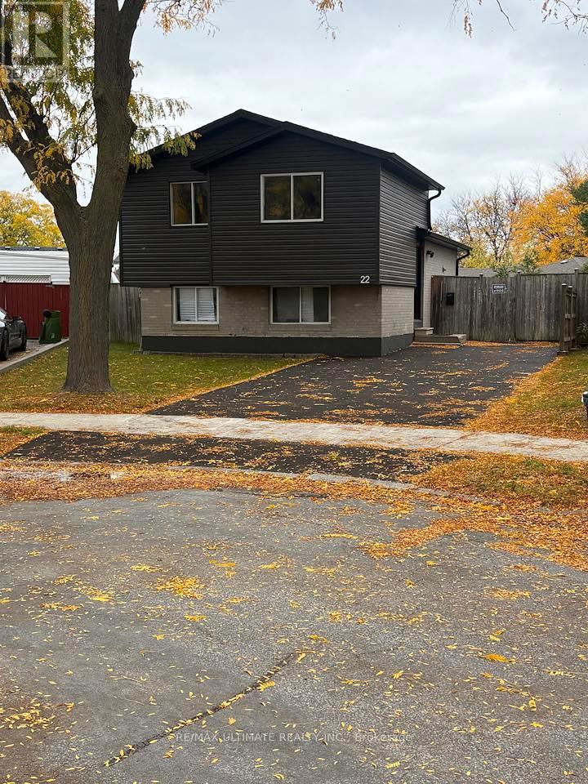
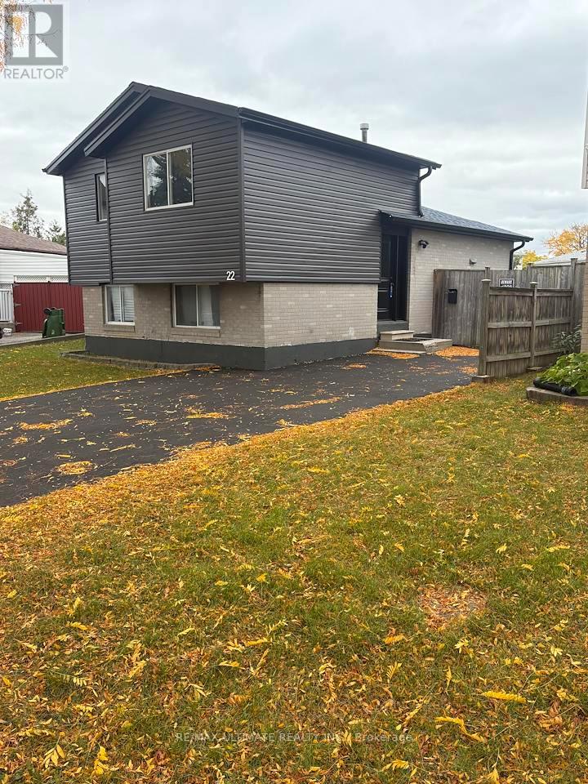
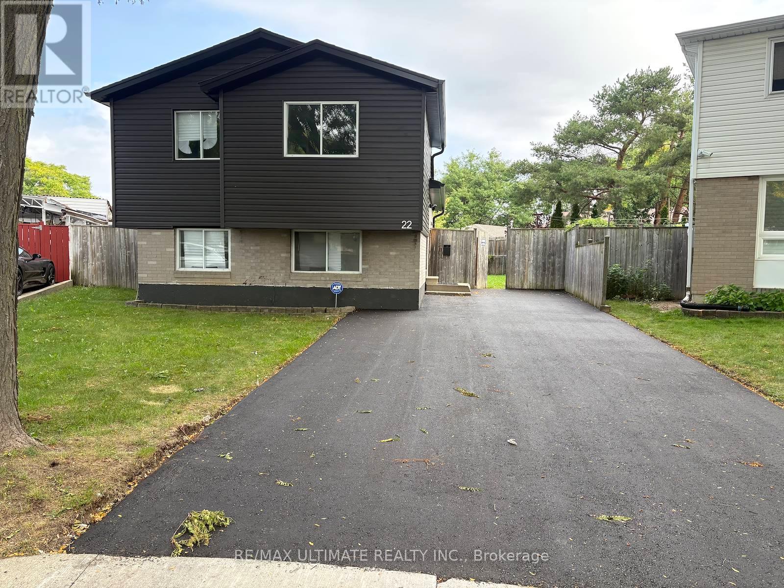
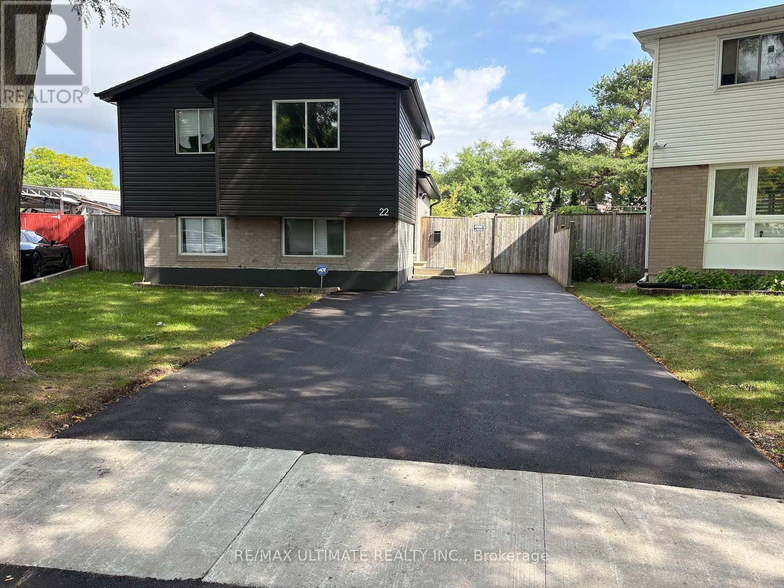
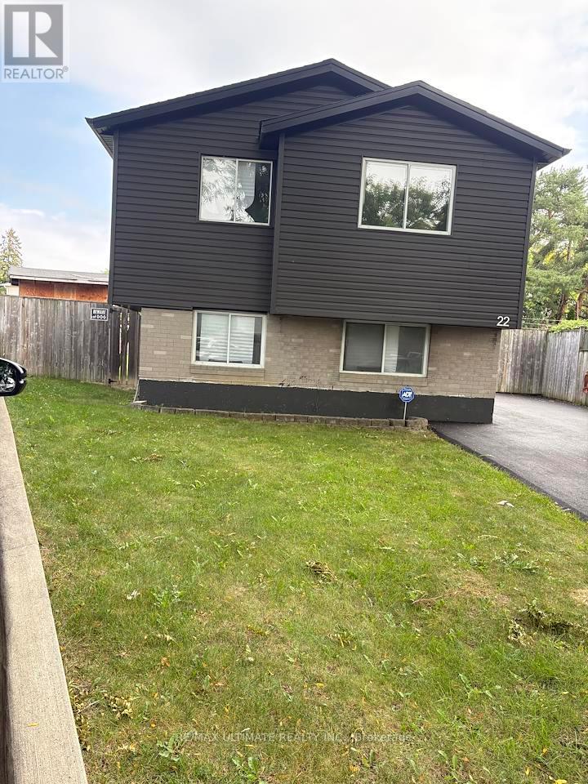
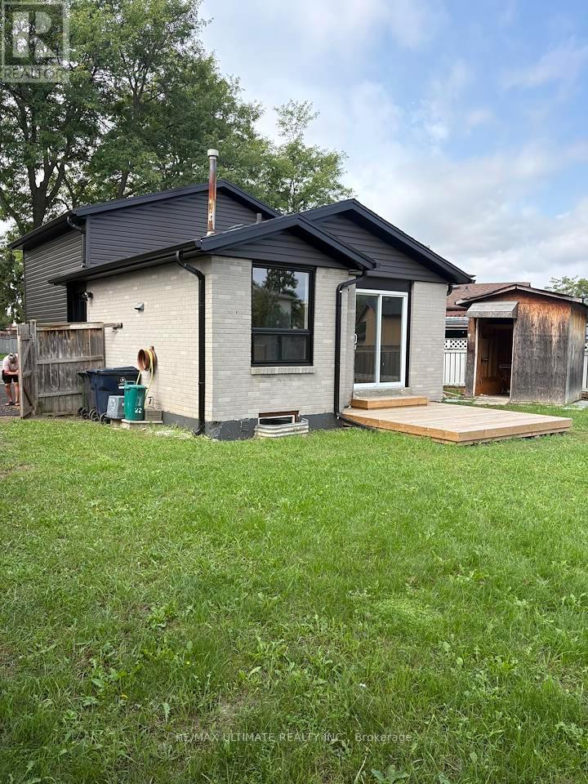
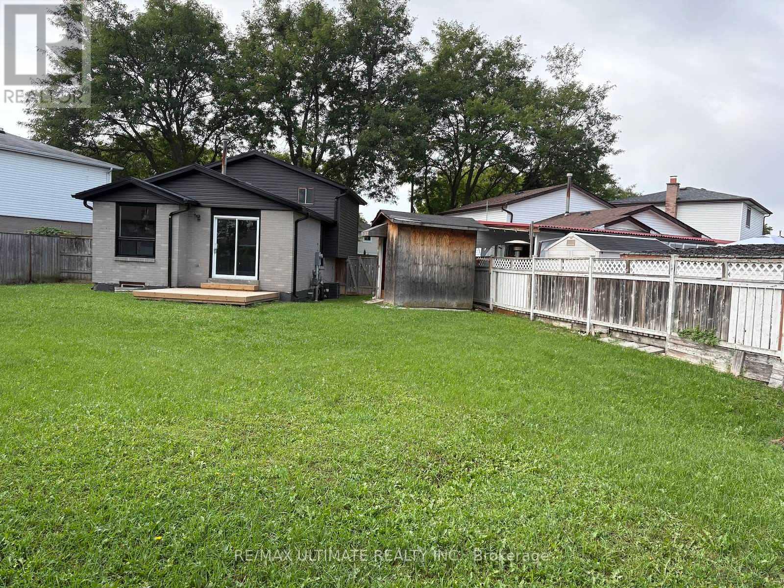
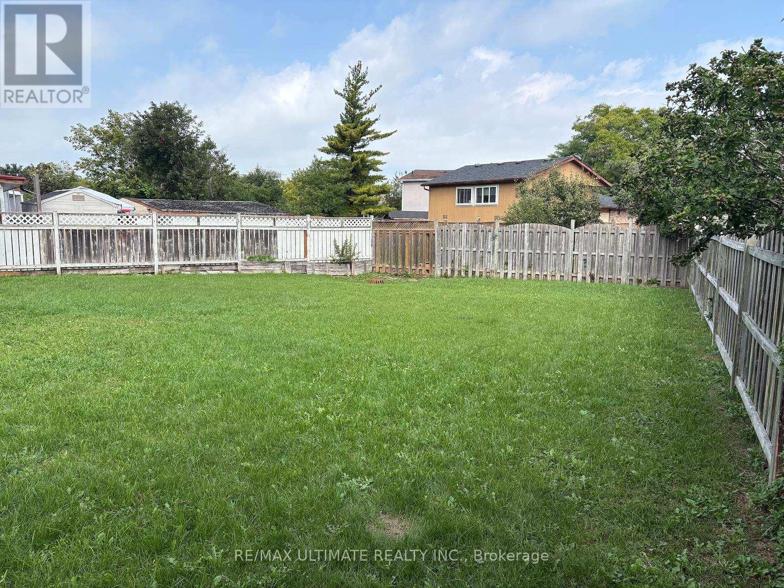
Detached 4-level back split location in desired sought out area. Family-oriented neighbourhood; this gem sits on a large, irregular, pie-shaped lot. Renovated kitchens, baths, floors, vacant and ready to move in condition. Plenty of room for additional upgrades available. Close to amenities; no sign on property. (id:43681)
房源概要
|
MLS® Number
|
W14095792 |
|
房源类型
|
民宅 |
|
社区名字
|
West Humber-Clairville |
|
附近的便利设施
|
医院, 公园, 公共交通, 学校 |
|
社区特征
|
社区活动中心 |
|
总车位
|
5 |
|
结构
|
棚 |
详 情
|
浴室
|
2 |
|
地上卧房
|
2 |
|
地下卧室
|
2 |
|
总卧房
|
4 |
|
Age
|
51 To 99 Years |
|
家电类
|
All |
|
地下室进展
|
已装修 |
|
地下室类型
|
N/a (finished) |
|
施工种类
|
独立屋 |
|
Construction Style Split Level
|
Backsplit |
|
空调
|
中央空调 |
|
外墙
|
铝壁板, 砖 |
|
Flooring Type
|
Laminate |
|
地基类型
|
Unknown |
|
供暖方式
|
天然气 |
|
供暖类型
|
压力热风 |
|
内部尺寸
|
1500 - 2000 Sqft |
|
类型
|
独立屋 |
|
设备间
|
市政供水 |
车 位
土地
|
英亩数
|
无 |
|
土地便利设施
|
医院, 公园, 公共交通, 学校 |
|
污水道
|
Sanitary Sewer |
|
土地深度
|
105 Ft |
|
土地宽度
|
29 Ft ,4 In |
|
不规则大小
|
29.4 X 10⁵ Ft ; Irregular Pie Shape Lot |
|
规划描述
|
Resdiential |
房 间
| 楼 层 |
类 型 |
长 度 |
宽 度 |
面 积 |
|
地下室 |
娱乐,游戏房 |
4.6 m |
5.54 m |
4.6 m x 5.54 m |
|
地下室 |
洗衣房 |
4.6 m |
5.5 m |
4.6 m x 5.5 m |
|
一楼 |
厨房 |
4.66 m |
2.28 m |
4.66 m x 2.28 m |
|
一楼 |
餐厅 |
4.9 m |
3.35 m |
4.9 m x 3.35 m |
|
一楼 |
家庭房 |
4.9 m |
3.35 m |
4.9 m x 3.35 m |
|
Upper Level |
卧室 |
2.77 m |
3.9 m |
2.77 m x 3.9 m |
|
Upper Level |
第二卧房 |
2.77 m |
2.77 m |
2.77 m x 2.77 m |
|
Upper Level |
第三卧房 |
2.73 m |
2.01 m |
2.73 m x 2.01 m |
|
Upper Level |
Bedroom 4 |
2.73 m |
2.01 m |
2.73 m x 2.01 m |
设备间
https://www.realtor.ca/real-estate/30420748/22-sultan-pool-drive-toronto-west-humber-clairville-west-humber-clairville