
21 - 17 Ridgeview Crescent Niagara-On-The-Lake (St. Davids), Ontario L0S 1J1


$924,900管理费,
$437 每月
管理费,
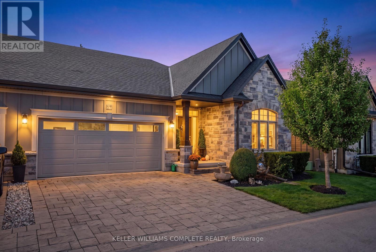
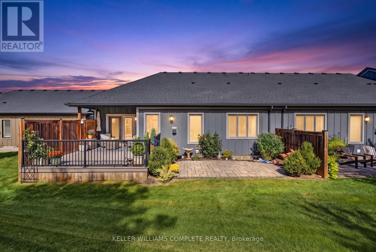
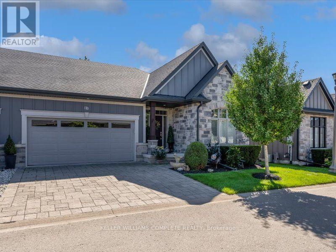
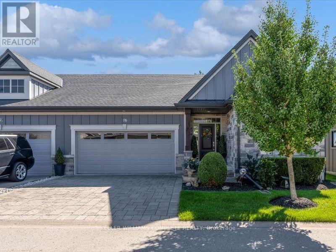
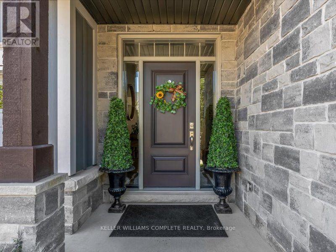
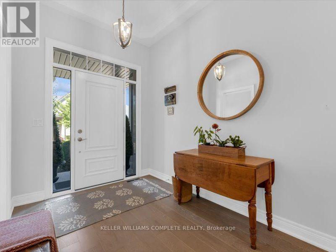
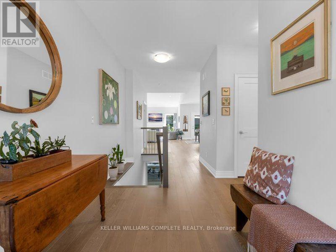
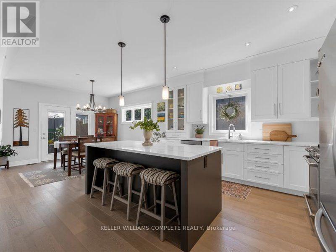
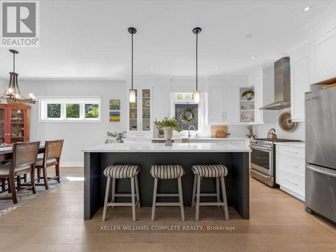
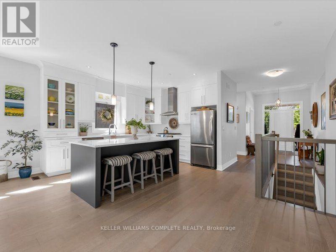
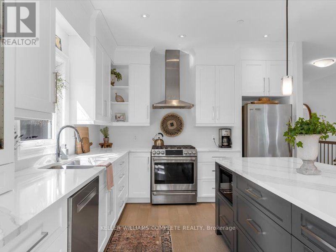
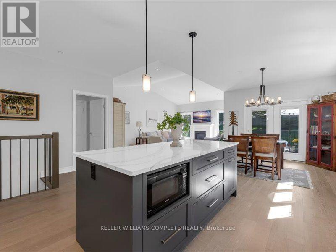
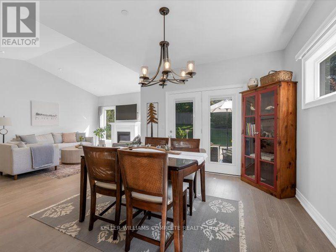
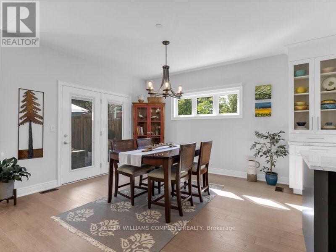
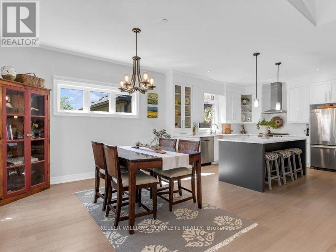
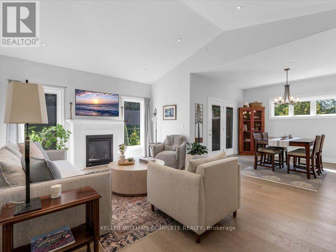
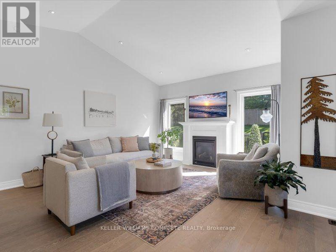
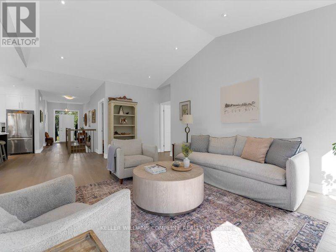
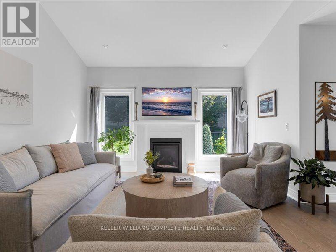
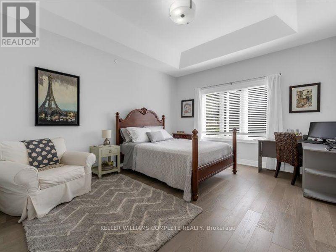
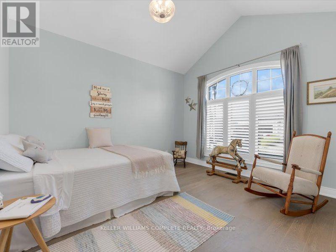
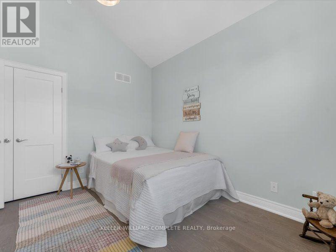
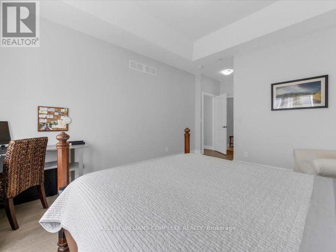
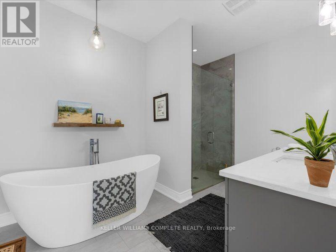
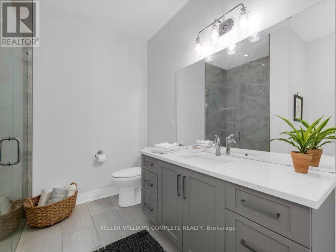
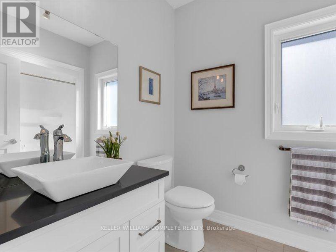
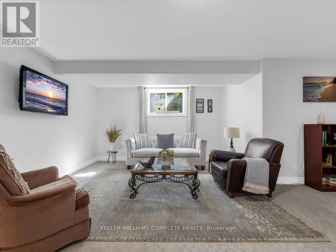
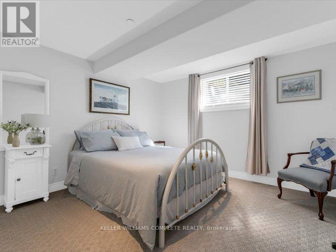
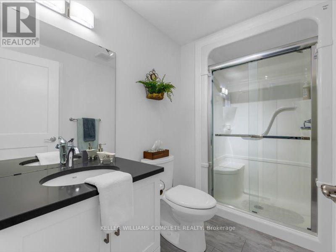
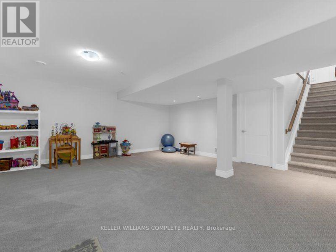
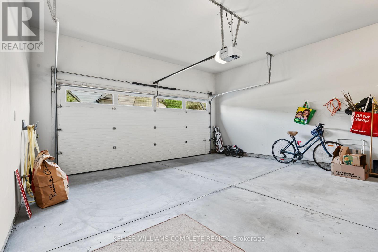
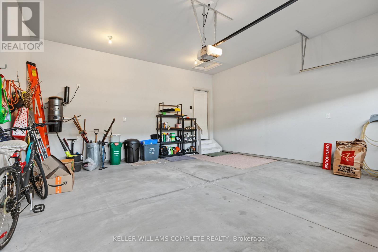
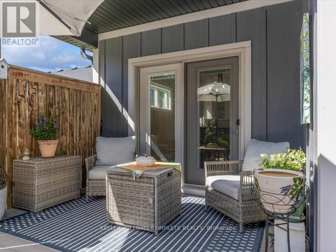
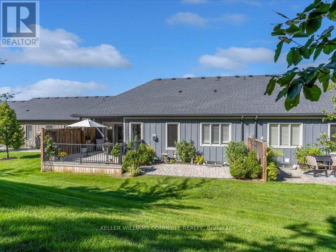
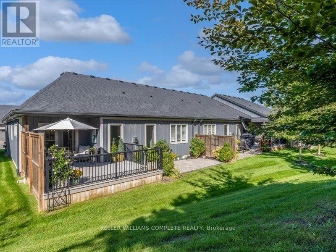
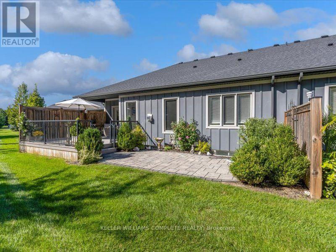
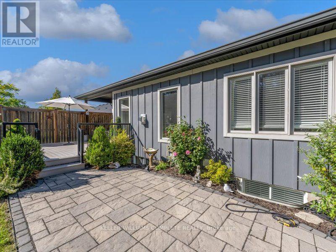
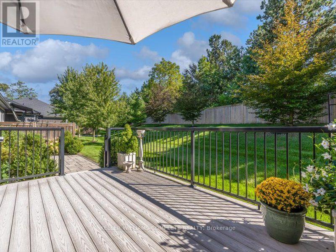
$437 每月Experience effortless, low-maintenance luxury in prestigious St. Davids with this stunning stone and board-and-batten bungalow townhome, offering over 2500 sq ft of total finished space on a quiet cul-de-sac just minutes from world-class wineries, golf courses, the Niagara Parkway, and Old Town Niagara-on-the-Lake. The 1,556 sq ft main level boasts rich wide-plank hardwood throughout, a light-filled great room with soaring vaulted ceilings and a cozy gas fireplace, and an open-concept chef's kitchen featuring an oversized quartz island, stainless steel appliances, and custom cabinetry. Garden doors open to a private, fully fenced, covered patio perfect for outdoor relaxation. The primary suite serves as a spa-inspired retreat with a double vanity and glass walk-in shower, alongside a second main-floor bedroom and full bath. Below, the fully finished lower level expands your options with a third bedroom, a third full bathroom, and a generous [rec room / family room]. Complete with an attached double garage, double driveway, central vac, owned water heater, flexible 30-59 day possession, and a low $436.91 monthly fee covering high-speed internet, TV, lawn care, and snow removal, this turn-key residence seamlessly blends elegance and effortless living (id:43681)
房源概要
| MLS® Number | X13787520 |
| 房源类型 | 民宅 |
| 社区名字 | 105 - St. Davids |
| 附近的便利设施 | 礼拜场所, 近高尔夫球场, 学校 |
| 社区特征 | Pets Allowed With Restrictions |
| 特征 | Cul-de-sac, Conservation/green Belt, Sump Pump |
| 总车位 | 4 |
| 结构 | Patio(s) |
详 情
| 浴室 | 3 |
| 地上卧房 | 3 |
| 总卧房 | 3 |
| Age | 6 To 10 Years |
| 家电类 | Water Meter, Water Heater, Central Vacuum |
| 建筑风格 | 平房 |
| 地下室进展 | 已装修 |
| 地下室类型 | 全完工 |
| 空调 | 中央空调 |
| 外墙 | 木头 |
| 供暖方式 | Other |
| 供暖类型 | 压力热风 |
| 储存空间 | 1 |
| 内部尺寸 | 1400 - 1599 Sqft |
| 类型 | 联排别墅 |
车 位
| 附加车库 | |
| Garage |
土地
| 英亩数 | 无 |
| 土地便利设施 | 宗教场所, 近高尔夫球场, 学校 |
房 间
| 楼 层 | 类 型 | 长 度 | 宽 度 | 面 积 |
|---|---|---|---|---|
| 地下室 | 卧室 | 3.66 m | 3.35 m | 3.66 m x 3.35 m |
| 地下室 | 浴室 | 2.74 m | 1.52 m | 2.74 m x 1.52 m |
| 地下室 | 娱乐,游戏房 | 8.53 m | 7.62 m | 8.53 m x 7.62 m |
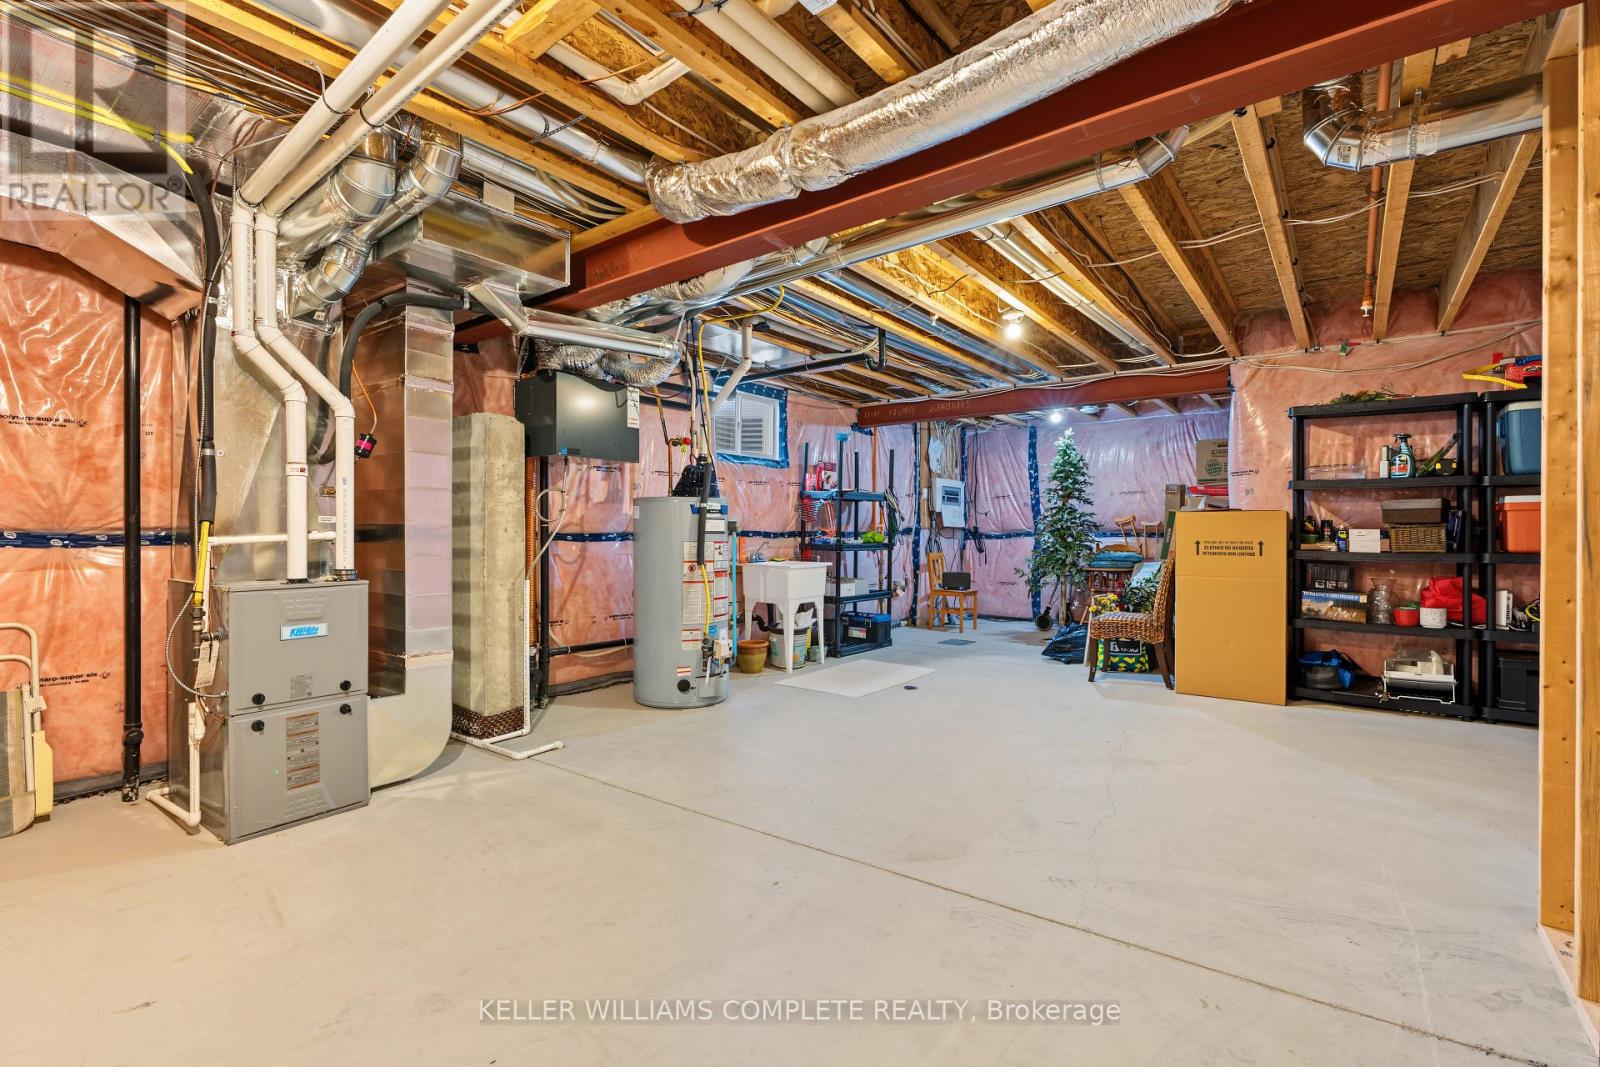
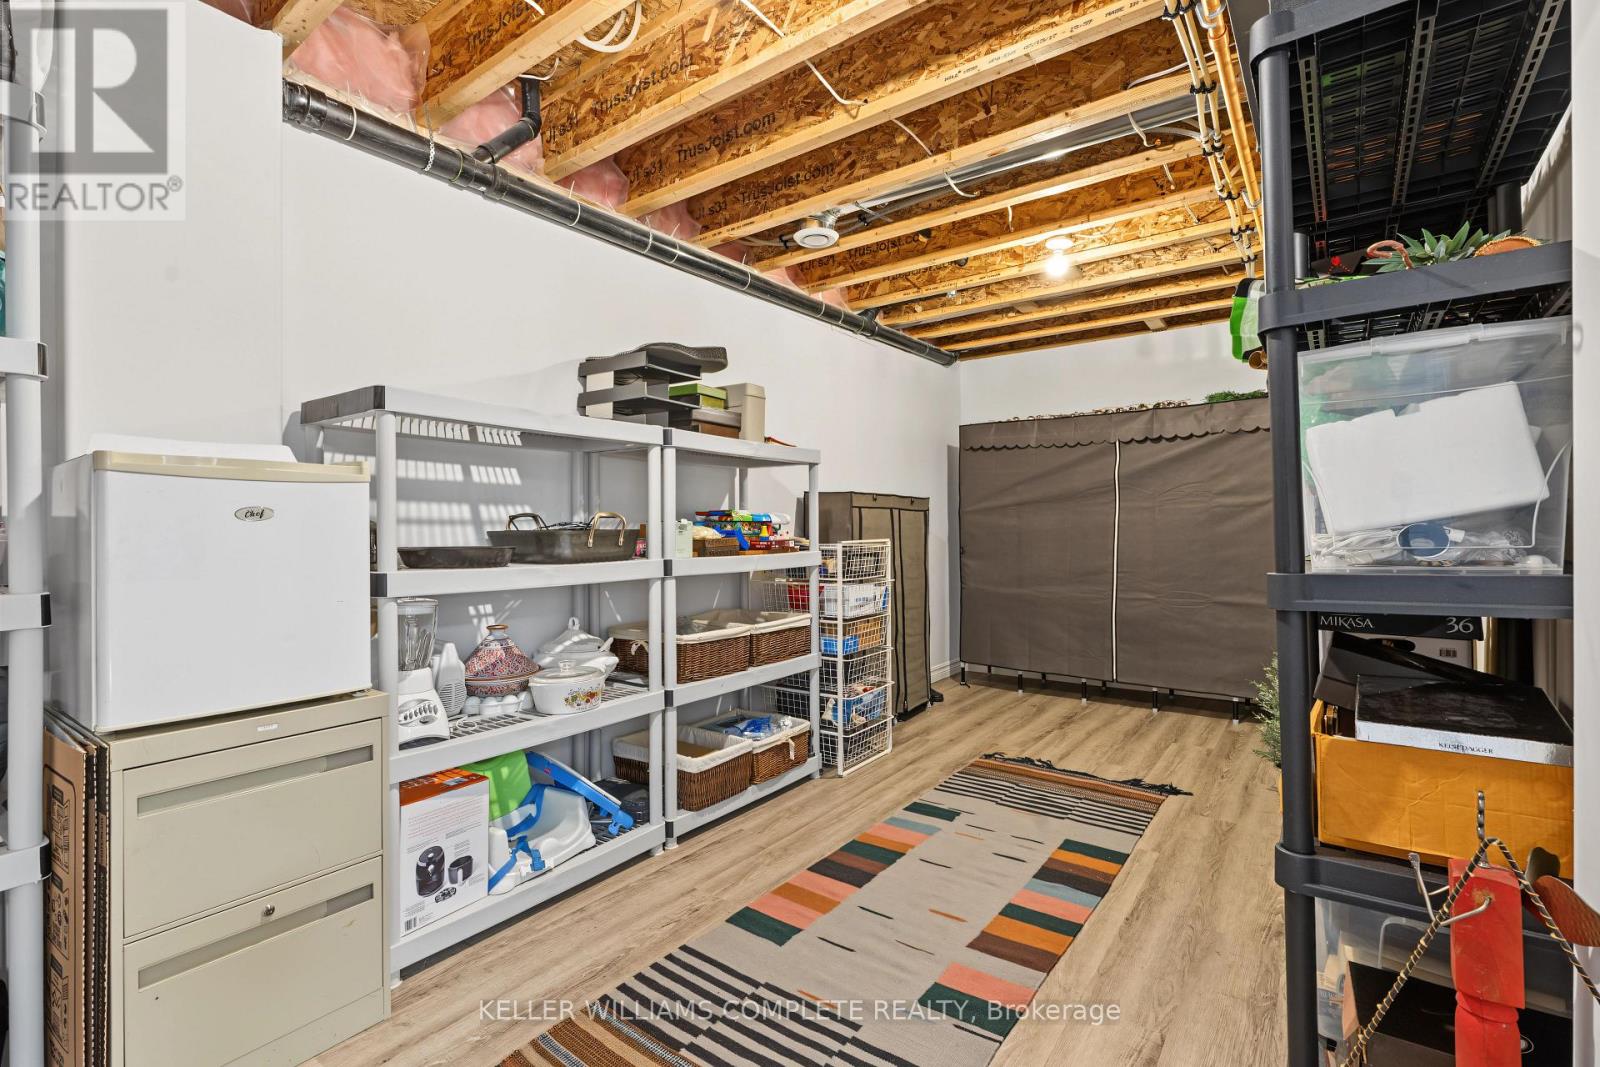
| 地下室 | 其它 | 5.79 m | 2.74 m | 5.79 m x 2.74 m |
| 一楼 | 卧室 | 3.35 m | 3.96 m | 3.35 m x 3.96 m |
| 一楼 | 门厅 | 2.13 m | 2.44 m | 2.13 m x 2.44 m |
| 一楼 | 厨房 | 3.96 m | 3.35 m | 3.96 m x 3.35 m |
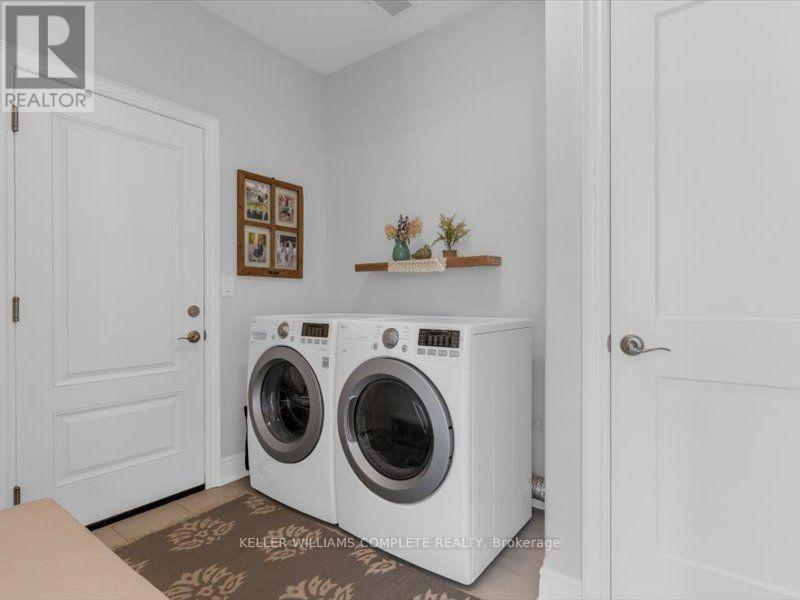
| 一楼 | 洗衣房 | 2.13 m | 2.74 m | 2.13 m x 2.74 m |
| 一楼 | 卧室 | 6.4 m | 3.96 m | 6.4 m x 3.96 m |
| 一楼 | 客厅 | 7.93 m | 4.27 m | 7.93 m x 4.27 m |
| 一楼 | 浴室 | 3.05 m | 1.83 m | 3.05 m x 1.83 m |
| 一楼 | 浴室 | 3.66 m | 2.74 m | 3.66 m x 2.74 m |
| 一楼 | 餐厅 | 3.35 m | 3.96 m | 3.35 m x 3.96 m |

The trademarks REALTOR®, REALTORS®, and the REALTOR® logo are controlled by The Canadian Real Estate Association (CREA) and identify real estate professionals who are members of CREA. The trademarks MLS®, Multiple Listing Service® and the associated logos are owned by The Canadian Real Estate Association (CREA) and identify the quality of services provided by real estate professionals who are members of CREA. The trademark DDF® is owned by The Canadian Real Estate Association (CREA) and identifies CREA's Data Distribution Facility (DDF®)
Toronto Real Estate Board
Keller Williams Complete Realty
November 11 2026 09:05:31
