
10 Stonegate Avenue Mono, Ontario L9W 5K6


$1,200,000
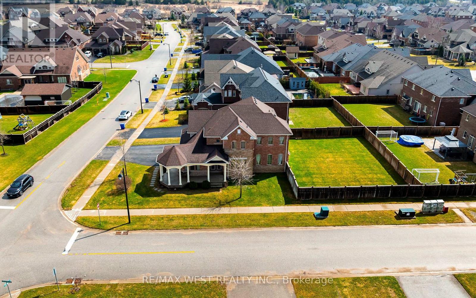
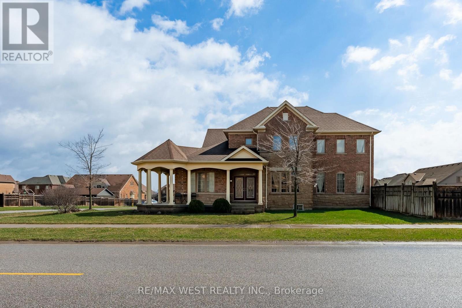
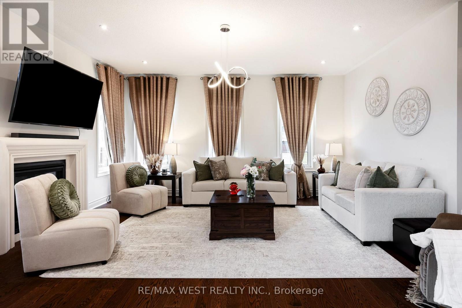
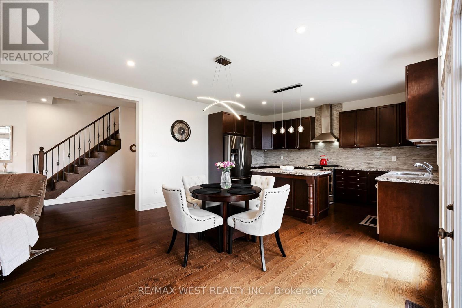
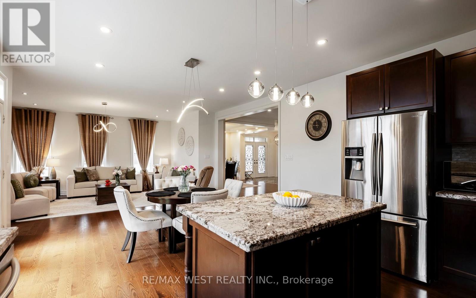
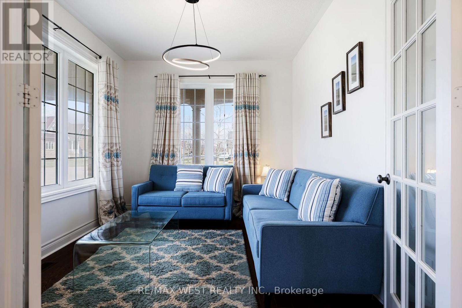
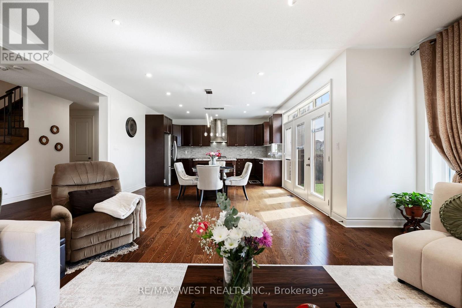
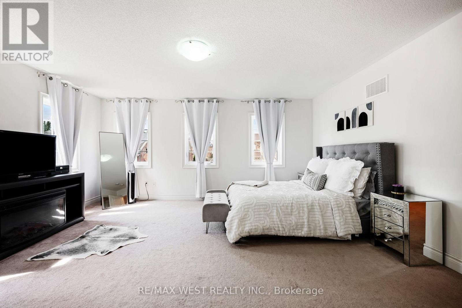
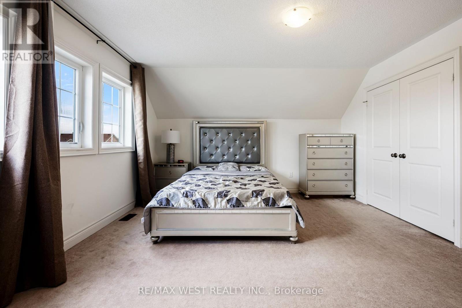
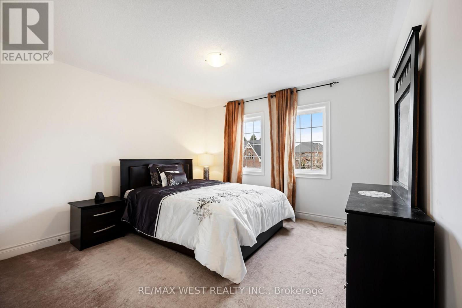
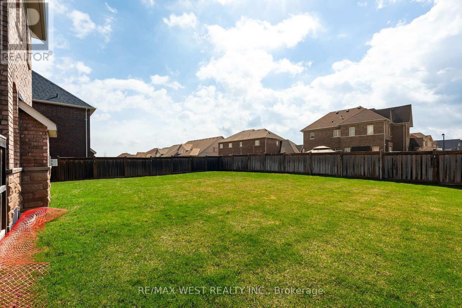
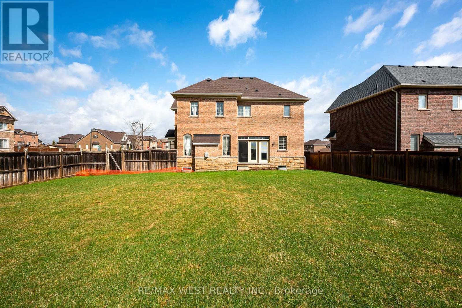
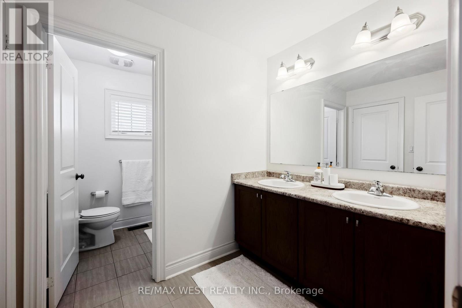
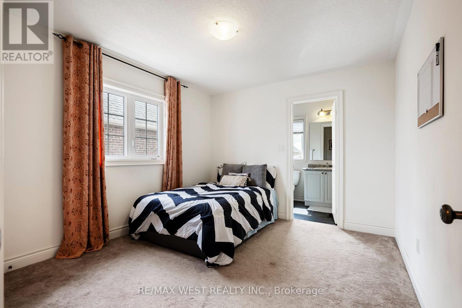
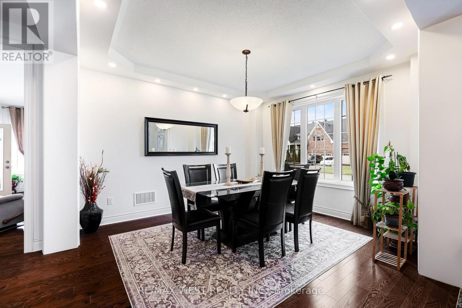
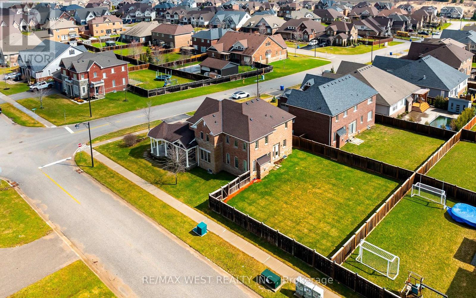
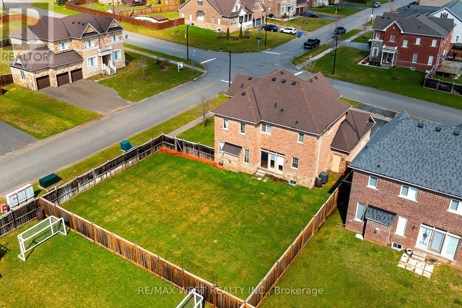
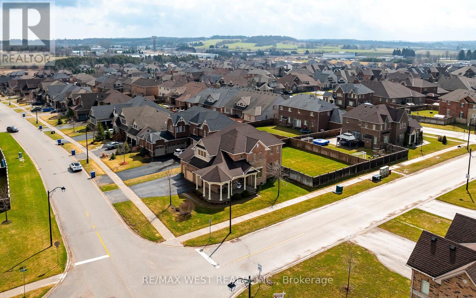
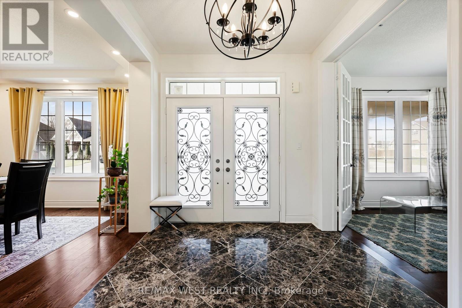
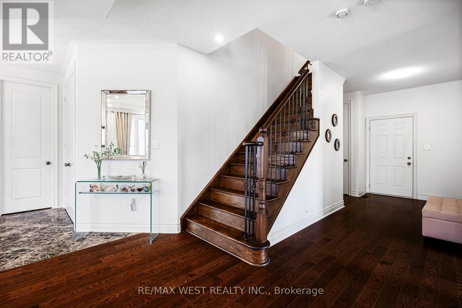
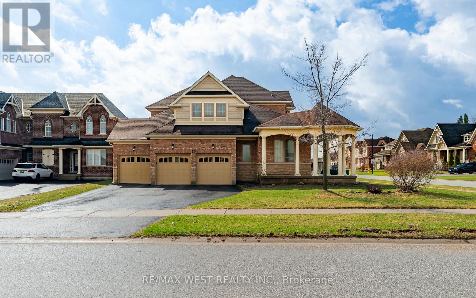
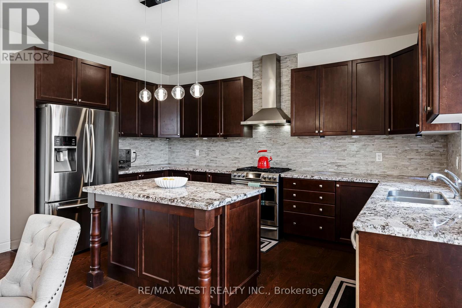
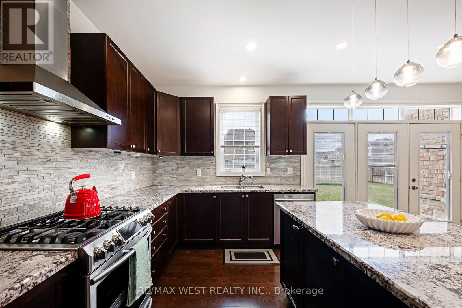
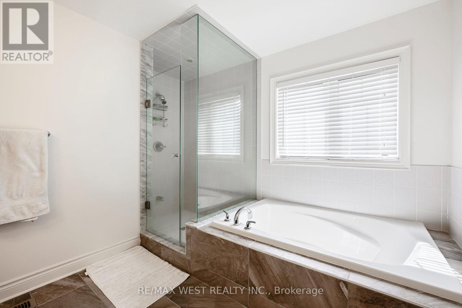
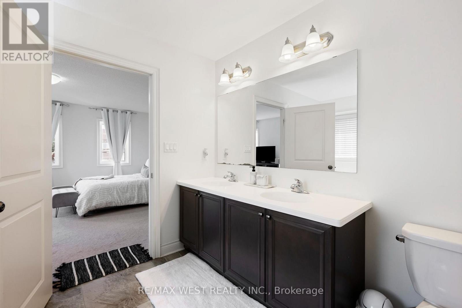
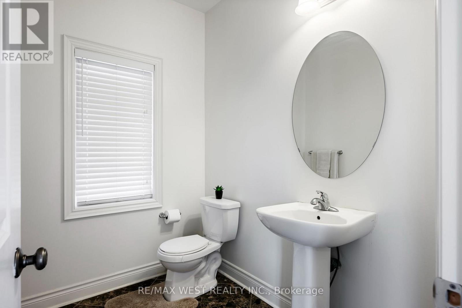
Discover refined living in this exceptional executive home by Brookfield Homes, gracefully positioned on a substantial premium corner lot in the highly sought-after Fieldstone community. From the moment you arrive, the home makes a striking impression with its open concept design, timeless curb appeal, expansive presence, and impressive three-car garage. Inside, the residence offers a sophisticated layout with four generously sized bedrooms, each with access to a bathroom, creating both comfort and privacy for family and guests alike. The main level is designed with elegance and function in mind, featuring multiple living and dining spaces that flow beautifully into a gourmet kitchen ideal for entertaining on any scale. Set on a truly remarkable lot, the property offers exceptional outdoor space and a sense of openness rarely found. The over-sized front porch adds a touch of classic charm, while the overall setting delivers the perfect balance of luxury, space, and prestige. Ideally located close to major highways, top-rated schools, shopping, and dining, this home offers an unmatched lifestyle in one of the area's most desirable communities (id:43681)
房源概要
| MLS® Number | X14095576 |
| 房源类型 | 民宅 |
| 社区名字 | Rural Mono |
| 特征 | Irregular Lot Size |
| 总车位 | 7 |
详 情
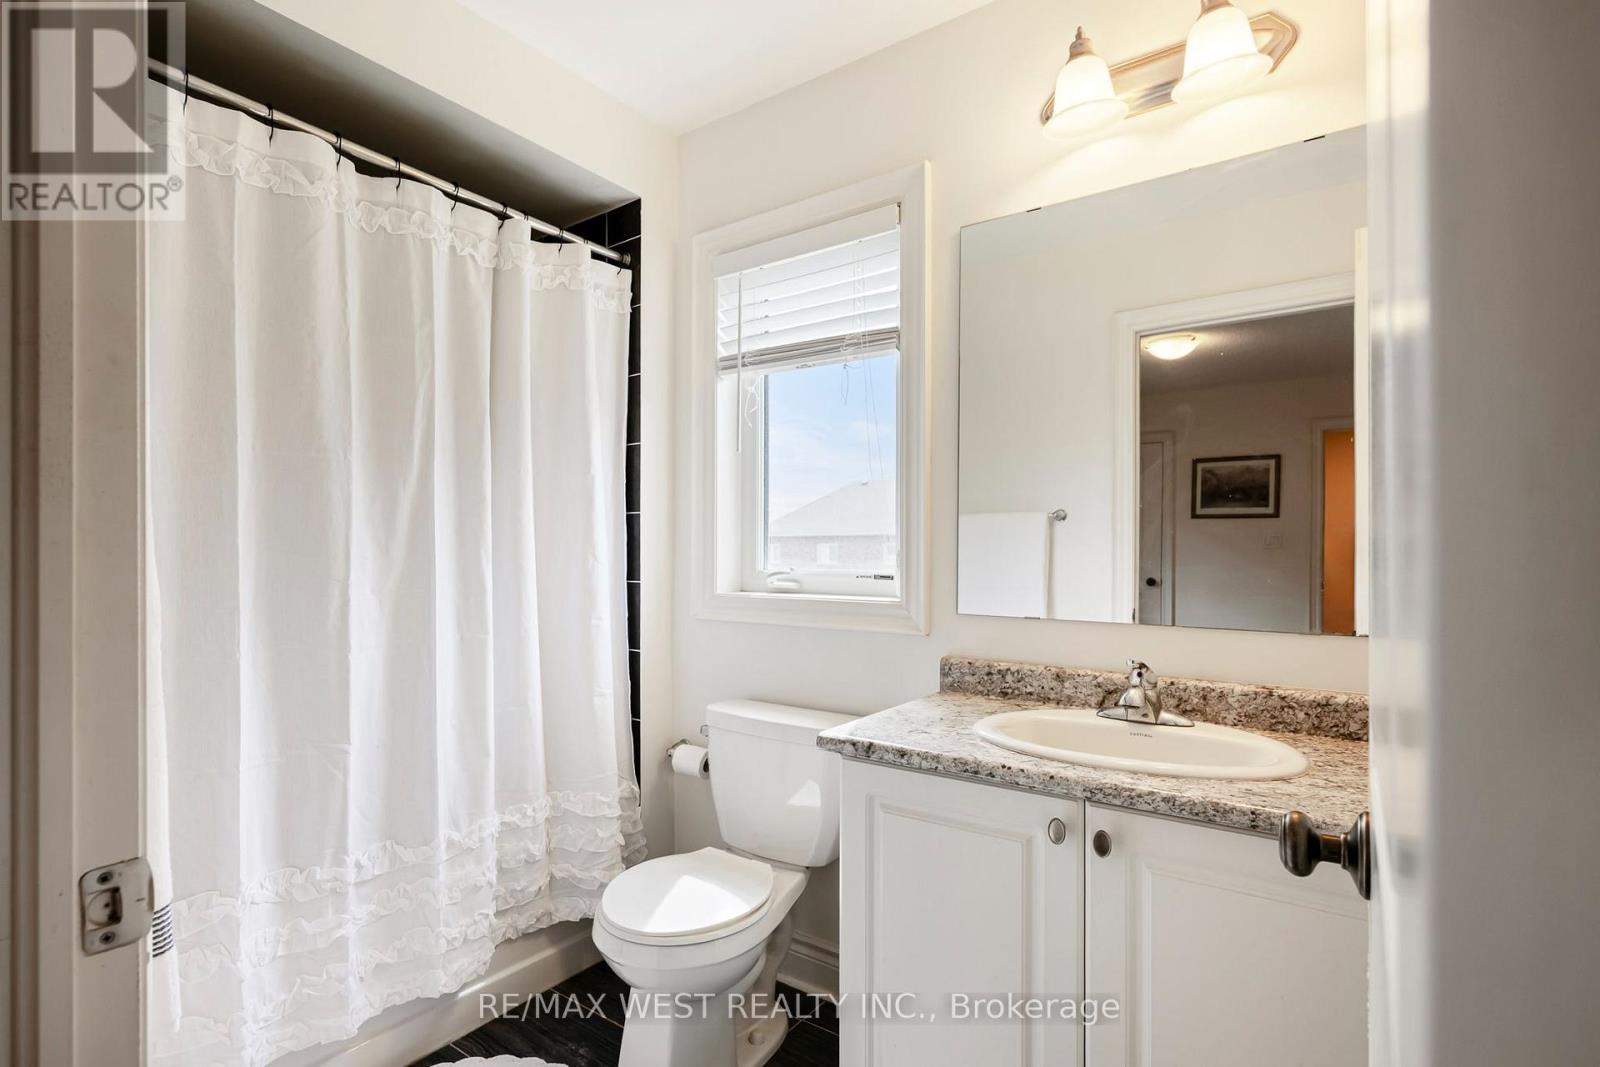
| 浴室 | 4 |
| 地上卧房 | 4 |
| 总卧房 | 4 |
| Age | 6 To 15 Years |
| 公寓设施 | Fireplace(s) |
| 地下室类型 | Full |
| 施工种类 | 独立屋 |
| 外墙 | 砖 |
| 壁炉 | 有 |
| 地基类型 | 混凝土 |
| 客人卫生间(不包含洗浴) | 1 |
| 供暖方式 | Other |
| 供暖类型 | 压力热风 |
| 储存空间 | 2 |
| 内部尺寸 | 2500 - 3000 Sqft |
| 类型 | 独立屋 |
| 设备间 | 市政供水 |
车 位
| 附加车库 | |
| Garage |
土地
| 英亩数 | 无 |
| 污水道 | Sanitary Sewer |
| 土地深度 | 134 Ft ,7 In |
| 土地宽度 | 71 Ft ,1 In |
| 不规则大小 | 71.1 X 134.6 Ft |
房 间
| 楼 层 | 类 型 | 长 度 | 宽 度 | 面 积 |
|---|---|---|---|---|
| 二楼 | 主卧 | 4.26 m | 5.18 m | 4.26 m x 5.18 m |
| 二楼 | 第二卧房 | 3.2 m | 3.65 m | 3.2 m x 3.65 m |
| 二楼 | 第三卧房 | 5.25 m | 3.04 m | 5.25 m x 3.04 m |
| 二楼 | Bedroom 4 | 3.65 m | 3.65 m | 3.65 m x 3.65 m |
| 一楼 | 客厅 | 3.96 m | 3.65 m | 3.96 m x 3.65 m |
| 一楼 | 厨房 | 2.74 m | 4.57 m | 2.74 m x 4.57 m |
| 一楼 | Eating Area | 3.35 m | 4.57 m | 3.35 m x 4.57 m |
| 一楼 | 大型活动室 | 4.26 m | 5.08 m | 4.26 m x 5.08 m |
| 一楼 | Library | 3.05 m | 3.55 m | 3.05 m x 3.55 m |
https://www.realtor.ca/real-estate/30420323/10-stonegate-avenue-mono-rural-mono

The trademarks REALTOR®, REALTORS®, and the REALTOR® logo are controlled by The Canadian Real Estate Association (CREA) and identify real estate professionals who are members of CREA. The trademarks MLS®, Multiple Listing Service® and the associated logos are owned by The Canadian Real Estate Association (CREA) and identify the quality of services provided by real estate professionals who are members of CREA. The trademark DDF® is owned by The Canadian Real Estate Association (CREA) and identifies CREA's Data Distribution Facility (DDF®)
Toronto Real Estate Board
RE/MAX West Realty Inc.
November 08 2026 05:06:23
