
107 Erie Street Haldimand (Nanticoke), Ontario N0A 1L0


$449,999
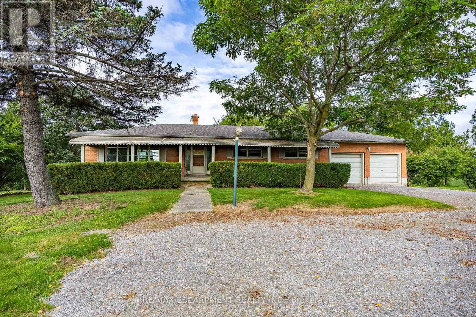
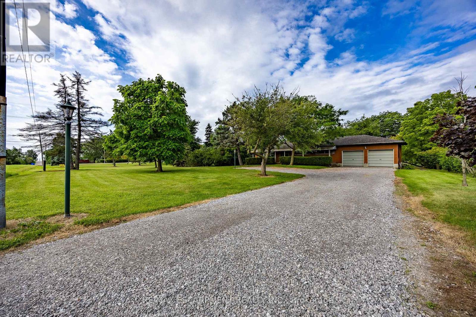
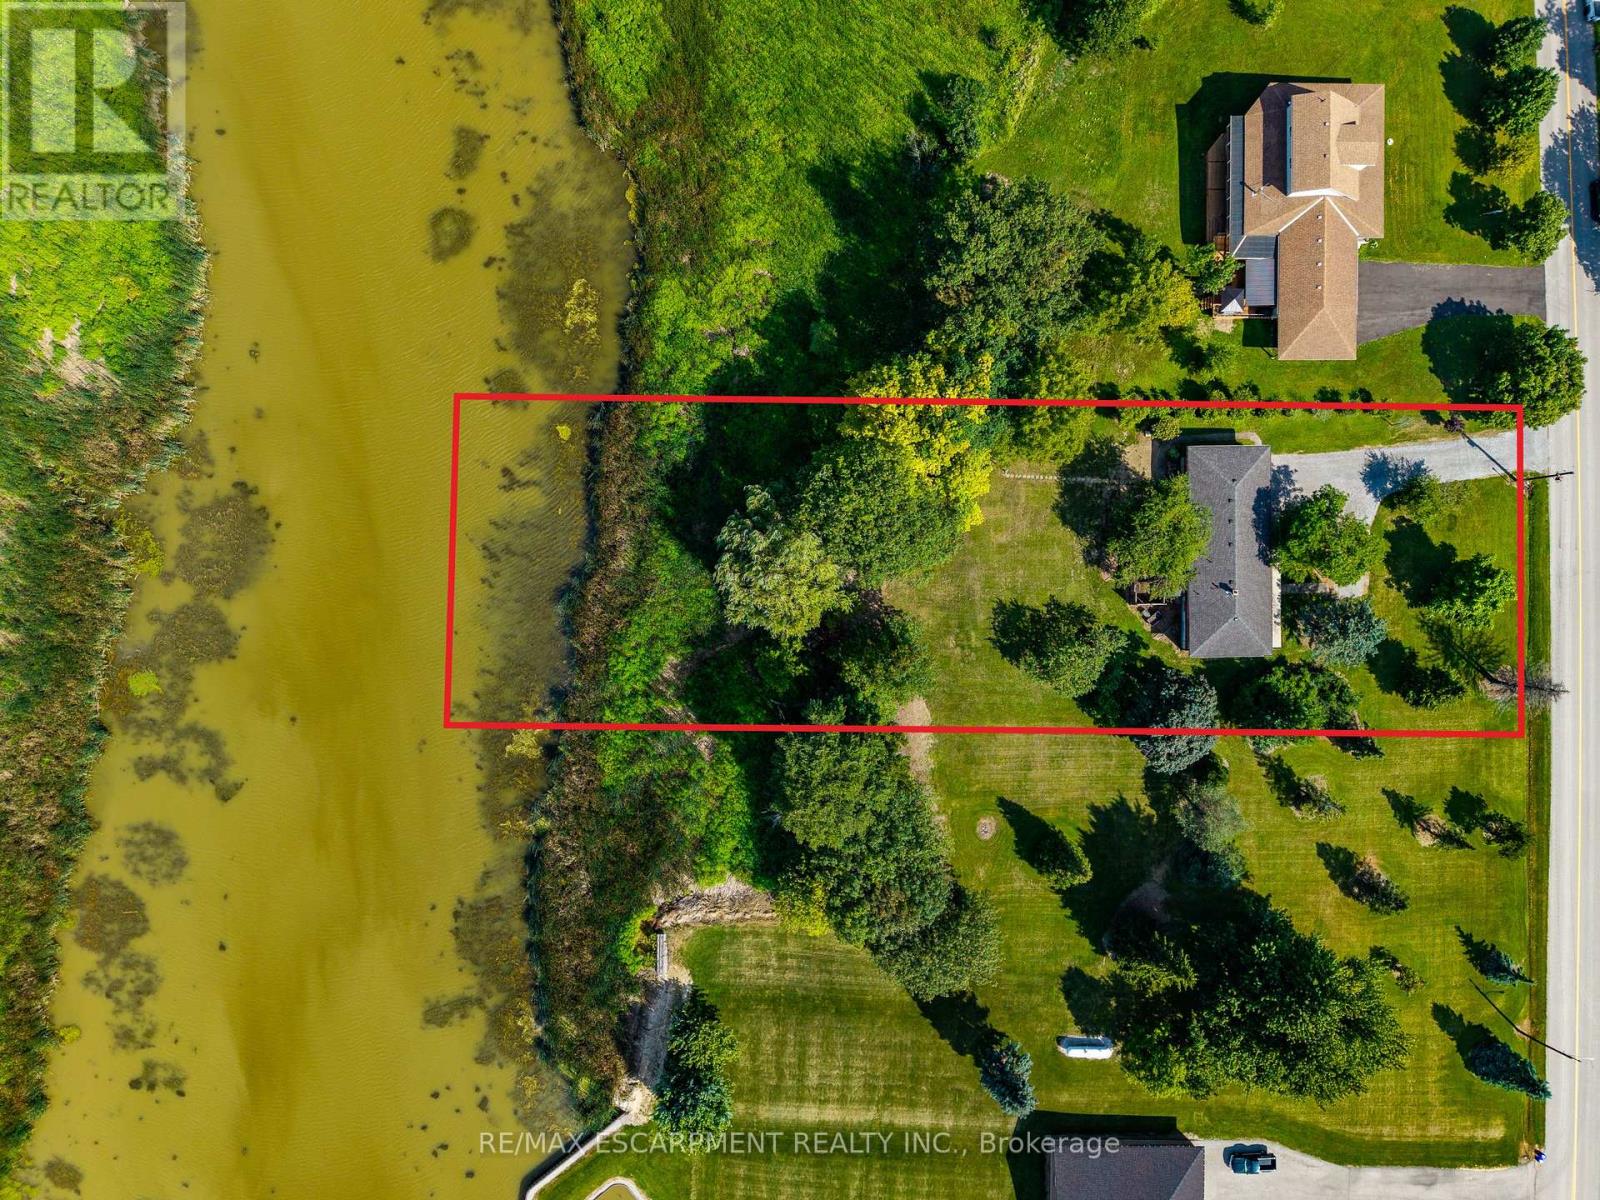
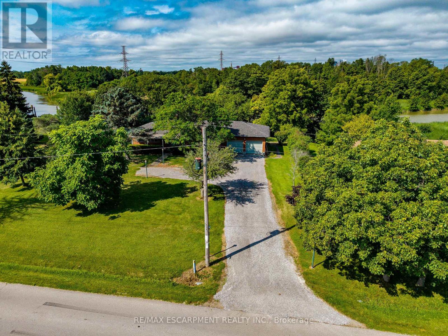
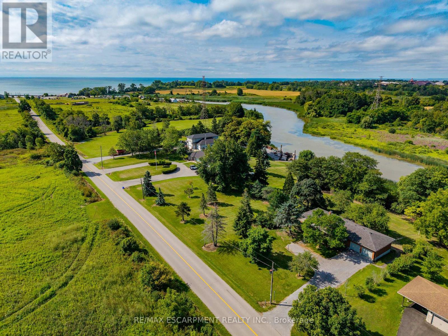
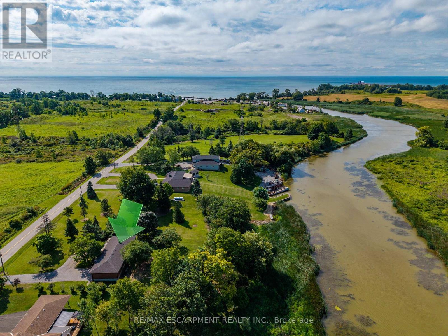
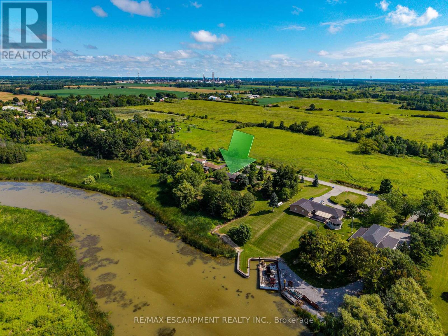
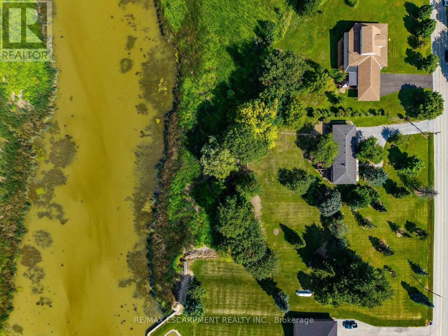
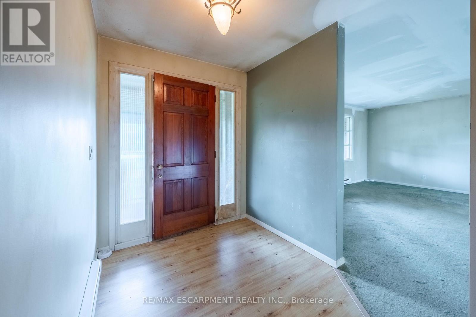
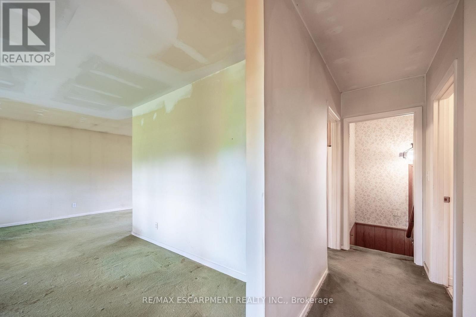
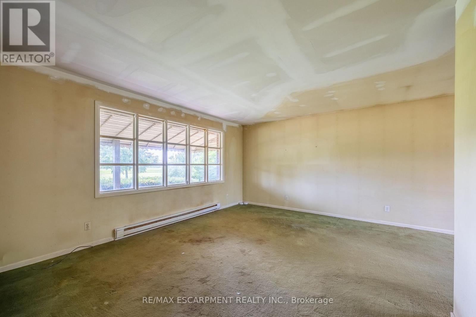
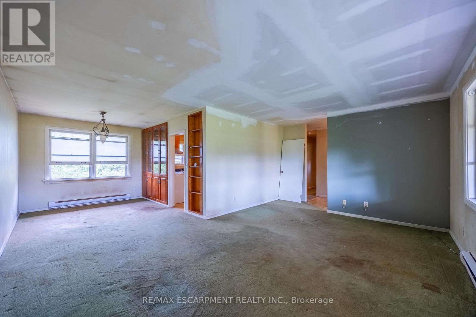
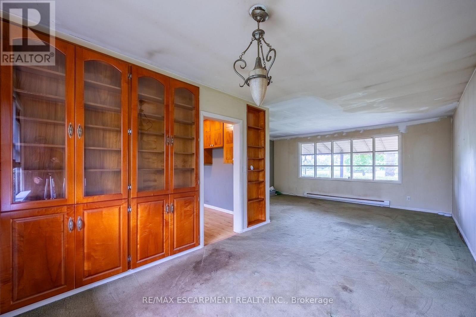
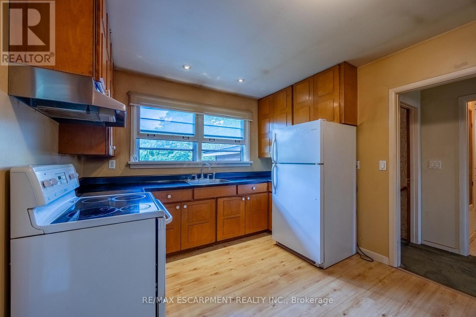
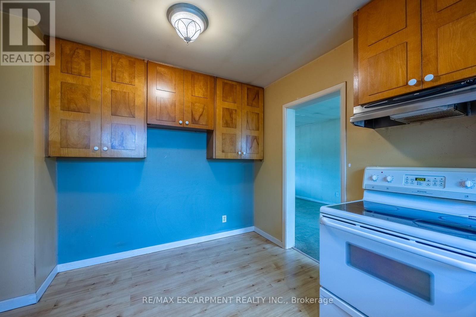
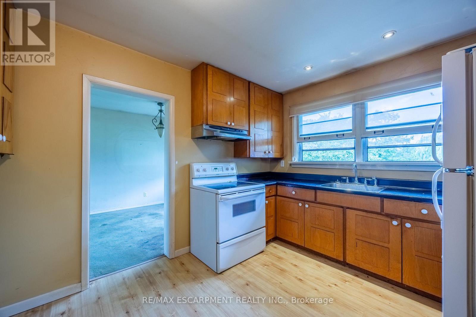
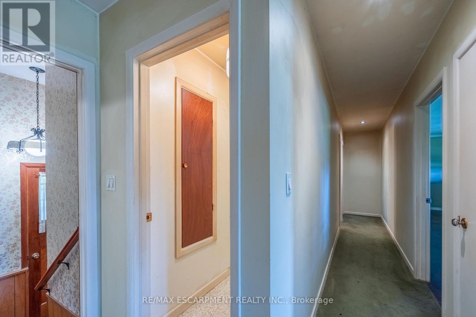
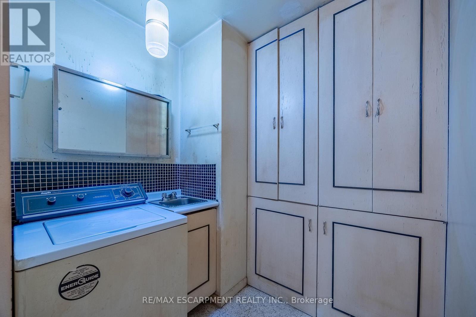
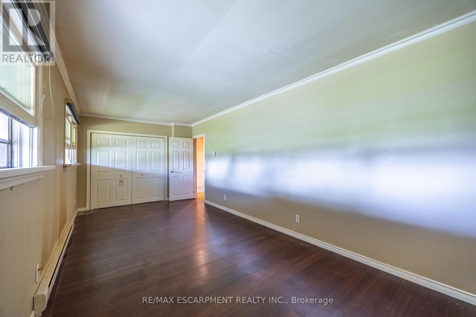
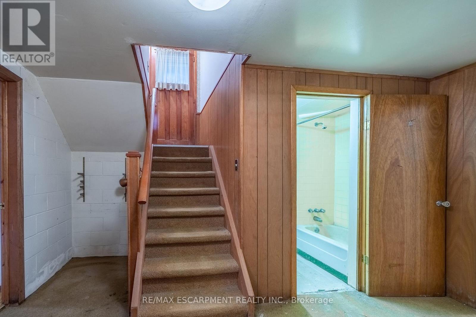
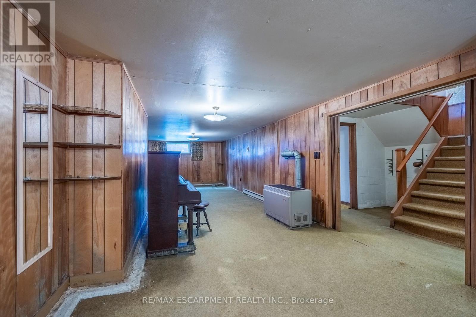
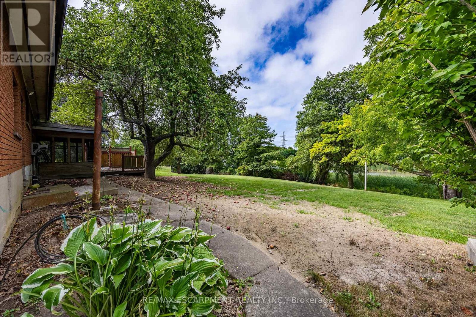
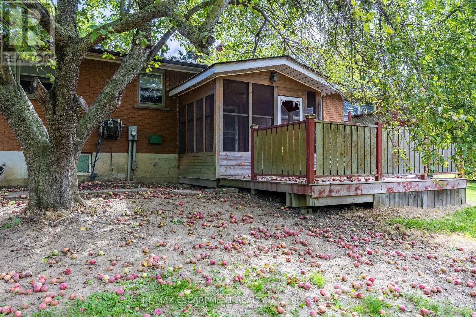
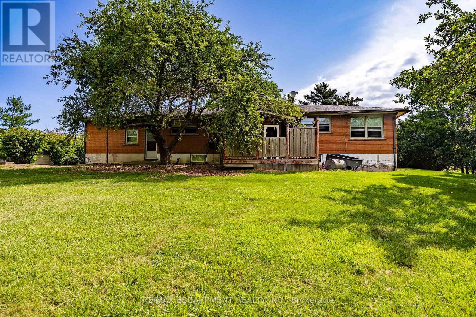
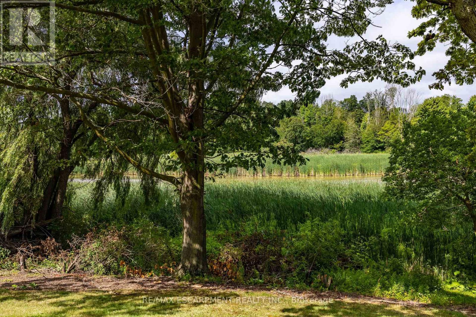
Welcome to a phenomenal waterfront opportunity situated on a brick ranch-style home at 107 Erie Street in Nanticoke, where nature and convenience seamlessly converge. This incredible residential property boasts an idyllic setting, peacefully backing directly onto the scenic Nanticoke Creek with breathtaking natural views and tranquil surroundings. Offering the ultimate perk, you can enjoy water access to Lake Erie right from your back door. Nestled right within the peaceful community of Nanticoke, residents here enjoy a relaxed environment defined by wide-open spaces and picturesque countryside backdrops. Positioned for ultimate accessibility, the property is located near Hoover's Marina and puts boating, fishing, and beautiful beaches all nearby. You are also within a convenient commute to nearby charming towns such as Simcoe, Jarvis, Cayuga, and Port Dover, putting local shopping, public parks, and community events just a short drive away. Featuring a versatile layout with a generous footprint as highlighted by the comprehensive floor plan, this home is entirely ready for imaginative buyers, renovators, or contractors to renovate and make it their own by crafting a custom masterpiece tailored precisely to their own taste and lifestyle. Whether you are envisioning a total modern transformation or a tranquil countryside escape, this property provides the ultimate blank canvas in a highly desirable and scenic location. (id:43681)
房源概要
| MLS® Number | X14095622 |
| 房源类型 | 民宅 |
| 社区名字 | Nanticoke |
| Easement | Unknown |
| 特征 | Sump Pump |
| 总车位 | 10 |
| View Type | Direct Water View |
| Water Front Name | Nanticoke Creek |
| 湖景类型 | Waterfront On Creek |
详 情
| 浴室 | 2 |
| 地上卧房 | 2 |
| 地下卧室 | 1 |
| 总卧房 | 3 |
| 家电类 | 炉子, 洗衣机, 冰箱 |
| 建筑风格 | 平房 |
| 地下室进展 | 已完成 |
| 地下室类型 | Full (unfinished) |
| 施工种类 | 独立屋 |
| 空调 | 没有 |
| 外墙 | 砖 Veneer, 砖 Facing |
| 地基类型 | 水泥 |
| 供暖方式 | 电, Propane |
| 供暖类型 | Other |
| 储存空间 | 1 |
| 内部尺寸 | 1100 - 1500 Sqft |
| 类型 | 独立屋 |
车 位
| 附加车库 | |
| Garage |
土地
| 入口类型 | Public Road |
| 英亩数 | 无 |
| 污水道 | Septic System |
| 土地深度 | 430 Ft ,8 In |
| 土地宽度 | 100 Ft |
| 不规则大小 | 100 X 430.7 Ft |
| 规划描述 | N A2c |
房 间
| 楼 层 | 类 型 | 长 度 | 宽 度 | 面 积 |
|---|---|---|---|---|
| 地下室 | 厨房 | 3.02 m | 3.51 m | 3.02 m x 3.51 m |
| 地下室 | 第三卧房 | 5.97 m | 3.66 m | 5.97 m x 3.66 m |
| 地下室 | 娱乐,游戏房 | 1.12 m | 3.66 m | 1.12 m x 3.66 m |
| 地下室 | 浴室 | 2.06 m | 2.21 m | 2.06 m x 2.21 m |
| 一楼 | 门厅 | 2.01 m | 2.36 m | 2.01 m x 2.36 m |
| 一楼 | 客厅 | 5.97 m | 3.81 m | 5.97 m x 3.81 m |
| 一楼 | 餐厅 | 2.64 m | 3.61 m | 2.64 m x 3.61 m |
| 一楼 | 厨房 | 3.02 m | 3.51 m | 3.02 m x 3.51 m |
| 一楼 | 主卧 | 6.53 m | 3 m | 6.53 m x 3 m |
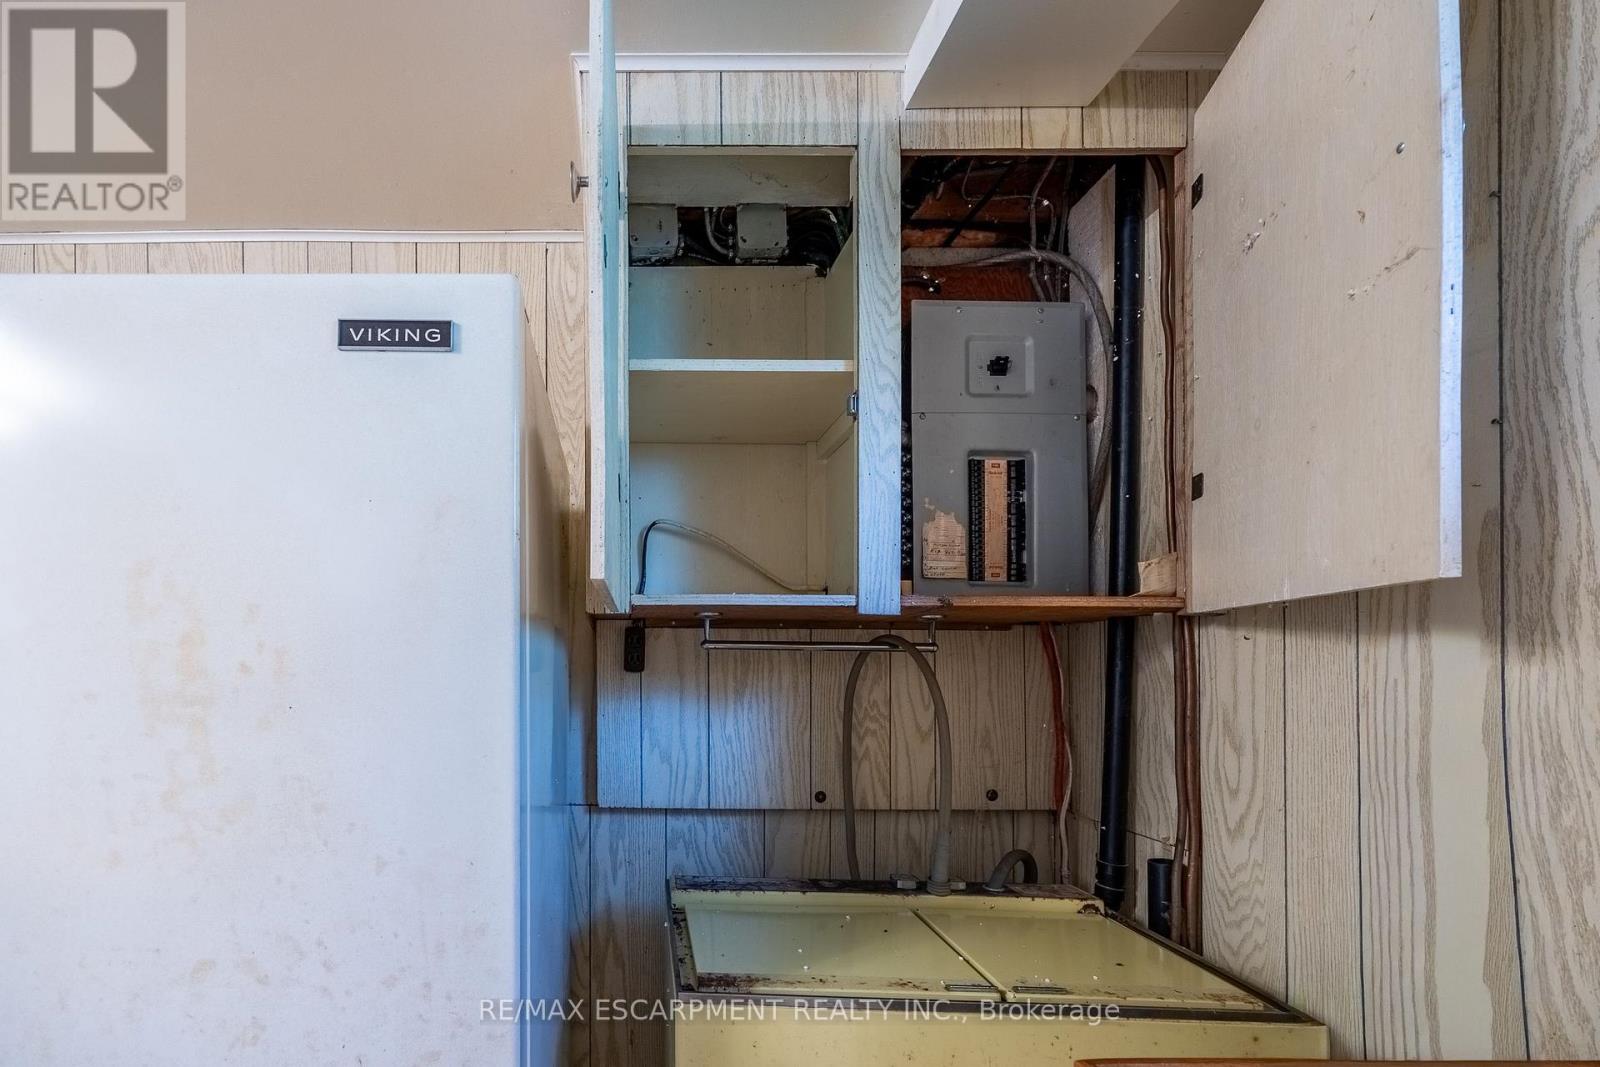
| 一楼 | 洗衣房 | 2.67 m | 1.96 m | 2.67 m x 1.96 m |
| 一楼 | 第二卧房 | 2.82 m | 3.25 m | 2.82 m x 3.25 m |
| 一楼 | 浴室 | 3.4 m | 3.25 m | 3.4 m x 3.25 m |
https://www.realtor.ca/real-estate/30420331/107-erie-street-haldimand-nanticoke-nanticoke

The trademarks REALTOR®, REALTORS®, and the REALTOR® logo are controlled by The Canadian Real Estate Association (CREA) and identify real estate professionals who are members of CREA. The trademarks MLS®, Multiple Listing Service® and the associated logos are owned by The Canadian Real Estate Association (CREA) and identify the quality of services provided by real estate professionals who are members of CREA. The trademark DDF® is owned by The Canadian Real Estate Association (CREA) and identifies CREA's Data Distribution Facility (DDF®)
Toronto Real Estate Board
RE/MAX Escarpment Realty Inc.
November 12 2026 03:07:11
