
12 Pinetree Drive Oro-Medonte, Ontario L0L 2L0


$3,800 Monthly
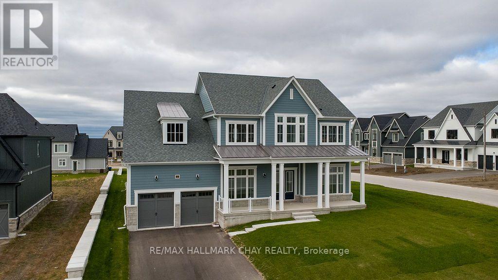
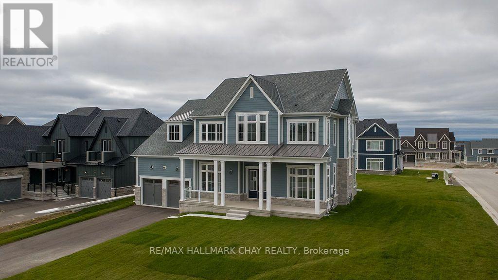
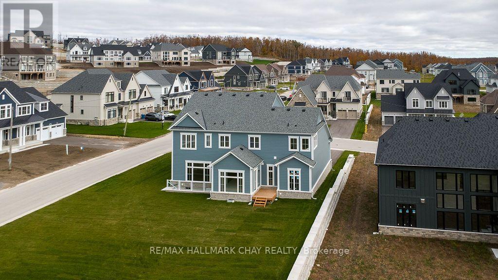
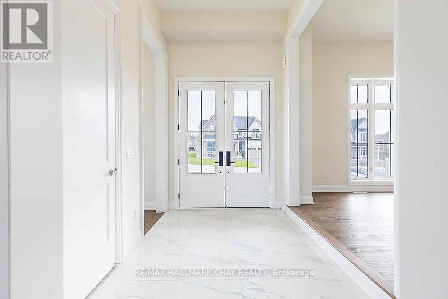
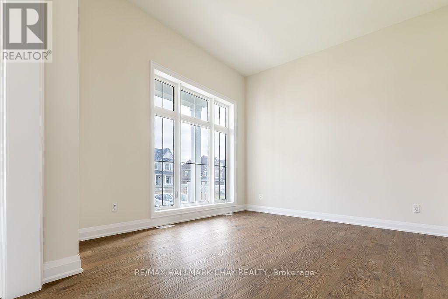
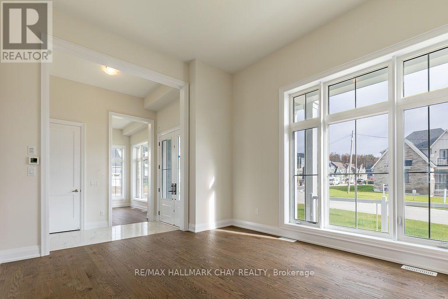
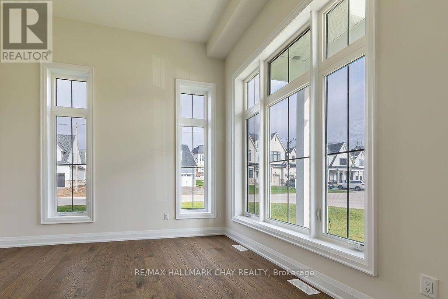
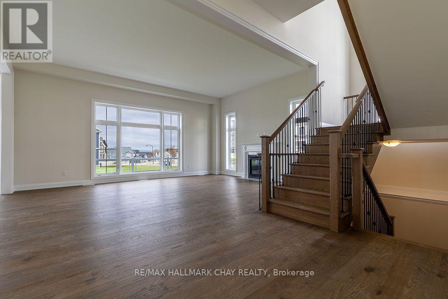
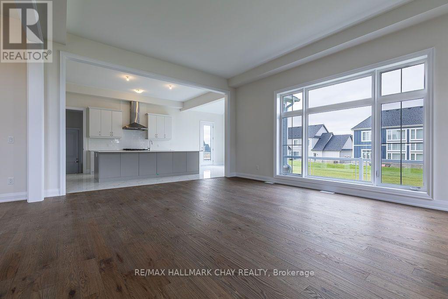
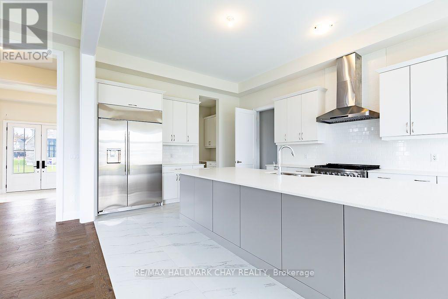
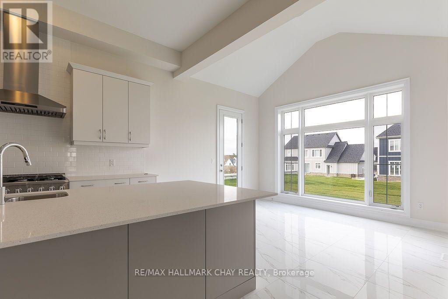
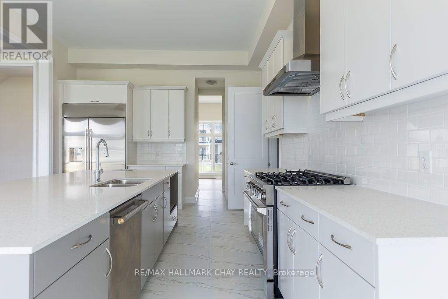
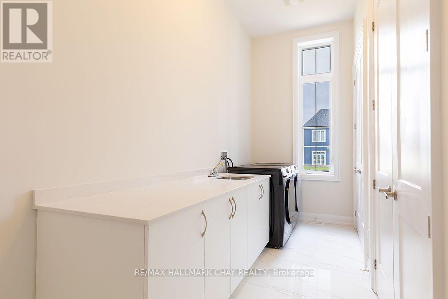
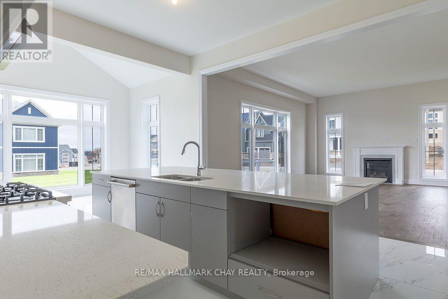
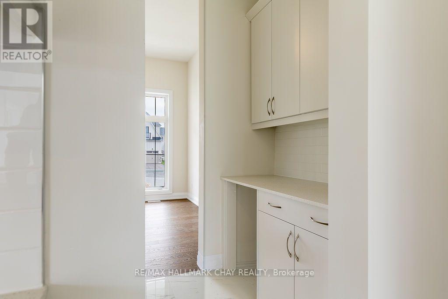
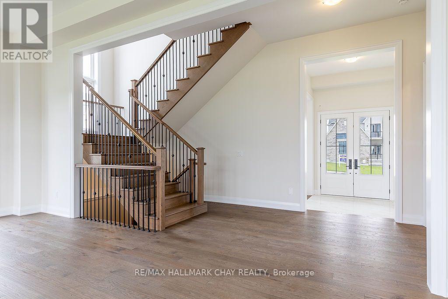
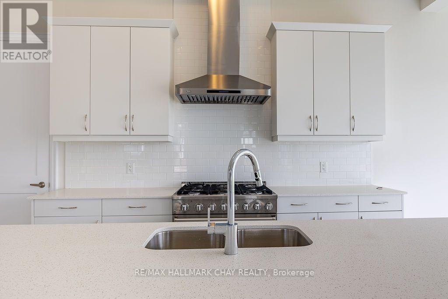
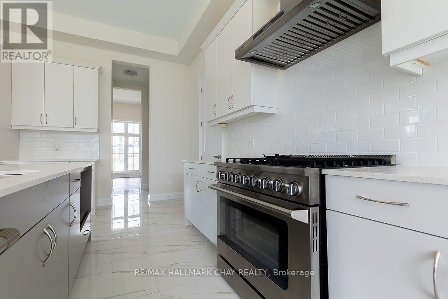
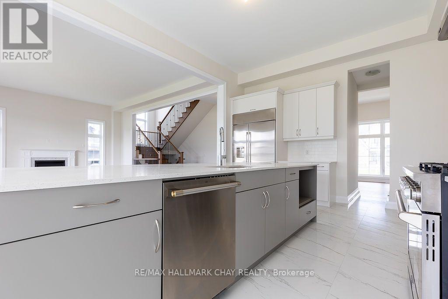
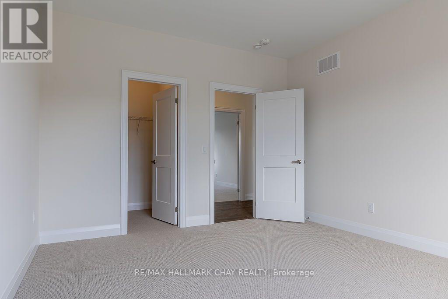
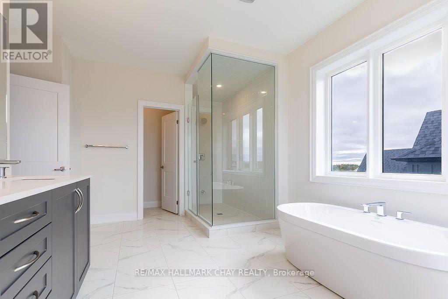
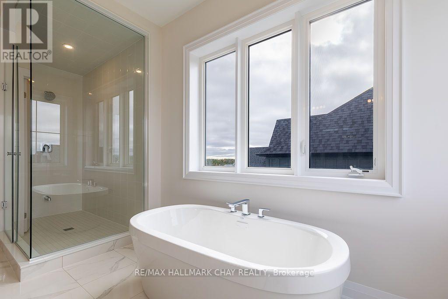
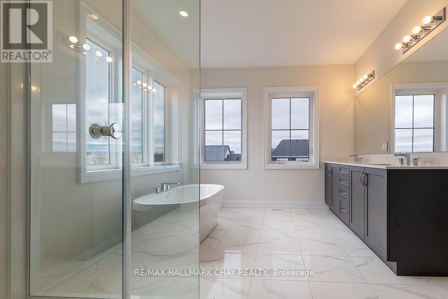
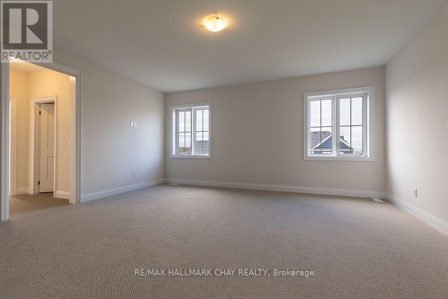
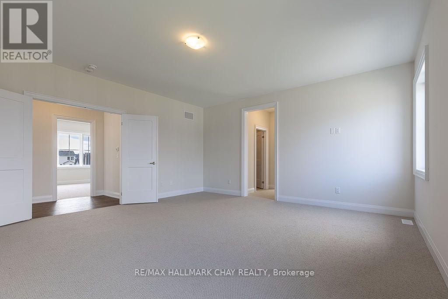
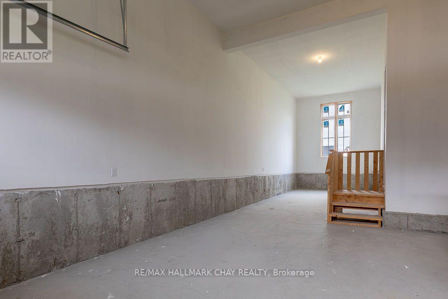
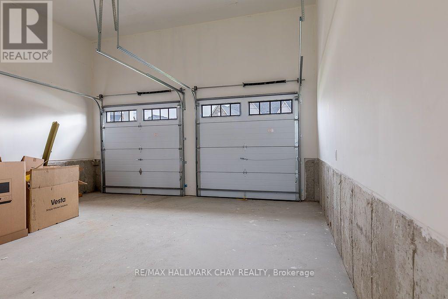
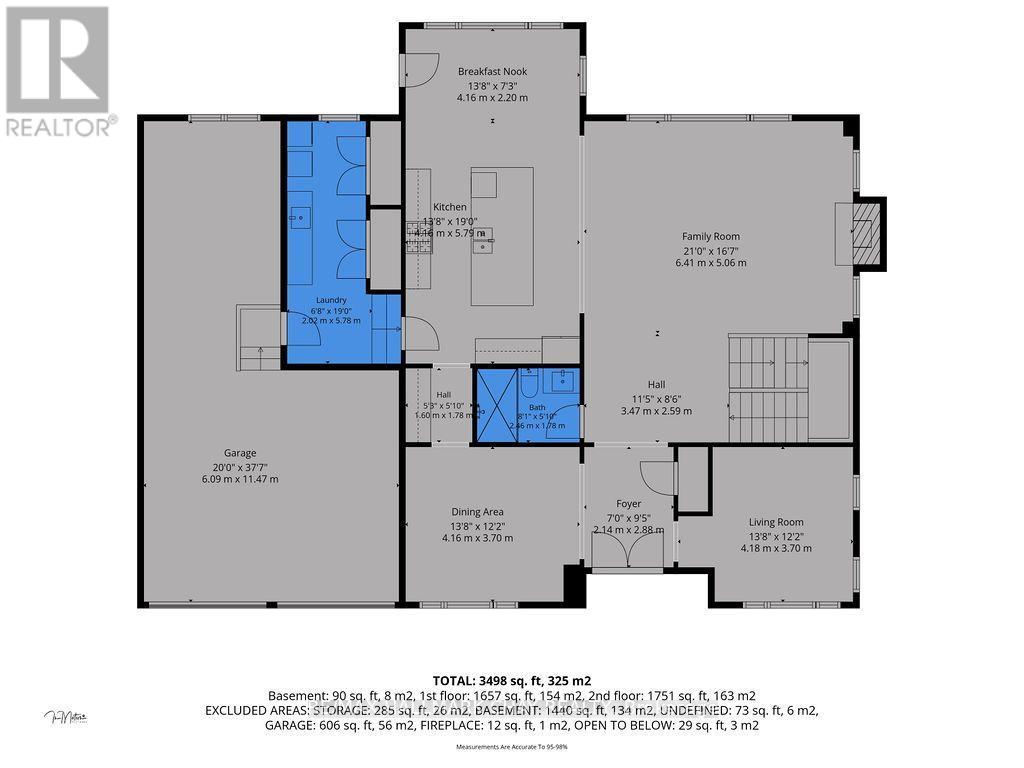
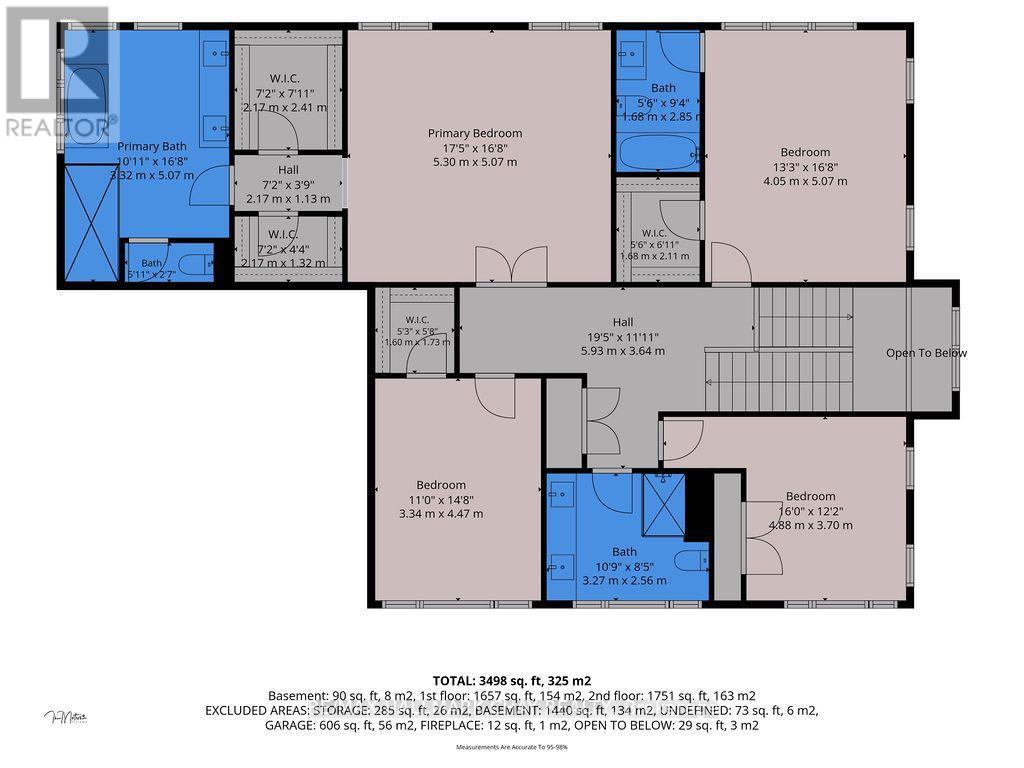
An exceptional lease opportunity offering generous space, refined finishes and thoughtful design. This fully detached four-bedroom, four-bathroom residence makes a striking first impression with its inviting covered porch and distinctive architecture. An expansive island kitchen anchors the main floor, featuring crisp white cabinetry, stainless steel appliances, a gas range and a butler's pantry. Large windows fill the adjoining breakfast area with natural light, while a separate dining area provides space for more formal occasions. The great room's gas fireplace creates a welcoming gathering place, and a dedicated main-floor office offers a comfortable setting for working from home. A three-piece bathroom adds everyday convenience. Upstairs, the primary suite is a spacious retreat with two walk-in closets and a beautifully appointed ensuite featuring a freestanding tub, double vanity, large shower and private water closet. A second bedroom enjoys its own walk-in closet and private ensuite, while two additional bedrooms share the main bathroom. A garage accommodating three vehicles, a double driveway and an expansive unfinished basement with walk-up access complete this impressive home. An outstanding opportunity to enjoy the space and comfort of a substantial private residence with the flexibility of leasing. This property is professionally managed. (id:43681)
房源概要
| MLS® Number | S14095714 |
| 房源类型 | 民宅 |
| 社区名字 | Rural Oro-Medonte |
| 特征 | In Suite Laundry |
| 总车位 | 5 |
详 情
| 浴室 | 4 |
| 地上卧房 | 4 |
| 总卧房 | 4 |
| 家电类 | 洗碗机, 烘干机, Range, 洗衣机, 冰箱 |
| 地下室进展 | 已完成 |
| 地下室功能 | Walk-up |
| 地下室类型 | N/a (unfinished), N/a |
| 施工种类 | 独立屋 |
| 空调 | 中央空调 |
| 外墙 | 铝壁板, 石 |
| 壁炉 | 有 |
| 地基类型 | 混凝土 |
| 供暖方式 | 天然气 |
| 供暖类型 | 压力热风 |
| 储存空间 | 2 |
| 内部尺寸 | 3000 - 3500 Sqft |
| 类型 | 独立屋 |
| 设备间 | 市政供水 |
车 位
| 附加车库 | |
| 没有车库 |
土地
| 英亩数 | 无 |
| 污水道 | Sanitary Sewer |
| 土地深度 | 157 Ft ,7 In |
| 土地宽度 | 78 Ft |
| 不规则大小 | 78 X 157.6 Ft |
房 间
| 楼 层 | 类 型 | 长 度 | 宽 度 | 面 积 |
|---|---|---|---|---|
| 二楼 | 主卧 | 5.33 m | 5.12 m | 5.33 m x 5.12 m |
| 二楼 | 第二卧房 | 4.05 m | 5.12 m | 4.05 m x 5.12 m |
| 二楼 | 第三卧房 | 3.35 m | 4.51 m | 3.35 m x 4.51 m |
| 二楼 | Bedroom 4 | 4.88 m | 3.72 m | 4.88 m x 3.72 m |
| 一楼 | 厨房 | 4.21 m | 5.79 m | 4.21 m x 5.79 m |
| 一楼 | Eating Area | 4.21 m | 2.23 m | 4.21 m x 2.23 m |
| 一楼 | 大型活动室 | 6.4 m | 5.09 m | 6.4 m x 5.09 m |
| 一楼 | 餐厅 | 4.21 m | 3.72 m | 4.21 m x 3.72 m |
| 一楼 | Office | 4.21 m | 3.72 m | 4.21 m x 3.72 m |
| 一楼 | Pantry | 1.62 m | 1.55 m | 1.62 m x 1.55 m |
https://www.realtor.ca/real-estate/30420552/12-pinetree-drive-oro-medonte-rural-oro-medonte

The trademarks REALTOR®, REALTORS®, and the REALTOR® logo are controlled by The Canadian Real Estate Association (CREA) and identify real estate professionals who are members of CREA. The trademarks MLS®, Multiple Listing Service® and the associated logos are owned by The Canadian Real Estate Association (CREA) and identify the quality of services provided by real estate professionals who are members of CREA. The trademark DDF® is owned by The Canadian Real Estate Association (CREA) and identifies CREA's Data Distribution Facility (DDF®)
Toronto Real Estate Board
RE/MAX Hallmark Chay Realty
October 20 2026 06:33:24
