
31 Mckenzie Crescent Barrie (Ardagh), Ontario L4N 0A9


$1,099,900
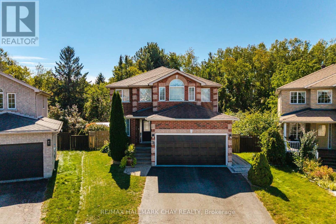
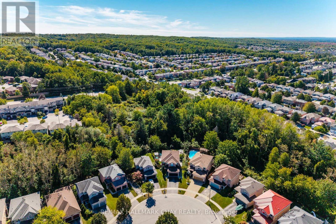
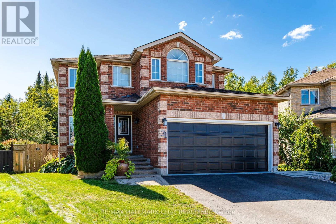
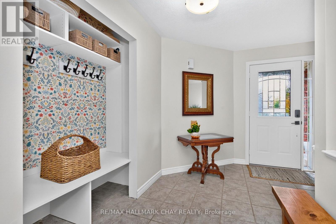
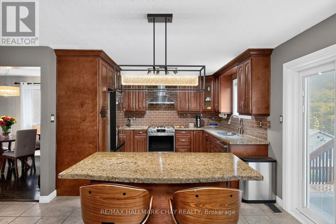
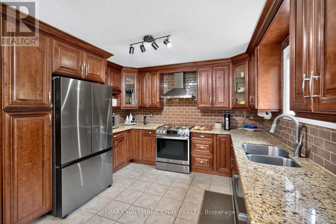
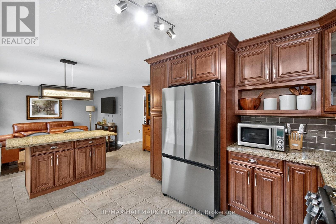
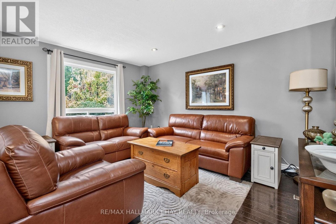
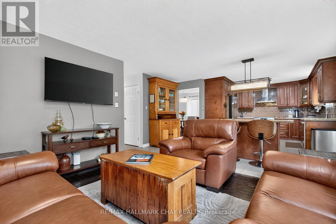
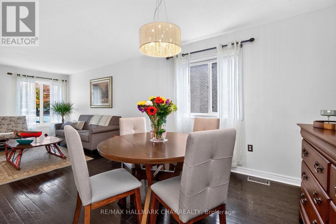
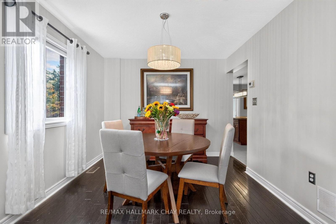
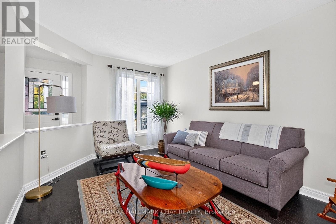
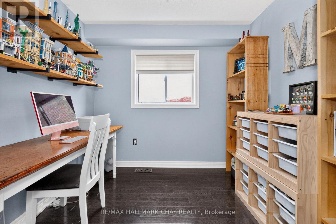
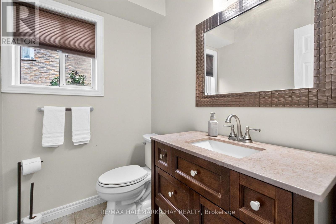
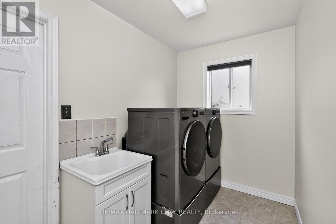
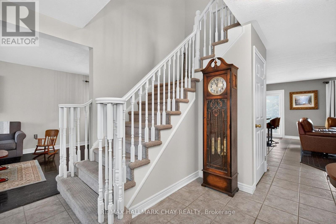
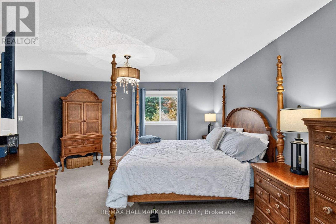
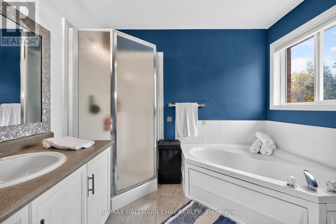
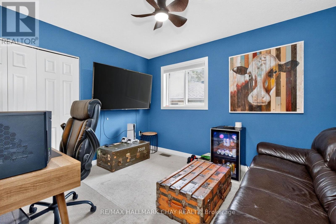
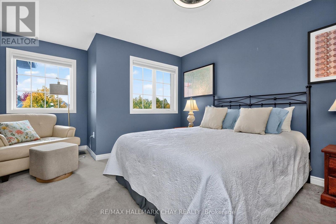
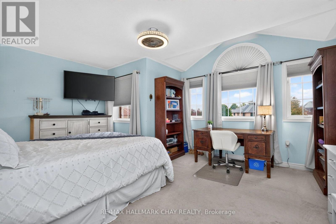
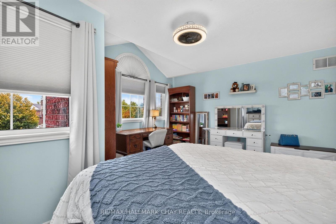
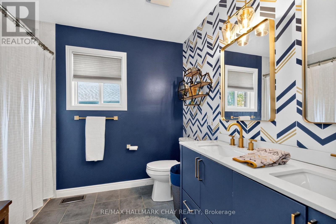
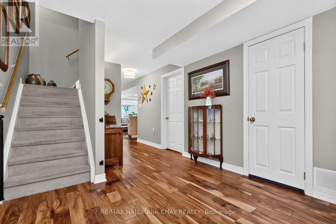
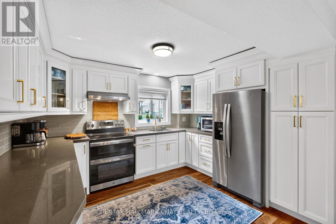
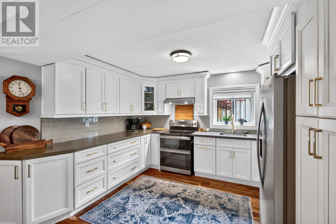
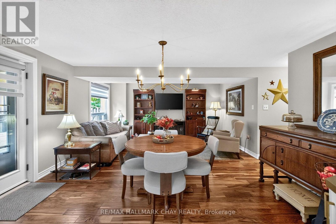
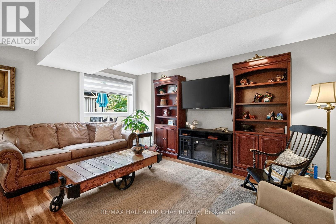
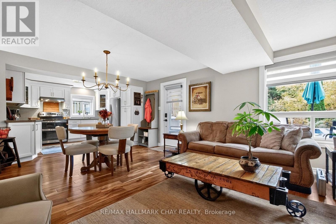
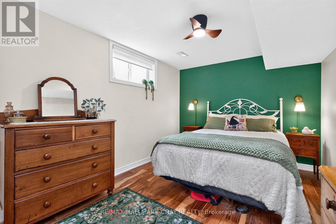
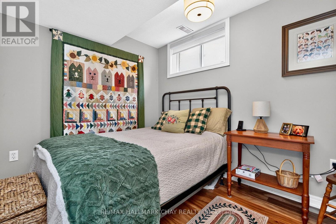
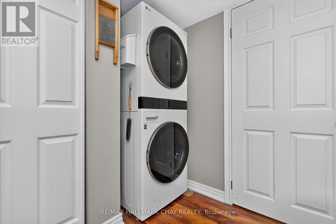
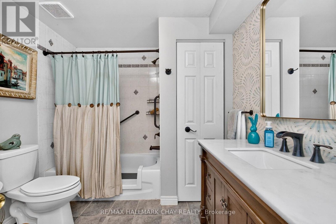
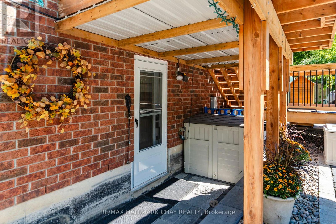
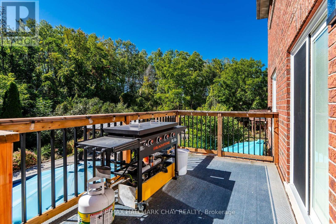
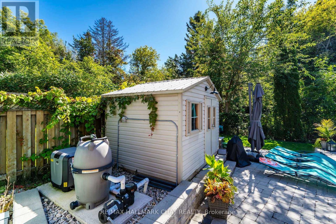
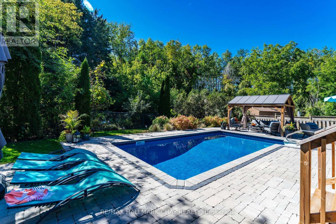
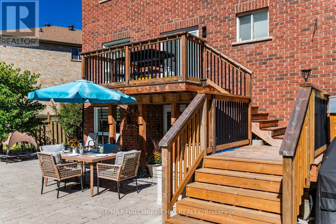
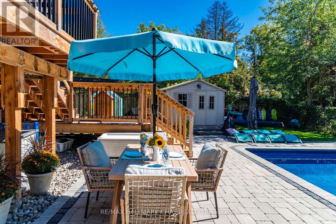
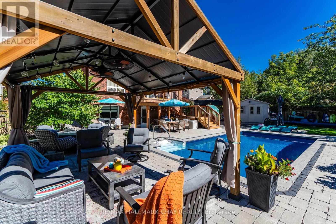
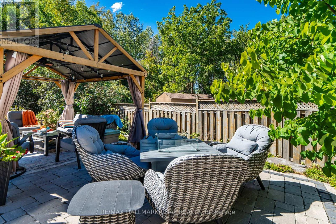
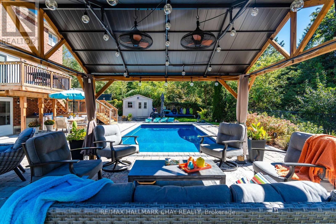
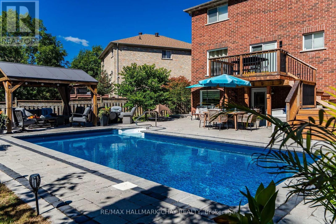
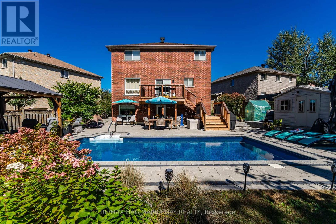
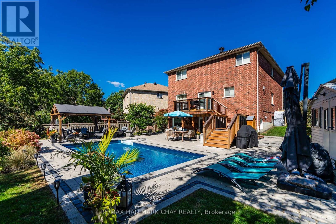
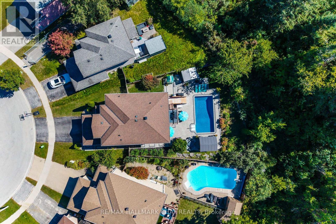
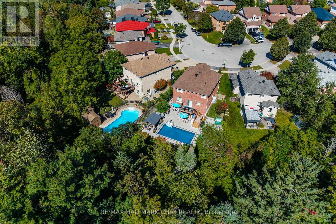
There are homes that check the boxes - and then there are homes that offer a lifestyle. Backing onto environmentally protected land in the heart of Barrie, this beautifully updated 2-storey combines exceptional family space, flexible living and a backyard you may never want to leave. Designed for entertaining, the private outdoor retreat features an inground pool, extensive stonework, pergola, dining area and hot tub hookup, all surrounded by greenspace with no homes directly behind. Inside, the maple kitchen opens to the family room and walks out to a newer deck with gas BBQ line - perfect for taking everyday living outdoors. Separate living/dining space, a home office, main-floor laundry and inside entry from the double garage complete the main level. Upstairs are 4 spacious bedrooms, giving everyone room of their own. The fully renovated walkout lower level adds incredible versatility with 2 more bedrooms, a full bath, separate laundry, private entrance and a beautiful kitchen featuring quartz counters, glass tile backsplash and custom cabinetry - ideal for extended family, guests or secondary living. Extensive improvements since 2022 include the lower-level renovation, appliances, backyard landscaping, stonework, pool & pergola, garage door & opener, newer deck, select windows/doors and fresh paint. Add 200-amp service plus gas, water & electrical connections outdoors and the details just keep coming. Close to transit, recreation, shopping and Hwy 400, this is a rare opportunity to enjoy space, privacy and resort-style living without leaving the city. Six bedrooms, multiple living spaces and an unforgettable backyard - this is a home made for living, gathering and making memories. (id:43681)
房源概要
| MLS® Number | S14095688 |
| 房源类型 | 民宅 |
| 社区名字 | Ardagh |
| 附近的便利设施 | 公共交通 |
| 特征 | Ravine, Gazebo, 亲戚套间 |
| 总车位 | 4 |
| 泳池类型 | Inground Pool |
| 结构 | 棚 |
详 情
| 浴室 | 4 |
| 地上卧房 | 4 |
| 地下卧室 | 2 |
| 总卧房 | 6 |
| Age | 16 To 30 Years |
| 公寓设施 | Fireplace(s) |
| 家电类 | Garage Door Opener Remote(s), Water Heater, Water Softener, 洗碗机, 烘干机, Freezer, Garage Door Opener, Hood 电扇, 炉子, 洗衣机, 窗帘, 冰箱 |
| 地下室进展 | 已装修 |
| 地下室功能 | Apartment In Basement, Walk Out, Separate Entrance |
| 地下室类型 | N/a, N/a (finished), N/a |
| 施工种类 | 独立屋 |
| 空调 | 中央空调 |
| 外墙 | 砖 |
| 壁炉 | 有 |
| Fireplace Total | 1 |
| Flooring Type | Hardwood, Tile |
| 地基类型 | 混凝土 |
| 客人卫生间(不包含洗浴) | 1 |
| 供暖方式 | 天然气 |
| 供暖类型 | 压力热风 |
| 储存空间 | 2 |
| 内部尺寸 | 2500 - 3000 Sqft |
| 类型 | 独立屋 |
| 设备间 | 市政供水 |
车 位
| 附加车库 | |
| Garage |
土地
| 英亩数 | 无 |
| 围栏类型 | Fenced Yard |
| 土地便利设施 | 公共交通 |
| 污水道 | Sanitary Sewer |
| 土地深度 | 128 Ft ,2 In |
| 土地宽度 | 30 Ft ,9 In |
| 不规则大小 | 30.8 X 128.2 Ft |
| 规划描述 | Single Family 住宅 |
房 间
| 楼 层 | 类 型 | 长 度 | 宽 度 | 面 积 |
|---|---|---|---|---|
| 二楼 | 卧室 | 6.43 m | 6.67 m | 6.43 m x 6.67 m |
| 二楼 | 第二卧房 | 3.91 m | 3.49 m | 3.91 m x 3.49 m |
| 二楼 | 第三卧房 | 3.76 m | 4.88 m | 3.76 m x 4.88 m |
| 二楼 | Bedroom 4 | 4.91 m | 4.98 m | 4.91 m x 4.98 m |
| 地下室 | 厨房 | 3.11 m | 3.7 m | 3.11 m x 3.7 m |
| 地下室 | 娱乐,游戏房 | 5.66 m | 5.76 m | 5.66 m x 5.76 m |
| 地下室 | Bedroom 5 | 3.01 m | 4.98 m | 3.01 m x 4.98 m |
| 地下室 | 卧室 | 2.57 m | 3.61 m | 2.57 m x 3.61 m |
| 地下室 | 浴室 | 3.01 m | 2.42 m | 3.01 m x 2.42 m |
| 一楼 | Office | 2.57 m | 2.58 m | 2.57 m x 2.58 m |
| 一楼 | 厨房 | 3.01 m | 3.7 m | 3.01 m x 3.7 m |
| 一楼 | Eating Area | 2.43 m | 4.55 m | 2.43 m x 4.55 m |
| 一楼 | 家庭房 | 3.31 m | 4.55 m | 3.31 m x 4.55 m |
| 一楼 | 餐厅 | 3 m | 2.79 m | 3 m x 2.79 m |
| 一楼 | 客厅 | 3.01 m | 4.71 m | 3.01 m x 4.71 m |
https://www.realtor.ca/real-estate/30420548/31-mckenzie-crescent-barrie-ardagh-ardagh

The trademarks REALTOR®, REALTORS®, and the REALTOR® logo are controlled by The Canadian Real Estate Association (CREA) and identify real estate professionals who are members of CREA. The trademarks MLS®, Multiple Listing Service® and the associated logos are owned by The Canadian Real Estate Association (CREA) and identify the quality of services provided by real estate professionals who are members of CREA. The trademark DDF® is owned by The Canadian Real Estate Association (CREA) and identifies CREA's Data Distribution Facility (DDF®)
Toronto Real Estate Board
RE/MAX Hallmark Chay Realty
October 25 2026 04:35:52
