
193 Lady Nadia Drive Vaughan (Patterson), Ontario L6A 4E6


$3,680,000
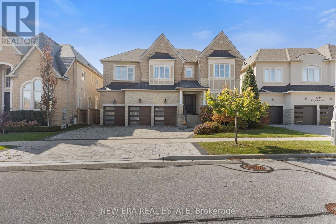
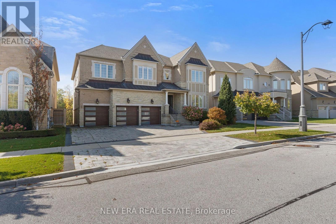
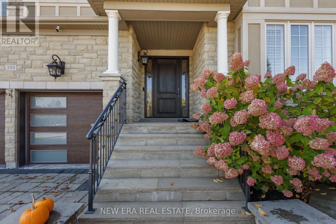
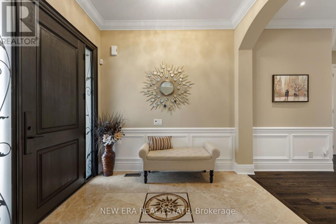
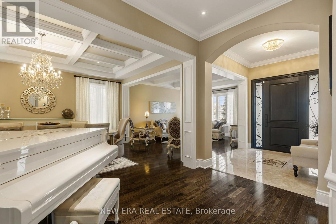
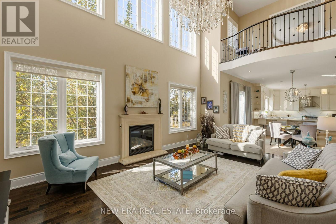
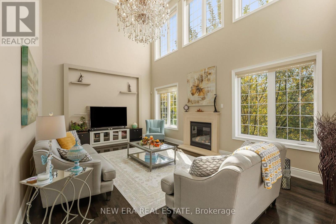
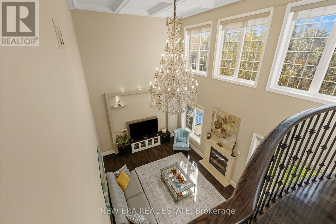
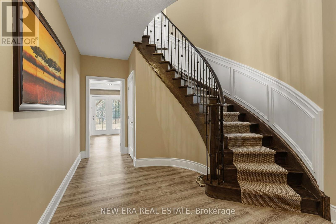
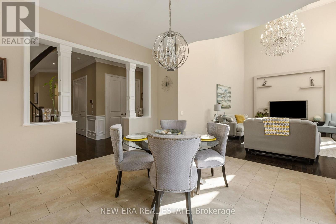
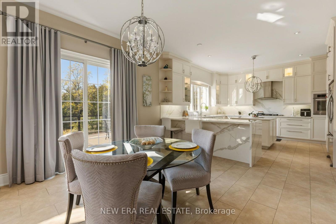
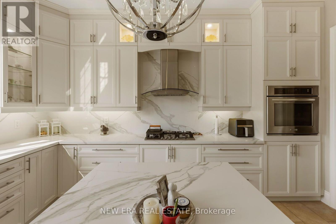
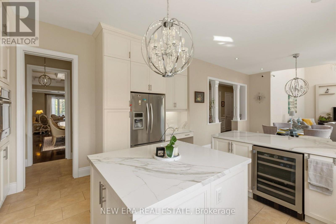
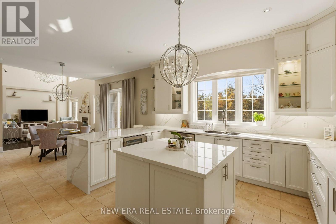
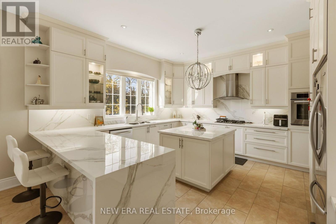
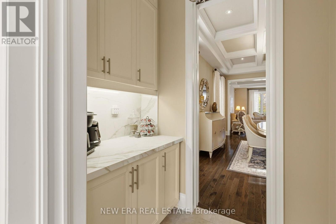
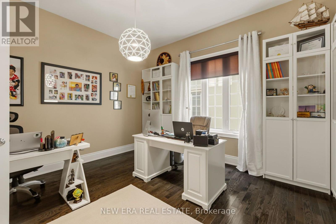
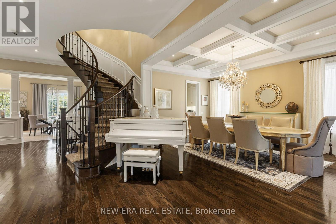
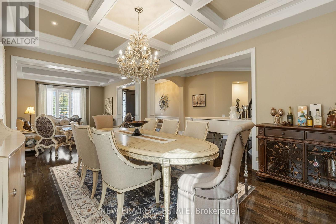
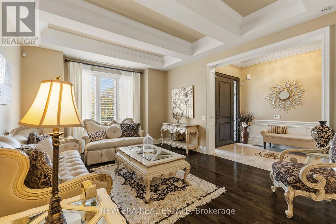
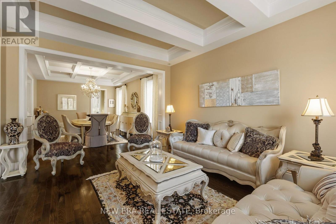
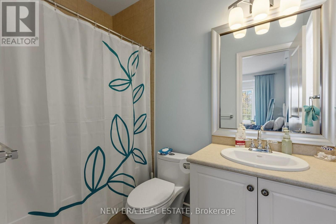
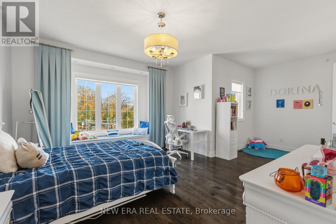
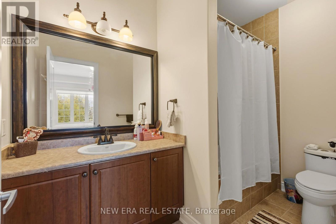
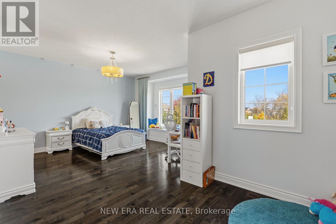
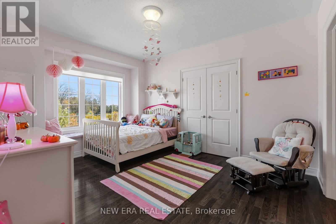
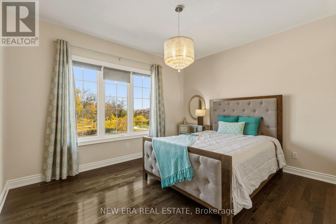
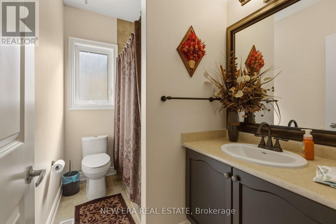
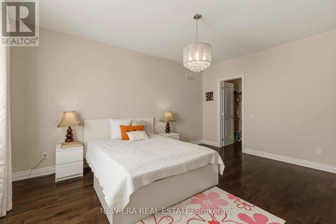
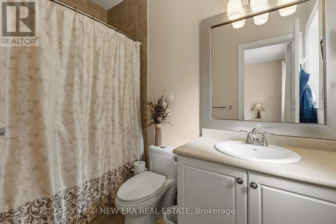
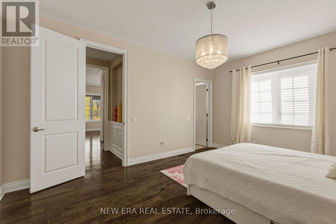
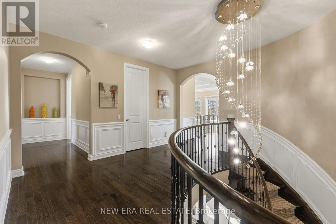
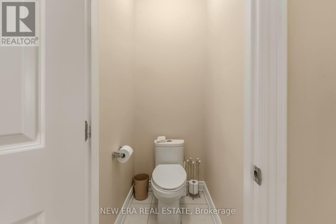
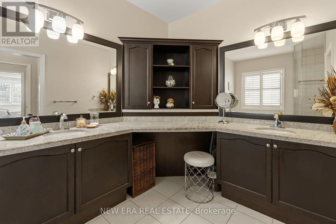
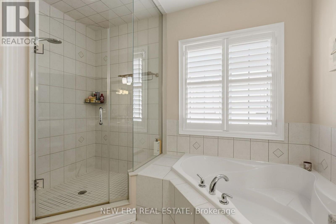
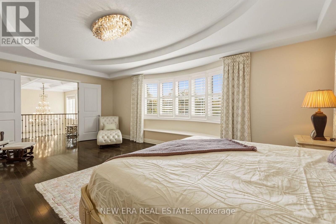
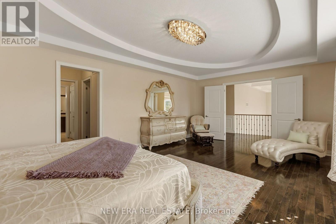
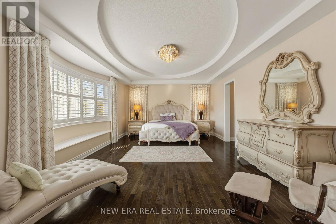
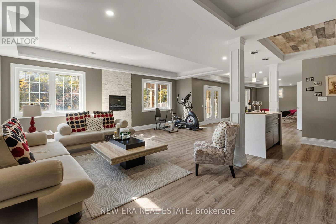
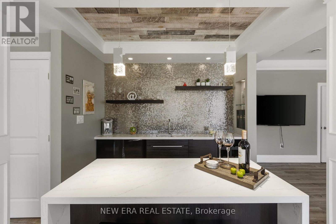
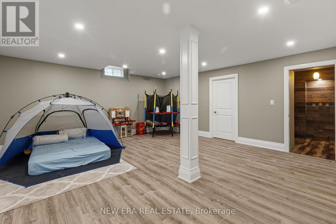
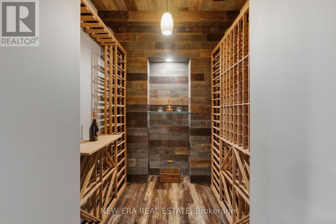
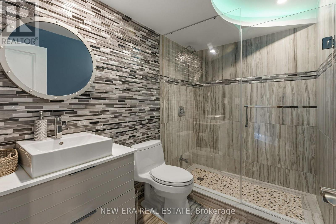
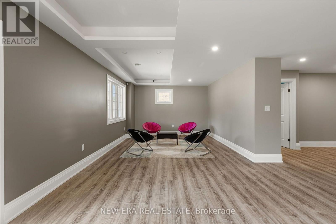
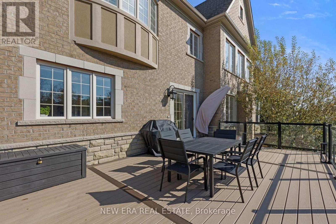
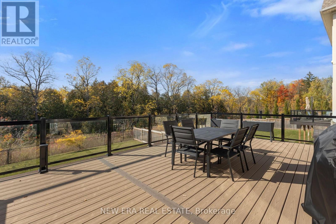
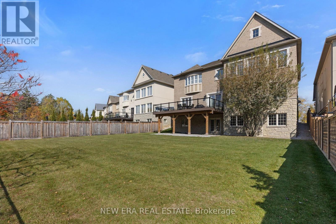
Set on a private ravine lot on a coveted court, this exceptional residence presents over 5,000sq. ft. of refined living space, complemented by an additional 2,500 sq. ft. of above-grade basement living space. Conceived for elevated design and effortless family living, the home reflects over $450K in upgrades and renovations, per seller. The main level is distinguished by soaring 10-ft. smooth ceilings, hardwood floors, and classically appointed formal living and dining rooms enhanced by coffered ceilings, crown mouldings, and considered architectural detail. At its centre, the custom chef-inspired kitchen serves as a focal point, offering extended cabinetry and a generous breakfast-bar island tailored for gathering. An adjacent sun-filled breakfast area opens to the deck, establishing a seamless dialogue between indoor and outdoor living. The adjoining family room provides a warm yet sophisticated retreat, anchored by a gas fireplace, dramatic 20-ft. ceilings, and an abundance of natural light. A private executive office, enclosed by double glass French doors, completes the main level. Upstairs, 9-ft. ceilings frame five generously proportioned bedrooms, each with its own ensuite. The primary retreat is appointed with a custom walk-in closet and a spa-inspired ensuite featuring a freestanding tub, expansive frameless glass shower, and double vanity. Moments from Herbert H. Carnegie Public School, parks, playgrounds and scenic trails, with convenient access to shopping, dining and community amenities. (id:43681)
房源概要
| MLS® Number | N14095430 |
| 房源类型 | 民宅 |
| 社区名字 | Patterson |
| 附近的便利设施 | 近高尔夫球场, 公园, 礼拜场所, 学校 |
| 特征 | Irregular Lot Size, Ravine, Backs On Greenbelt, Lighting, 无地毯 |
| 总车位 | 6 |
| 结构 | Deck |
详 情
| 浴室 | 7 |
| 地上卧房 | 5 |
| 总卧房 | 5 |
| Age | 6 To 15 Years |
| 公寓设施 | Fireplace(s) |
| 家电类 | Garage Door Opener Remote(s), Water Heater, 窗帘 |
| 地下室进展 | 已装修 |
| 地下室功能 | Walk Out |
| 地下室类型 | N/a (finished) |
| 施工种类 | 独立屋 |
| 空调 | 中央空调 |
| 外墙 | 砖, 混凝土 |
| Fire Protection | Alarm System, Smoke Detectors |
| 壁炉 | 有 |
| Fireplace Total | 2 |
| Flooring Type | Hardwood, Laminate |
| 地基类型 | 混凝土 |
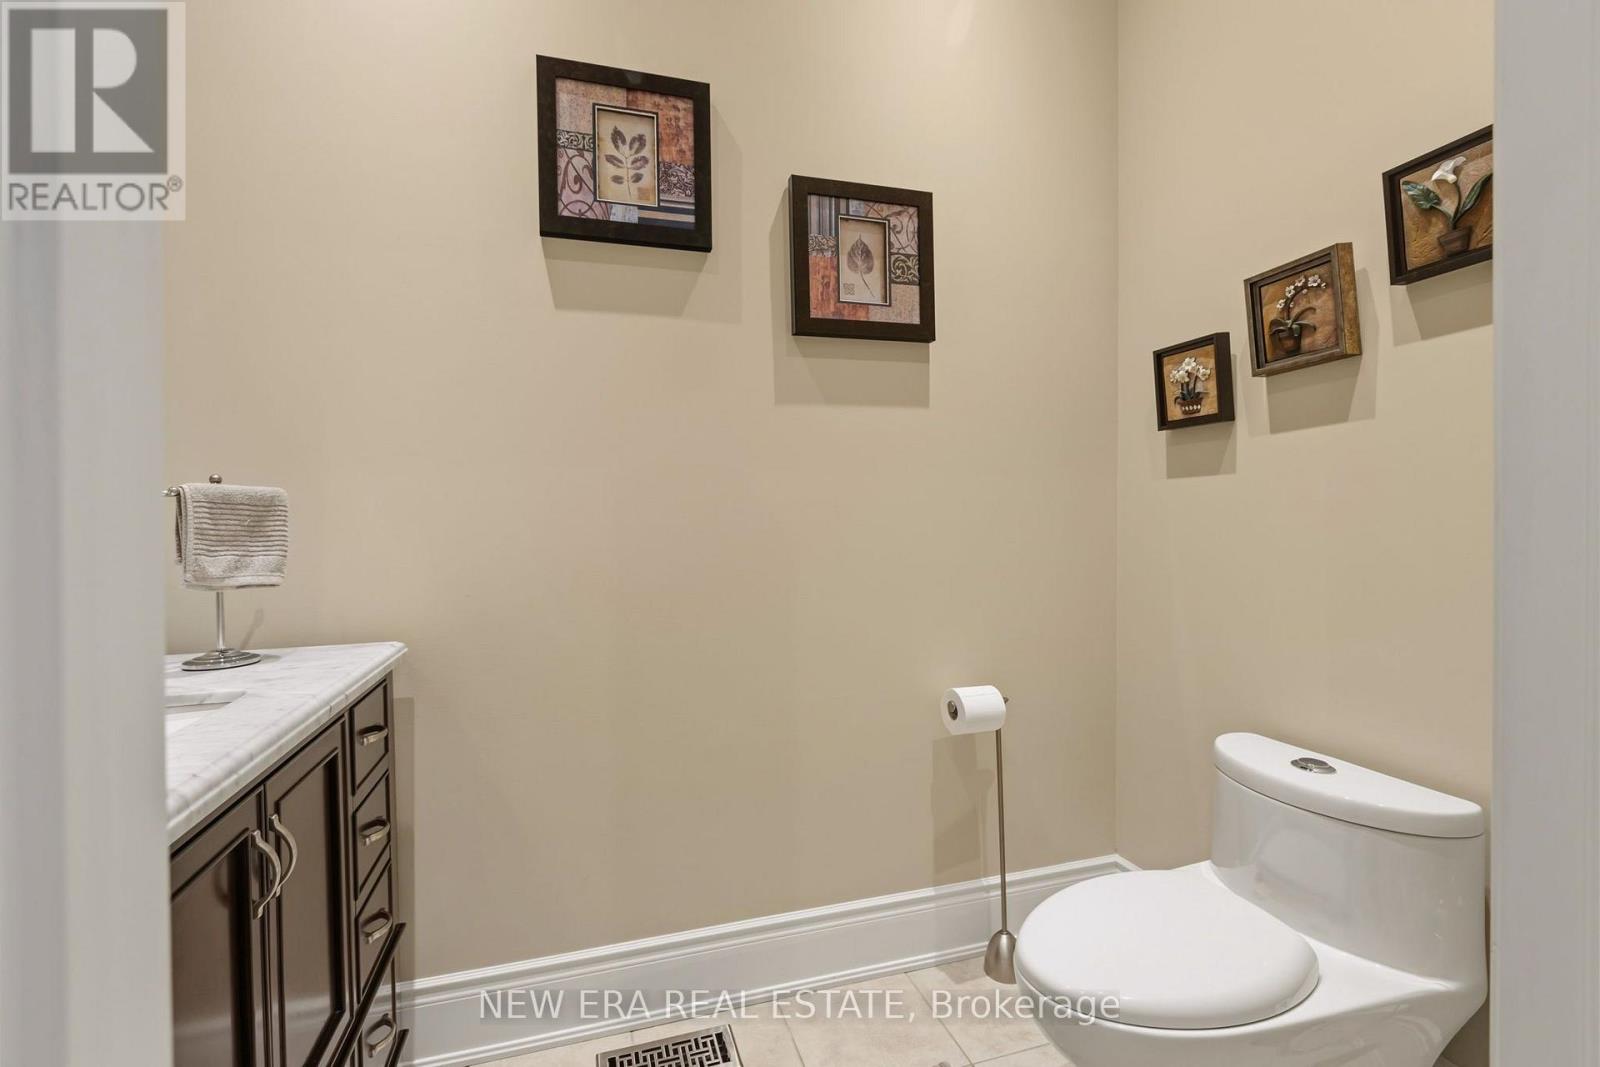
| 客人卫生间(不包含洗浴) | 1 |
| 供暖方式 | 天然气 |
| 供暖类型 | 压力热风 |
| 储存空间 | 2 |
| 内部尺寸 | 5000 - 100000 Sqft |
| 类型 | 独立屋 |
| 设备间 | 市政供水 |
车 位
| 附加车库 | |
| Garage |
土地
| 英亩数 | 无 |
| 围栏类型 | Fenced Yard |
| 土地便利设施 | 近高尔夫球场, 公园, 宗教场所, 学校 |
| Landscape Features | Landscaped |
| 污水道 | Sanitary Sewer |
| 土地深度 | 153 Ft ,10 In |
| 土地宽度 | 60 Ft |
| 不规则大小 | 60 X 153.9 Ft ; Irregular As Per Existing Survey |
| 规划描述 | A |
房 间
| 楼 层 | 类 型 | 长 度 | 宽 度 | 面 积 |
|---|---|---|---|---|
| 二楼 | Bedroom 4 | 4 m | 3.36 m | 4 m x 3.36 m |
| 二楼 | Bedroom 5 | 4.88 m | 3.73 m | 4.88 m x 3.73 m |
| 二楼 | 主卧 | 5.74 m | 4 m | 5.74 m x 4 m |
| 二楼 | 第二卧房 | 6.47 m | 4.39 m | 6.47 m x 4.39 m |
| 二楼 | 第三卧房 | 4.42 m | 3.57 m | 4.42 m x 3.57 m |
| 地下室 | 家庭房 | 14.93 m | 7.31 m | 14.93 m x 7.31 m |
| 地下室 | 其它 | 6.09 m | 4.87 m | 6.09 m x 4.87 m |
| 地下室 | Cold Room | 1.82 m | 2.75 m | 1.82 m x 2.75 m |
| 一楼 | 客厅 | 5.19 m | 4.06 m | 5.19 m x 4.06 m |
| 一楼 | 餐厅 | 5.28 m | 4.44 m | 5.28 m x 4.44 m |
| 一楼 | 厨房 | 4.56 m | 4.34 m | 4.56 m x 4.34 m |
| 一楼 | Eating Area | 4.15 m | 4.14 m | 4.15 m x 4.14 m |
| 一楼 | 家庭房 | 6.44 m | 4.25 m | 6.44 m x 4.25 m |
| 一楼 | Office | 4.1 m | 4 m | 4.1 m x 4 m |
设备间
| 有线电视 | 已安装 |
| 配电箱 | 可用 |
| 污水道 | 已安装 |
https://www.realtor.ca/real-estate/30420132/193-lady-nadia-drive-vaughan-patterson-patterson

The trademarks REALTOR®, REALTORS®, and the REALTOR® logo are controlled by The Canadian Real Estate Association (CREA) and identify real estate professionals who are members of CREA. The trademarks MLS®, Multiple Listing Service® and the associated logos are owned by The Canadian Real Estate Association (CREA) and identify the quality of services provided by real estate professionals who are members of CREA. The trademark DDF® is owned by The Canadian Real Estate Association (CREA) and identifies CREA's Data Distribution Facility (DDF®)
Toronto Real Estate Board
New Era Real Estate
October 19 2026 08:58:45
