
620 Crawford Street Toronto (Palmerston-Little Italy), Ontario M6G 3K2


$1,299,000
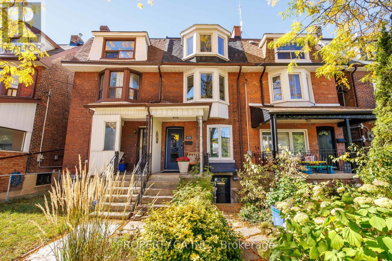
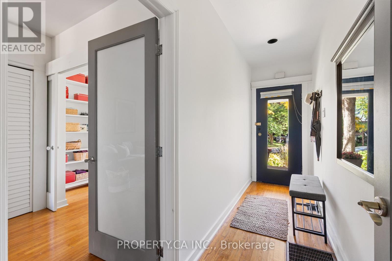
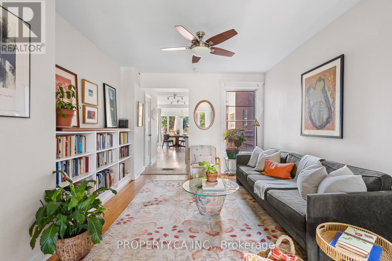
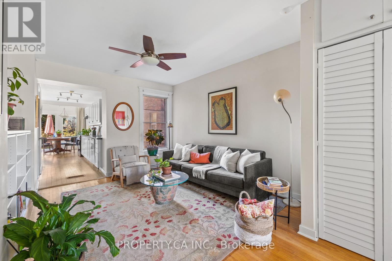
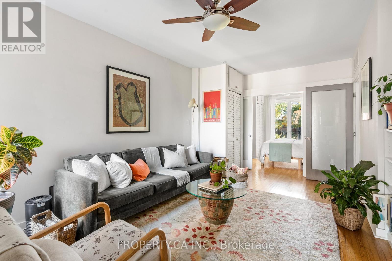
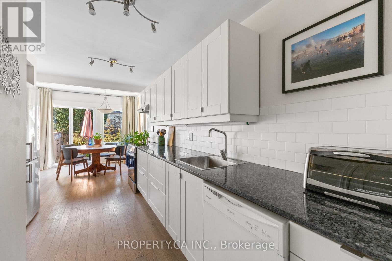
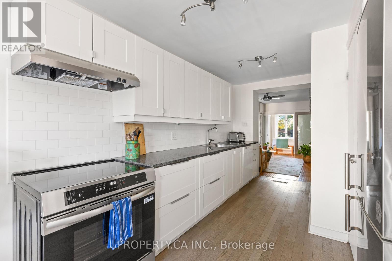
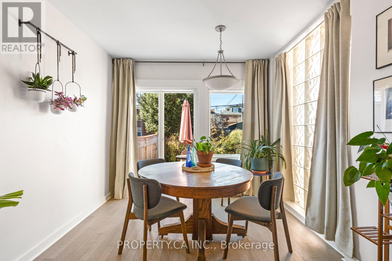
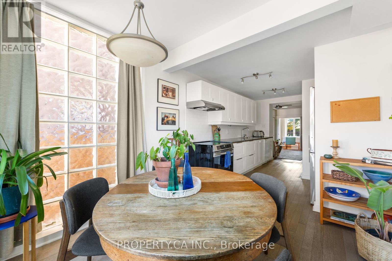
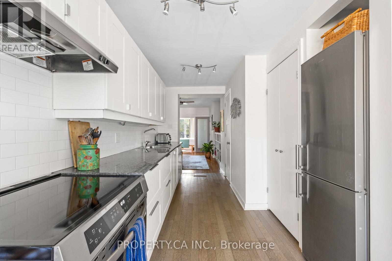
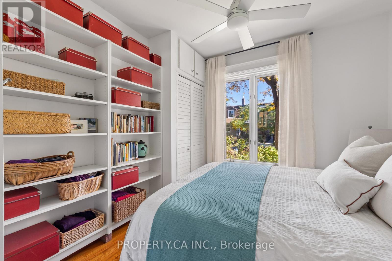
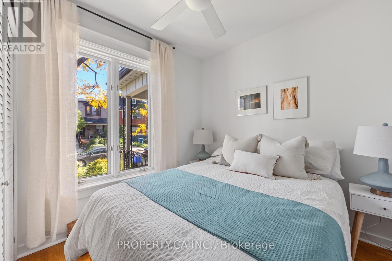
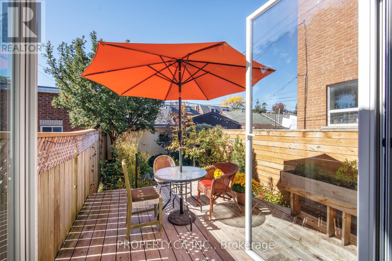
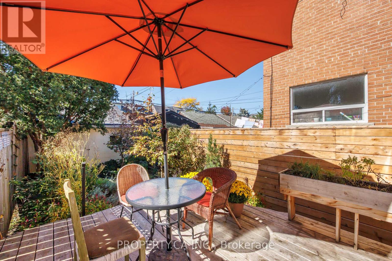
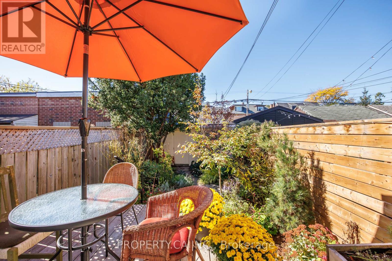
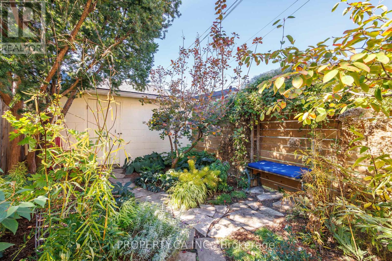
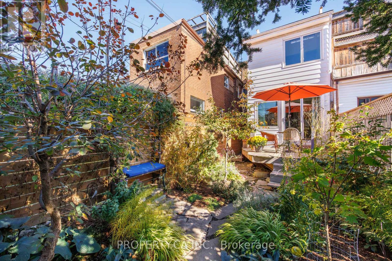
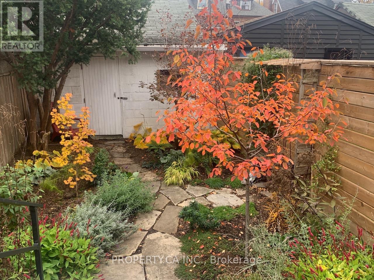
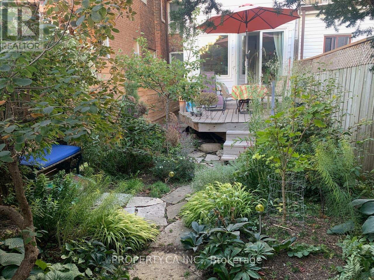
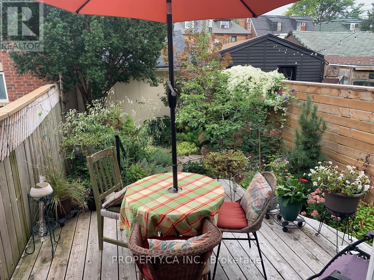
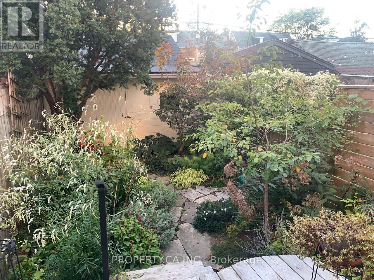
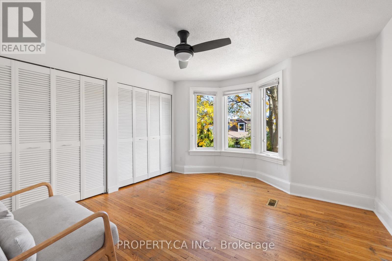
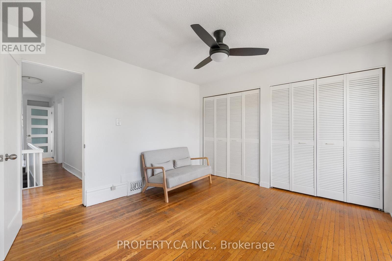
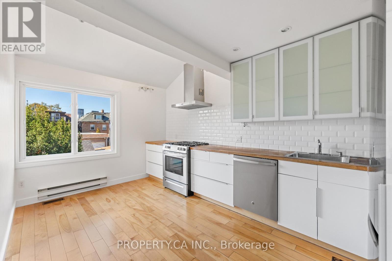
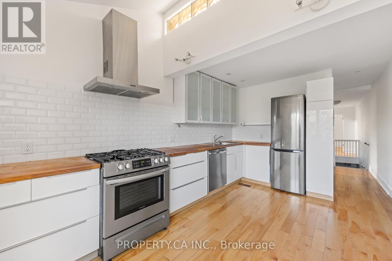
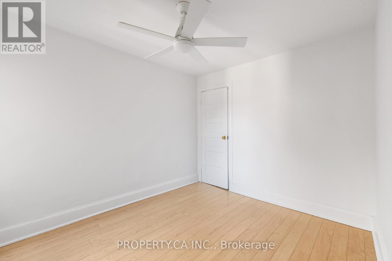
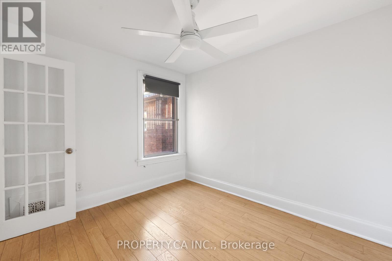
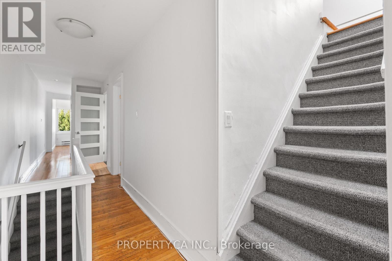
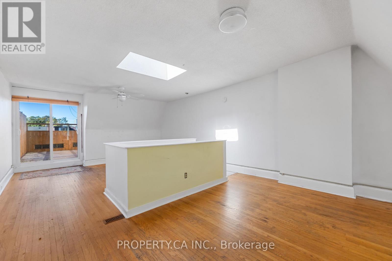
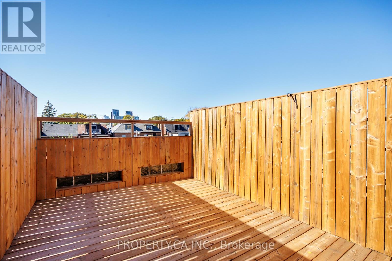
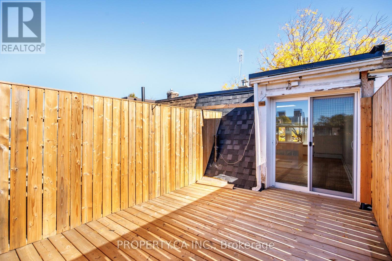
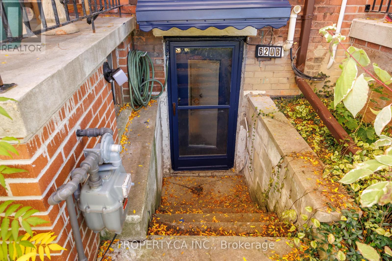
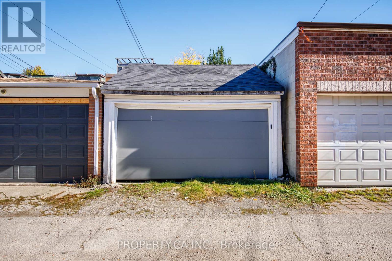
The light is what gets you first. Pouring through big east- and west-facing windows, it follows you across three floors at 620 Crawford. Loved by the same family for 32 years, this is a home that has grown with the people inside it. Today, a perfectly laid out ground-floor suite with a spacious upper unit spanning two floors offers room for inter-generational living or co-owners to build a community. A fully renovated basement apartment brings rental income. Outside, the gardens are their own kind of magic: peonies out front, ferns and hellebores out back, a clematis-covered arbour and a deck made for breakfast that stretches into lunch. A large third-floor deck offers another place to bask and linger. Behind the beauty: a garage, three new roofs, a 2019 furnace, extensive basement waterproofing and mostly Magic Windows. And then there's Crawford itself. Birthday cake from a neighbour. A yearly block party. Parks, bakeries and the subway woven into daily life. A house with roots and room for your own. Or imagine it entirely your own: easily re-imagined as a single family home or thoughtfully adapted into two distinct units, with the flexibility to grow and change alongside you. Come see how good life can feel here. (id:43681)
Open House
现在这个房屋大家可以去Open House参观了!
2:00 pm
结束于:4:00 pm
2:00 pm
结束于:4:00 pm
房源概要
| MLS® Number | C14094820 |
| 房源类型 | 民宅 |
| 社区名字 | Palmerston-Little Italy |
| 设备类型 | 热水器 |
| 特征 | 亲戚套间 |
| 总车位 | 1 |
| 租赁设备类型 | 热水器 |
详 情
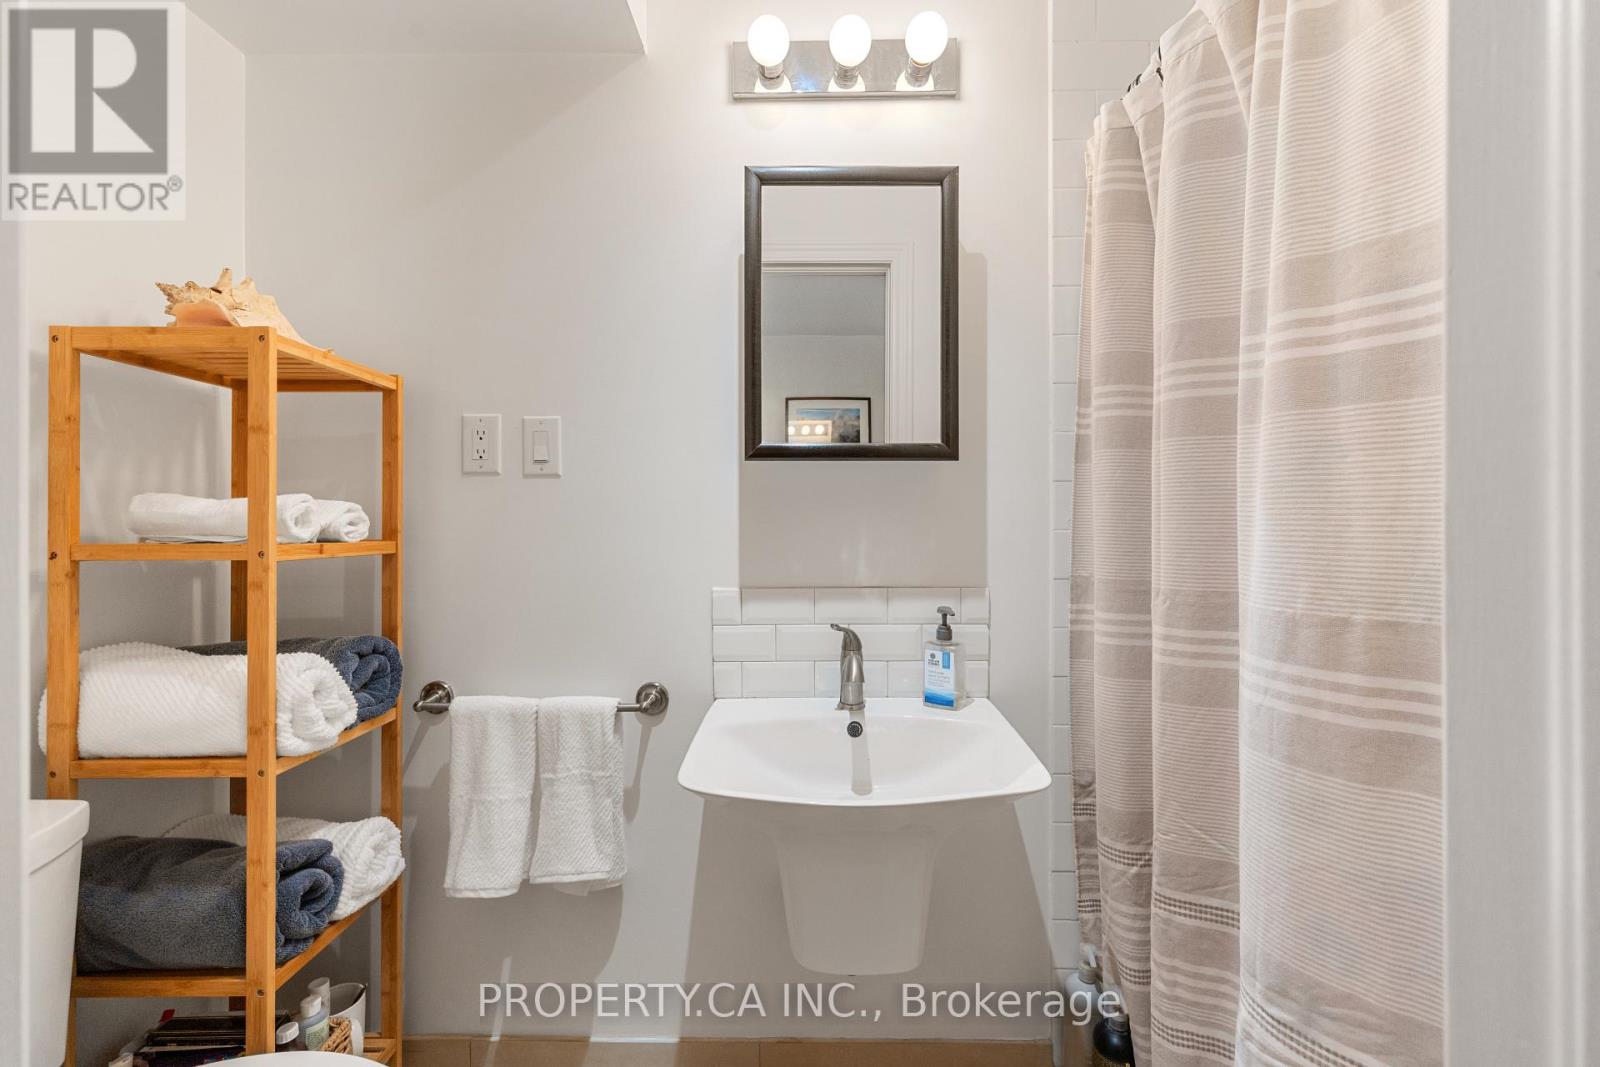
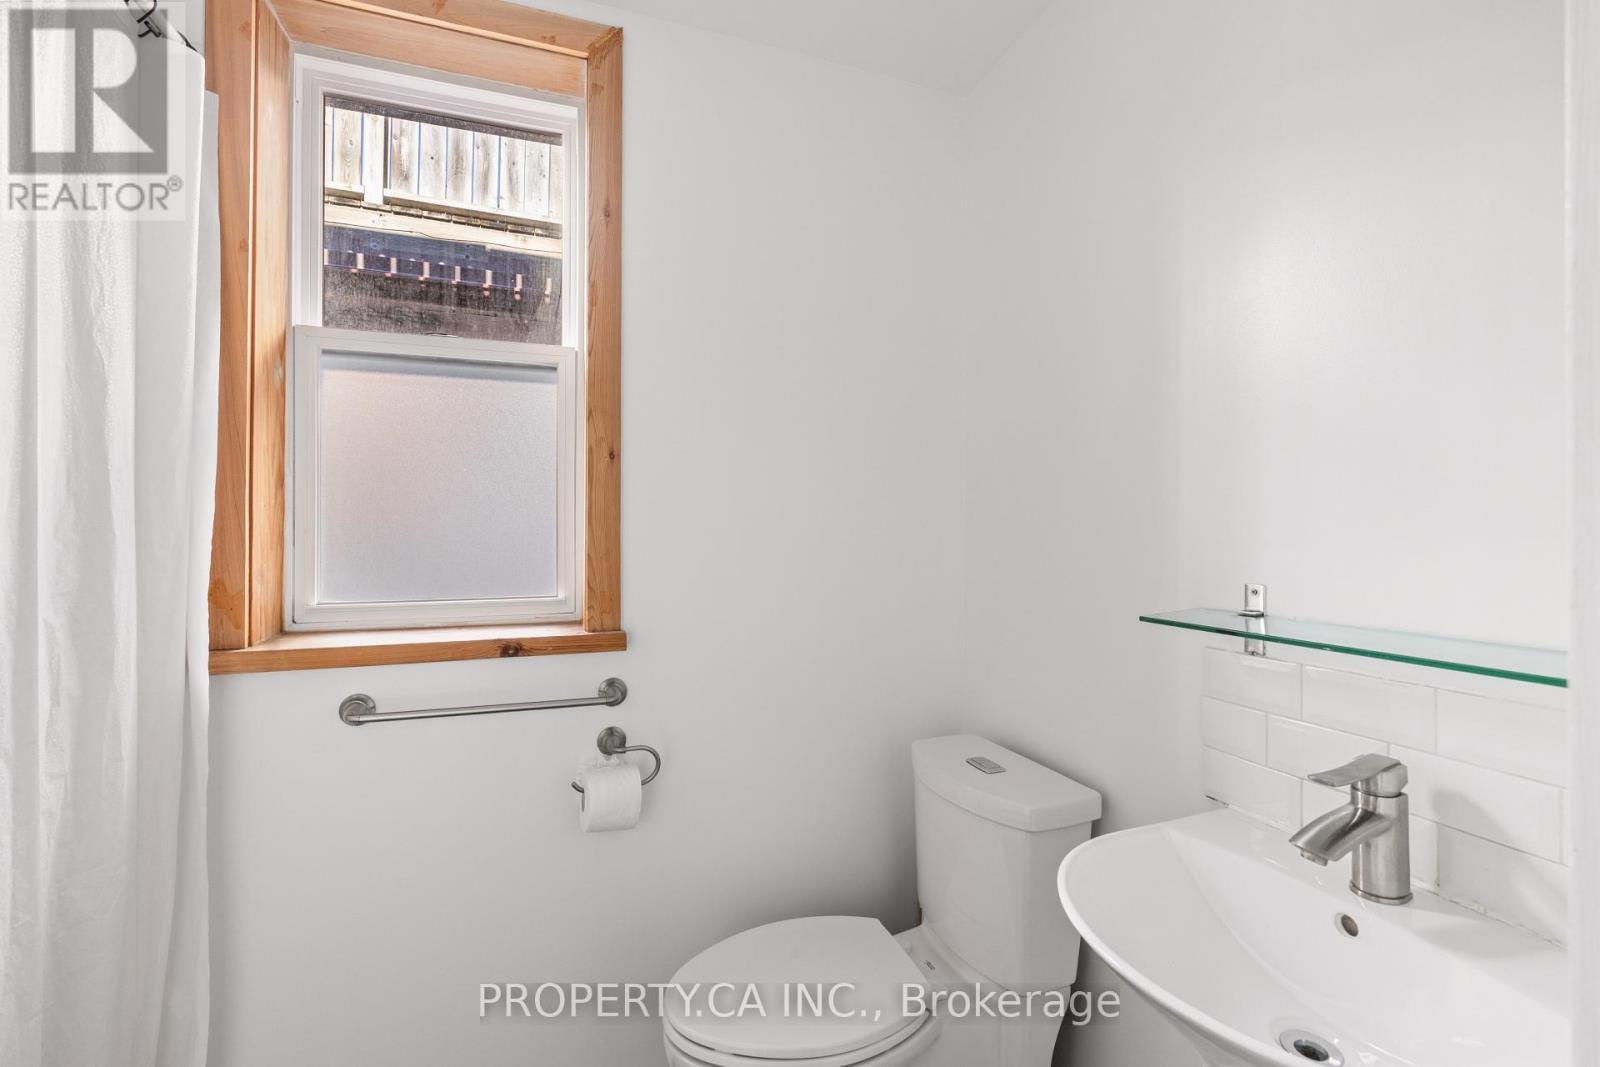
| 浴室 | 3 |
| 地上卧房 | 3 |
| 地下卧室 | 1 |
| 总卧房 | 4 |
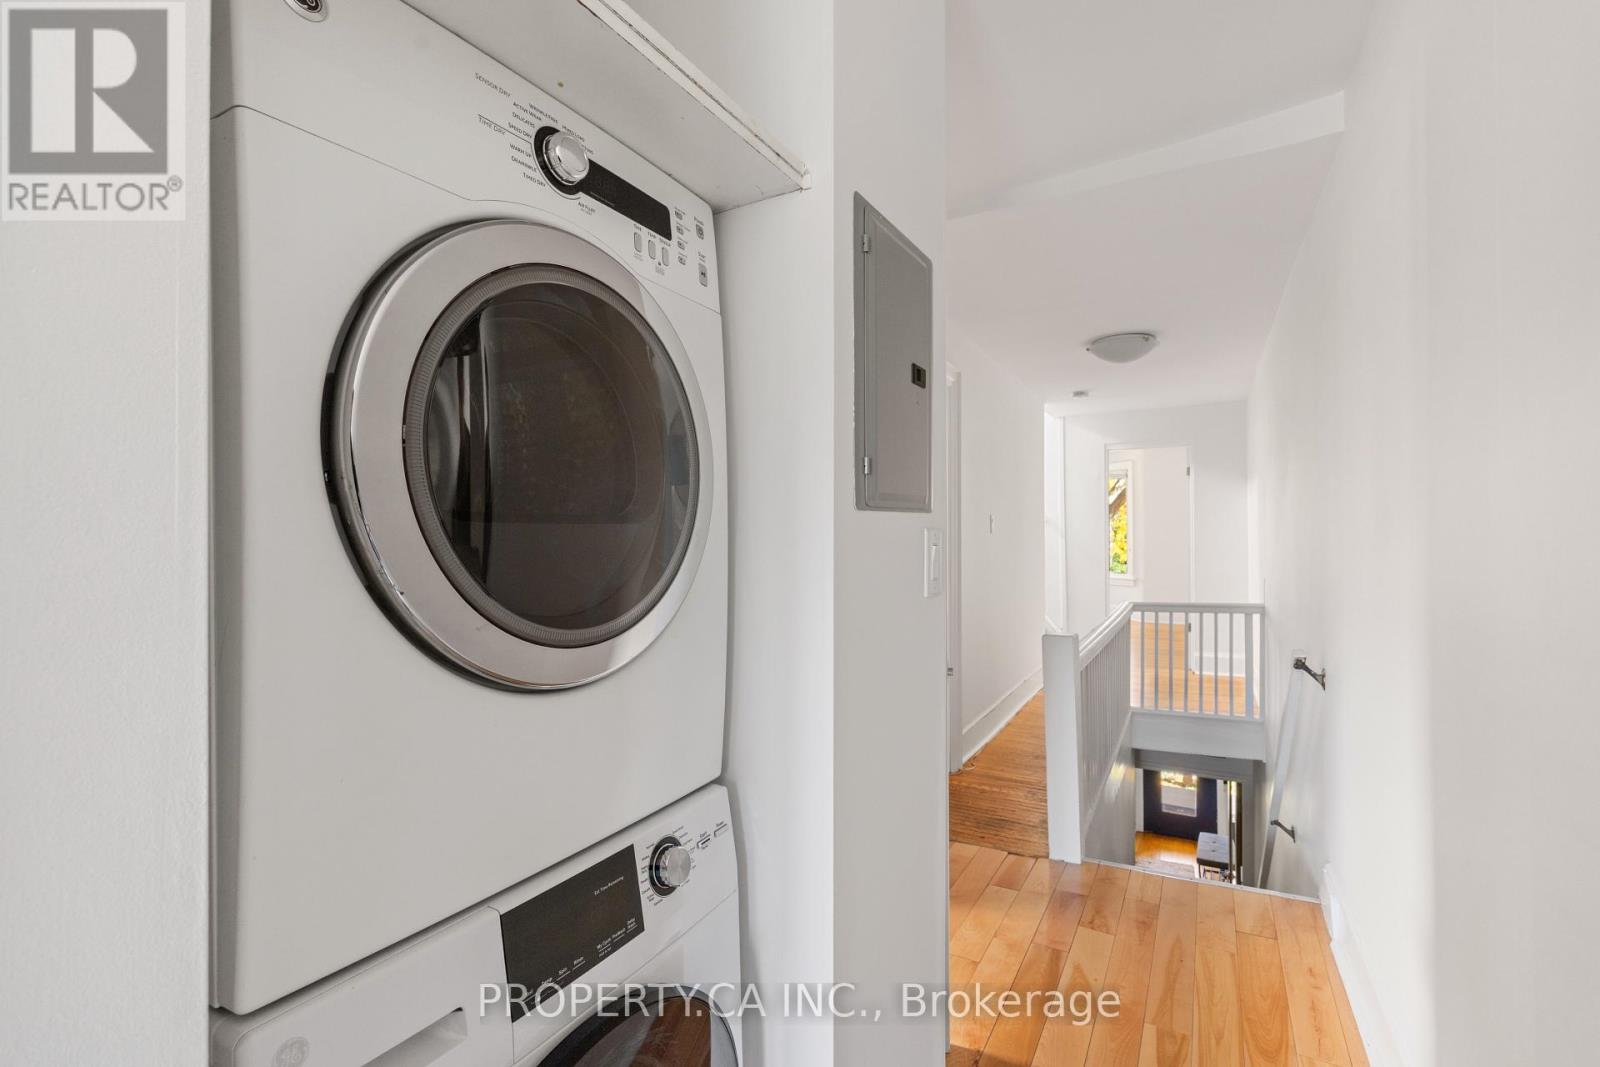
| 家电类 | 洗碗机, 烘干机, 炉子, 洗衣机, 冰箱 |
| 地下室进展 | 已装修 |
| 地下室功能 | Walk Out, Apartment In Basement |
| 地下室类型 | N/a (finished), N/a |
| 施工种类 | 附加的 |
| 空调 | 没有 |
| 外墙 | 砖 |
| Flooring Type | Hardwood, Vinyl |
| 地基类型 | 砖, 水泥 |
| 供暖方式 | 天然气 |
| 供暖类型 | 压力热风 |
| 储存空间 | 3 |
| 内部尺寸 | 1500 - 2000 Sqft |
| 类型 | 联排别墅 |
| 设备间 | 市政供水 |
车 位
| Detached Garage | |
| Garage |
土地
| 英亩数 | 无 |
| 污水道 | Sanitary Sewer |
| 土地深度 | 128 Ft |
| 土地宽度 | 15 Ft ,2 In |
| 不规则大小 | 15.2 X 128 Ft |
| 规划描述 | R |
房 间
| 楼 层 | 类 型 | 长 度 | 宽 度 | 面 积 |
|---|---|---|---|---|
| 二楼 | 客厅 | 3.61 m | 3.94 m | 3.61 m x 3.94 m |
| 二楼 | 厨房 | 2.87 m | 4.52 m | 2.87 m x 4.52 m |
| 二楼 | 第二卧房 | 2.77 m | 3.07 m | 2.77 m x 3.07 m |
| 三楼 | 第三卧房 | 4.32 m | 8.31 m | 4.32 m x 8.31 m |
| Lower Level | Bedroom 4 | 2.87 m | 3.68 m | 2.87 m x 3.68 m |
| Lower Level | 厨房 | 3.02 m | 8.66 m | 3.02 m x 8.66 m |
| Lower Level | 客厅 | 3.02 m | 8.66 m | 3.02 m x 8.66 m |
| 一楼 | 客厅 | 3.43 m | 5.11 m | 3.43 m x 5.11 m |
| 一楼 | 厨房 | 2.87 m | 4.72 m | 2.87 m x 4.72 m |
| 一楼 | 餐厅 | 2.87 m | 3.38 m | 2.87 m x 3.38 m |
| 一楼 | 卧室 | 3.1 m | 2.97 m | 3.1 m x 2.97 m |

The trademarks REALTOR®, REALTORS®, and the REALTOR® logo are controlled by The Canadian Real Estate Association (CREA) and identify real estate professionals who are members of CREA. The trademarks MLS®, Multiple Listing Service® and the associated logos are owned by The Canadian Real Estate Association (CREA) and identify the quality of services provided by real estate professionals who are members of CREA. The trademark DDF® is owned by The Canadian Real Estate Association (CREA) and identifies CREA's Data Distribution Facility (DDF®)
Toronto Real Estate Board
Property.ca Inc.
October 19 2026 08:55:37
