
03 - 83 Beechwood Avenue Guelph (Junction/onward Willow), Ontario N1H 0B6


$2,650 Monthly
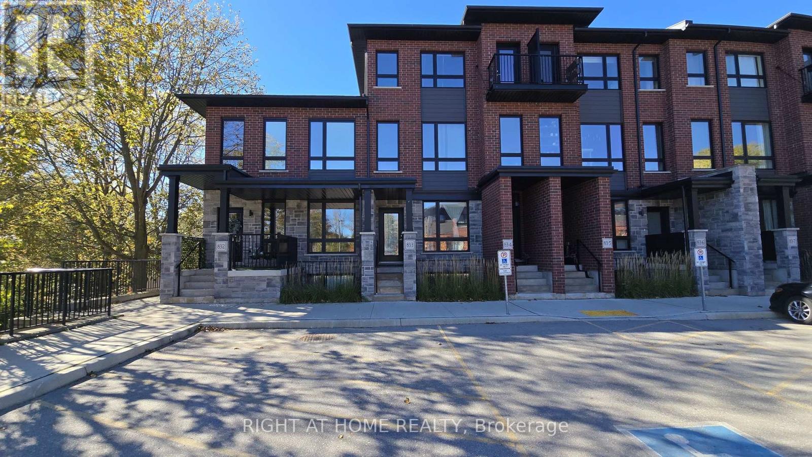
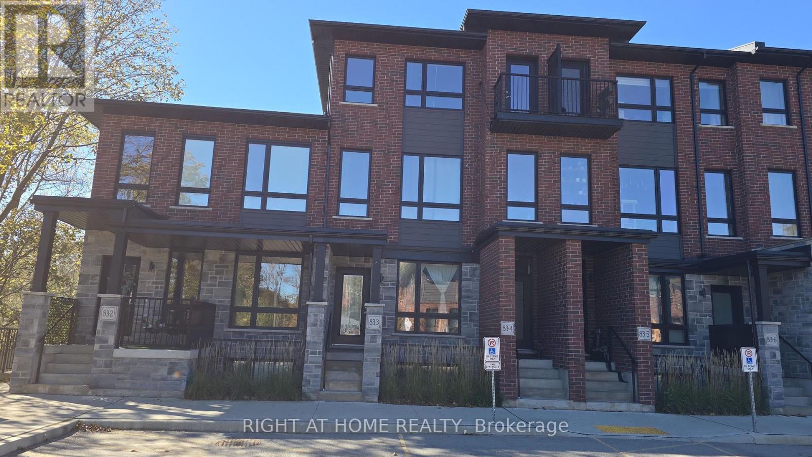
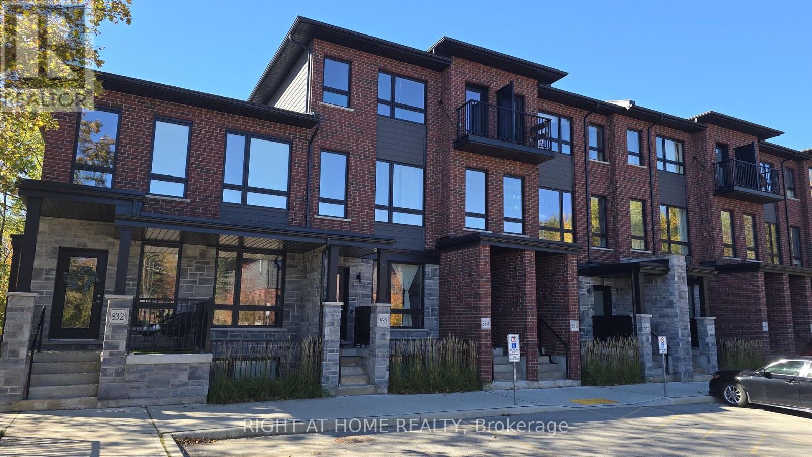
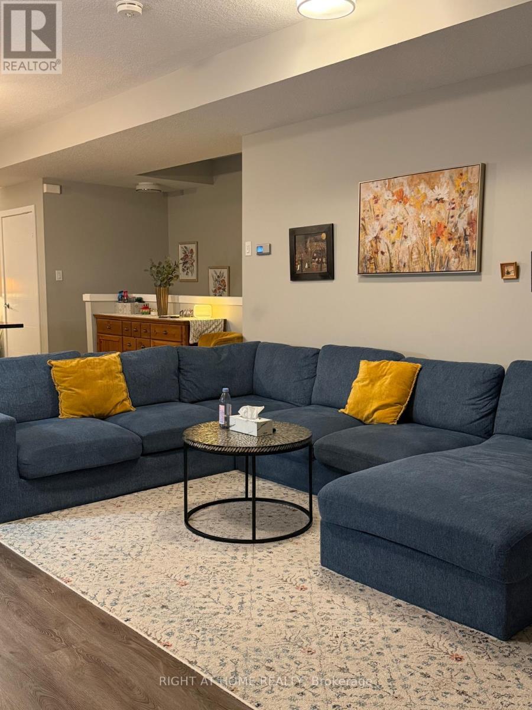
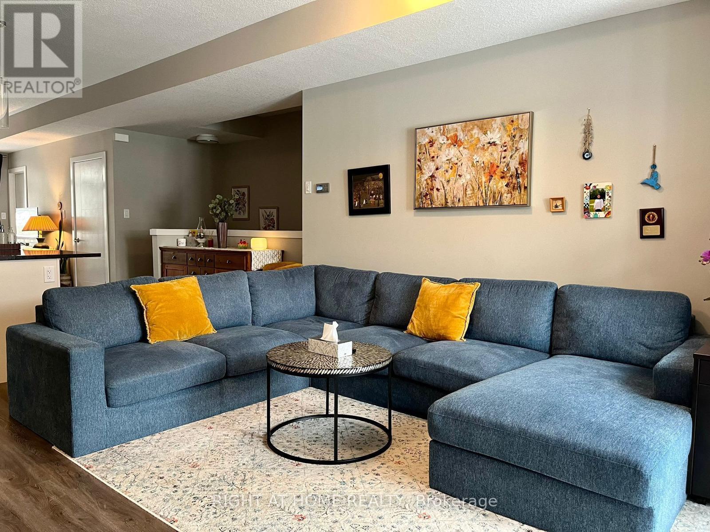
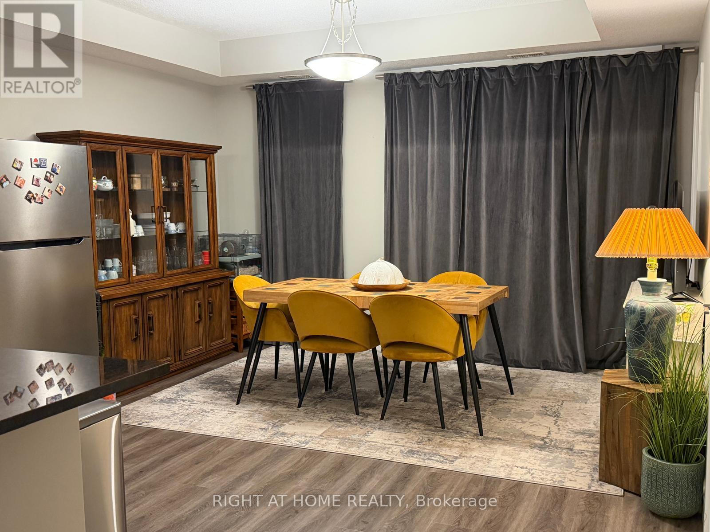
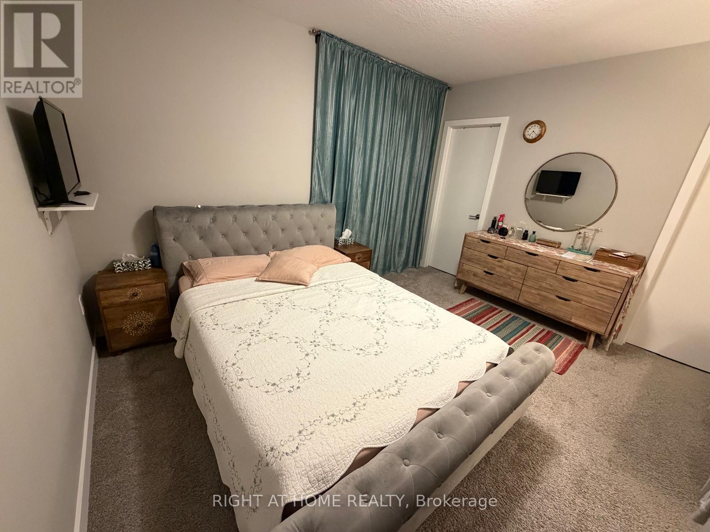
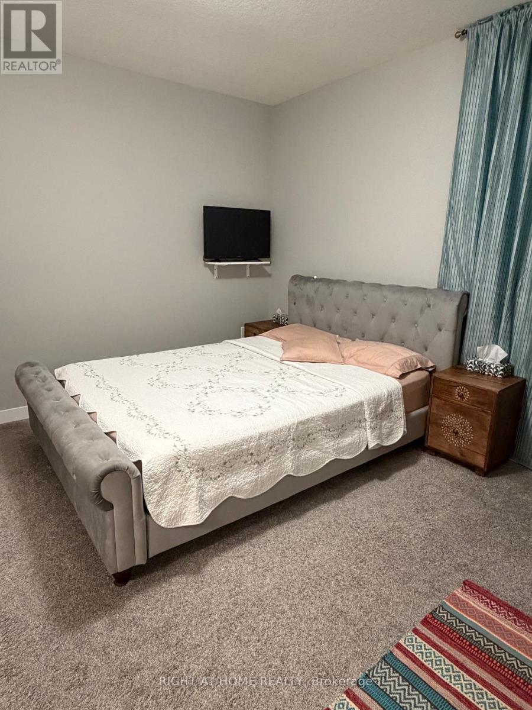
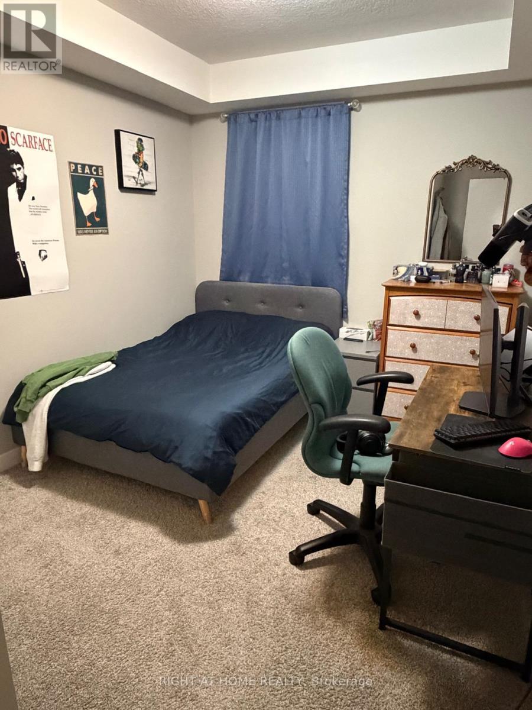
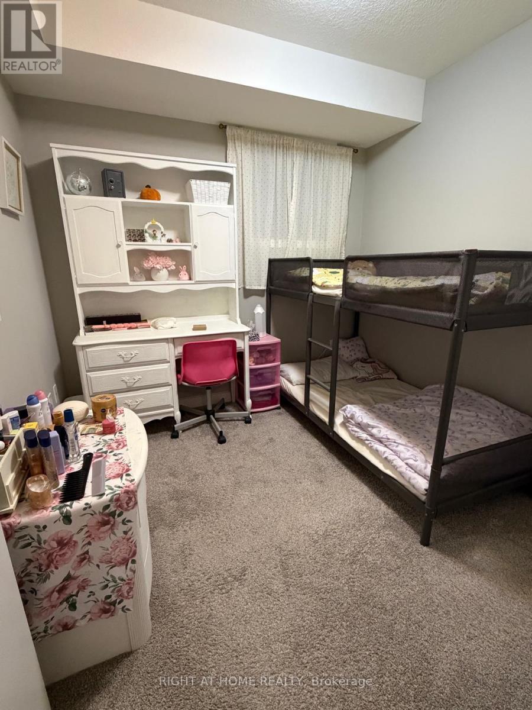
Welcome to this beautifully upgraded 3-bedroom, 2.5-bathroom stacked condo townhouse, ideally situated in a sought-after location near downtown Guelph! This bright and spacious home features soaring ceilings, oversized windows, and an inviting open-concept layout filled with natural light. Thoughtful builder upgrades include hardwood flooring, granite countertops in the kitchen and bathrooms, and stylish contemporary finishes throughout. The generous living and dining areas provide an ideal setting for everyday living and entertaining. Step outside to your private deck overlooking the tranquil greenery of Howitt Park, offering a peaceful retreat right at home. Additional conveniences include in-suite laundry and an exclusive parking space located directly in front of the unit. Fantastic location just minutes from the University of Guelph, Conestoga College, downtown shops, restaurants, local breweries, parks, and scenic walking trails. Easy access to Highway 401 makes commuting a breeze. An exceptional opportunity for families, professionals, or investors seeking space, modern comfort, and convenience in a vibrant Guelph community. Move in and enjoy! (id:43681)
房源概要
| MLS® Number | X14094916 |
| 房源类型 | 民宅 |
| 社区名字 | Junction/Onward Willow |
| 社区特征 | Pets Not Allowed |
| 设备类型 | 热水器, Water Softener |
| 特征 | 阳台 |
| 总车位 | 1 |
| 租赁设备类型 | 热水器, Water Softener |
详 情
| 浴室 | 3 |
| 地上卧房 | 3 |
| 总卧房 | 3 |
| Age | 0 To 5 Years |
| 家电类 | Water Heater, Water Softener, 洗碗机, 烘干机, 炉子, 洗衣机, 冰箱 |
| 地下室类型 | 没有 |
| 空调 | 中央空调 |
| 外墙 | 砖 |
| Flooring Type | Hardwood |
| 客人卫生间(不包含洗浴) | 1 |
| 供暖方式 | 电 |
| 供暖类型 | 压力热风 |
| 内部尺寸 | 1400 - 1599 Sqft |
| 类型 | 联排别墅 |
车 位
| 没有车库 |
土地
| 英亩数 | 无 |
房 间
| 楼 层 | 类 型 | 长 度 | 宽 度 | 面 积 |
|---|---|---|---|---|
| Lower Level | 卧室 | 3.96 m | 3.05 m | 3.96 m x 3.05 m |
| Lower Level | 第二卧房 | 2.74 m | 3.08 m | 2.74 m x 3.08 m |
| Lower Level | 第三卧房 | 2.74 m | 3.08 m | 2.74 m x 3.08 m |
| Lower Level | 洗衣房 | 1.63 m | 1.4 m | 1.63 m x 1.4 m |
| 一楼 | 家庭房 | 4.26 m | 3.08 m | 4.26 m x 3.08 m |
| 一楼 | 厨房 | 4.26 m | 3.96 m | 4.26 m x 3.96 m |
| 一楼 | 餐厅 | 3.96 m | 3.08 m | 3.96 m x 3.08 m |
| 一楼 | Partial Bathroom | 2.1 m | 1.34 m | 2.1 m x 1.34 m |

The trademarks REALTOR®, REALTORS®, and the REALTOR® logo are controlled by The Canadian Real Estate Association (CREA) and identify real estate professionals who are members of CREA. The trademarks MLS®, Multiple Listing Service® and the associated logos are owned by The Canadian Real Estate Association (CREA) and identify the quality of services provided by real estate professionals who are members of CREA. The trademark DDF® is owned by The Canadian Real Estate Association (CREA) and identifies CREA's Data Distribution Facility (DDF®)
Toronto Real Estate Board
Right At Home Realty
October 19 2026 09:34:49
