
9 Vine Crescent Barrie (Sunnidale), Ontario L4N 2B3


$674,900
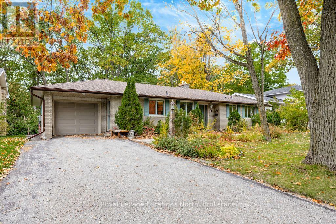
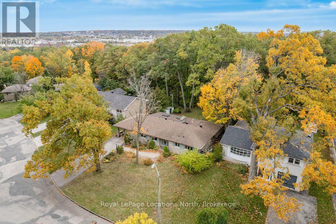
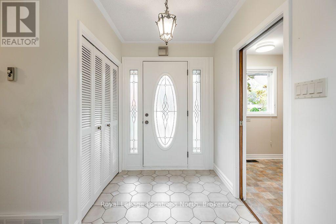
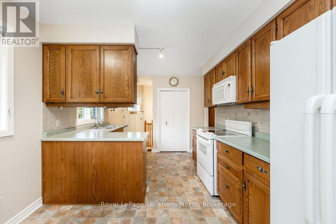
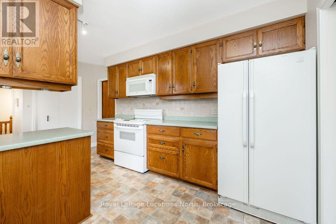
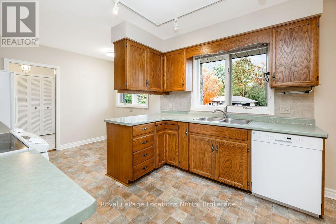
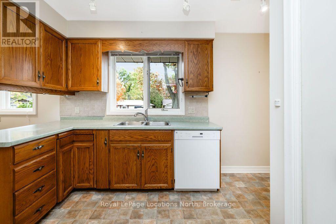
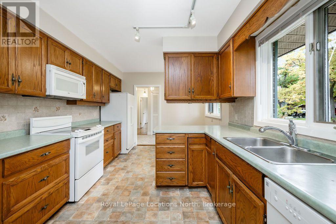
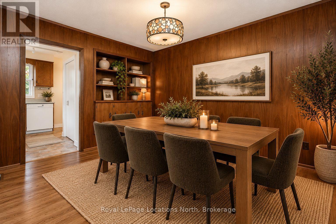
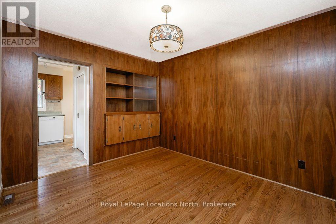
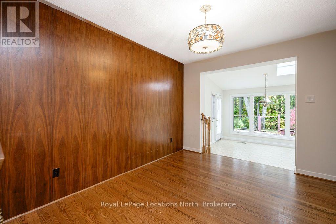
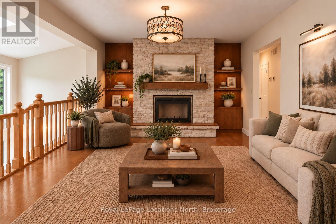
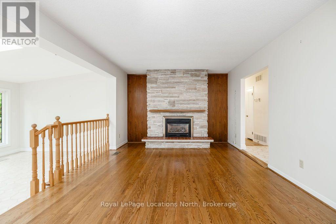
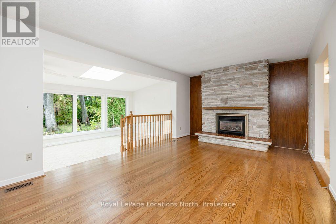
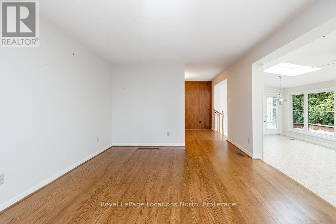
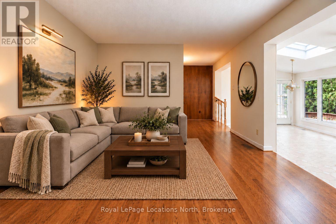
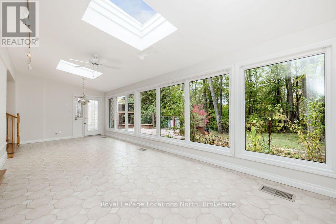
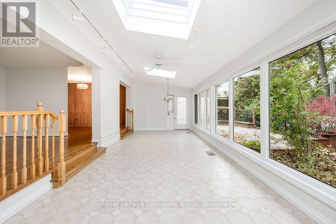
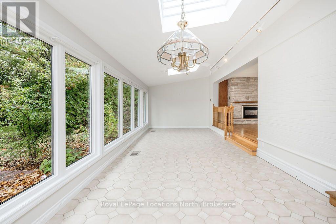
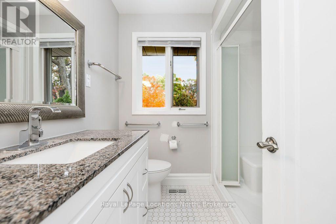
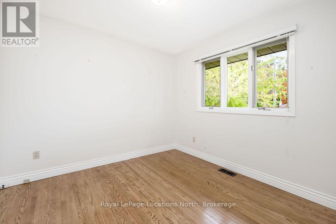
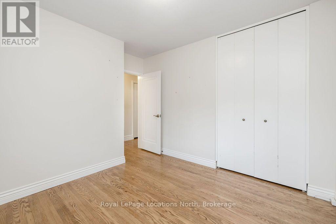
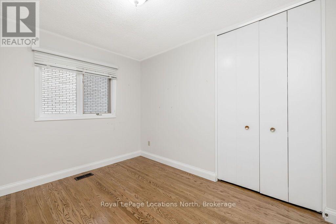
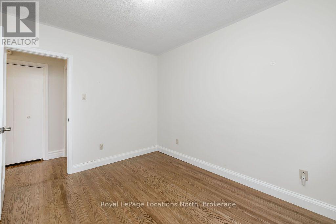
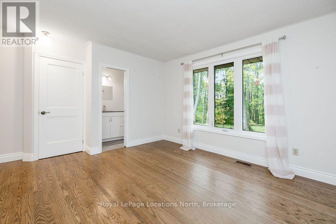
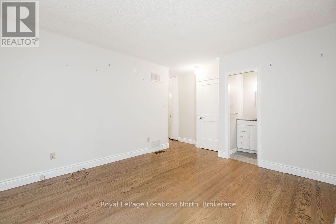
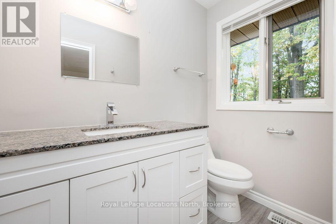
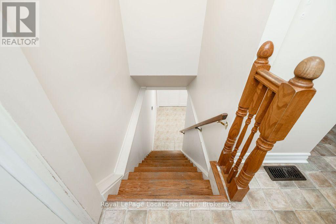
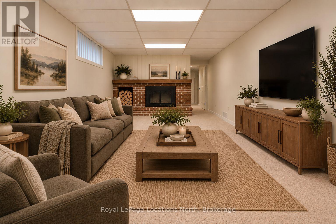
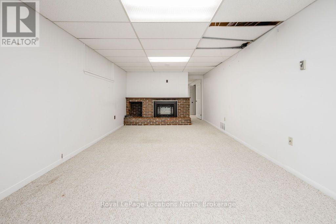
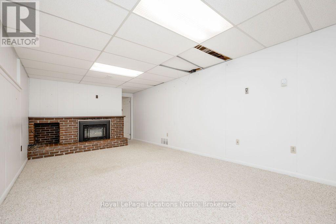
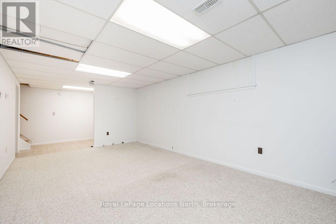
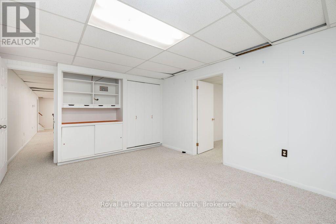
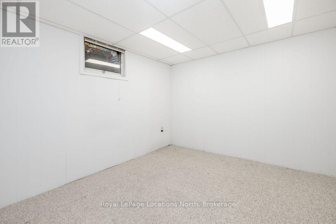
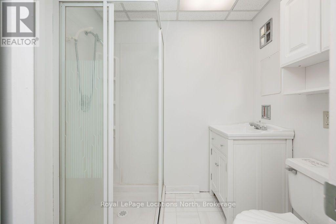
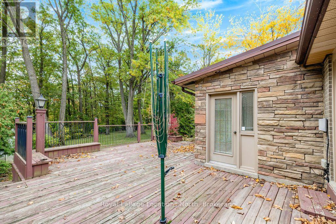
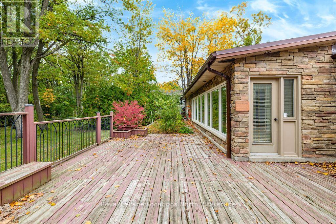
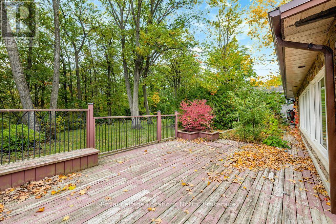
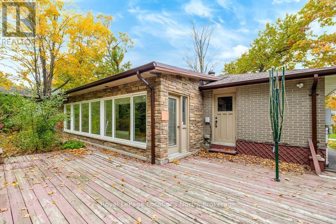
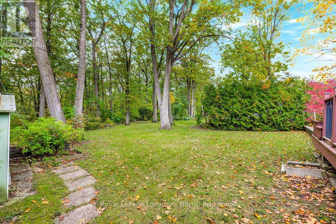
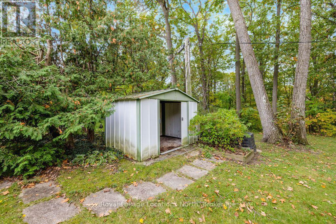
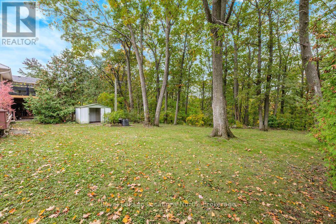
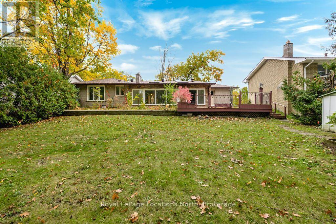
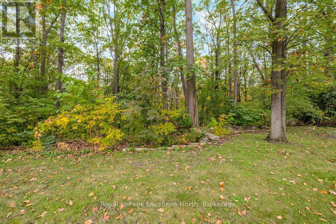
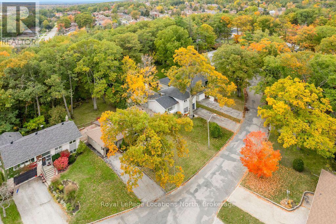
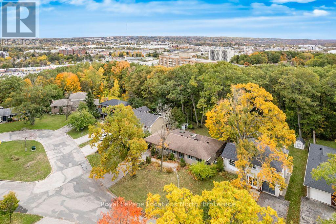
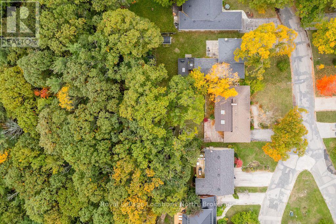
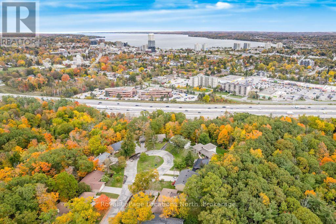
Welcome to this spacious 3+1 bedroom ranch bungalow in Barrie's sought-after Sunnidale neighbourhood, a family-friendly area with established surroundings. This well-loved home sits on a quiet crescent on a generous 70 x 162 ft lot backing onto mature trees with no rear neighbours. Offering over 1,700 sq. ft. of above-grade living space, the home features hardwood floors, generous principal rooms and a sunken sunroom with vaulted ceilings, two skylights and a wall of windows overlooking the private backyard. The living and dining rooms feature a brick fireplace, built-in cabinetry and an open flow ideal for everyday living and entertaining. The eat-in kitchen provides convenient access to the living room, dining room and side yard/garage.Three bedrooms, an updated three-piece main bathroom and a primary bedroom with an updated two-piece ensuite complete the main floor. The finished lower level adds almost 1,400 sq. ft.of additional space, including a recreation room with a second fireplace, an additional bedroom and ample storage. Complete with an attached single-car garage, private paved driveway and walkway, and backyard shed, this home offers space, privacy and an opportunity to make it your own. Conveniently located close to shopping, parks, dining and downtown Barrie. (id:43681)
房源概要
| MLS® Number | S14095060 |
| 房源类型 | 民宅 |
| 社区名字 | Sunnidale |
| 附近的便利设施 | 公园, 礼拜场所, 公共交通, 学校 |
| 设备类型 | 没有 |
| 特征 | 树木繁茂的地区, Sloping, Flat Site |
| 总车位 | 5 |
| 租赁设备类型 | 没有 |
| 结构 | Deck, 棚 |
详 情
| 浴室 | 3 |
| 地上卧房 | 3 |
| 地下卧室 | 1 |
| 总卧房 | 4 |
| Age | 51 To 99 Years |
| 公寓设施 | Fireplace(s) |
| 家电类 | Garage Door Opener Remote(s), Water Heater, Water Meter, 洗碗机, 烘干机, Garage Door Opener, 炉子, 洗衣机, 冰箱 |
| 建筑风格 | 平房 |
| 地下室进展 | 已装修 |
| 地下室类型 | 全完工 |
| 施工种类 | 独立屋 |
| 空调 | 中央空调 |
| 外墙 | 砖 |
| 壁炉 | 有 |
| Fireplace Total | 2 |
| 地基类型 | 水泥 |
| 客人卫生间(不包含洗浴) | 1 |
| 供暖方式 | 天然气 |
| 供暖类型 | 压力热风 |
| 储存空间 | 1 |
| 内部尺寸 | 1500 - 2000 Sqft |
| 类型 | 独立屋 |
| 设备间 | 市政供水 |
车 位
| 附加车库 | |
| Garage |
土地
| 英亩数 | 无 |
| 土地便利设施 | 公园, 宗教场所, 公共交通, 学校 |
| 污水道 | Sanitary Sewer |
| 土地深度 | 162 Ft ,6 In |
| 土地宽度 | 70 Ft |
| 不规则大小 | 70 X 162.5 Ft |
| 规划描述 | R2, Ep |
房 间
| 楼 层 | 类 型 | 长 度 | 宽 度 | 面 积 |
|---|---|---|---|---|
| 地下室 | Office | 3.77 m | 3.41 m | 3.77 m x 3.41 m |
| 地下室 | 卧室 | 5.14 m | 3.72 m | 5.14 m x 3.72 m |
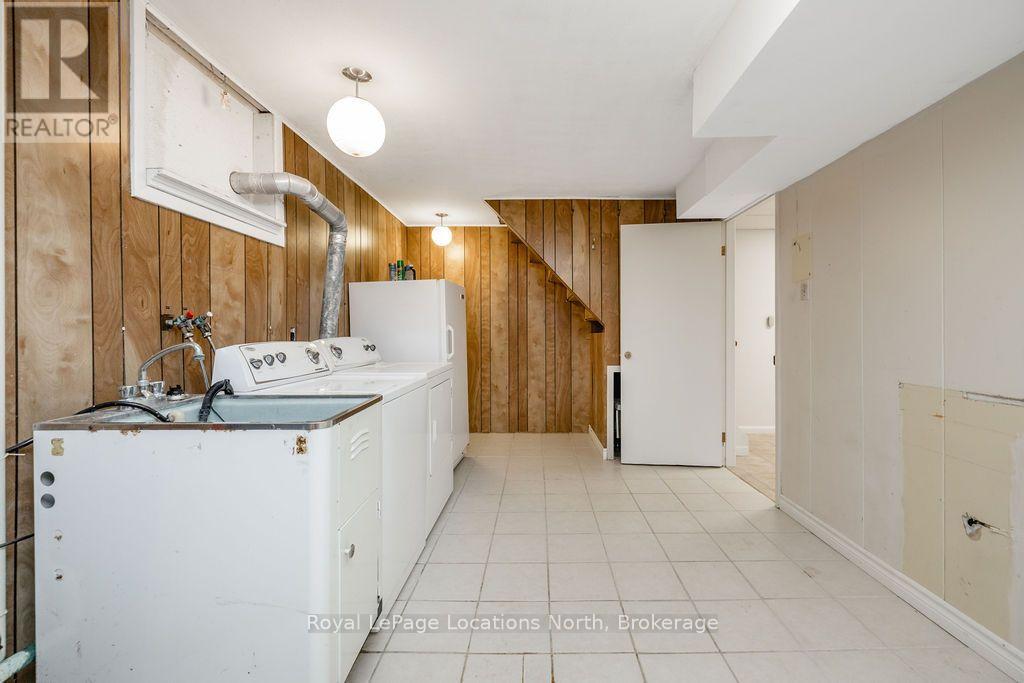
| 地下室 | 洗衣房 | 6.41 m | 2.97 m | 6.41 m x 2.97 m |
| 地下室 | 娱乐,游戏房 | 7.2 m | 3.58 m | 7.2 m x 3.58 m |
| 一楼 | 厨房 | 0.94 m | 3.05 m | 0.94 m x 3.05 m |
| 一楼 | 门厅 | 2.45 m | 1.82 m | 2.45 m x 1.82 m |
| 一楼 | 客厅 | 5.86 m | 3.84 m | 5.86 m x 3.84 m |
| 一楼 | 餐厅 | 3.64 m | 3.04 m | 3.64 m x 3.04 m |
| 一楼 | Sunroom | 8.84 m | 3.47 m | 8.84 m x 3.47 m |
| 一楼 | 主卧 | 5.56 m | 4.6 m | 5.56 m x 4.6 m |
| 一楼 | 卧室 | 3.53 m | 3.13 m | 3.53 m x 3.13 m |
| 一楼 | 卧室 | 3.54 m | 2.78 m | 3.54 m x 2.78 m |
设备间
| 有线电视 | 已安装 |
| 配电箱 | 已安装 |
| 污水道 | 已安装 |
https://www.realtor.ca/real-estate/30419797/9-vine-crescent-barrie-sunnidale-sunnidale

The trademarks REALTOR®, REALTORS®, and the REALTOR® logo are controlled by The Canadian Real Estate Association (CREA) and identify real estate professionals who are members of CREA. The trademarks MLS®, Multiple Listing Service® and the associated logos are owned by The Canadian Real Estate Association (CREA) and identify the quality of services provided by real estate professionals who are members of CREA. The trademark DDF® is owned by The Canadian Real Estate Association (CREA) and identifies CREA's Data Distribution Facility (DDF®)
Muskoka Haliburton Orillia – The Lakelands Association of REALTORS®
Royal LePage Locations North
November 10 2026 07:27:55
