
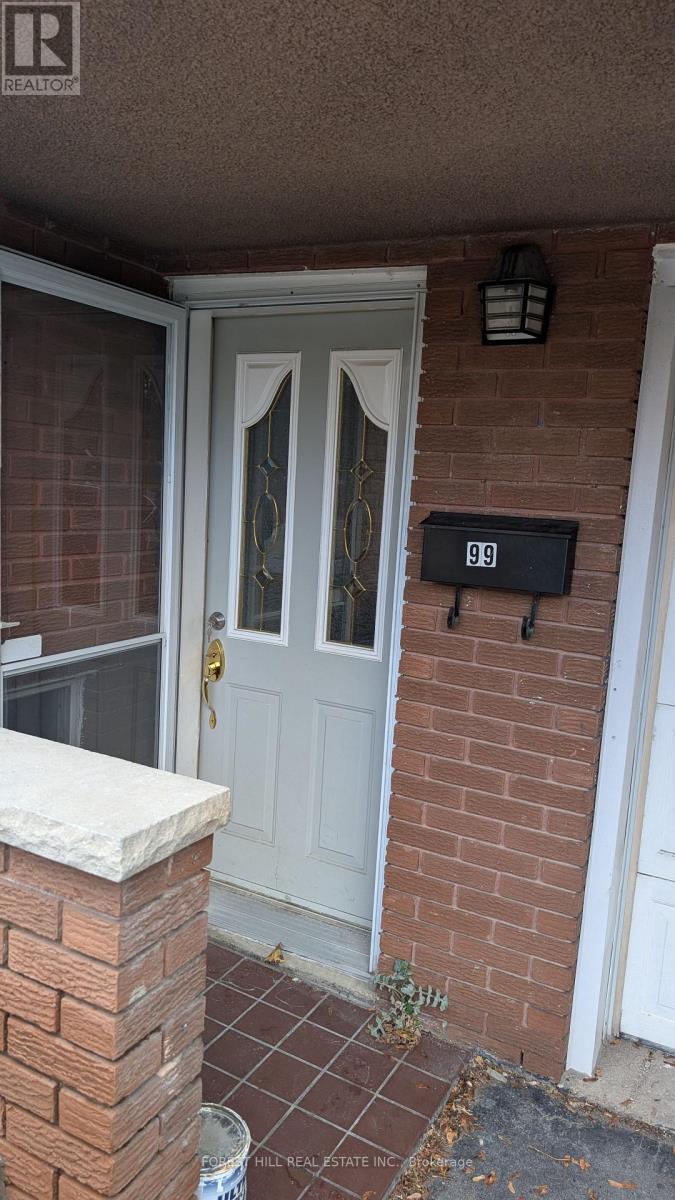
99 Gosford Boulevard Toronto (Black Creek), Ontario M3N 2G9


$725,000
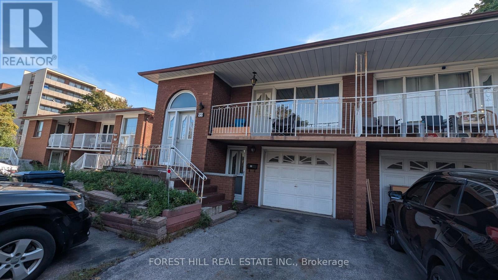
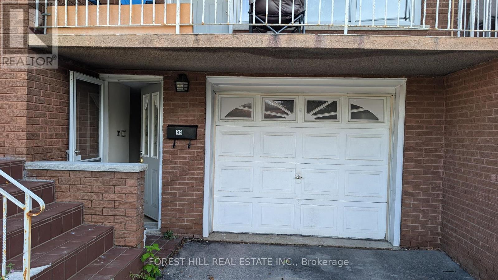
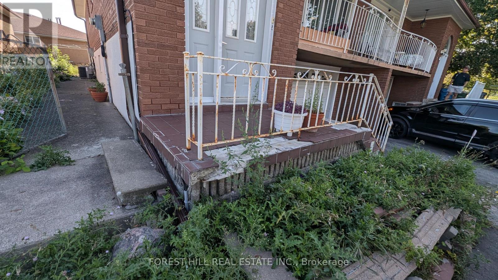
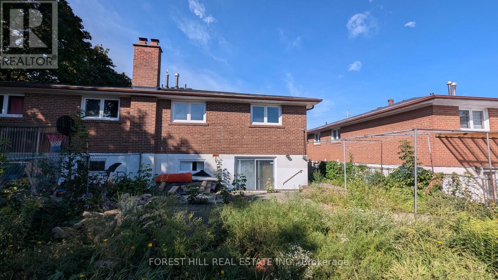
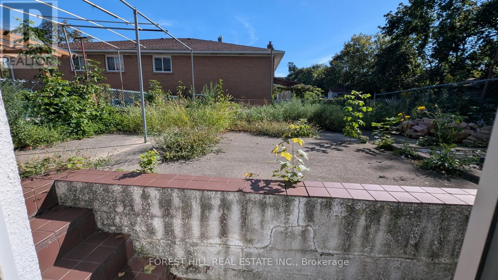
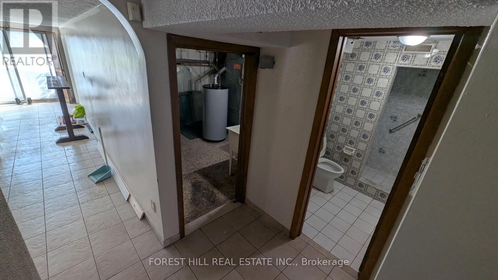
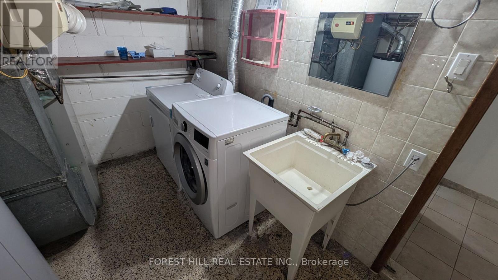
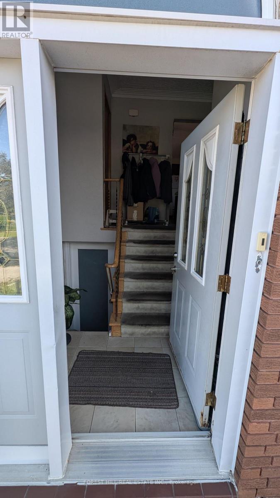
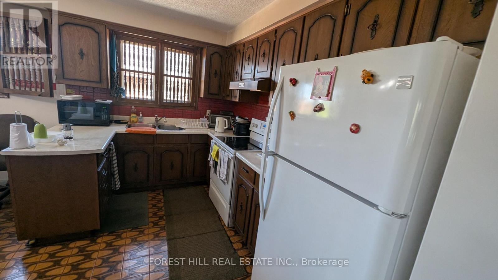
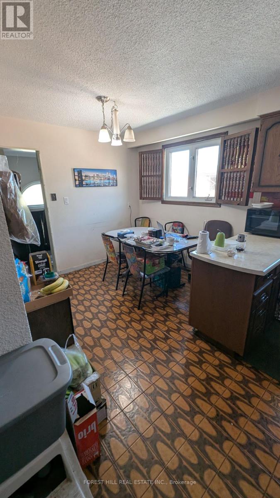
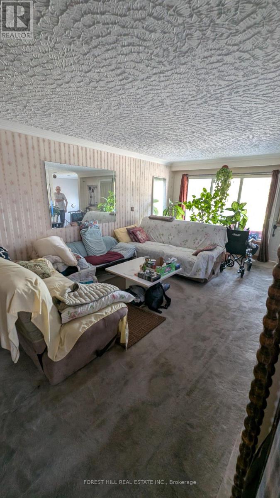
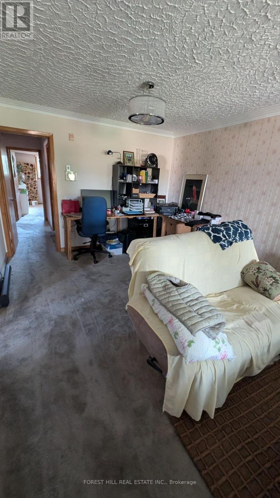
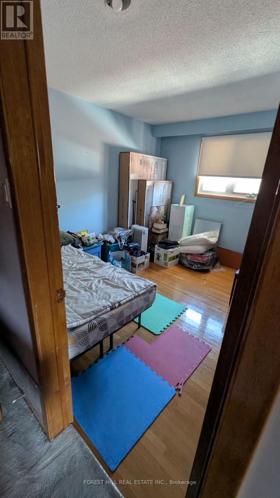
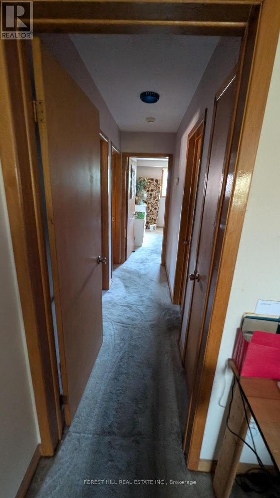
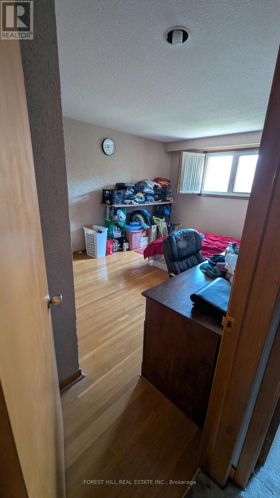
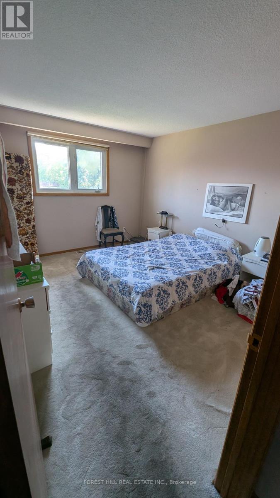
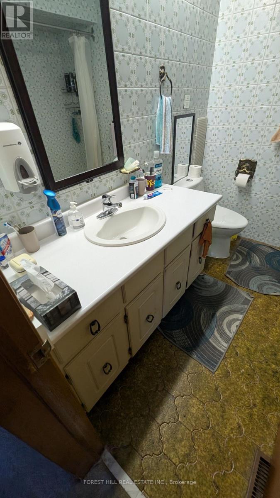
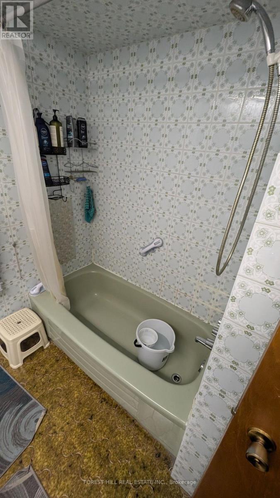
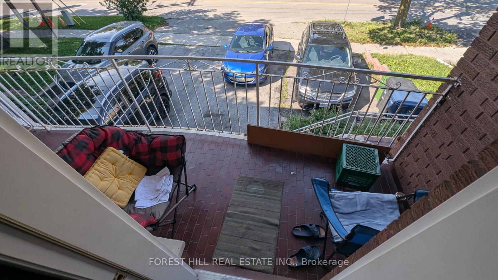
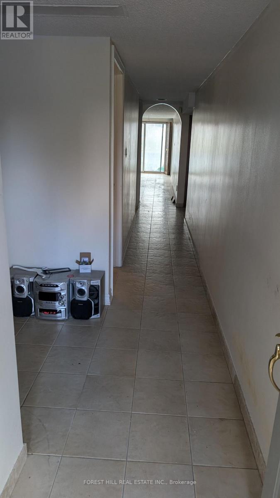
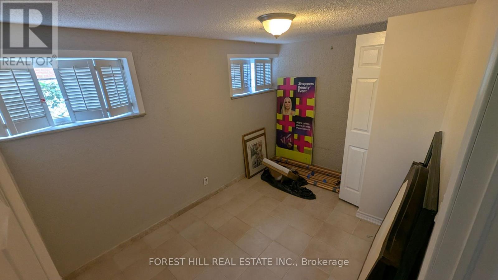
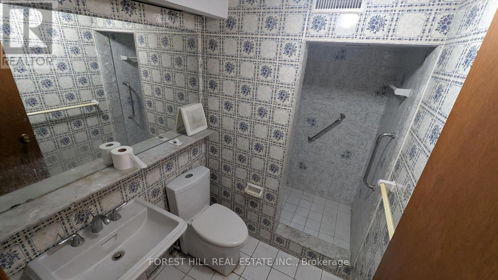
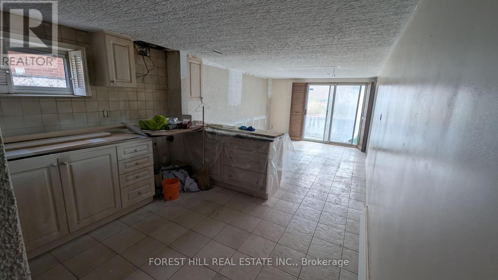
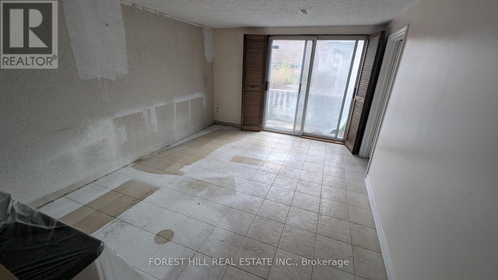
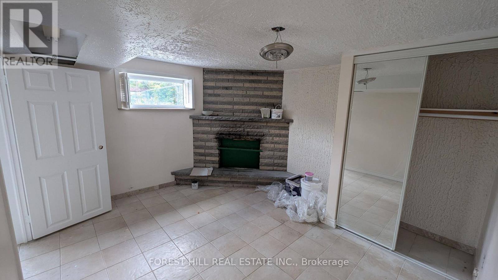
Great value for wise buyers. 1260sf 3 bedroom raised brick bungalow with income potential from separate entrance basement apartment. 1970's built, mostly original but well preserved. Main floor offers a large open concept Living dining room combination with a walkout to a large terrace/balcony. Hardwood floors under broadloom. Crown moldings and stucco ceilings of the time. Spacious family sized kitchen with plenty of cabinets and generous eating area. The lower level features a 2 bedroom basement apartment with ceramic floors throughout, large bright bedrooms with closets and windows. The combined Living room/kitchen features a walkout to the garden. Shared laundry in the basement for upper and lower. (id:43681)
房源概要
| MLS® Number | W14094724 |
| 房源类型 | 民宅 |
| 社区名字 | Black Creek |
| 总车位 | 3 |
详 情
| 浴室 | 2 |
| 地上卧房 | 3 |
| 地下卧室 | 2 |
| 总卧房 | 5 |
| 建筑风格 | Raised Bungalow |
| 地下室功能 | Apartment In Basement, Separate Entrance |
| 地下室类型 | N/a, N/a |
| 施工种类 | Semi-detached |
| 空调 | 中央空调 |
| 外墙 | 砖 |
| Flooring Type | Carpeted, Ceramic, Hardwood |
| 地基类型 | 水泥 |
| 供暖方式 | 天然气 |
| 供暖类型 | 压力热风 |
| 储存空间 | 1 |
| 内部尺寸 | 1100 - 1500 Sqft |
| 类型 | 独立屋 |
| 设备间 | 市政供水 |
车 位
| 附加车库 | |
| Garage |
土地
| 英亩数 | 无 |
| 污水道 | Sanitary Sewer |
| 土地深度 | 114 Ft ,8 In |
| 土地宽度 | 30 Ft ,10 In |
| 不规则大小 | 30.9 X 114.7 Ft |
房 间
| 楼 层 | 类 型 | 长 度 | 宽 度 | 面 积 |
|---|---|---|---|---|
| 地下室 | Bedroom 5 | 3.05 m | 2.43 m | 3.05 m x 2.43 m |
| 地下室 | 厨房 | 4.1 m | 3.2 m | 4.1 m x 3.2 m |
| 地下室 | 客厅 | 4.7 m | 3.25 m | 4.7 m x 3.25 m |
| 地下室 | Bedroom 4 | 3.75 m | 3.45 m | 3.75 m x 3.45 m |
| 一楼 | 客厅 | 4.4 m | 3.93 m | 4.4 m x 3.93 m |
| 一楼 | 餐厅 | 3.53 m | 3.4 m | 3.53 m x 3.4 m |
| 一楼 | 厨房 | 3.48 m | 2.43 m | 3.48 m x 2.43 m |
| 一楼 | Eating Area | 2.8 m | 2.48 m | 2.8 m x 2.48 m |
| 一楼 | 主卧 | 5.05 m | 2.9 m | 5.05 m x 2.9 m |
| 一楼 | 第二卧房 | 3.95 m | 3.45 m | 3.95 m x 3.45 m |
| 一楼 | 第三卧房 | 3.4 m | 2.9 m | 3.4 m x 2.9 m |
https://www.realtor.ca/real-estate/30419473/99-gosford-boulevard-toronto-black-creek-black-creek

The trademarks REALTOR®, REALTORS®, and the REALTOR® logo are controlled by The Canadian Real Estate Association (CREA) and identify real estate professionals who are members of CREA. The trademarks MLS®, Multiple Listing Service® and the associated logos are owned by The Canadian Real Estate Association (CREA) and identify the quality of services provided by real estate professionals who are members of CREA. The trademark DDF® is owned by The Canadian Real Estate Association (CREA) and identifies CREA's Data Distribution Facility (DDF®)
Toronto Real Estate Board
Forest Hill Real Estate Inc.
November 09 2026 10:34:20
