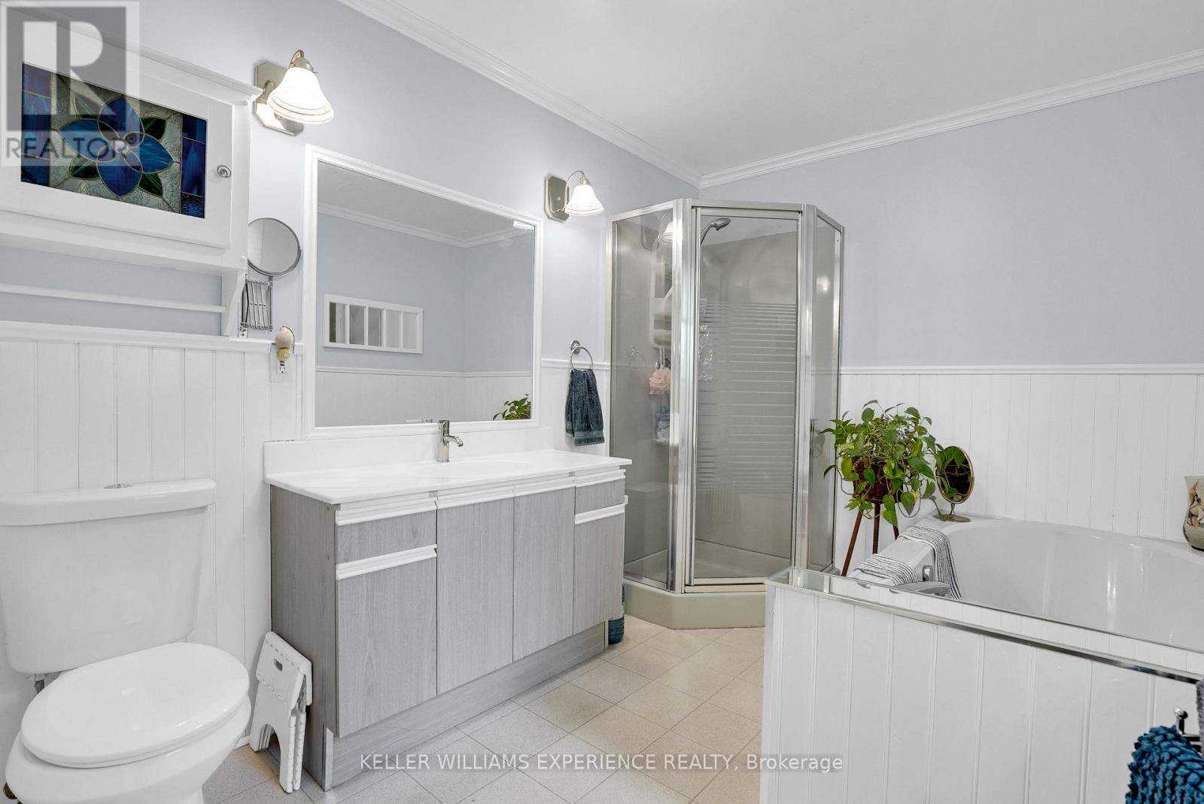
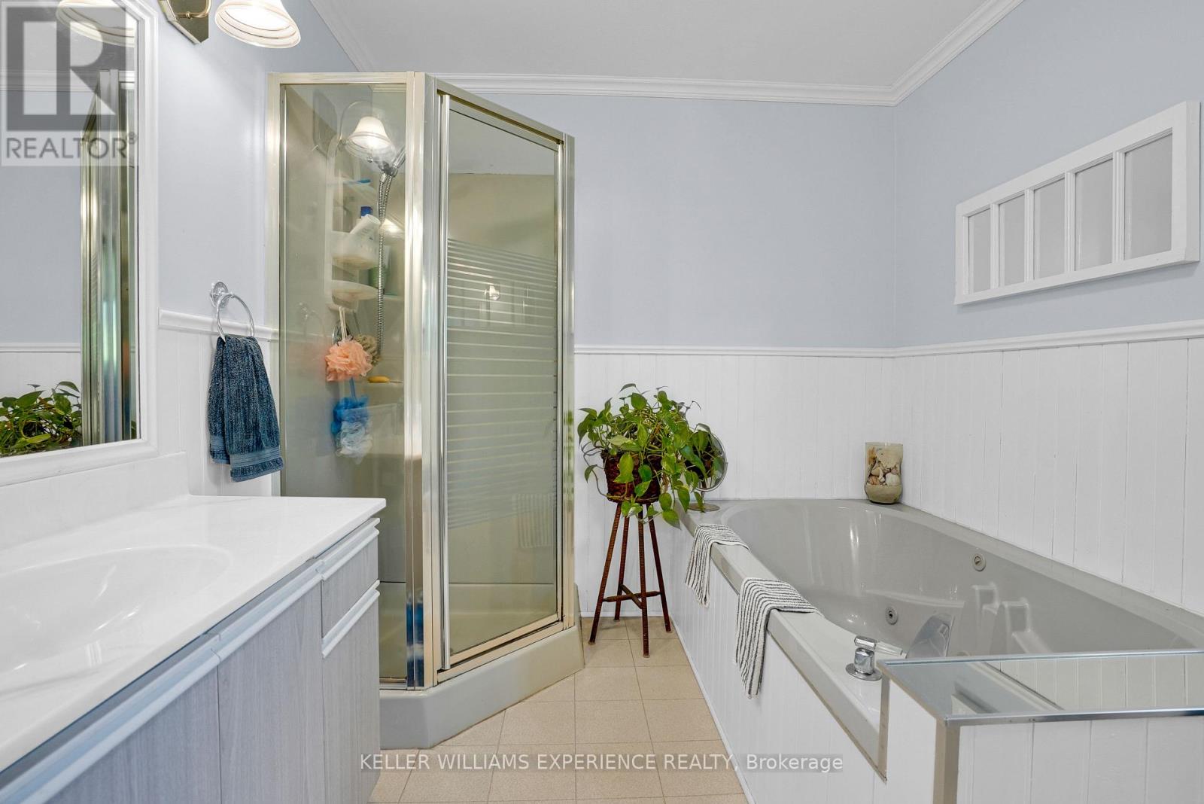
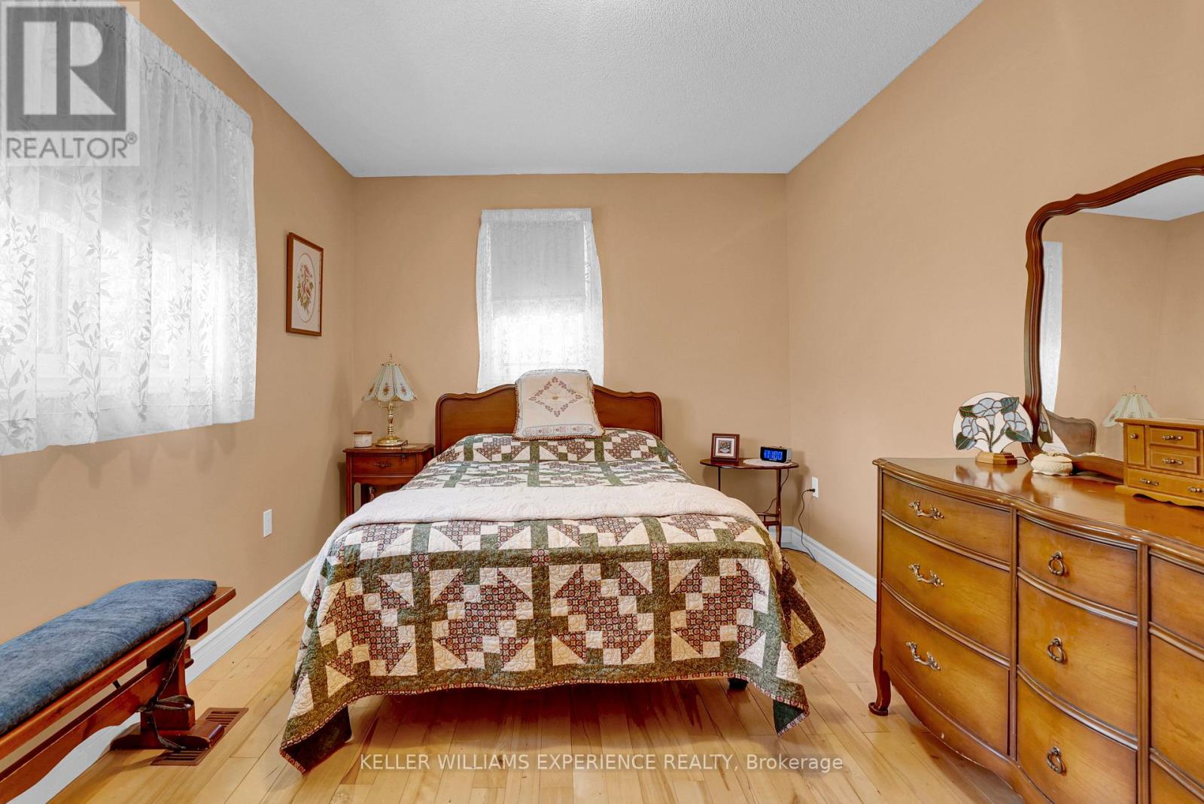
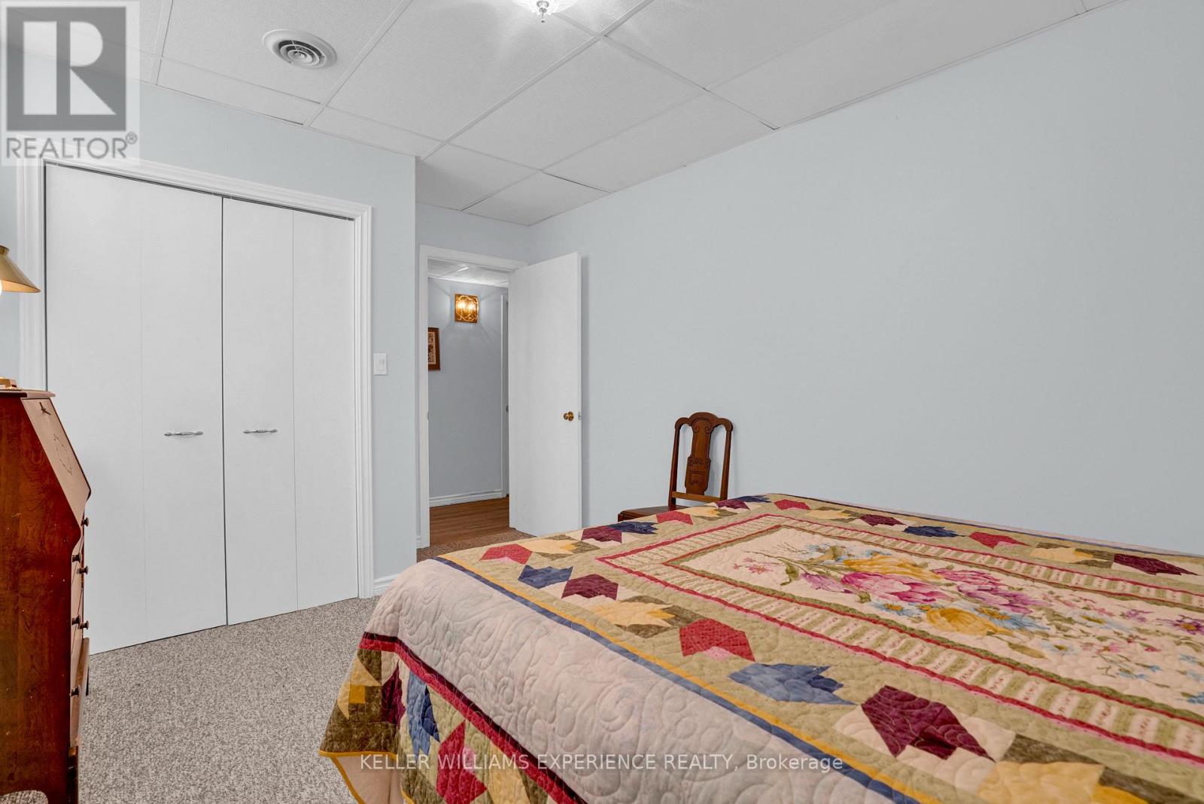
4 卧室
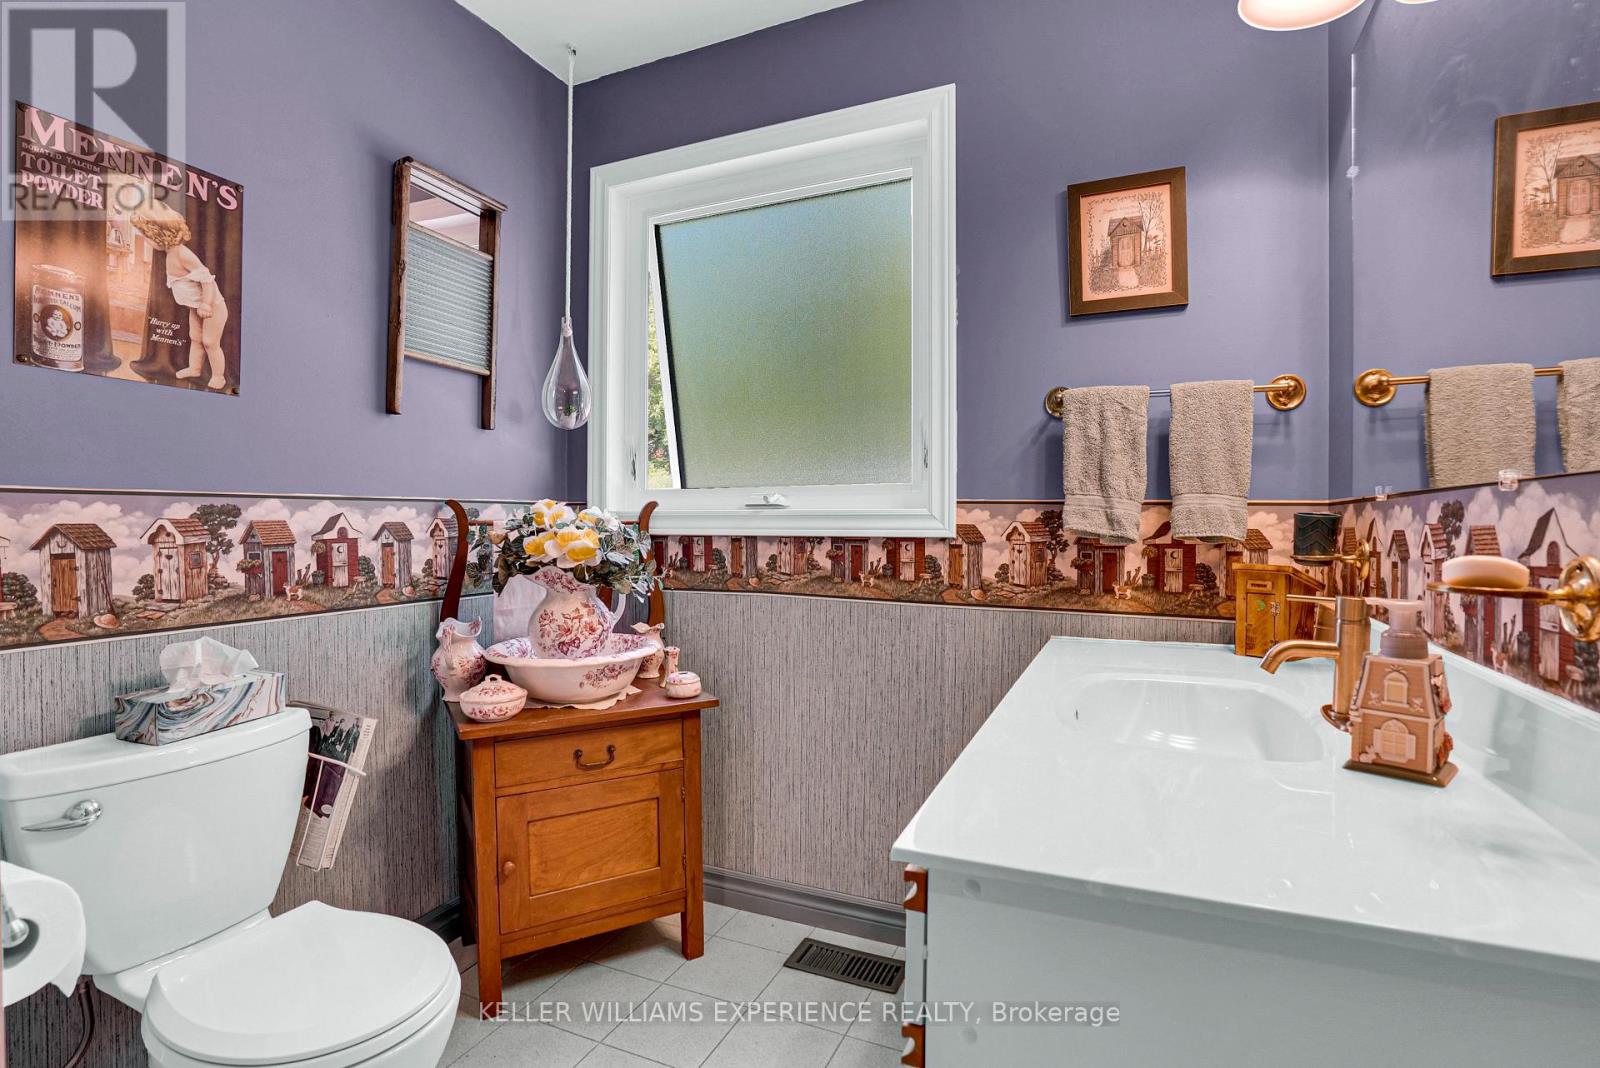
3 浴室
1500 - 2000 sqft
Raised 平房
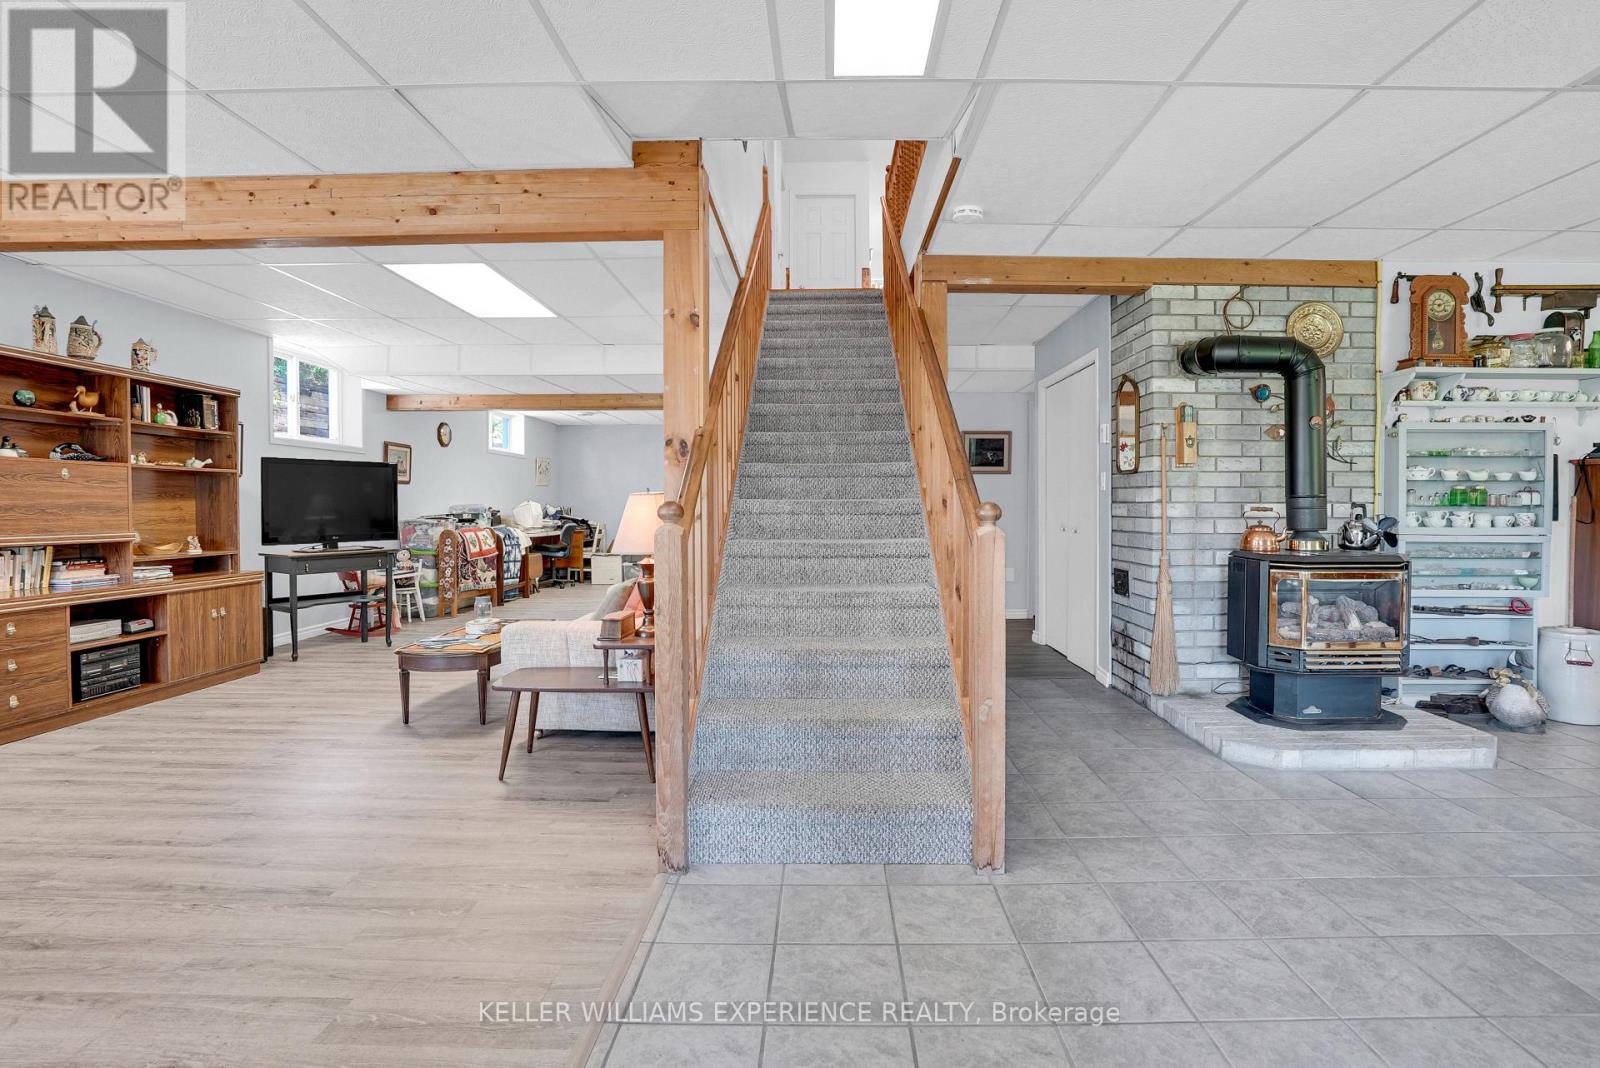
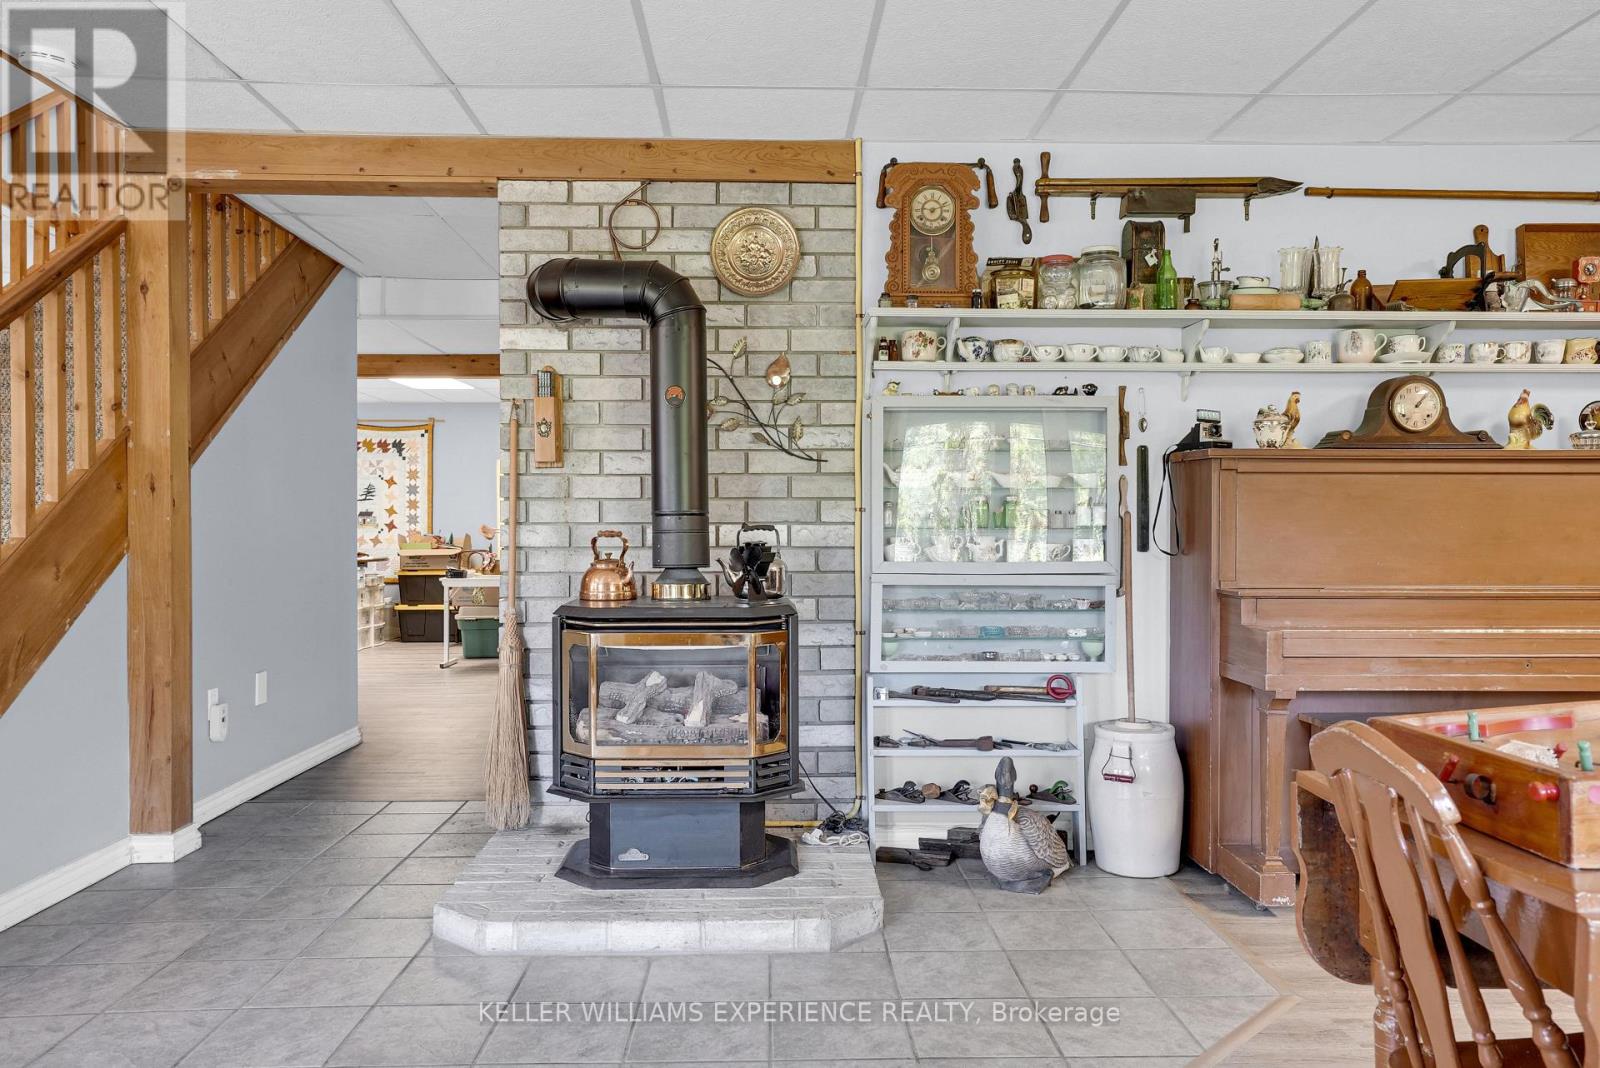
壁炉
中央空调
风热取暖
湖景区 On River
Landscaped
$890,000
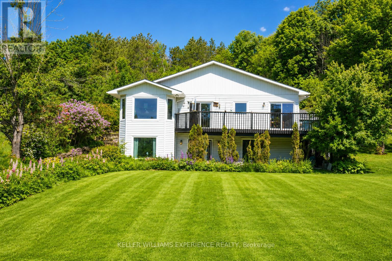
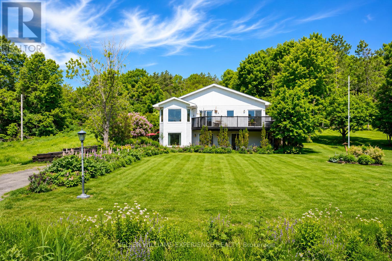
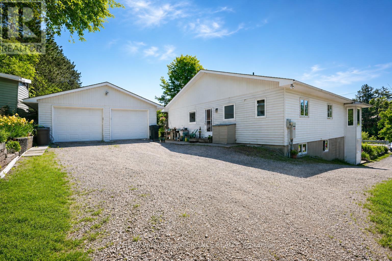
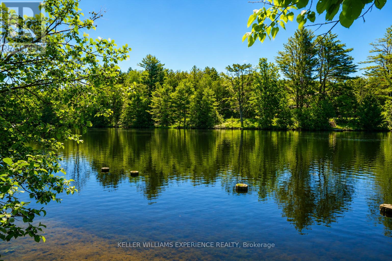
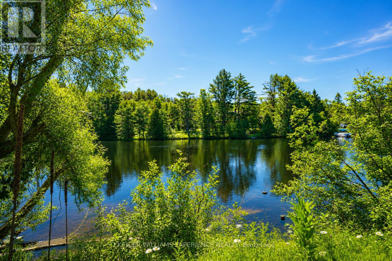
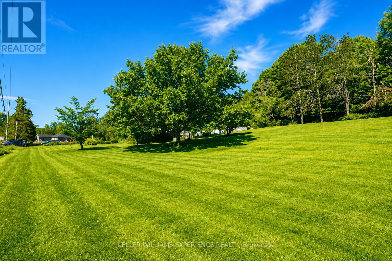
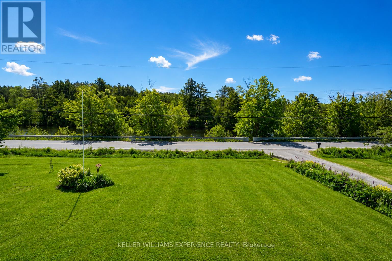
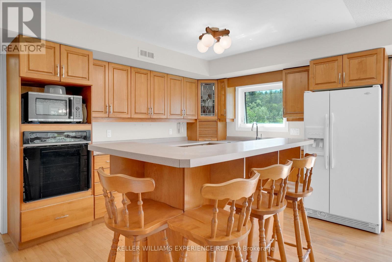
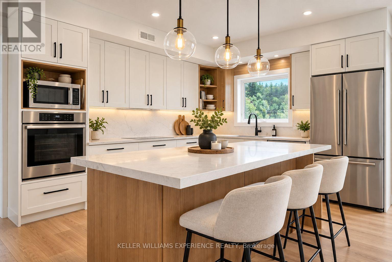
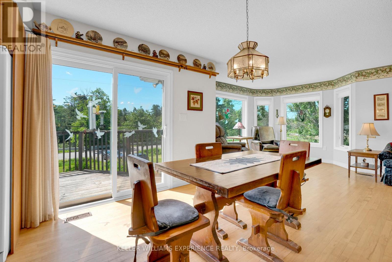
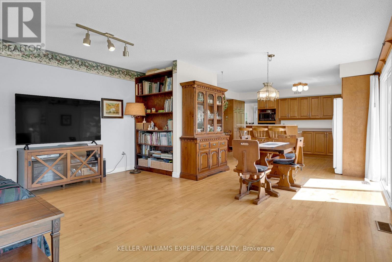
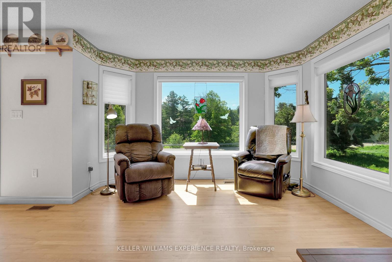
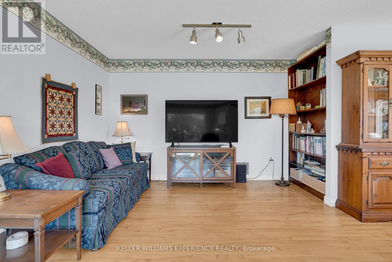
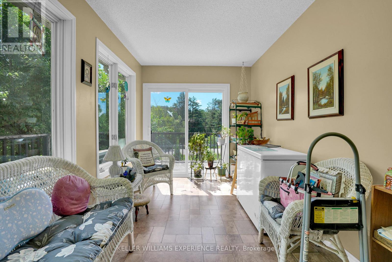
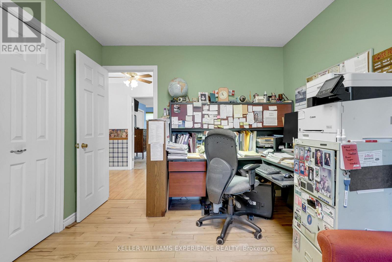
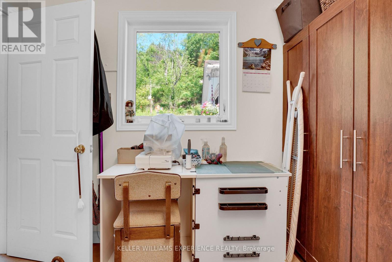
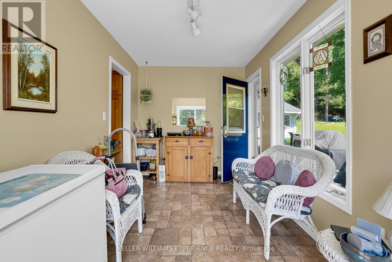
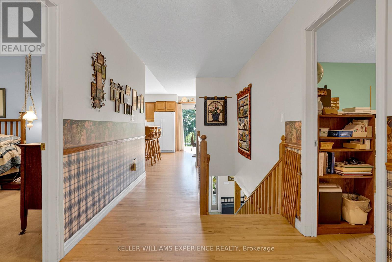
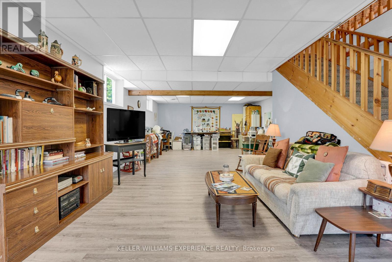
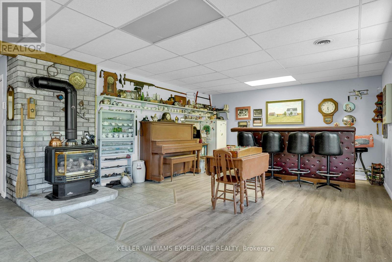
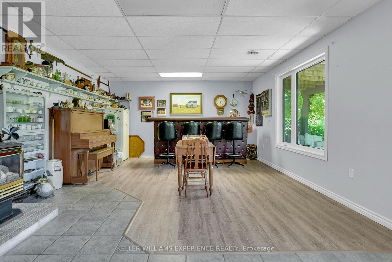
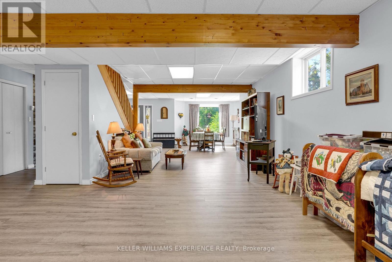
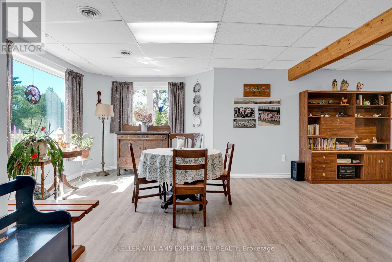
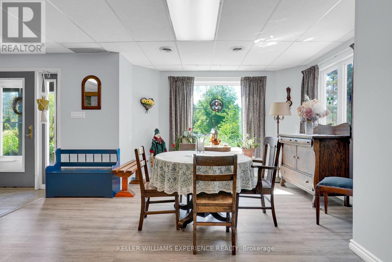
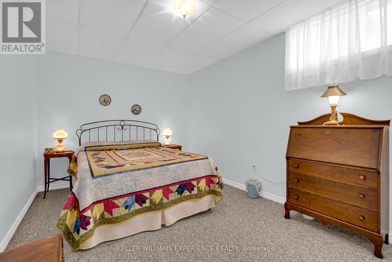
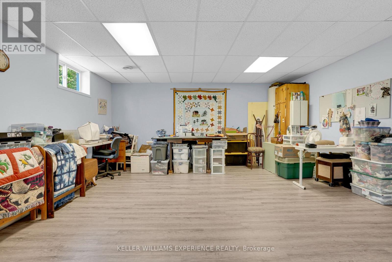
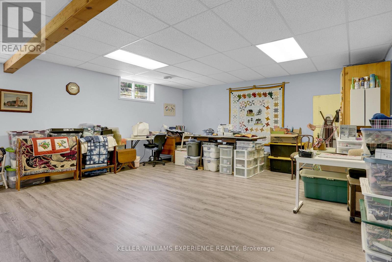
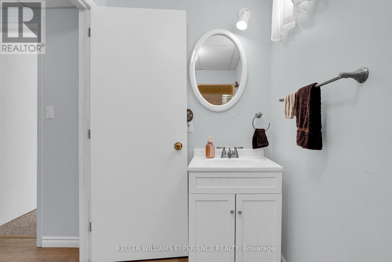
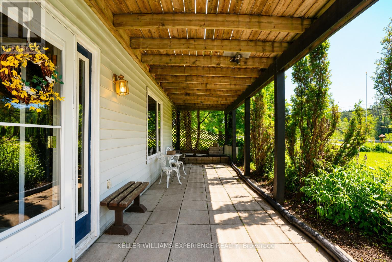
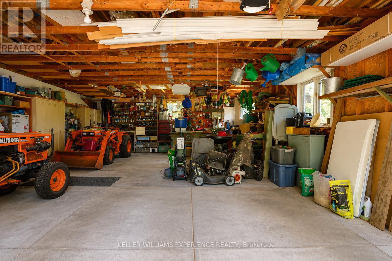
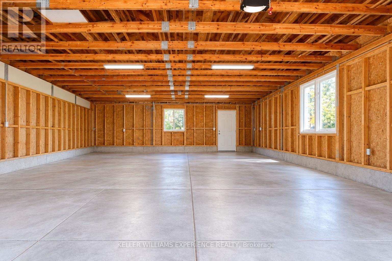
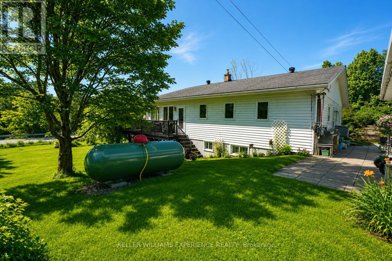
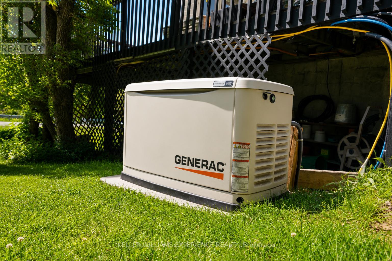
MUSKOKA WATERFRONT LIVING WITH SPACE FOR THE WHOLE FAMILY! Discover the possibilities at 203 Santas Village Road, where approximately 200 feet of Muskoka River frontage, a spacious property, and year-round comfort come together in an exceptional Bracebridge location. This 3+1 bedroom, 3-bathroom raised bungalow offers the perfect combination of peaceful waterfront living and practical family space, just minutes from the conveniences of town. Enjoy beautiful river views, access to the water, and a scenic boat ride to Lake Muskoka. Inside, the inviting four-season sunroom provides a wonderful place to relax and enjoy the surrounding natural beauty throughout the year. The functional main-floor layout offers comfortable everyday living, while the finished walkout lower level provides additional space for family, guests, hobbies, or multigenerational living. An oversized detached garage/workshop is ideal for storing recreational equipment, working on projects, or accommodating the needs of an active Muskoka lifestyle. Notable improvements include updated windows (2023), renovated bathrooms, and a Generac backup power system (2026). With municipal water, generous indoor and outdoor space, and a location that combines waterfront enjoyment with convenient access to Bracebridge amenities, this property offers an exciting opportunity to create your own Muskoka retreat. Whether you're looking for a full-time residence, a family getaway, or a property with room to grow, 203 Santas Village Road delivers the setting, space, and flexibility to make it your own. A NEW PRICE, A FRESH OPPORTUNITY, AND THE MUSKOKA LIFESTYLE YOU'VE BEEN WAITING FOR! (id:43681)
房源概要
|
MLS® Number
|
X14094050 |
|
房源类型
|
民宅 |
|
社区名字
|
Monck (Bracebridge) |
|
附近的便利设施
|
近高尔夫球场, 医院 |
|
Easement
|
Unknown |
|
特征
|
Irregular Lot Size |
|
总车位
|
12 |
|
结构
|
Deck, 棚, Dock |
|
View Type
|
River View, Direct Water View |
|
Water Front Name
|
Muskoka River |
|
湖景类型
|
Waterfront On River |
详 情
|
浴室
|
3 |
|
地上卧房
|
3 |
|
地下卧室
|
1 |
|
总卧房
|
4 |
|
Age
|
31 To 50 Years |
|
公寓设施
|
Fireplace(s) |
|
家电类
|
Garage Door Opener Remote(s), Water Meter, 洗碗机, 烘干机, 微波炉, 烤箱, 炉子, 洗衣机, 冰箱 |
|
建筑风格
|
Raised Bungalow |
|
地下室进展
|
已装修 |
|
地下室功能
|
Walk Out |
|
地下室类型
|
N/a (finished) |
|
施工种类
|
独立屋 |
|
空调
|
中央空调 |
|
外墙
|
乙烯基壁板 |
|
壁炉
|
有 |
|
Fireplace Total
|
1 |
|
地基类型
|
水泥 |
|
供暖方式
|
Propane |
|
供暖类型
|
压力热风 |
|
储存空间
|
1 |
|
内部尺寸
|
1500 - 2000 Sqft |
|
类型
|
独立屋 |
|
Utility Power
|
Generator |
|
设备间
|
市政供水 |
车 位
土地
|
入口类型
|
Public Road, Private Docking |
|
英亩数
|
无 |
|
土地便利设施
|
近高尔夫球场, 医院 |
|
Landscape Features
|
Landscaped |
|
污水道
|
Septic System |
|
土地深度
|
371 Ft ,9 In |
|
土地宽度
|
200 Ft |
|
不规则大小
|
200 X 371.8 Ft ; Irregular Rectangle, Longer On West Side |
|
规划描述
|
N/a |
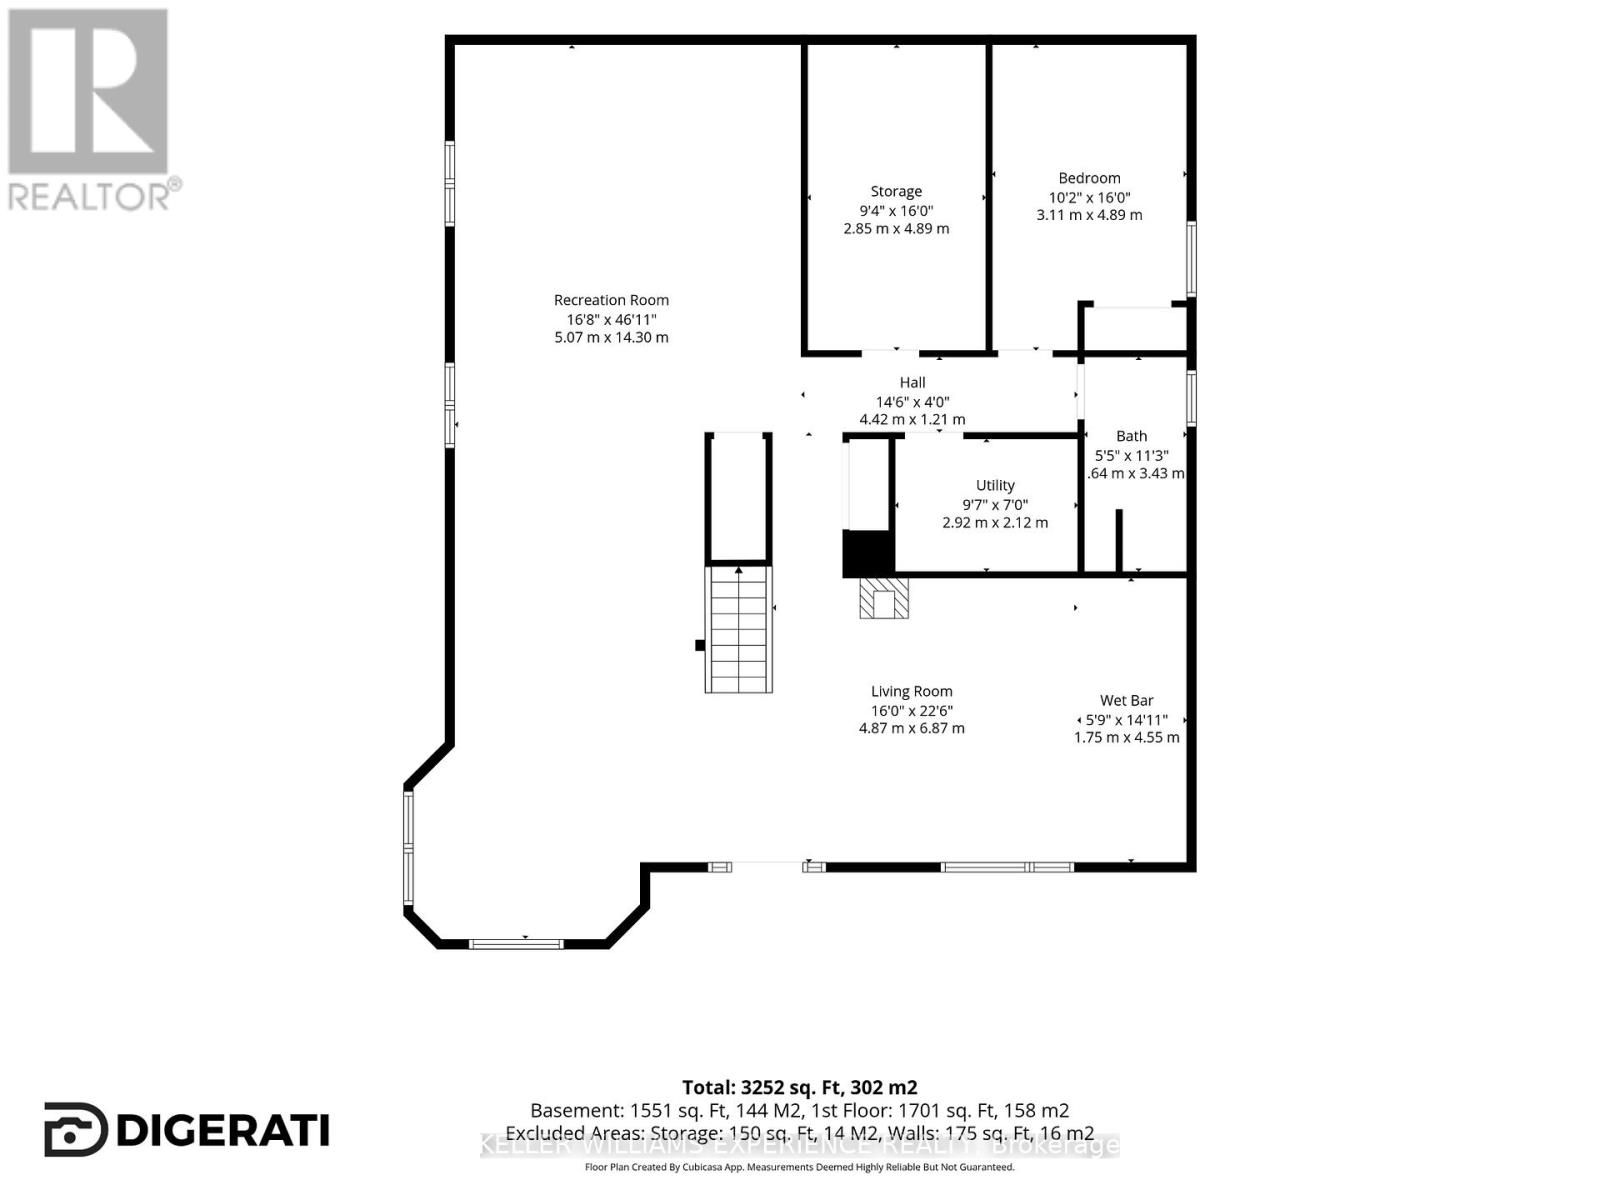
房 间
| 楼 层 |
类 型 |
长 度 |
宽 度 |
面 积 |
|
Lower Level |
娱乐,游戏房 |
5.07 m |
14.3 m |
5.07 m x 14.3 m |
|
Lower Level |
客厅 |
4.87 m |
6.87 m |
4.87 m x 6.87 m |
|
Lower Level |
其它 |
1.75 m |
4.55 m |
1.75 m x 4.55 m |
|
Lower Level |
Bedroom 4 |
3.11 m |
4.89 m |
3.11 m x 4.89 m |
|
Lower Level |
浴室 |
3.43 m |
1.64 m |
3.43 m x 1.64 m |
|
Lower Level |
设备间 |
2.92 m |
2.12 m |
2.92 m x 2.12 m |
|
Lower Level |
其它 |
2.85 m |
4.89 m |
2.85 m x 4.89 m |
|
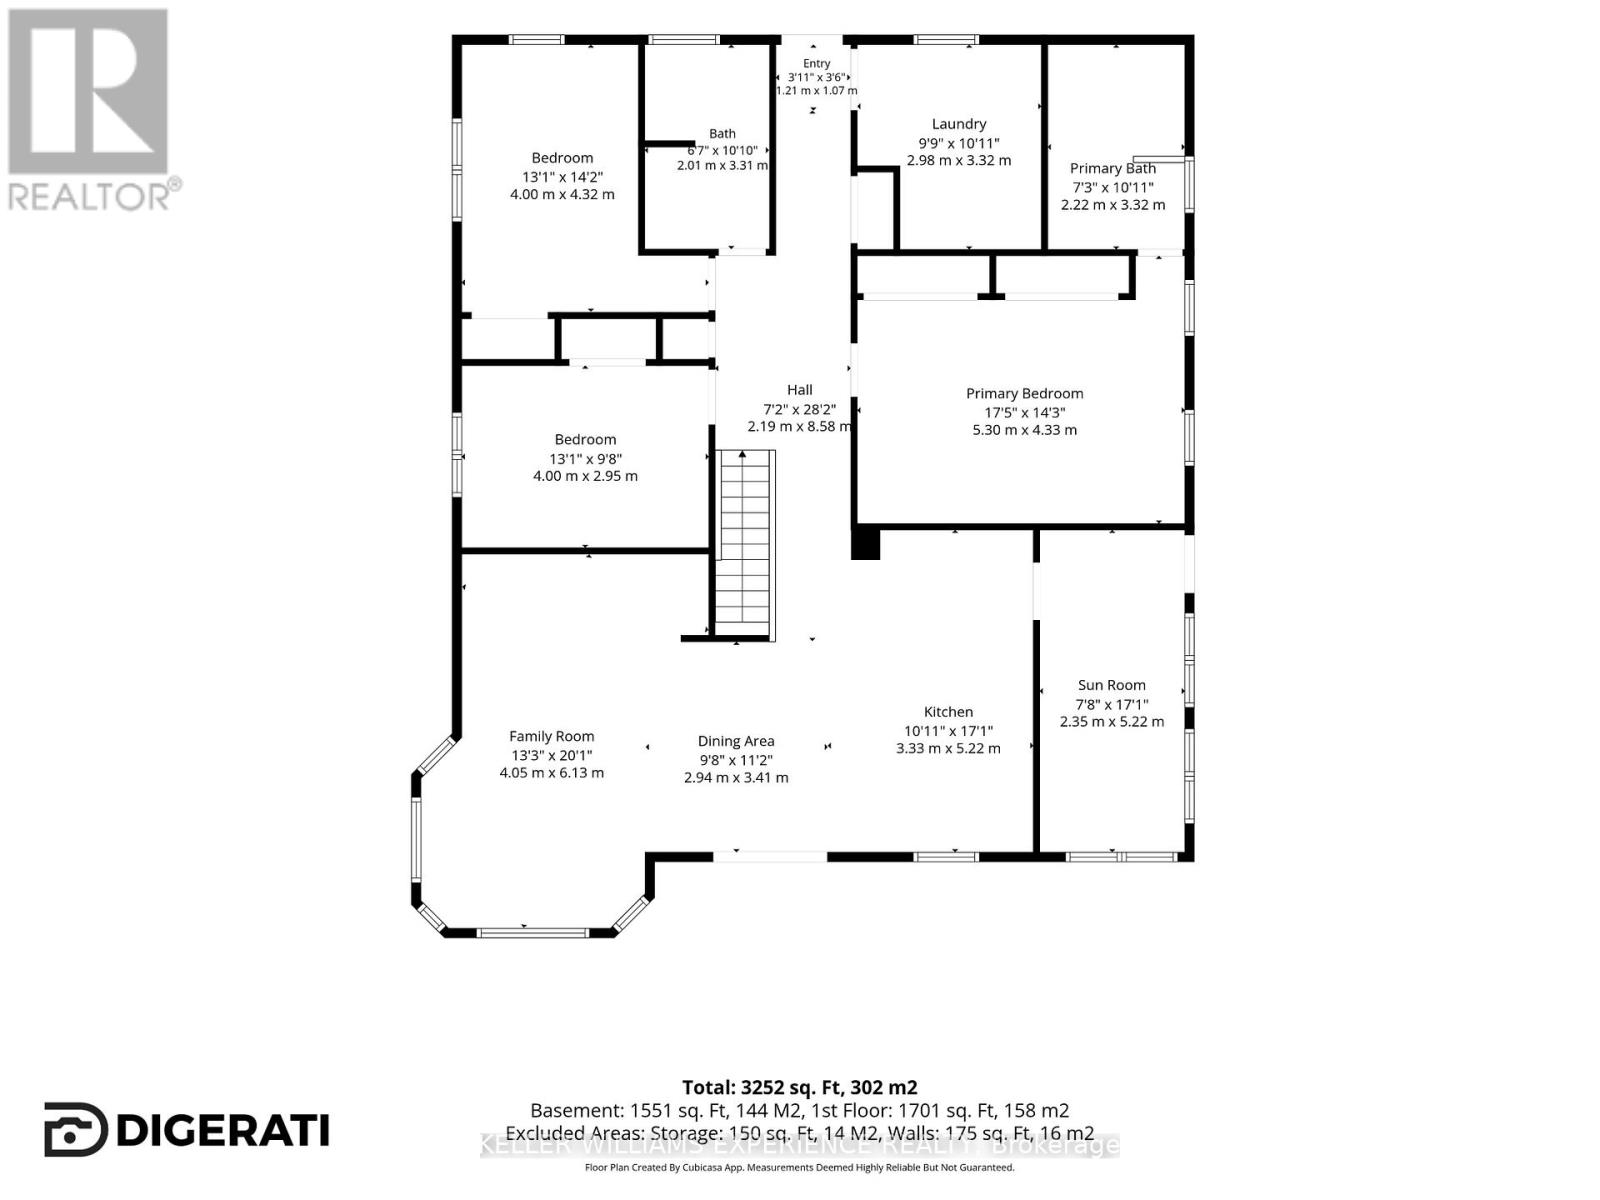
一楼 |
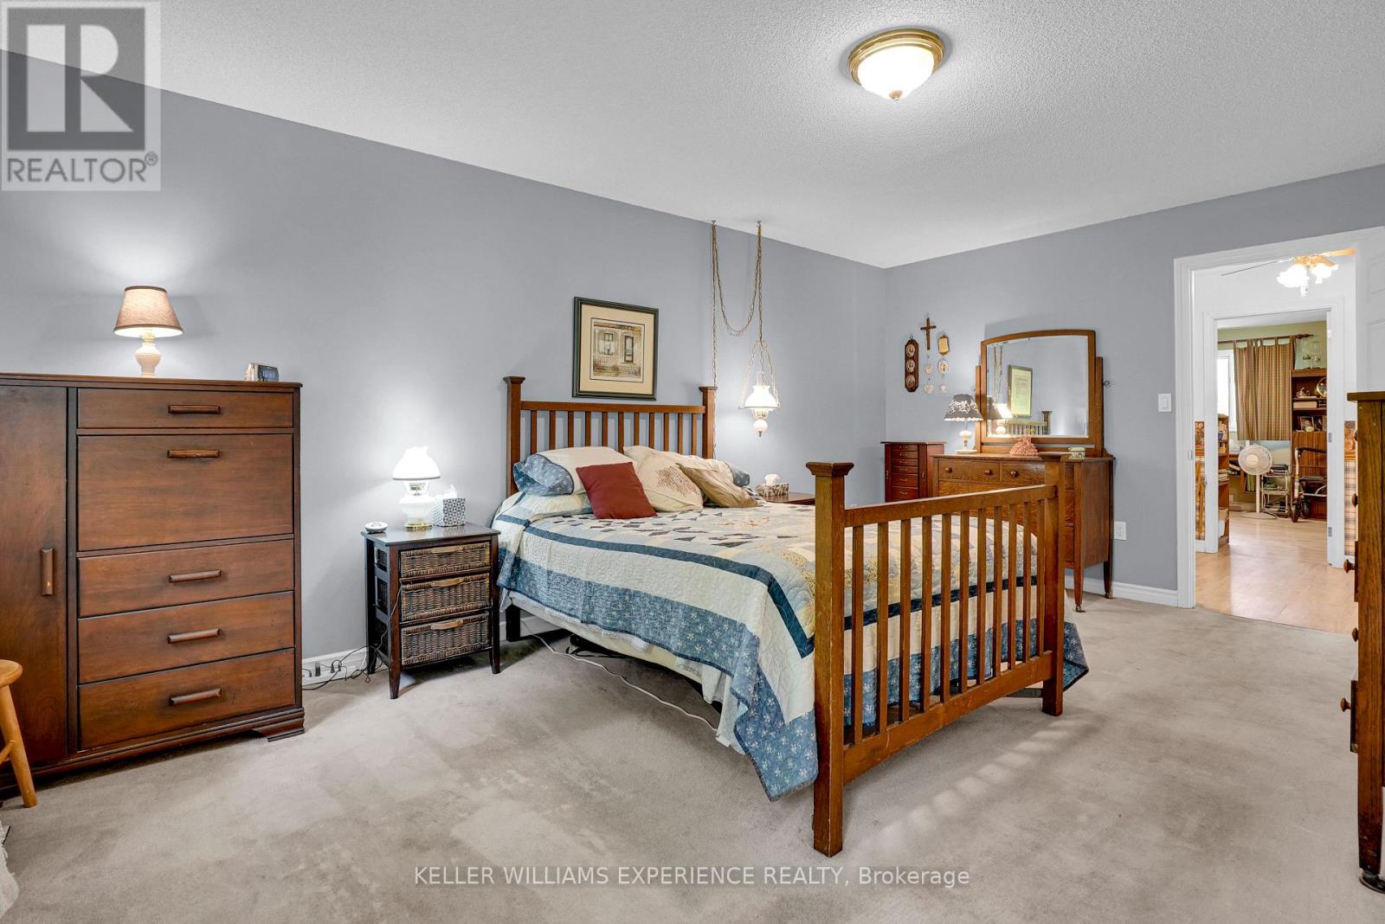
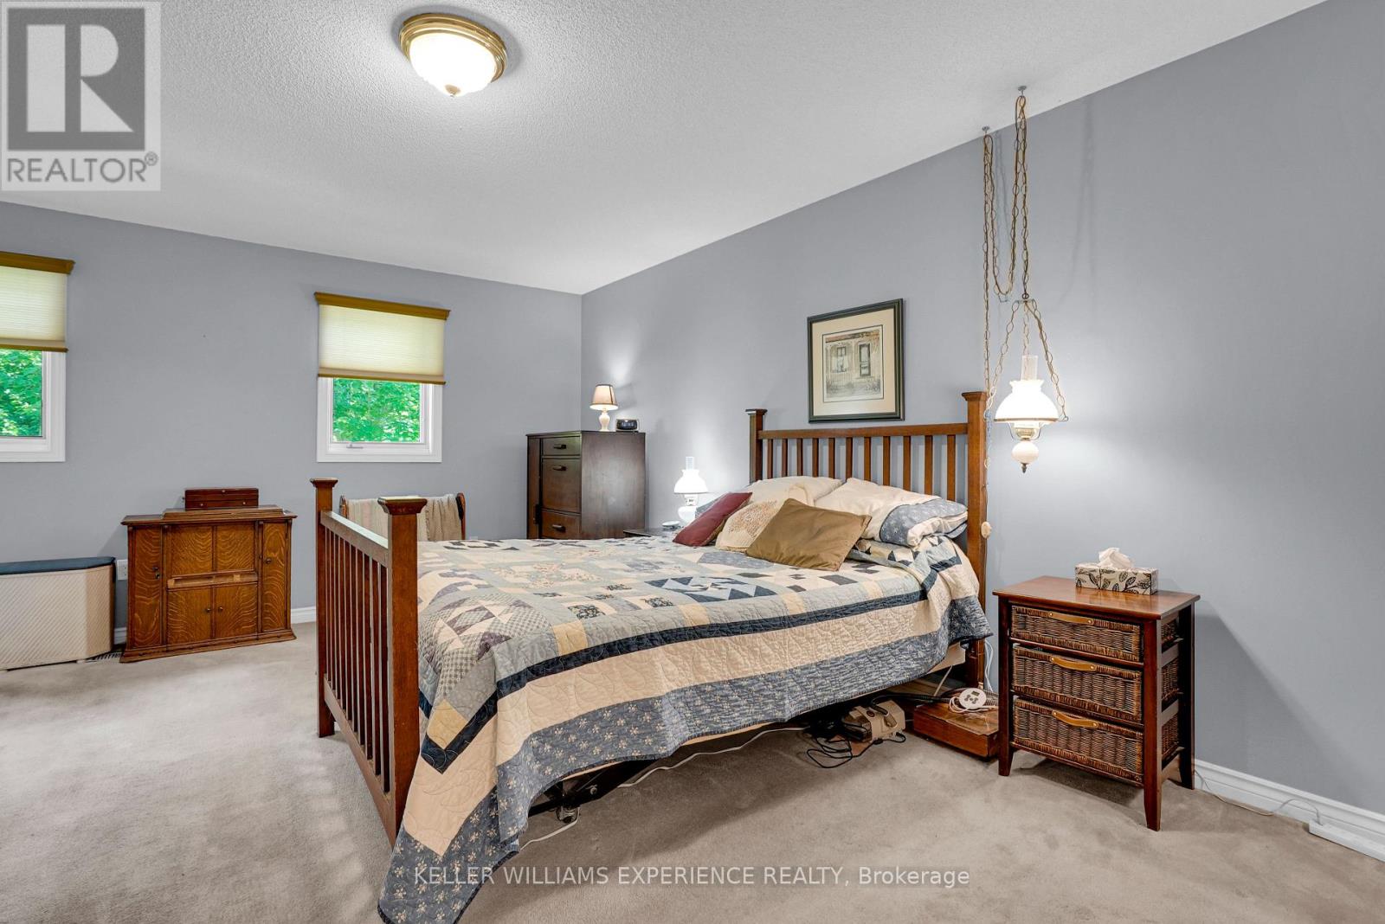
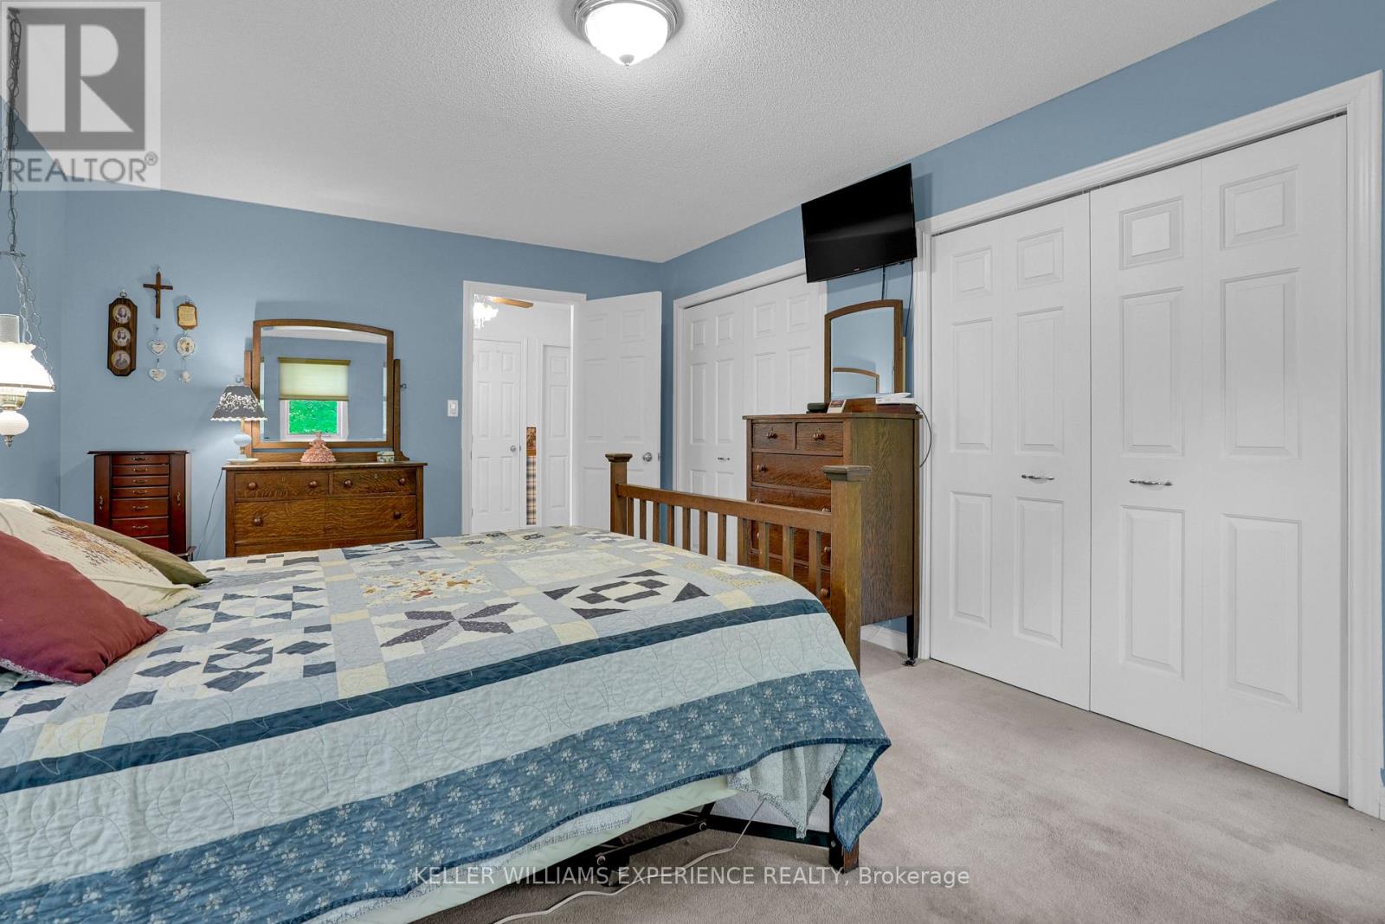
主卧 |
5.3 m |
4.33 m |
5.3 m x 4.33 m |
|
一楼 |
第二卧房 |
4 m |
4.32 m |
4 m x 4.32 m |
|
一楼 |
第三卧房 |
4 m |
2.95 m |
4 m x 2.95 m |
|
一楼 |
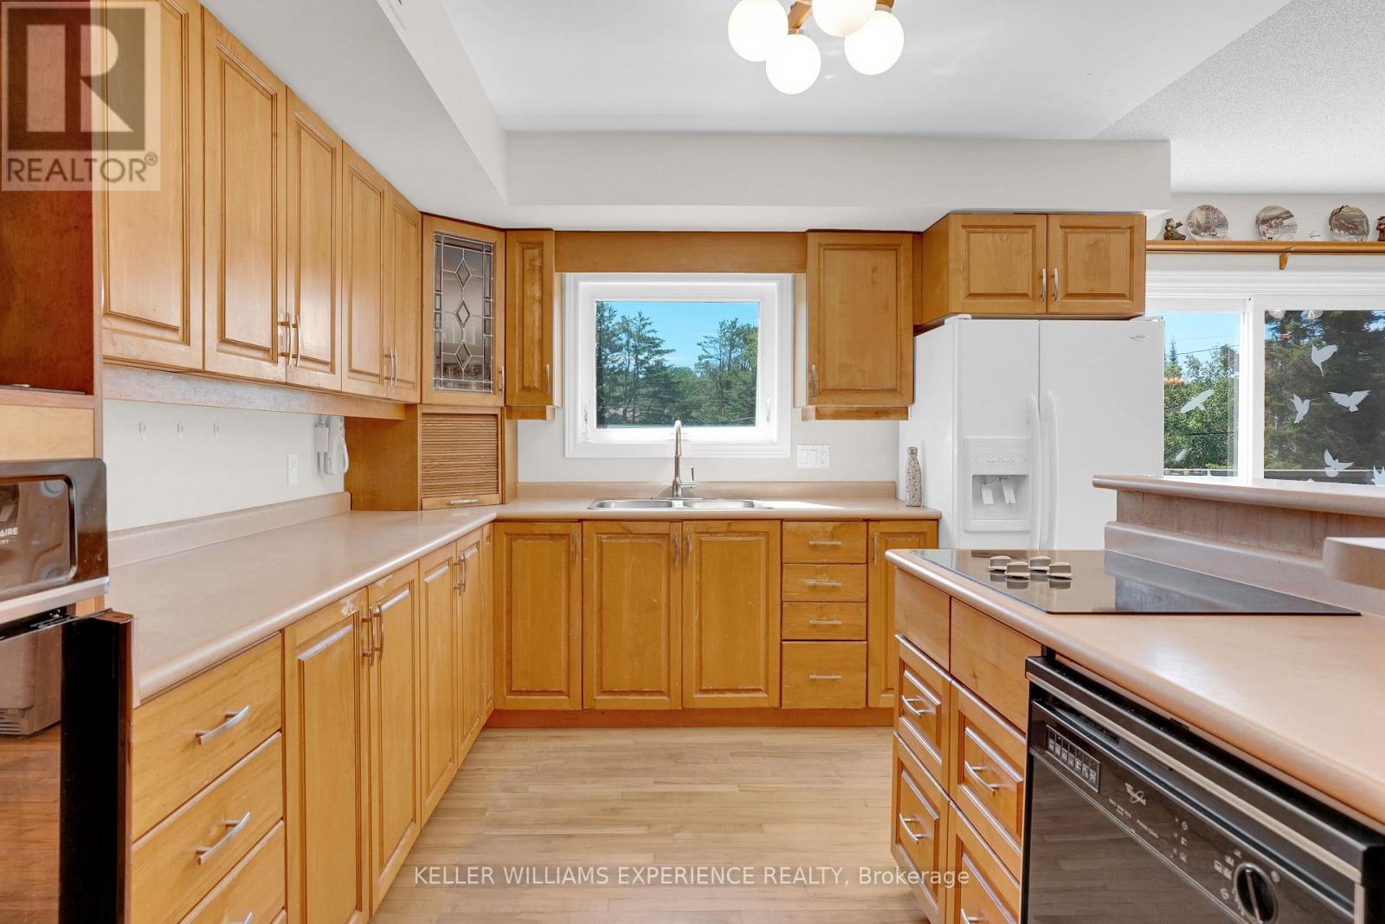
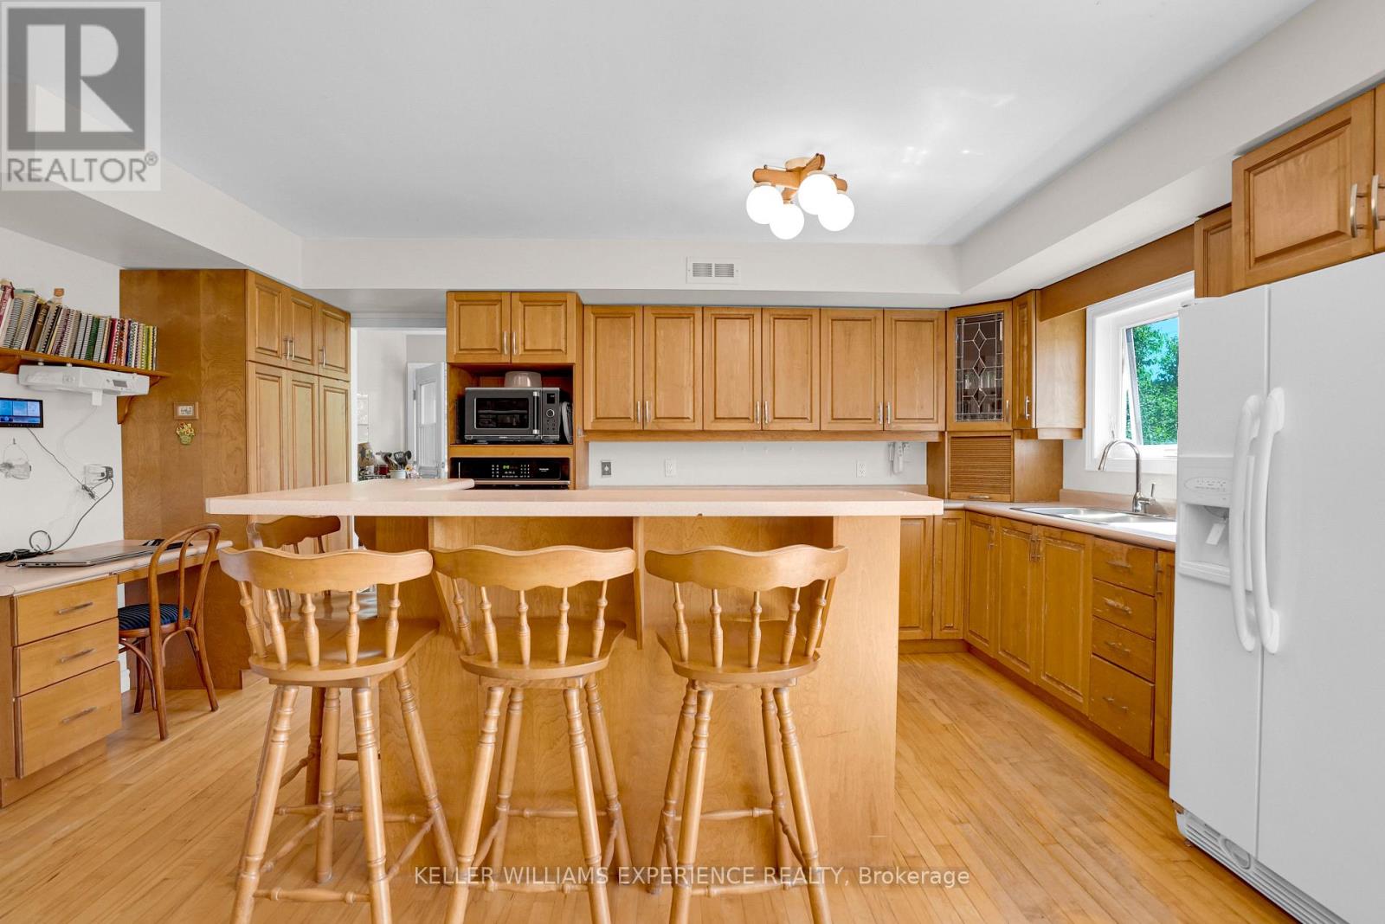
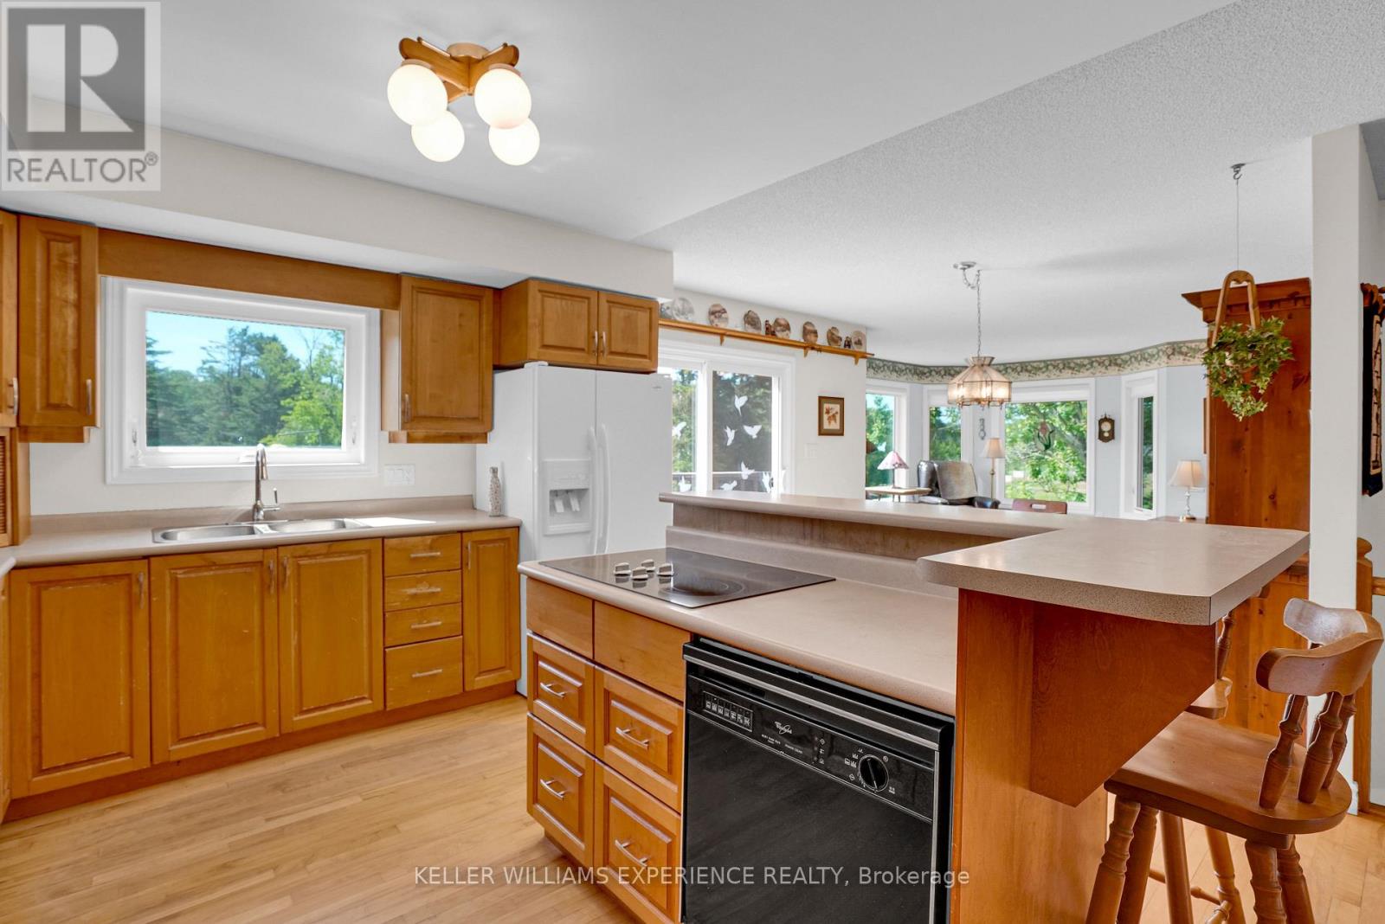
厨房 |
3.33 m |
5.22 m |
3.33 m x 5.22 m |
|
一楼 |
餐厅 |
2.94 m |
3.41 m |
2.94 m x 3.41 m |
|
一楼 |
家庭房 |
4.05 m |
6.13 m |
4.05 m x 6.13 m |
|
一楼 |
浴室 |
2.01 m |
3.32 m |
2.01 m x 3.32 m |
|
一楼 |
浴室 |
2.22 m |
3.32 m |
2.22 m x 3.32 m |
|
一楼 |
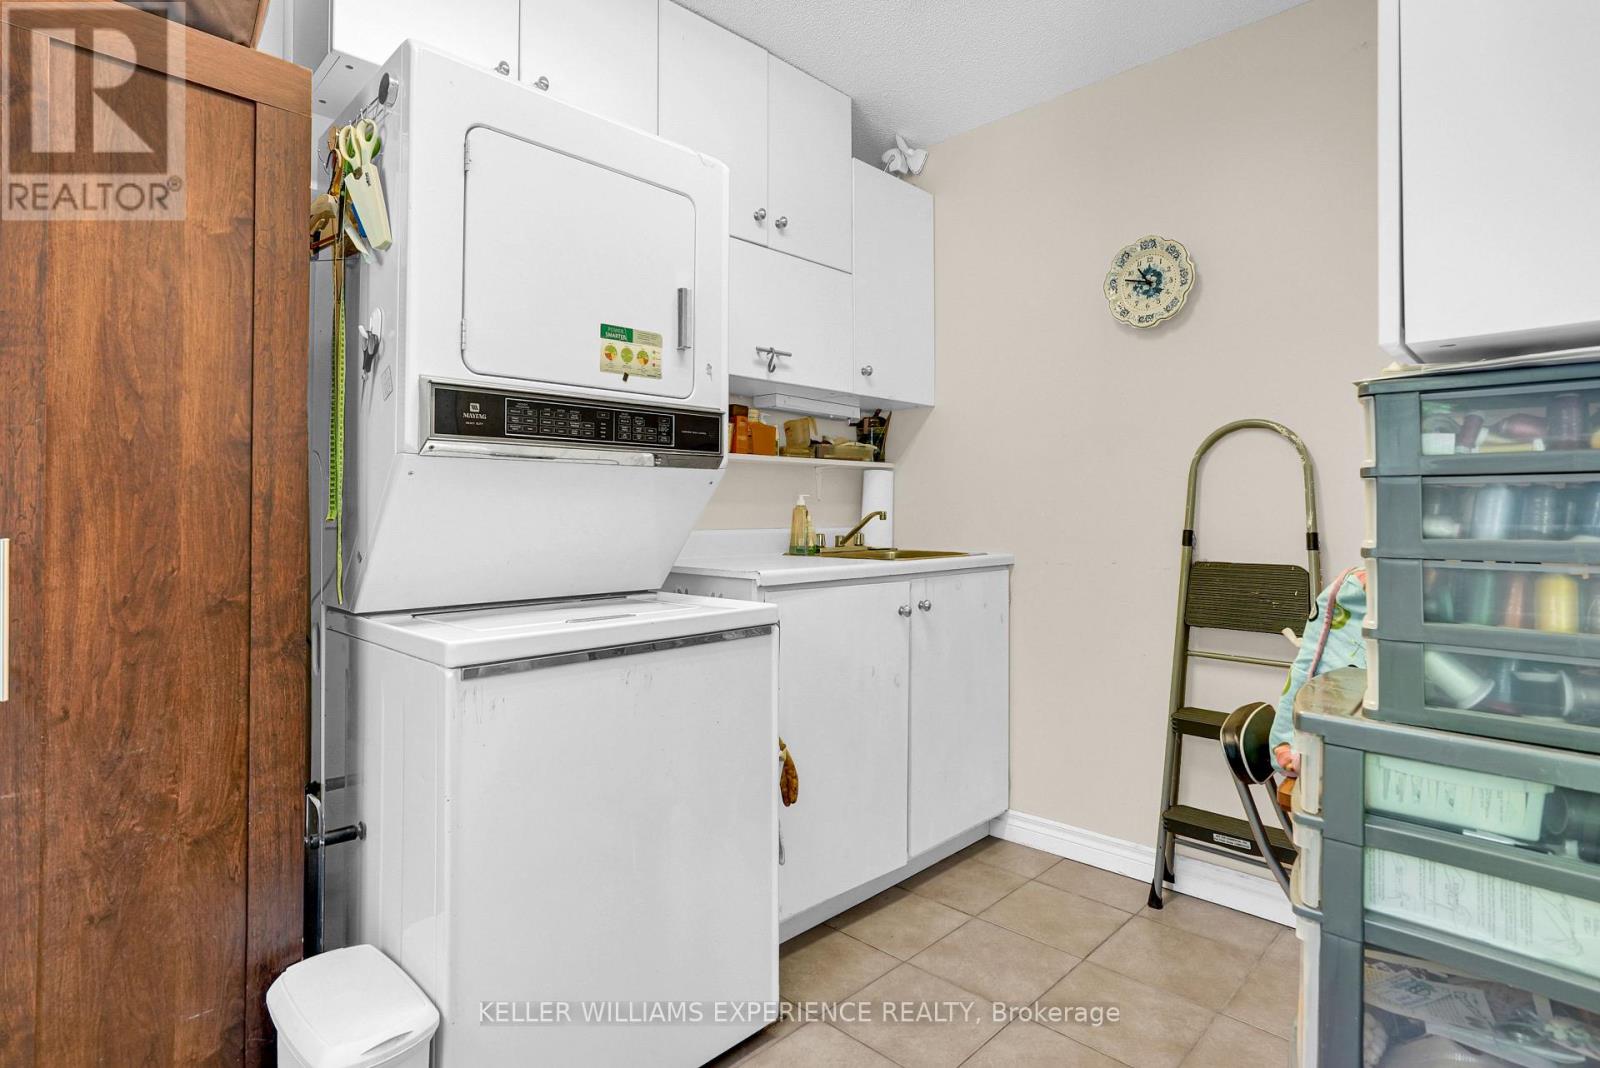
洗衣房 |
2.98 m |
3.32 m |
2.98 m x 3.32 m |
|
一楼 |
Sunroom |
2.35 m |
5.22 m |
2.35 m x 5.22 m |
设备间
https://www.realtor.ca/real-estate/30418776/203-santas-village-road-bracebridge-monck-bracebridge-monck-bracebridge