
44 Lowell Avenue St. Catharines (Downtown), Ontario L2R 2E1

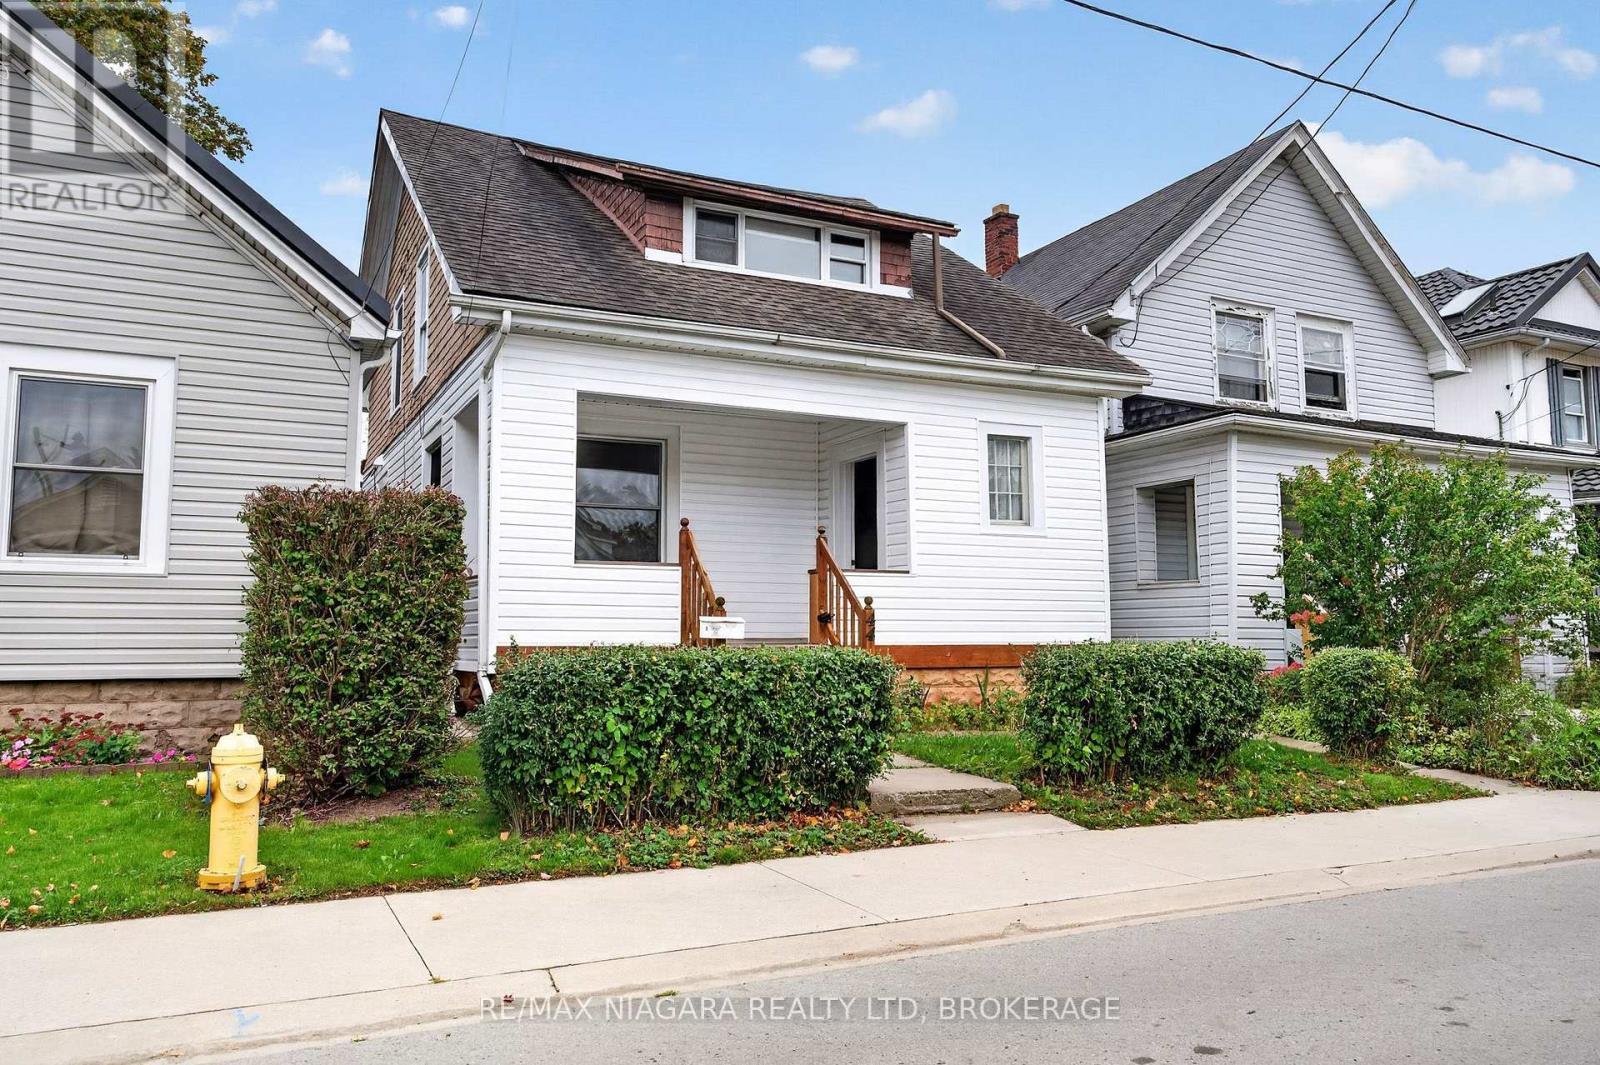

$424,900
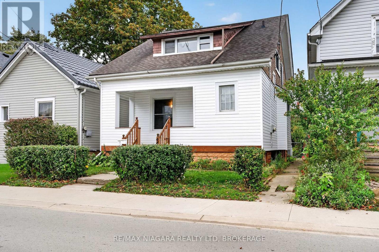
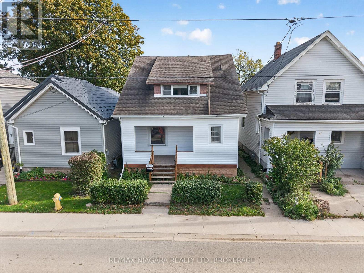
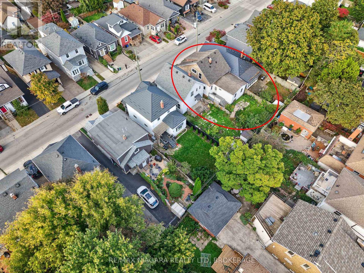
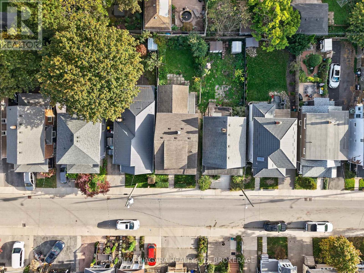
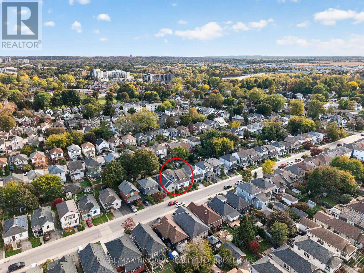
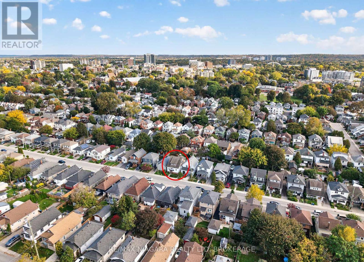
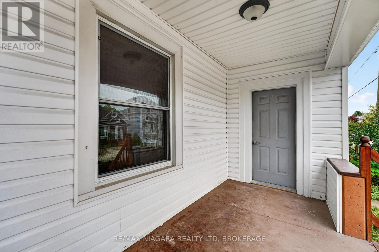
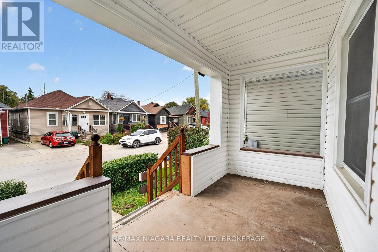
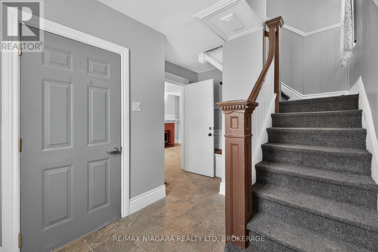
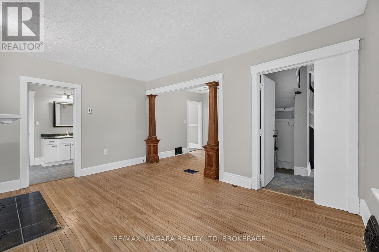
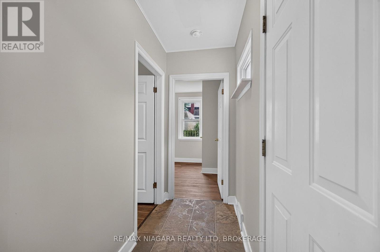
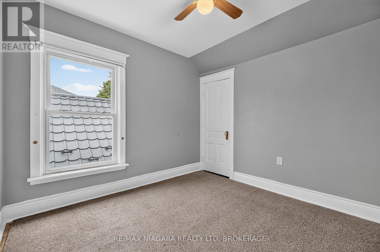
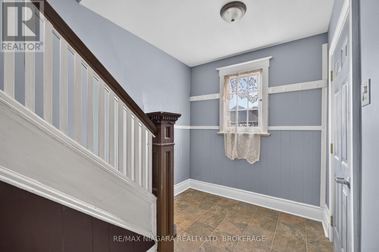
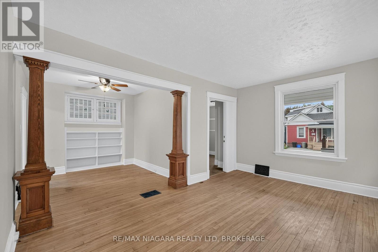
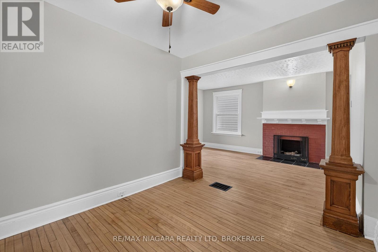
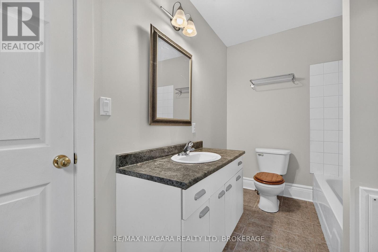
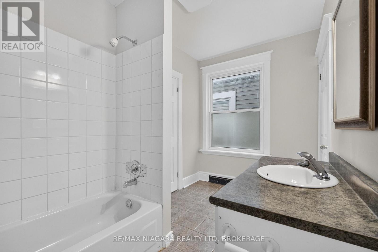
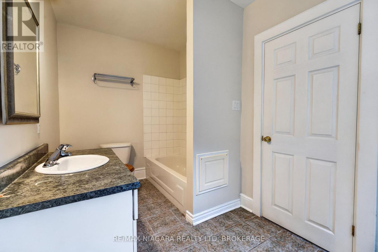
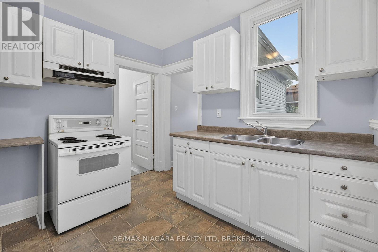
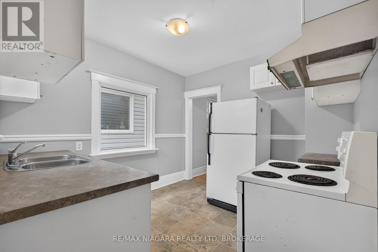
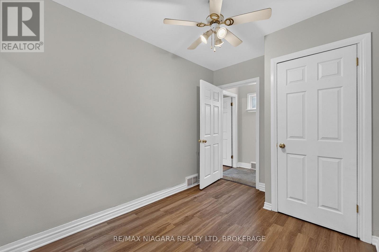
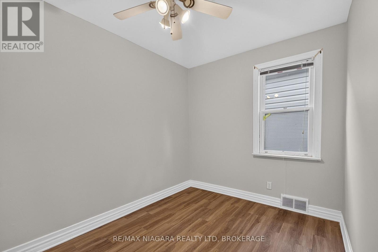
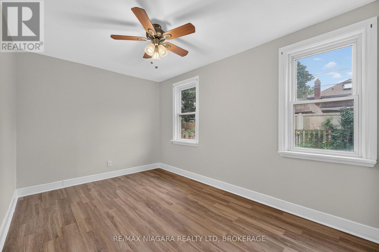
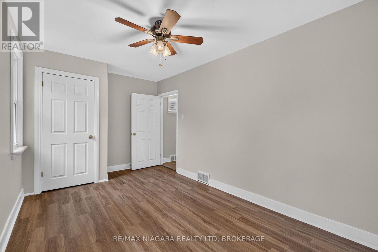
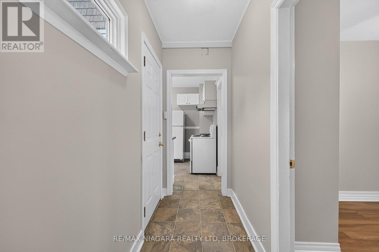
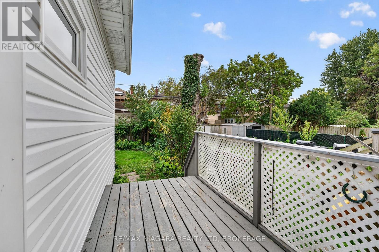
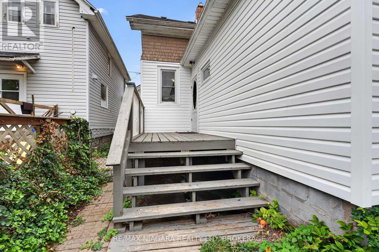
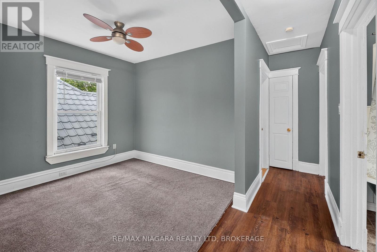
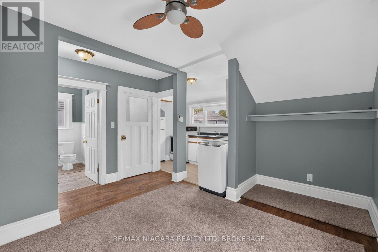
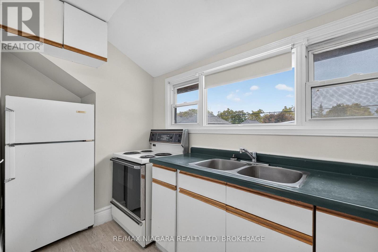
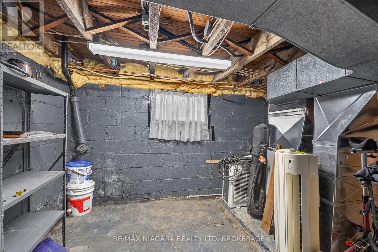
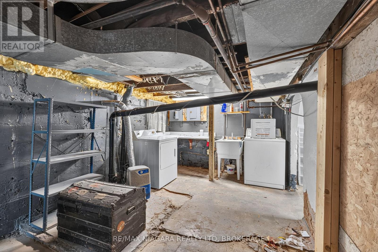
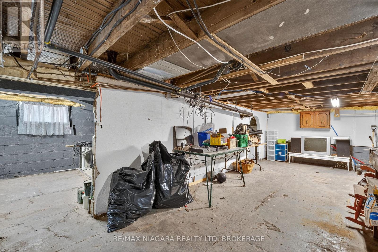
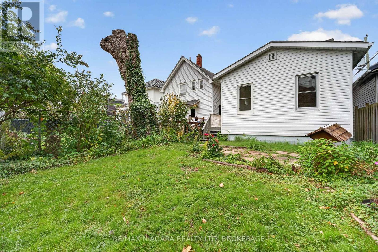
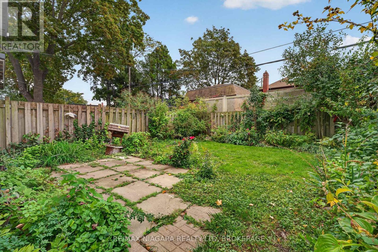
CHARM, SPACE & VERSATILITY IN THIS ST. CATHARINES DUPLEX! Whether you're looking for a smart investment, an owner-occupied opportunity or the perfect multigenerational living arrangement, this charming 2-unit duplex offers plenty of possibilities! The extra-spacious main floor unit is filled with character, featuring beautiful hardwood flooring throughout, 2 generous bedrooms, a 4-piece bathroom, a functional kitchen and a bright, open-concept living and dining area with plenty of room to entertain. Enjoy direct access to the quaint, fully fenced backyard, along with convenient basement access for laundry and storage. The second-floor unit offers a bright and inviting 2-bedroom layout with a practical kitchen and comfortable living space. With estimated monthly rental potential of approximately $1,950 for the main floor and $1,700 for the upper unit, this property offers excellent income potential. Listing agents are happy to assist in securing tenants prior to closing! Outside, enjoy a charming, fully fenced backyard, perfect for relaxing, gardening or entertaining. The seller is also willing to add a single front-yard parking space if desired. Location is another standout feature! Conveniently situated close to schools, parks, public transit, shopping and everyday amenities, with quick access to both the QEW and Highway 406. Just minutes from the vibrant downtown St. Catharines hub, with its fantastic restaurants, shops and entertainment!Notable updates include a new sewer line (2025), roof improvements including a newer portion of the rear roof replaced in 2026 and the remaining 8-10 years old, an owned hot water tank (approx. 5 years), removal of all knob-and-tube wiring, two 100-amp breaker panels and a high-efficiency furnace (approx. 5 years).Live in 1, rent the other, or add a versatile income property to your portfolio! The two estimated rents total $3,650/month or $43,800/year in potential gross rental income, which is a nice selling feature for investors. (id:43681)
房源概要
| MLS® Number | X14094072 |
| 房源类型 | Multi-family |
| 社区名字 | 451 - Downtown |
| 附近的便利设施 | 医院, 学校, 公共交通, 礼拜场所 |
| 社区特征 | School Bus |
| 结构 | Porch |
详 情
| 浴室 | 2 |
| 地上卧房 | 4 |
| 总卧房 | 4 |
| Age | 100+ Years |
| 公寓设施 | Separate 电ity Meters |
| 家电类 | Water Heater |
| 地下室进展 | 已完成 |
| 地下室类型 | Full (unfinished) |
| 空调 | 没有 |
| 外墙 | 乙烯基壁板 |
| 地基类型 | 水泥 |
| 供暖方式 | 天然气 |
| 供暖类型 | 压力热风 |
| 储存空间 | 2 |
| 内部尺寸 | 1500 - 2000 Sqft |
| 类型 | Duplex |
| 设备间 | 市政供水 |
车 位
| 没有车库 | |
| Street |
土地
| 英亩数 | 无 |
| 围栏类型 | Fully Fenced, Fenced Yard |
| 土地便利设施 | 医院, 学校, 公共交通, 宗教场所 |
| 污水道 | Sanitary Sewer |
| 土地深度 | 97 Ft ,6 In |
| 土地宽度 | 27 Ft |
| 不规则大小 | 27 X 97.5 Ft |
| 规划描述 | R2 |
房 间
| 楼 层 | 类 型 | 长 度 | 宽 度 | 面 积 |
|---|---|---|---|---|
| 地下室 | 设备间 | 8.01 m | 3.06 m | 8.01 m x 3.06 m |
| 地下室 | Workshop | 8.01 m | 3.41 m | 8.01 m x 3.41 m |
| 一楼 | 门厅 | 4.12 m | 2.94 m | 4.12 m x 2.94 m |
| 一楼 | 客厅 | 4.8 m | 3.52 m | 4.8 m x 3.52 m |
| 一楼 | 餐厅 | 2.8 m | 3.05 m | 2.8 m x 3.05 m |
| 一楼 | 厨房 | 3.1 m | 3.06 m | 3.1 m x 3.06 m |
| 一楼 | 浴室 | 2.02 m | 3.41 m | 2.02 m x 3.41 m |
| 一楼 | 主卧 | 2.75 m | 4.67 m | 2.75 m x 4.67 m |
| 一楼 | 第二卧房 | 2.52 m | 3.41 m | 2.52 m x 3.41 m |
| Upper Level | 第三卧房 | 2.97 m | 3.04 m | 2.97 m x 3.04 m |
| Upper Level | Bedroom 4 | 3.98 m | 2.4 m | 3.98 m x 2.4 m |
| Upper Level | 厨房 | 1.73 m | 3.76 m | 1.73 m x 3.76 m |
| Upper Level | 客厅 | 3.77 m | 3.04 m | 3.77 m x 3.04 m |
| Upper Level | 浴室 | 1.92 m | 2.41 m | 1.92 m x 2.41 m |
https://www.realtor.ca/real-estate/30418680/44-lowell-avenue-st-catharines-downtown-451-downtown

The trademarks REALTOR®, REALTORS®, and the REALTOR® logo are controlled by The Canadian Real Estate Association (CREA) and identify real estate professionals who are members of CREA. The trademarks MLS®, Multiple Listing Service® and the associated logos are owned by The Canadian Real Estate Association (CREA) and identify the quality of services provided by real estate professionals who are members of CREA. The trademark DDF® is owned by The Canadian Real Estate Association (CREA) and identifies CREA's Data Distribution Facility (DDF®)
Niagara Association of REALTORS®
RE/MAX Niagara Realty Ltd, Brokerage
October 28 2026 08:53:47
