3 卧室
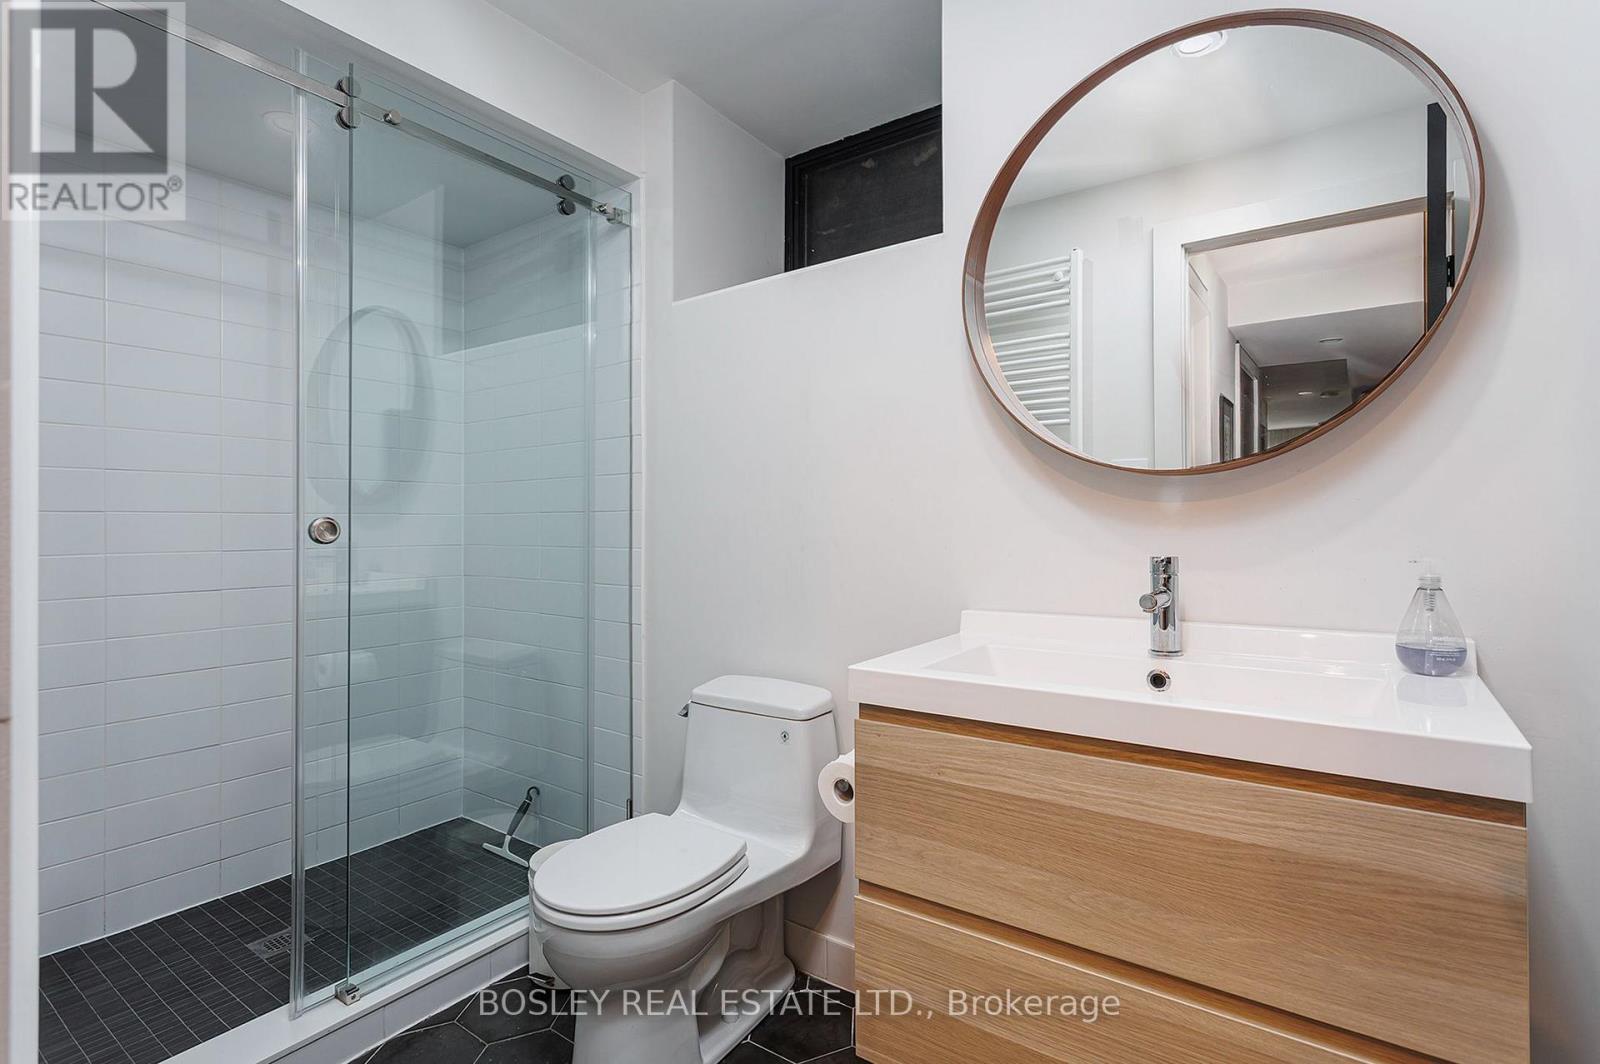
2 浴室
1500 - 2000 sqft
壁炉
Wall Unit
地暖
Landscaped
$7,850 Monthly
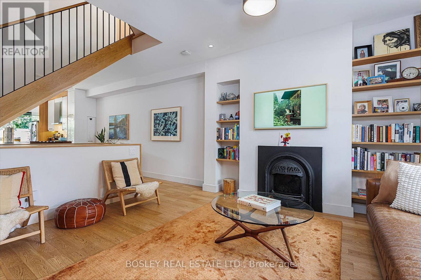
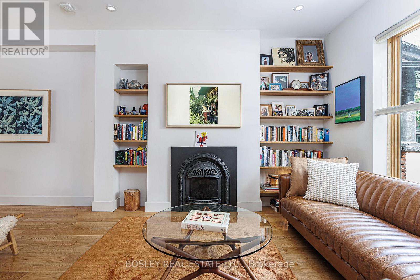
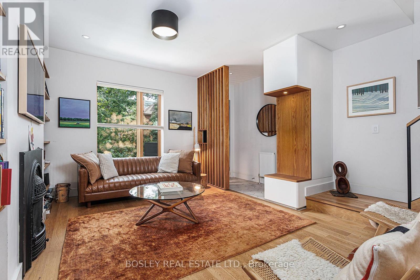
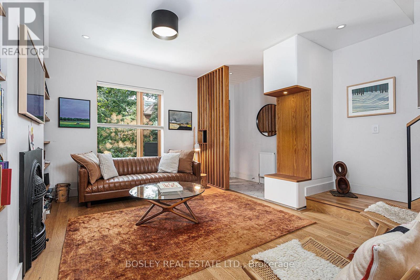
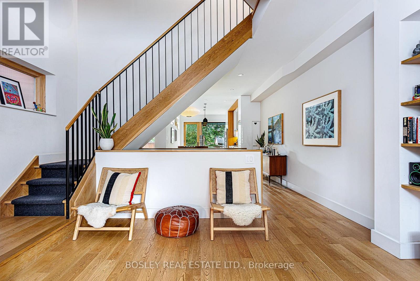
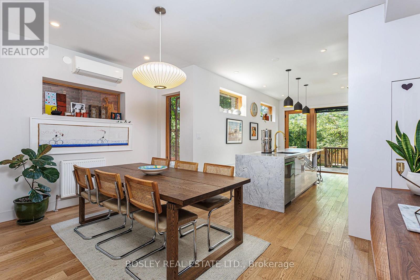
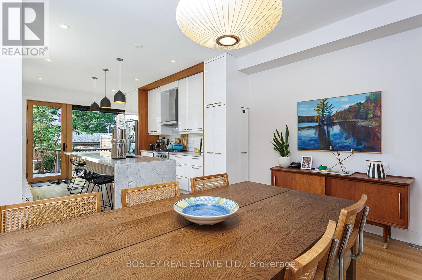
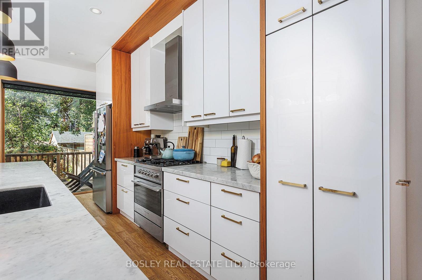
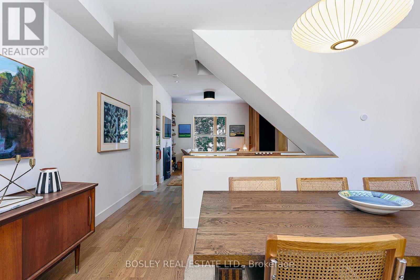
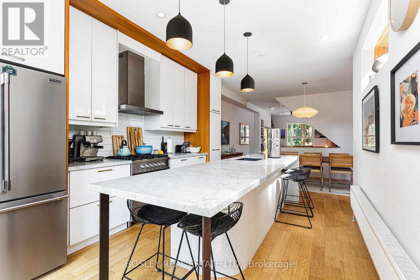
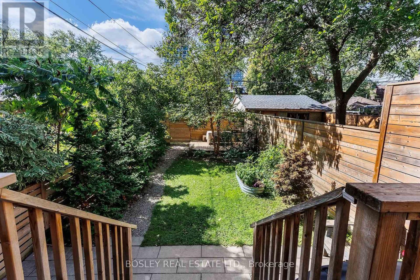
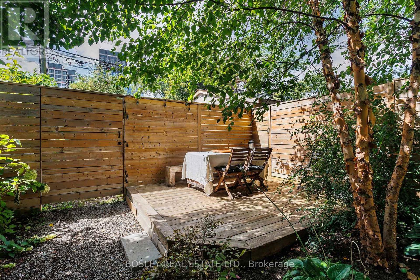
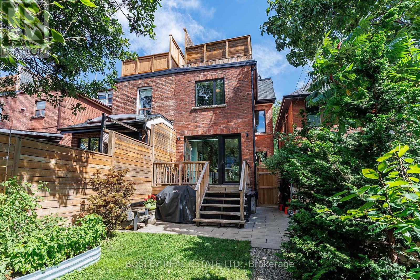
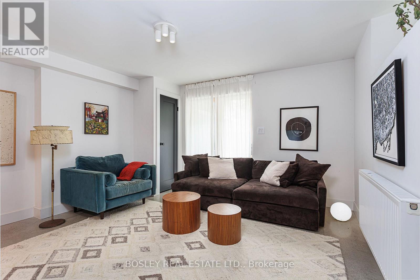
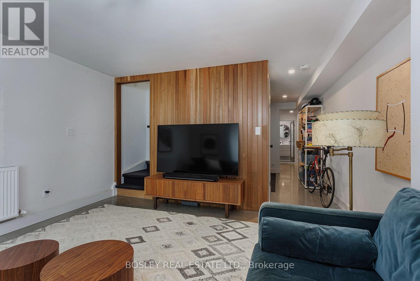
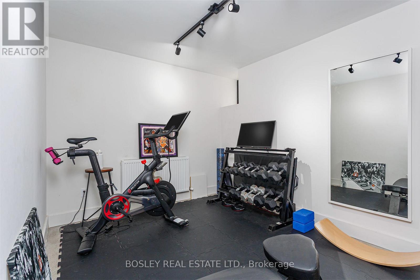
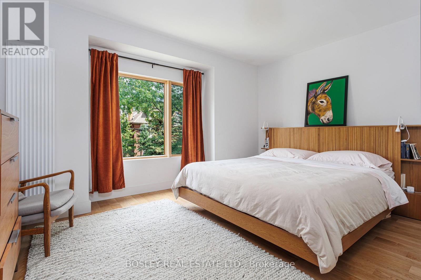
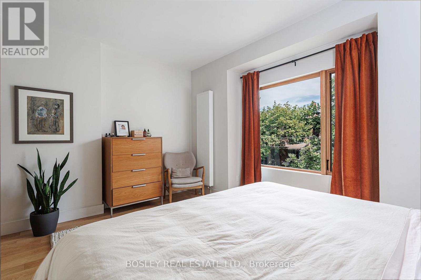
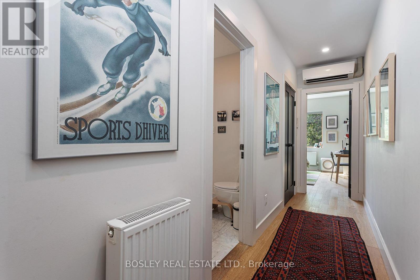
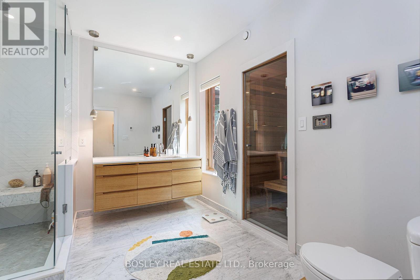
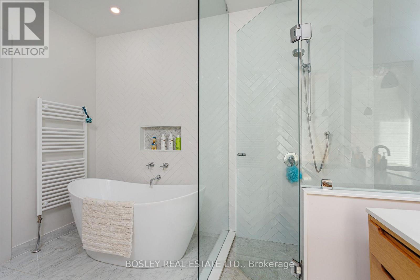
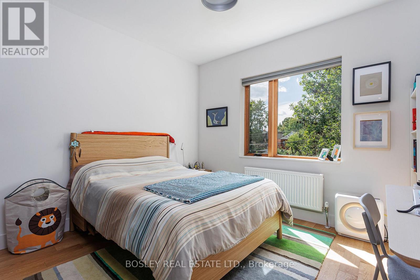
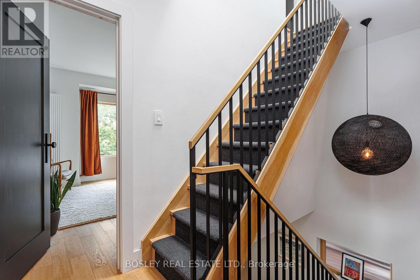
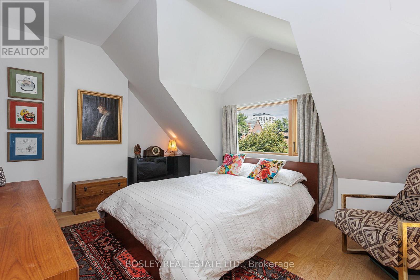
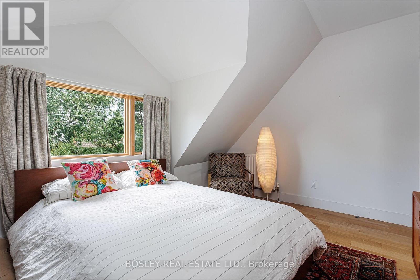
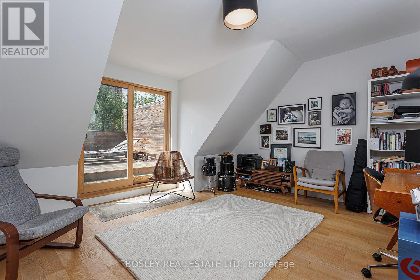
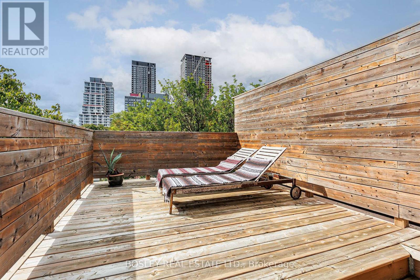
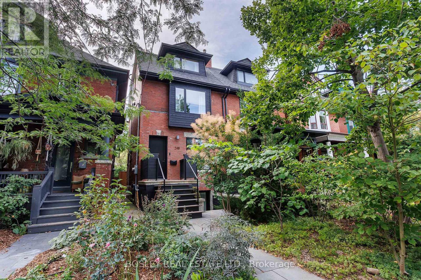
Fully Furnished * Short-Term Rental * 3 Bedrooms * 2 Bathrooms * Private Sauna * Garden * 2-Car Parking Pad. Discover a beautifully renovated, fully furnished Toronto family home available for short-term rental, combining contemporary design, inviting living spaces, & thoughtful amenities in a vibrant west-end neighbourhood. Ideal for professionals, families, or those seeking a comfortable home away from home. The main floor features a welcoming living room anchored by a gas fireplace & Frame TV, flowing seamlessly into the dining area & beautifully renovated kitchen. With modern finishes, generous storage, & a functional layout, the space is suited to everyday living and entertaining. The second floor offers two comfortable bedrooms, including a spacious principal bedroom with a king bed & generous closet space, alongside a second bedroom w/ a double bed. The four-piece bathroom features a private sauna & soaker tub, adding a touch of everyday luxury, while ample storage keeps everything organized. The third floor provides a private retreat w/ a guest bedroom, dedicated office space, & private deck, ideal for working remotely, enjoying a morning coffee, or unwinding at the end of the day. The finished basement extends the living space w/ a comfortable TV room, a three-piece bathroom, laundry facilities, & a dedicated gym, offering flexibility for relaxation, fitness, & extended stays. Outside, enjoy a garden setting w/decks & the convenience of a two-car parking pad. Located in one of Toronto's lively west-end neighbourhoods, the home is close to independent cafés, acclaimed restaurants, local shops,green spaces, and convenient transit. Enjoy the character and energy of an established urban community, balanced by quiet residential streets. Fully furnished & thoughtfully appointed,this exceptional short-term rental offers the space, comfort, & convenience to settle in & feel at home in Toronto. (id:43681)
房源概要
|
MLS® Number
|
C14093730 |
|
房源类型
|
民宅 |
|
社区名字
|
Dufferin Grove |
|
附近的便利设施
|
公园, 礼拜场所, 公共交通, 学校 |
|
Communication Type
|
High Speed Internet |
|
特征
|
Lane, Sump Pump, Sauna |
|
总车位
|
2 |
|
结构
|
Deck, Patio(s), Porch |
详 情
|
浴室
|
2 |
|
地上卧房
|
3 |
|
总卧房
|
3 |
|
公寓设施
|
Fireplace(s) |
|
家电类
|
Water Heater - Tankless |
|
地下室进展
|
已装修 |
|
地下室功能
|
Walk Out |
|
地下室类型
|
N/a (finished) |
|
施工种类
|
Semi-detached |
|
空调
|
Wall Unit |
|
外墙
|
砖 |
|
Fire Protection
|
Smoke Detectors |
|
壁炉
|
有 |
|
Flooring Type
|
木头, 混凝土 |
|
地基类型
|
石 |
|
供暖方式
|
天然气 |
|
供暖类型
|
地暖 |
|
储存空间
|
3 |
|
内部尺寸
|
1500 - 2000 Sqft |
|
类型
|
独立屋 |
|
设备间
|
市政供水 |
车 位
土地
|
英亩数
|
无 |
|
围栏类型
|
Fenced Yard |
|
土地便利设施
|
公园, 宗教场所, 公共交通, 学校 |
|
Landscape Features
|
Landscaped |
|
污水道
|
Sanitary Sewer |
|
土地深度
|
138 Ft |
|
土地宽度
|
19 Ft ,2 In |
|
不规则大小
|
19.2 X 138 Ft |
房 间
| 楼 层 |
类 型 |
长 度 |
宽 度 |
面 积 |
|
二楼 |
主卧 |
3.94 m |
4.36 m |
3.94 m x 4.36 m |
|
二楼 |
第二卧房 |
3.32 m |
3.2 m |
3.32 m x 3.2 m |
|
三楼 |
第三卧房 |
3.24 m |
4.39 m |
3.24 m x 4.39 m |
|
三楼 |
Office |
4.97 m |
4.39 m |
4.97 m x 4.39 m |
|
地下室 |
家庭房 |
4.28 m |
4.16 m |
4.28 m x 4.16 m |
|
地下室 |
Exercise Room |
2.79 m |
4.16 m |
2.79 m x 4.16 m |
|
地下室 |
洗衣房 |
1.7 m |
1.96 m |
1.7 m x 1.96 m |
|
一楼 |
客厅 |
4.33 m |
4.41 m |
4.33 m x 4.41 m |
|
一楼 |
餐厅 |
2.86 m |
4.41 m |
2.86 m x 4.41 m |
|
一楼 |
厨房 |
4.69 m |
3.15 m |
4.69 m x 3.15 m |
设备间
https://www.realtor.ca/real-estate/30418229/248-havelock-street-toronto-dufferin-grove-dufferin-grove