
128 Geneva Street St. Catharines (Downtown), Ontario L2R 4N6


$759,888
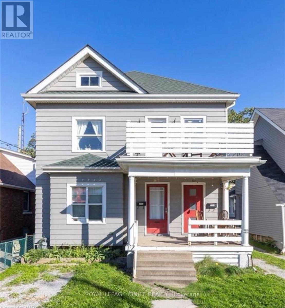
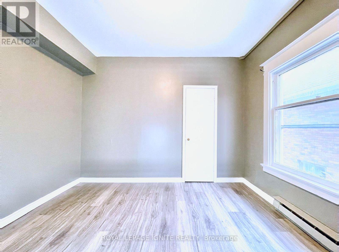
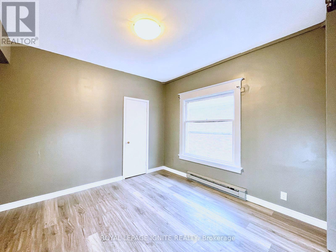
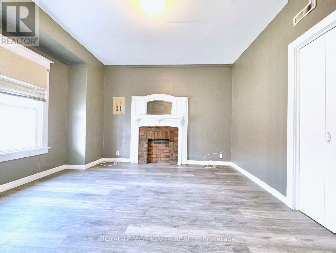
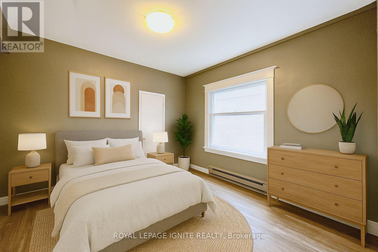
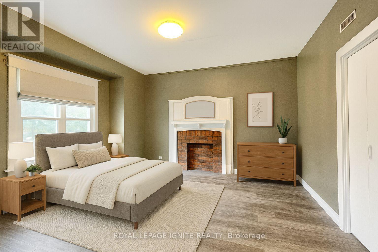
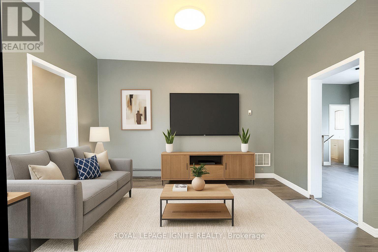
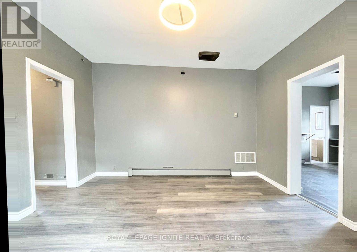
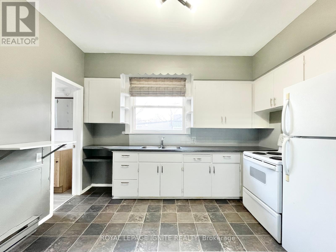
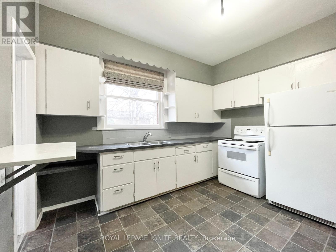
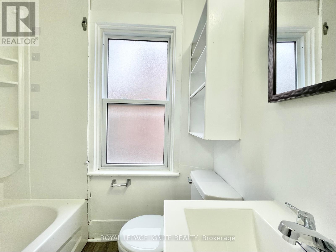
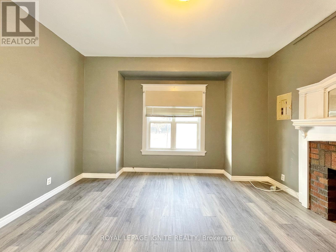
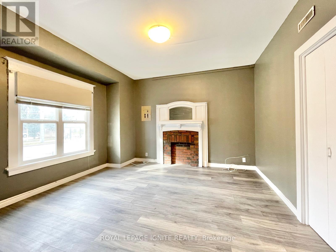
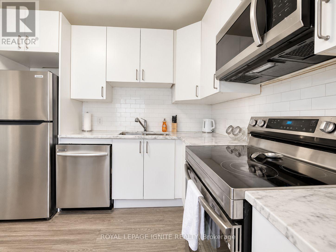
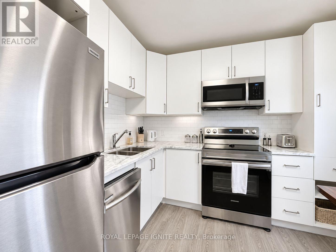
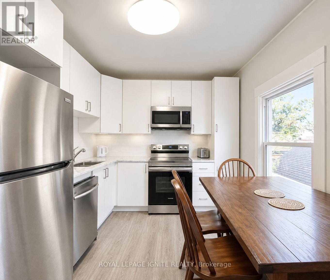
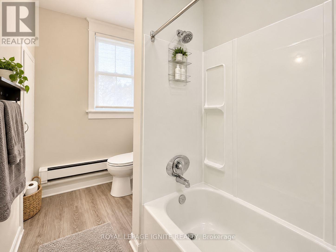
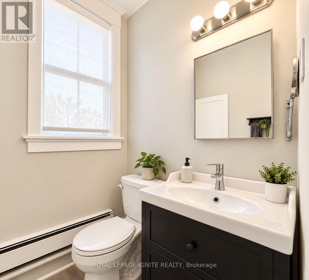
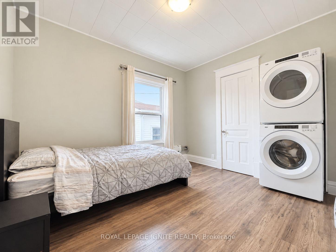
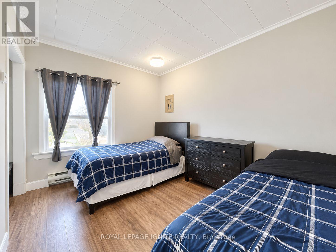
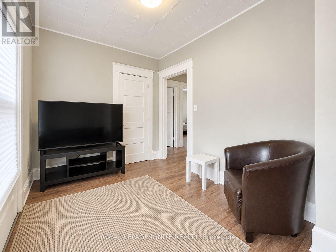
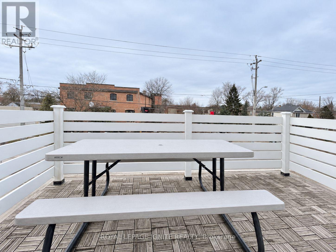
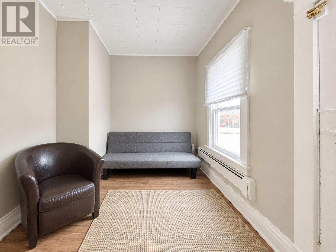
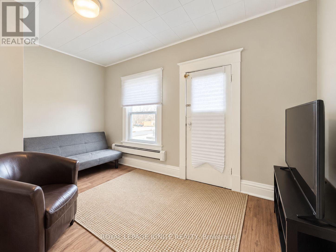
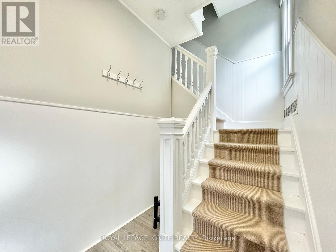
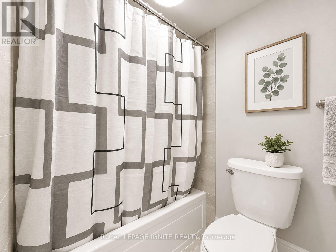
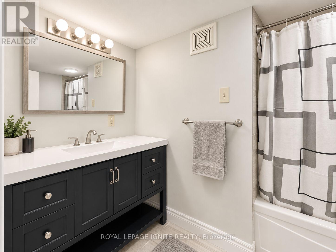
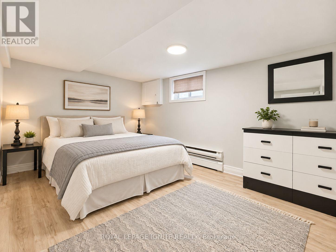
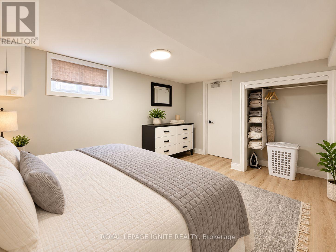
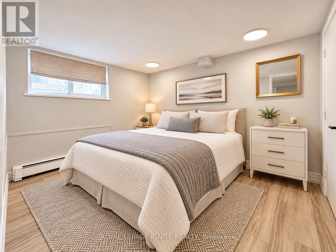
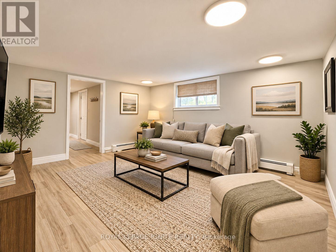
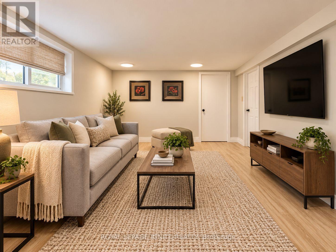
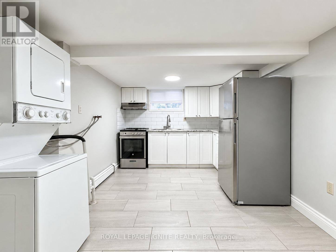
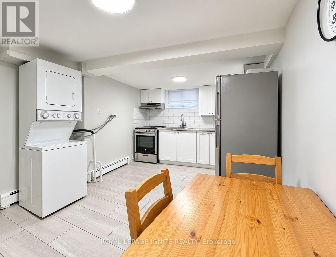
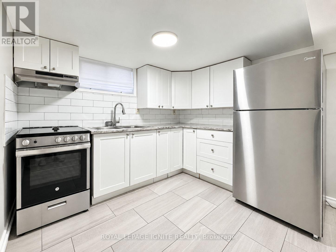
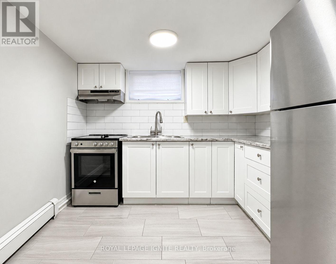
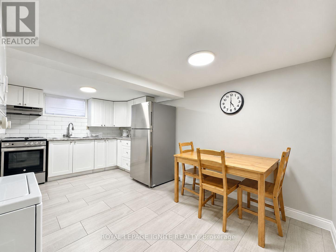
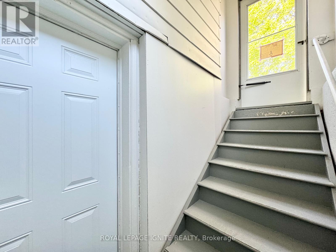
ATTENTION INVESTORS & HOUSE HACKERS! Welcome to 128 Geneva St, a turnkey triplex boasting over 2000 sq ft of cash-flowing living space in the heart of St. Catharines. Featuring THREE distinct, self-contained 2-bedroom, 1-bathroom suites, this income producing property is the ultimate addition to any investment portfolio or the perfect house-hacking opportunity-live comfortably in one unit while the other two pay off your mortgage or rent all 3 for maximum ROI! UNBEATABLE COMMUTER & AMENITY LOCATION: *2 Mins to Hwy 406 & QEW ramps for seamless highway travel *8 Mins to St. Catharines GO Station for effortless regional transit *9 Mins to Niagara Health Hospital (ideal for healthcare professionals) *10 Mins to Brock University & 15 Mins to Niagara College (huge student/staff demand) *15 Mins to the Niagara Strip and the Falls. Steps from downtown dining, grocery stores, parks, and local transit routes. Turnkey, low maintenance, and primed for strong cash flow and long-term equity growth. Don't miss out-book your private tour today! (id:43681)
房源概要
| MLS® Number | X14093798 |
| 房源类型 | Multi-family |
| 社区名字 | 451 - Downtown |
| 设备类型 | 热水器 |
| 总车位 | 4 |
| 租赁设备类型 | 热水器 |
详 情
| 浴室 | 3 |
| 地上卧房 | 6 |
| 总卧房 | 6 |
| 家电类 | 烘干机, 炉子, 洗衣机, 冰箱 |
| 地下室进展 | 已装修 |
| 地下室功能 | Separate Entrance, Walk-up |
| 地下室类型 | N/a (finished), N/a, N/a |
| 空调 | Window Air Conditioner |
| 外墙 | 铝壁板 |
| 供暖方式 | 电 |
| 供暖类型 | Baseboard Heaters |
| 储存空间 | 2 |
| 内部尺寸 | 1500 - 2000 Sqft |
| 类型 | Triplex |
| 设备间 | 市政供水 |
车 位
| 没有车库 |
土地
| 英亩数 | 无 |
| 污水道 | Sanitary Sewer |
| 土地深度 | 120 Ft |
| 土地宽度 | 36 Ft |
| 不规则大小 | 36 X 120 Ft |
房 间
| 楼 层 | 类 型 | 长 度 | 宽 度 | 面 积 |
|---|---|---|---|---|
| 二楼 | 卧室 | 3.51 m | 2.83 m | 3.51 m x 2.83 m |
| 二楼 | 卧室 | 2.41 m | 4.05 m | 2.41 m x 4.05 m |
| 二楼 | 浴室 | 2.77 m | 1.62 m | 2.77 m x 1.62 m |
| 二楼 | 餐厅 | 4.02 m | 2.87 m | 4.02 m x 2.87 m |
| 二楼 | 厨房 | 4.02 m | 2.87 m | 4.02 m x 2.87 m |
| 地下室 | 卧室 | 4.72 m | 3.08 m | 4.72 m x 3.08 m |
| 地下室 | 卧室 | 2.47 m | 3.6 m | 2.47 m x 3.6 m |
| 地下室 | 浴室 | 2.65 m | 2.35 m | 2.65 m x 2.35 m |
| 地下室 | 客厅 | 4.3 m | 3.6 m | 4.3 m x 3.6 m |
| 地下室 | 厨房 | 3.6 m | 4.75 m | 3.6 m x 4.75 m |
| 一楼 | 卧室 | 3.7 m | 4.05 m | 3.7 m x 4.05 m |
| 一楼 | 卧室 | 3.35 m | 3.5 m | 3.35 m x 3.5 m |
| 一楼 | 浴室 | 1.9 m | 1.52 m | 1.9 m x 1.52 m |
| 一楼 | 客厅 | 3.96 m | 3.69 m | 3.96 m x 3.69 m |
| 一楼 | 厨房 | 3.57 m | 4.02 m | 3.57 m x 4.02 m |
https://www.realtor.ca/real-estate/30418378/128-geneva-street-st-catharines-downtown-451-downtown

The trademarks REALTOR®, REALTORS®, and the REALTOR® logo are controlled by The Canadian Real Estate Association (CREA) and identify real estate professionals who are members of CREA. The trademarks MLS®, Multiple Listing Service® and the associated logos are owned by The Canadian Real Estate Association (CREA) and identify the quality of services provided by real estate professionals who are members of CREA. The trademark DDF® is owned by The Canadian Real Estate Association (CREA) and identifies CREA's Data Distribution Facility (DDF®)
Toronto Real Estate Board
Royal LePage Ignite Realty
October 19 2026 05:04:32
