
9 Cedar Hill Road Trent Hills, Ontario K0K 2M0


$599,900
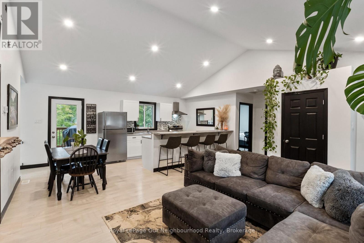
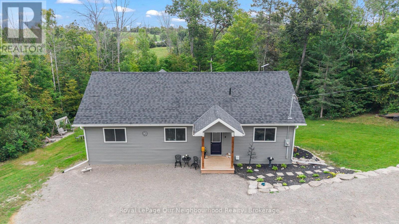
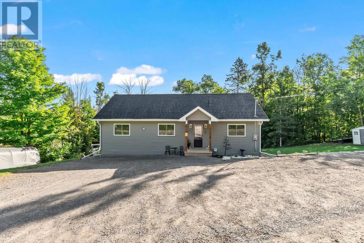
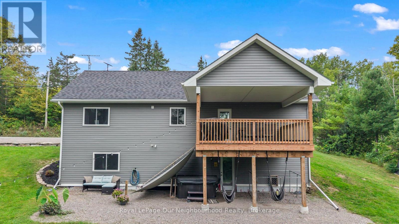
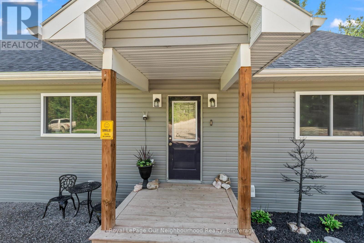
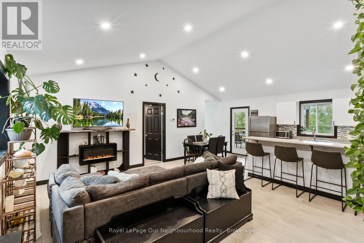
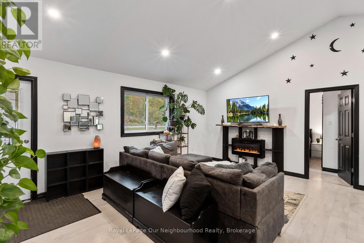
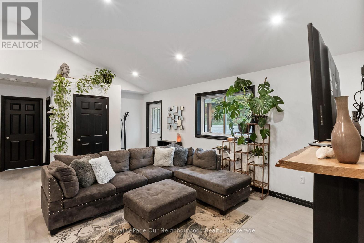
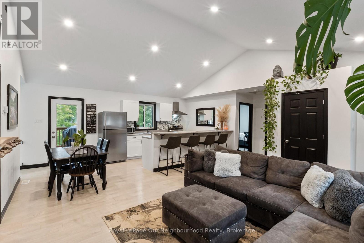
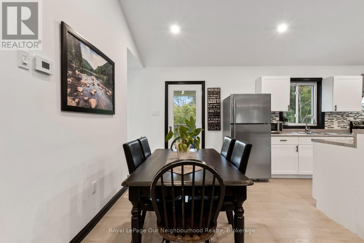
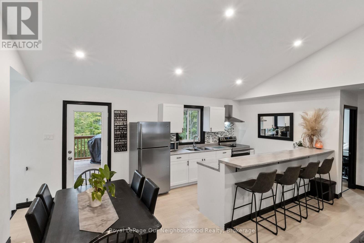
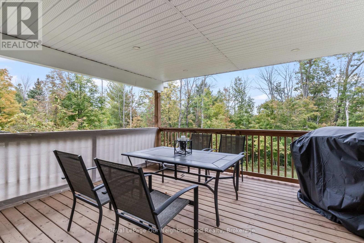
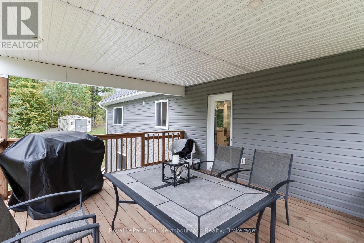
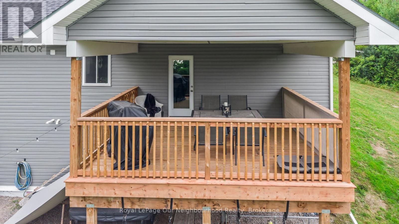
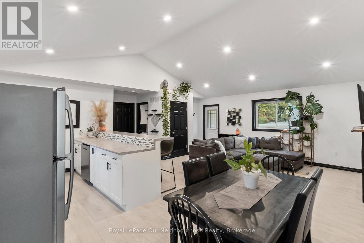
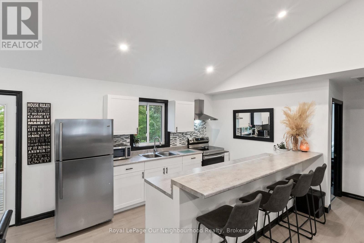
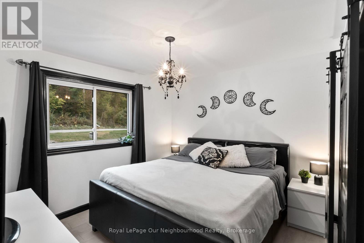
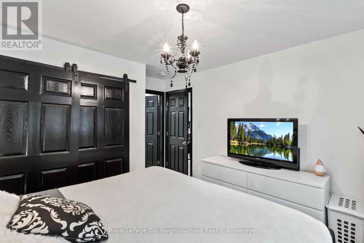
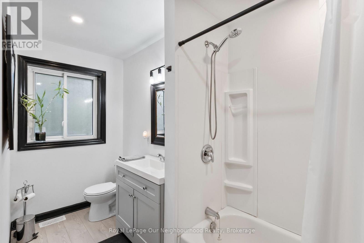
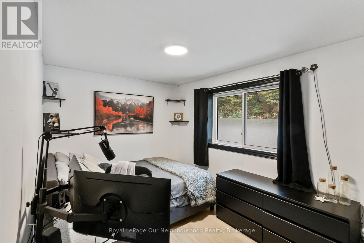
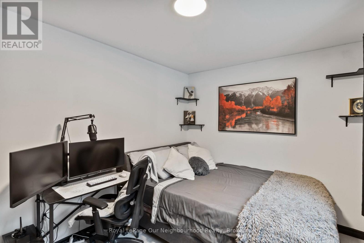
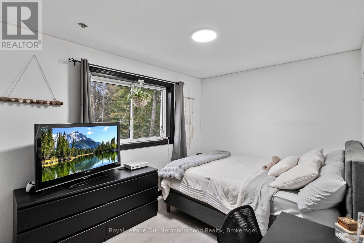
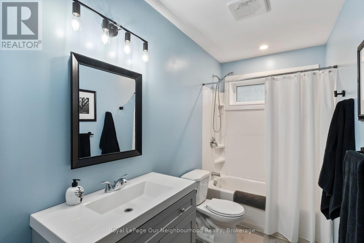
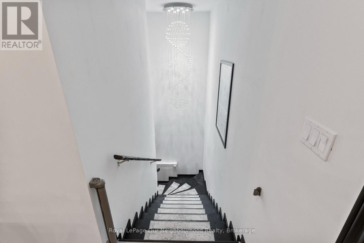
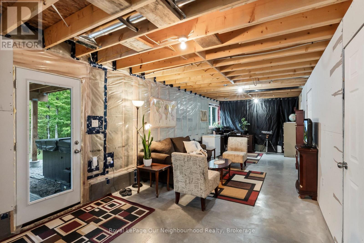
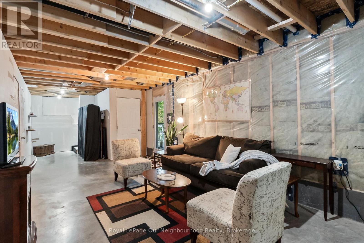
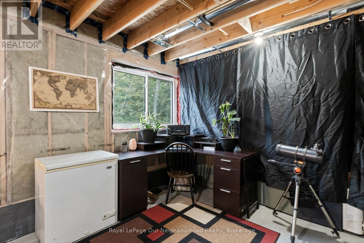
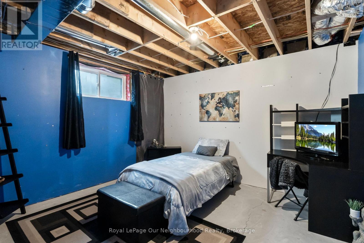
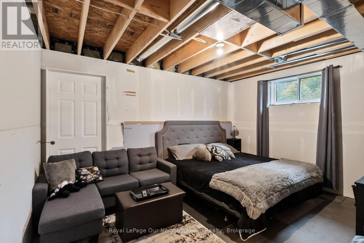
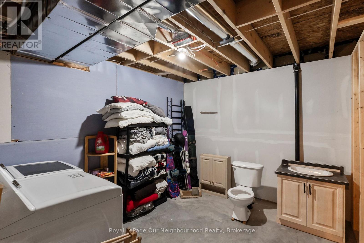
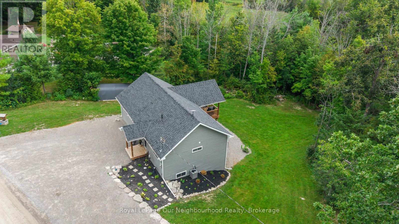
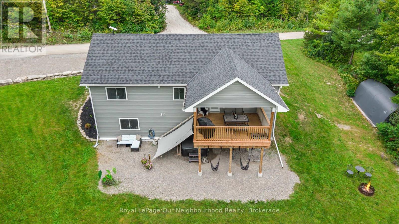
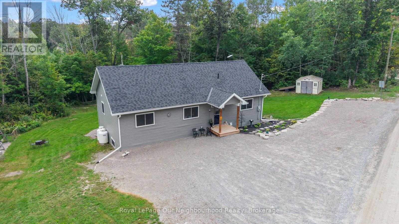
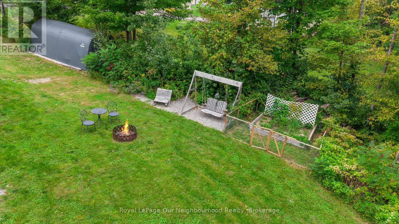
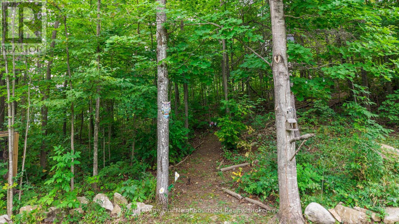
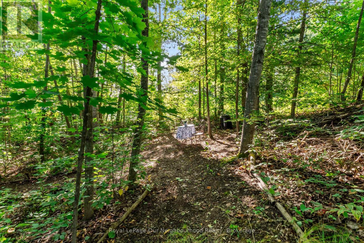
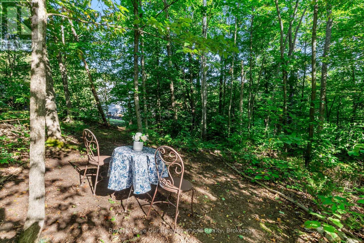
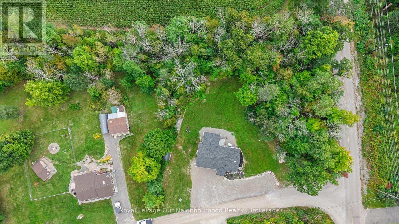
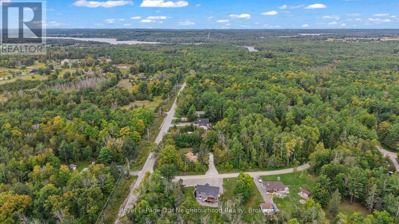
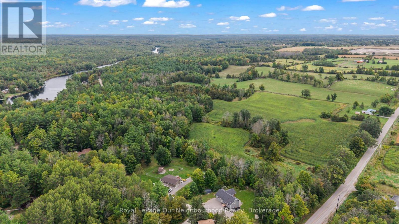
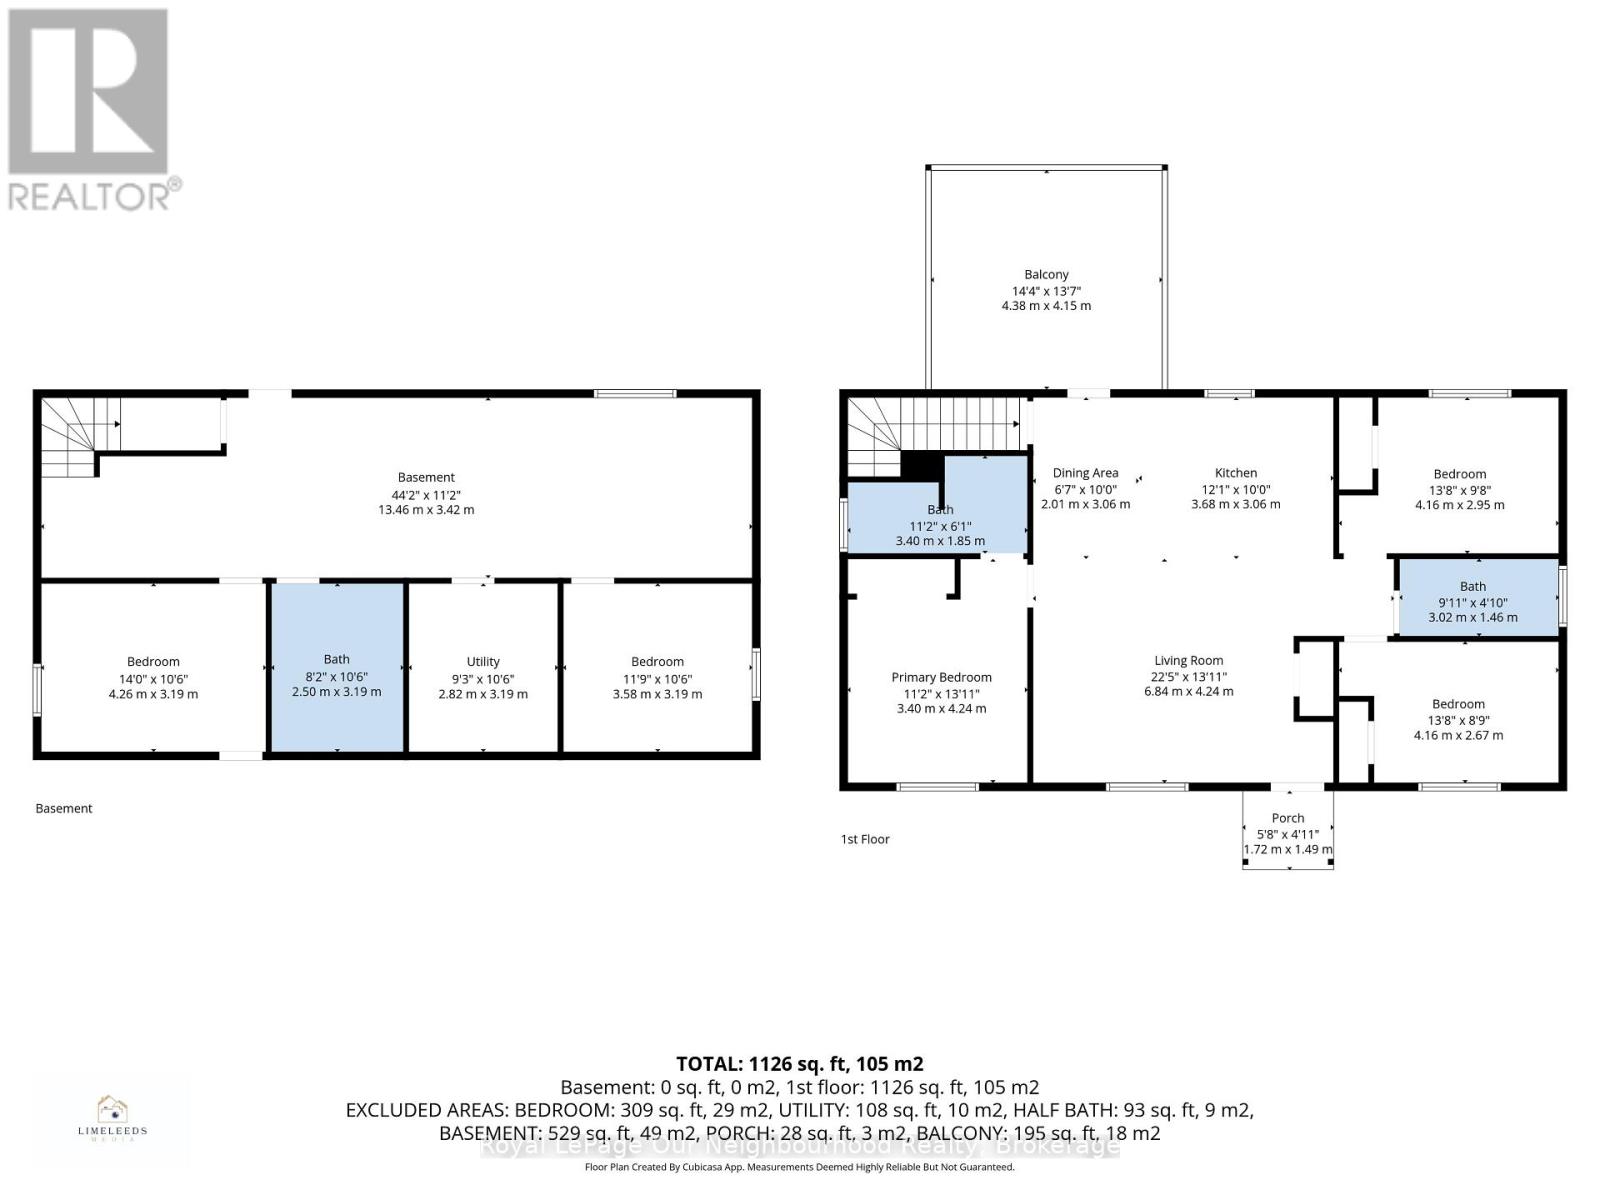
Built in 2022, this bungalow sits on just over half an acre with a mix of cleared and treed land. Vaulted ceilings and pot-lights complement the open-concept living, dining and kitchen area. The bright kitchen features stainless steel appliances and a breakfast bar, while the dining area opens to a covered deck for barbecuing and outdoor entertaining. The primary bedroom with 4pc ensuite, two additional bedrooms and a 4pc washroom complete the main level. Downstairs, a large rec room with a walk-out to the yard offers space to make your own, alongside two bedrooms and a spacious laundry room. Enjoy community water access to the Crowe River for kayaking or swimming. A charming home conveniently situated a short drive from Havelock, Marmora, Campbellford and Stirling! (id:43681)
房源概要
| MLS® Number | X14093860 |
| 房源类型 | 民宅 |
| 社区名字 | Rural Trent Hills |
| 附近的便利设施 | 医院, 学校 |
| Communication Type | High Speed Internet |
| 社区特征 | 社区活动中心, School Bus |
| 设备类型 | Propane Tank |
| 特征 | Sloping, Conservation/green Belt, 无地毯 |
| 总车位 | 7 |
| 租赁设备类型 | Propane Tank |
| 结构 | Deck, Porch, 棚 |
详 情
| 浴室 | 2 |
| 地上卧房 | 3 |
| 地下卧室 | 2 |
| 总卧房 | 5 |
| Age | 0 To 5 Years |
| 公寓设施 | Fireplace(s) |
| 家电类 | Water Heater, 洗碗机, Hood 电扇, 炉子, 冰箱 |
| 建筑风格 | 平房 |
| 地下室进展 | 部分完成 |
| 地下室功能 | Walk Out |
| 地下室类型 | Full, N/a, N/a (partially Finished) |
| 施工种类 | 独立屋 |
| 空调 | 中央空调 |
| 外墙 | 乙烯基壁板 |
| Fire Protection | Smoke Detectors |
| 壁炉 | 有 |
| Fireplace Total | 1 |
| 地基类型 | Insulated 混凝土 Forms |
| 供暖方式 | Propane |
| 供暖类型 | 压力热风 |
| 储存空间 | 1 |
| 内部尺寸 | 1100 - 1500 Sqft |
| 类型 | 独立屋 |
| 设备间 | Drilled Well |
车 位
| 没有车库 |
土地
| 英亩数 | 无 |
| 土地便利设施 | 医院, 学校 |
| 污水道 | Septic System |
| 土地深度 | 200 Ft ,1 In |
| 土地宽度 | 121 Ft ,1 In |
| 不规则大小 | 121.1 X 200.1 Ft |
| 地表水 | River/stream |
房 间
| 楼 层 | 类 型 | 长 度 | 宽 度 | 面 积 |
|---|---|---|---|---|
| 地下室 | 卧室 | 3.58 m | 3.19 m | 3.58 m x 3.19 m |
| 地下室 | 娱乐,游戏房 | 13.46 m | 3.42 m | 13.46 m x 3.42 m |
| 地下室 | 卧室 | 4.26 m | 3.19 m | 4.26 m x 3.19 m |
| 地下室 | 洗衣房 | 2.5 m | 3.19 m | 2.5 m x 3.19 m |
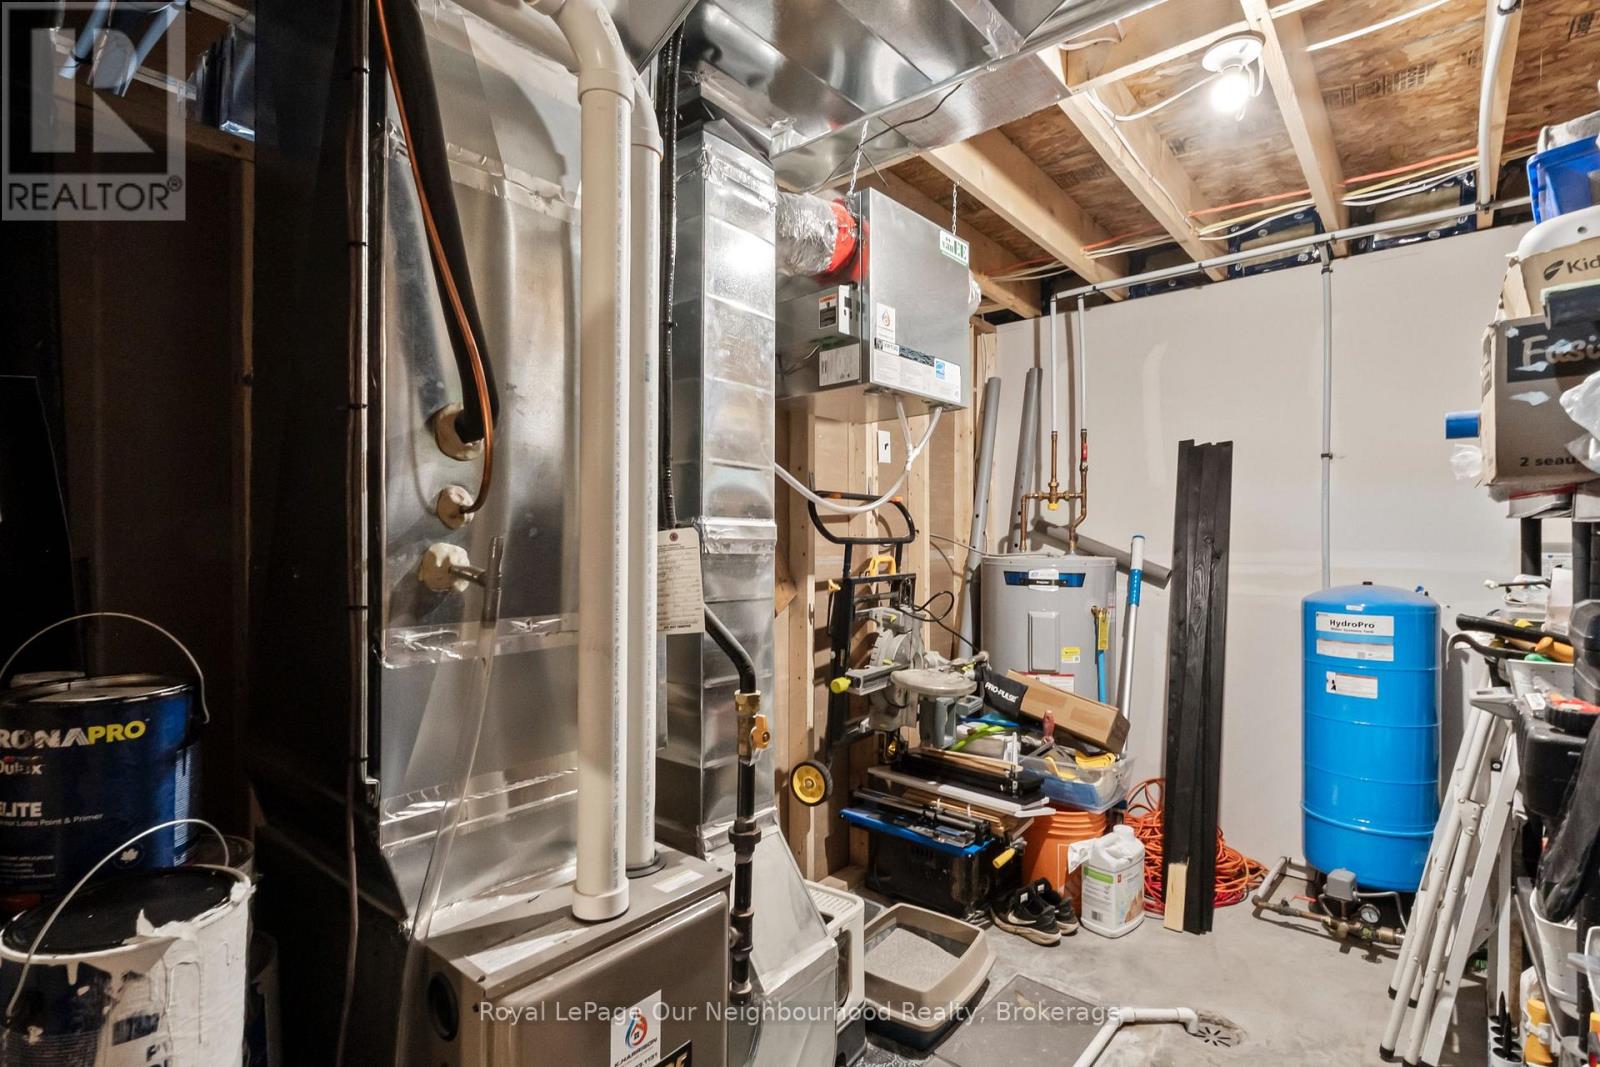
| 地下室 | 设备间 | 2.82 m | 3.19 m | 2.82 m x 3.19 m |
| 一楼 | 客厅 | 6.84 m | 4.24 m | 6.84 m x 4.24 m |
| 一楼 | 餐厅 | 2.01 m | 3.06 m | 2.01 m x 3.06 m |
| 一楼 | 厨房 | 3.68 m | 3.06 m | 3.68 m x 3.06 m |
| 一楼 | 主卧 | 3.4 m | 4.24 m | 3.4 m x 4.24 m |
| 一楼 | 第二卧房 | 4.16 m | 2.95 m | 4.16 m x 2.95 m |
| 一楼 | 第三卧房 | 4.16 m | 2.67 m | 4.16 m x 2.67 m |
设备间
| 配电箱 | 已安装 |
https://www.realtor.ca/real-estate/30418483/9-cedar-hill-road-trent-hills-rural-trent-hills

The trademarks REALTOR®, REALTORS®, and the REALTOR® logo are controlled by The Canadian Real Estate Association (CREA) and identify real estate professionals who are members of CREA. The trademarks MLS®, Multiple Listing Service® and the associated logos are owned by The Canadian Real Estate Association (CREA) and identify the quality of services provided by real estate professionals who are members of CREA. The trademark DDF® is owned by The Canadian Real Estate Association (CREA) and identifies CREA's Data Distribution Facility (DDF®)
Durham Region Association of REALTORS®
Royal LePage Our Neighbourhood Realty
November 08 2026 05:19:55
