
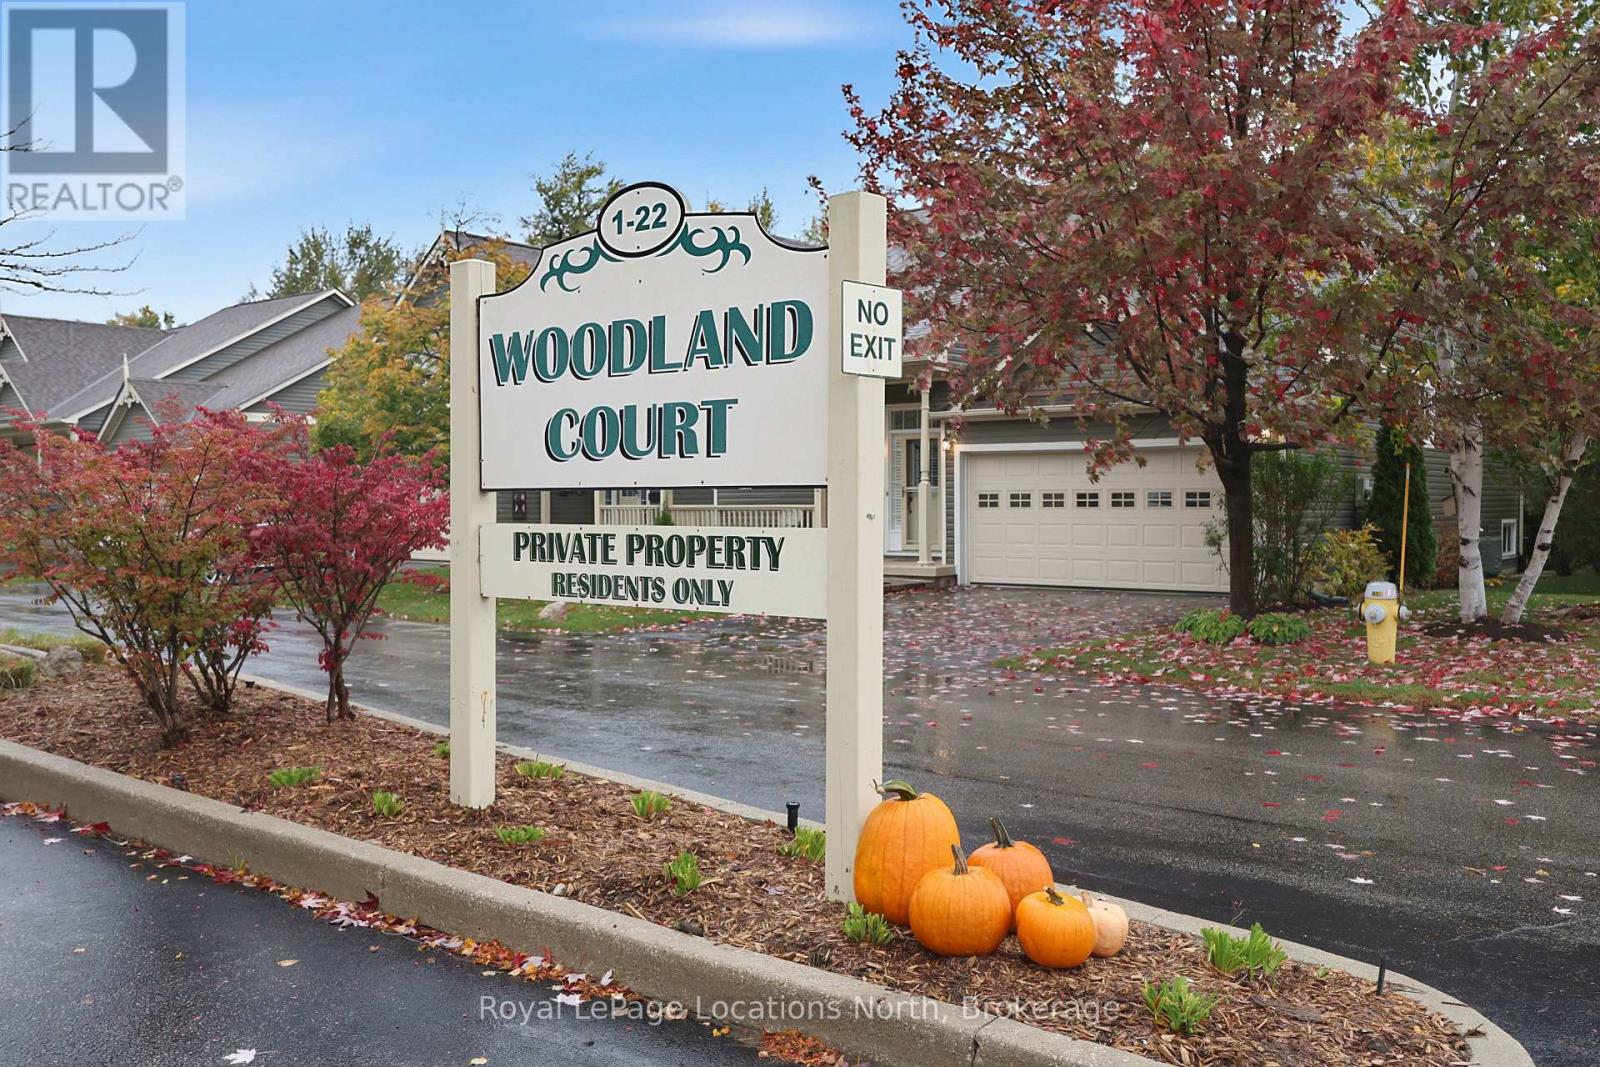
1 - 1 Woodland Court Collingwood, Ontario L9Y 5B3


$950,000管理费,Insurance
$640 每月
管理费,Insurance
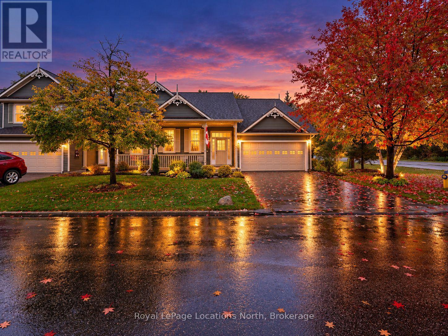
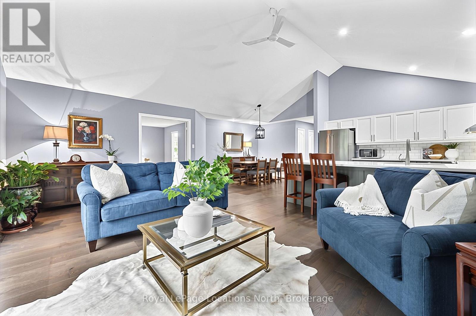
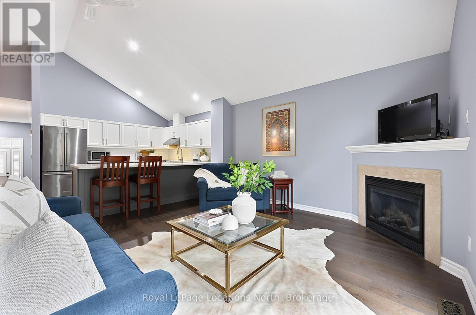
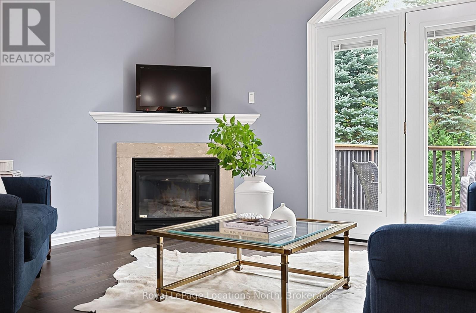
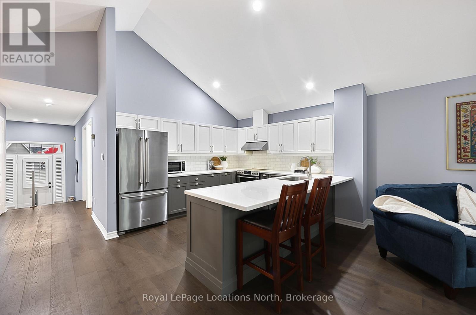
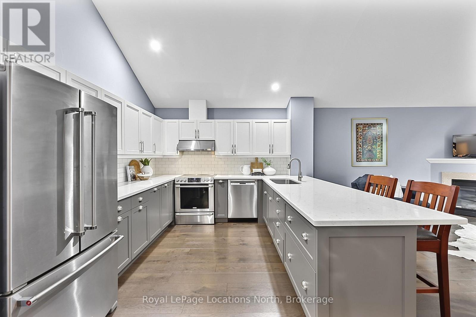
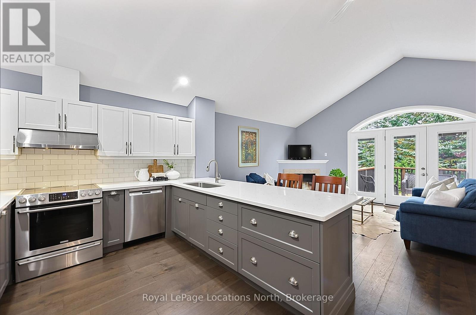
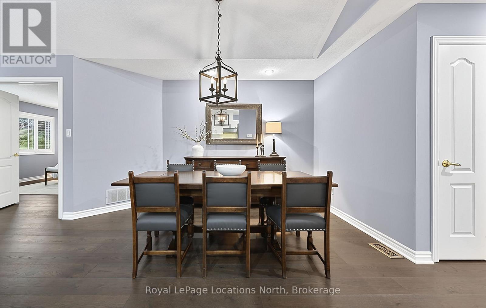
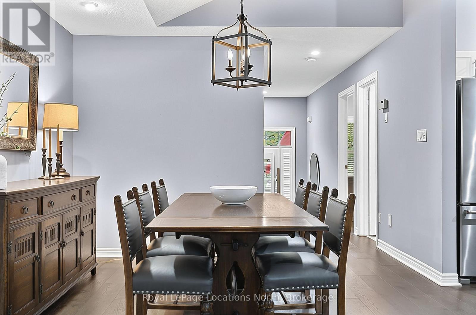
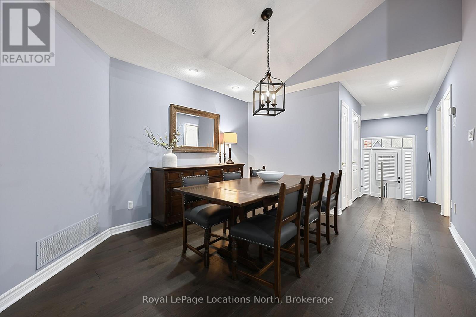
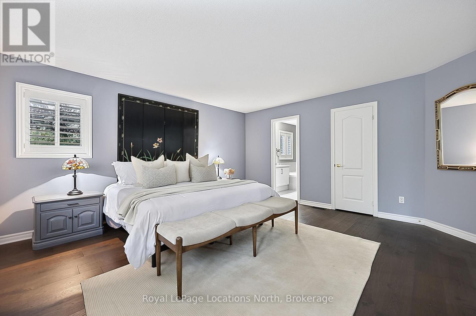
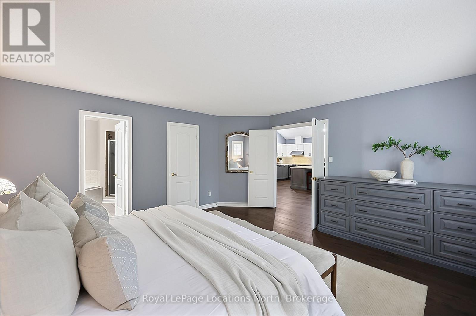
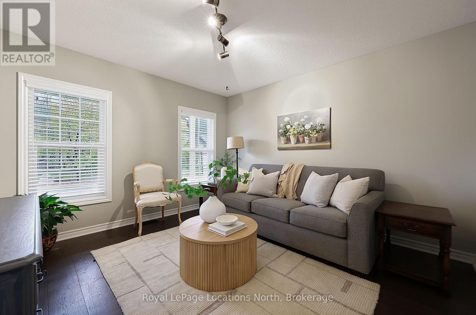
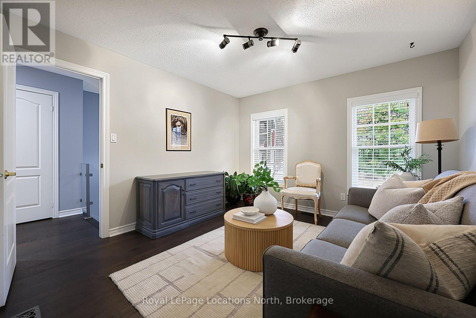
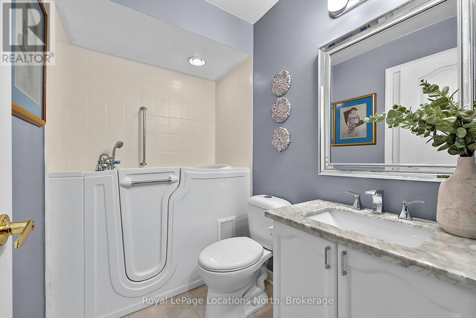
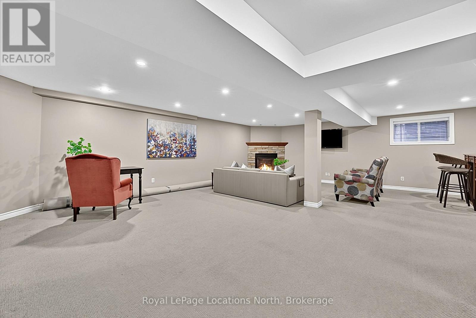
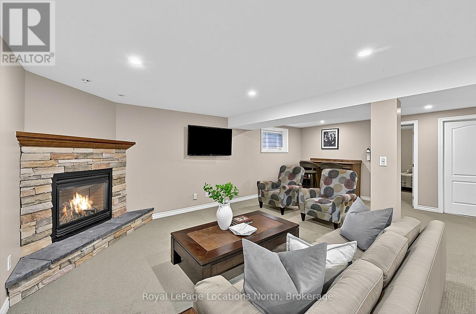
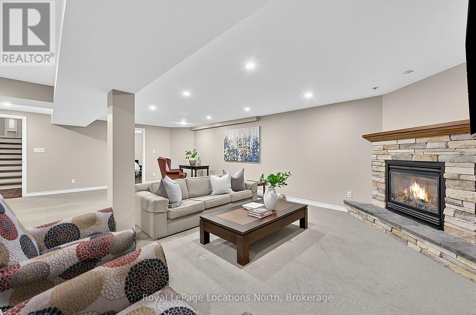
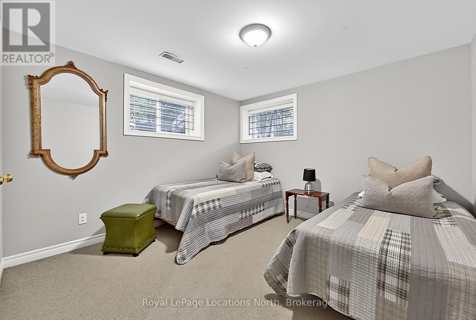
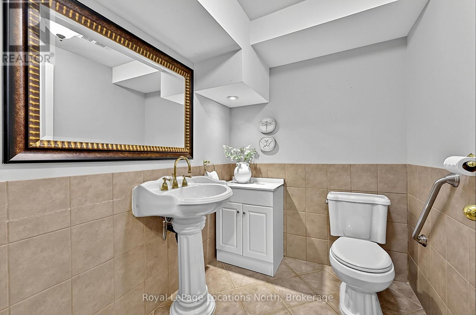
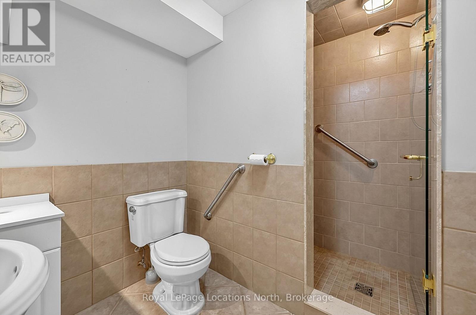
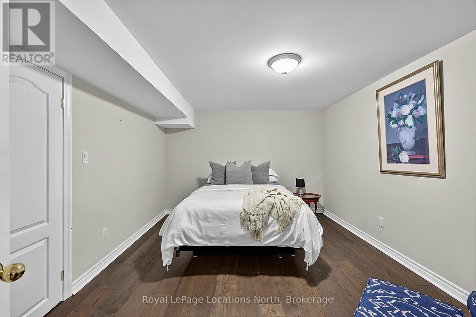
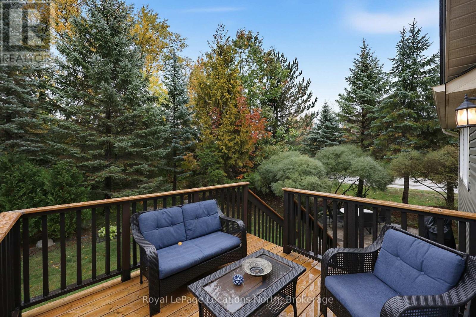
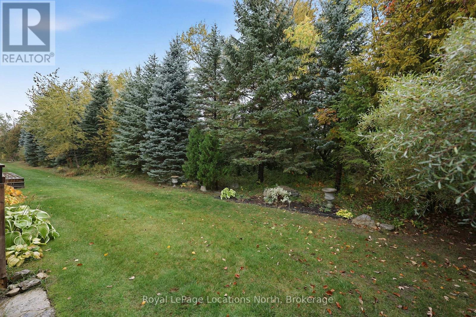
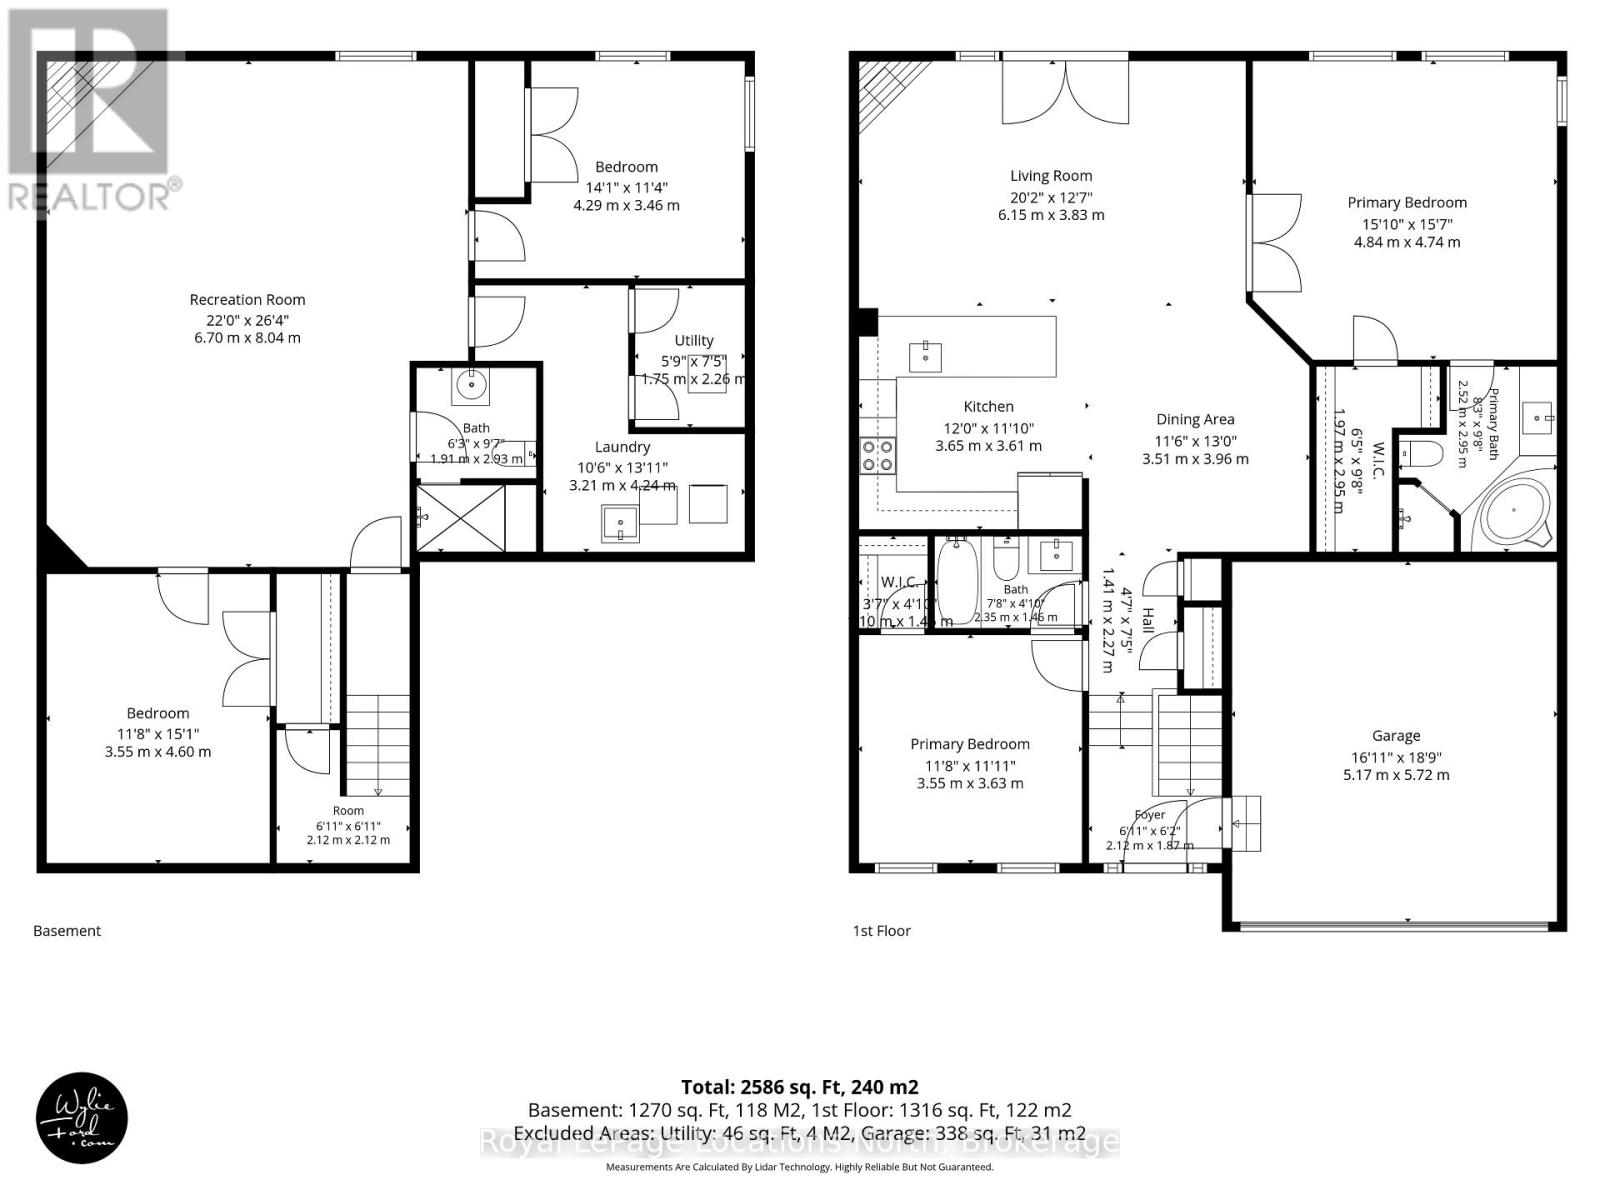
$640 每月Rarely offered semi-detached bungalow condominium on a quiet, sought-after cul-de-sac in Cranberry Woodlands, backing directly onto the Cranberry Marsh trail network. Designed for effortless main-level living, the main floor was comprehensively renovated in 2018 with high-end finishes throughout. The bright, open-concept layout features vaulted ceilings to allow natural light. The spacious kitchen is anchored by a quartz countertop peninsula with casual seating flowing naturally into a dedicated dining area and living room, with sliding doors to a private back deck. The primary suite includes a private 4-piece ensuite. The second main-floor bedroom enjoys semi-ensuite access to a 3-piece bathroom, including an easy-access walk-in tub. The fully finished lower level provides generous space for guests and family, featuring a large recreation room with a second gas fireplace, a third bedroom, 3-piece bathroom, versatile bonus room, laundry, utility space, and cold storage. Enjoy low-maintenance four-season living just down the road from Cranberry Golf Course, minutes to downtown Collingwood, and a 10-minute drive to Blue Mountain and private ski clubs. (id:43681)
Open House
现在这个房屋大家可以去Open House参观了!
12:00 pm
结束于:2:00 pm
房源概要
| MLS® Number | S14093972 |
| 房源类型 | 民宅 |
| 社区名字 | Collingwood |
| 附近的便利设施 | 近高尔夫球场 |
| 社区特征 | Pets Allowed With Restrictions |
| 设备类型 | 热水器 |
| 特征 | Cul-de-sac, Level Lot, 树木繁茂的地区, Flat Site, Sump Pump |
| 总车位 | 4 |
| 租赁设备类型 | 热水器 |
详 情
| 浴室 | 3 |
| 地上卧房 | 2 |
| 地下卧室 | 1 |
| 总卧房 | 3 |
| Age | 16 To 30 Years |
| 公寓设施 | Fireplace(s) |
| 家电类 | Water Meter, Water Heater |
| 建筑风格 | 平房 |
| 地下室进展 | 已装修 |
| 地下室类型 | N/a (finished) |
| 空调 | 中央空调 |
| 外墙 | 铝壁板 |
| Fire Protection | Smoke Detectors |
| 壁炉 | 有 |
| Fireplace Total | 2 |
| Flooring Type | Carpeted |
| 地基类型 | 混凝土 |
| 供暖方式 | 天然气 |
| 供暖类型 | 压力热风 |
| 储存空间 | 1 |
| 内部尺寸 | 1200 - 1399 Sqft |
车 位
| 附加车库 | |
| Garage |
土地
| 英亩数 | 无 |
| 土地便利设施 | 近高尔夫球场 |
| 规划描述 | R3-32 |
房 间
| 楼 层 | 类 型 | 长 度 | 宽 度 | 面 积 |
|---|---|---|---|---|
| Lower Level | 浴室 | 2.93 m | 1.91 m | 2.93 m x 1.91 m |
| Lower Level | 洗衣房 | 4.24 m | 3.21 m | 4.24 m x 3.21 m |
| Lower Level | 设备间 | 2.26 m | 1.75 m | 2.26 m x 1.75 m |
| Lower Level | 娱乐,游戏房 | 8.04 m | 6.7 m | 8.04 m x 6.7 m |
| Lower Level | 第三卧房 | 4.29 m | 3.46 m | 4.29 m x 3.46 m |
| Lower Level | 其它 | 11.8 m | 15.1 m | 11.8 m x 15.1 m |
| 一楼 | 客厅 | 6.15 m | 3.83 m | 6.15 m x 3.83 m |
| 一楼 | 餐厅 | 3.96 m | 3.51 m | 3.96 m x 3.51 m |
| 一楼 | 卧室 | 4.84 m | 4.74 m | 4.84 m x 4.74 m |
| 一楼 | 浴室 | 2.95 m | 2.92 m | 2.95 m x 2.92 m |
| 一楼 | 第二卧房 | 3.63 m | 3.55 m | 3.63 m x 3.55 m |
| 一楼 | 浴室 | 2.35 m | 1.45 m | 2.35 m x 1.45 m |
| 一楼 | 厨房 | 3.65 m | 3.61 m | 3.65 m x 3.61 m |
https://www.realtor.ca/real-estate/30418549/1-1-woodland-court-collingwood-collingwood

The trademarks REALTOR®, REALTORS®, and the REALTOR® logo are controlled by The Canadian Real Estate Association (CREA) and identify real estate professionals who are members of CREA. The trademarks MLS®, Multiple Listing Service® and the associated logos are owned by The Canadian Real Estate Association (CREA) and identify the quality of services provided by real estate professionals who are members of CREA. The trademark DDF® is owned by The Canadian Real Estate Association (CREA) and identifies CREA's Data Distribution Facility (DDF®)
Muskoka Haliburton Orillia – The Lakelands Association of REALTORS®
Royal LePage Locations North
November 11 2026 09:58:18
