
53 Bolton Drive Uxbridge, Ontario L9P 1W5


$1,579,000
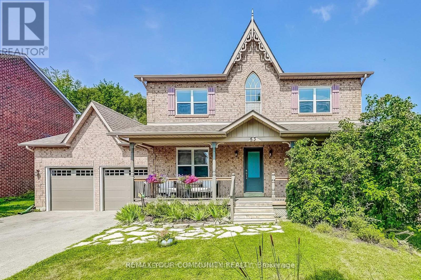
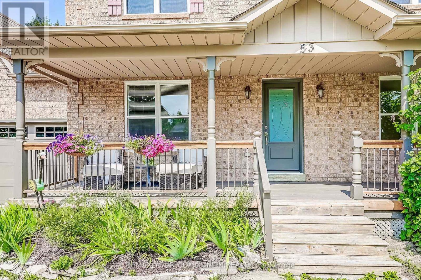
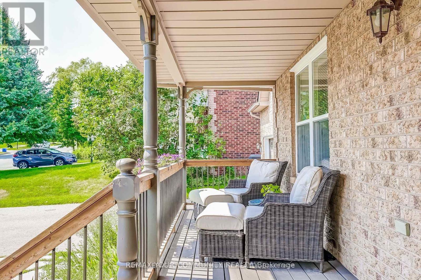
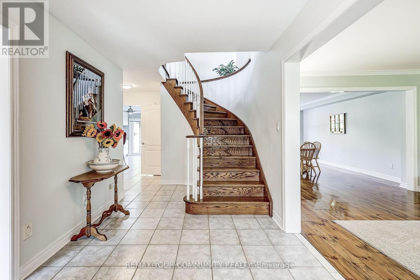
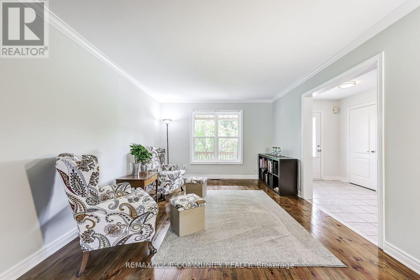
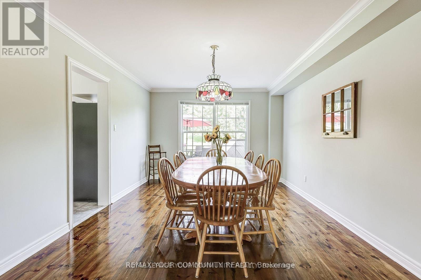
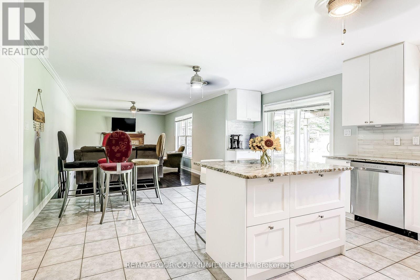
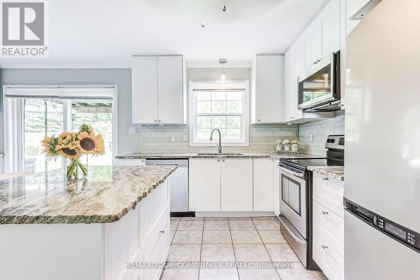
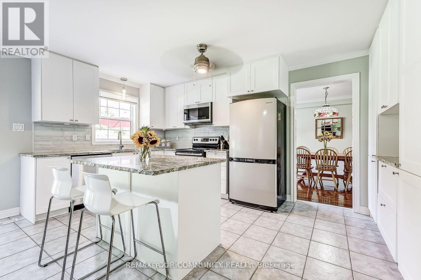
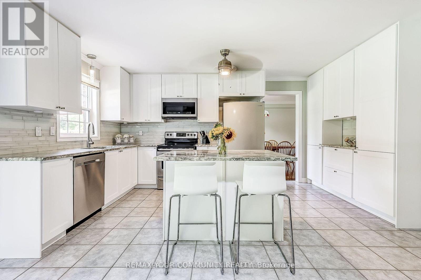
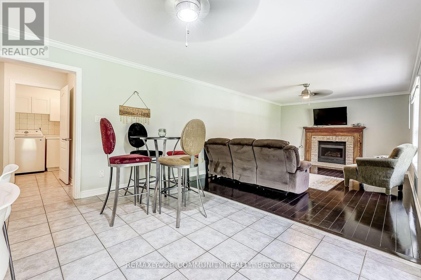
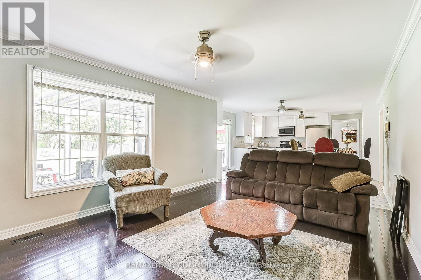
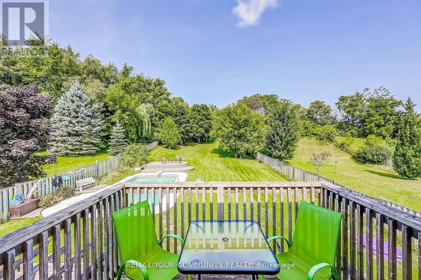
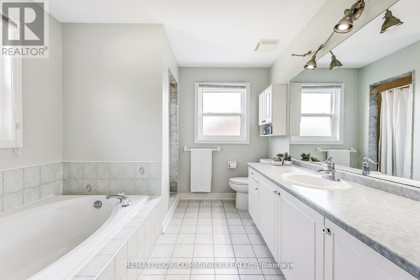
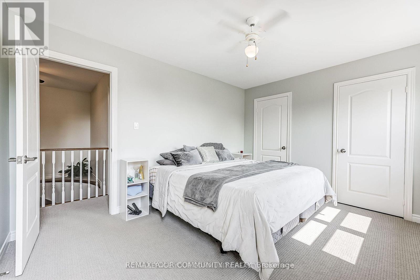
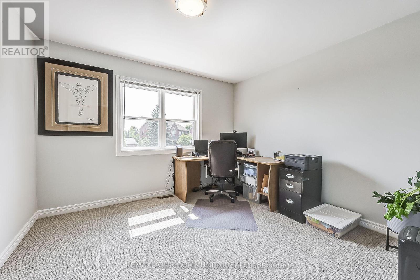
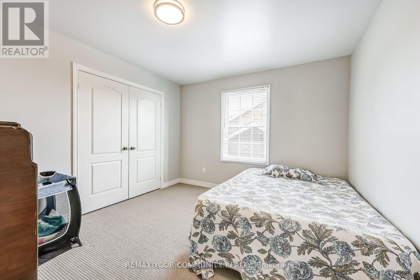
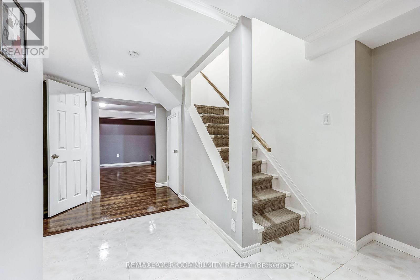
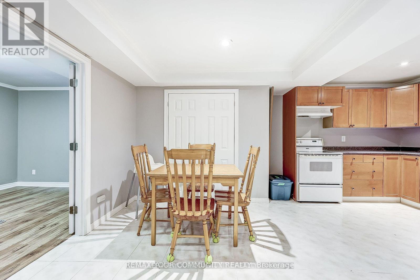
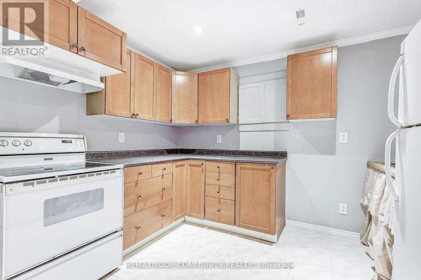
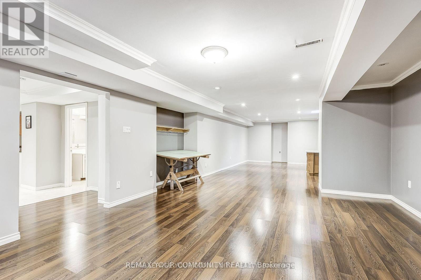
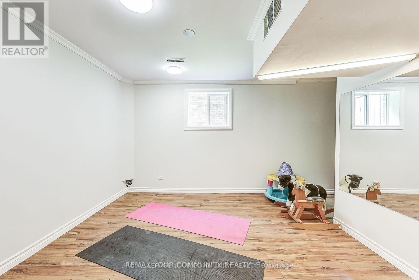
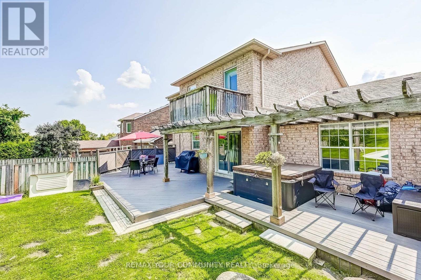
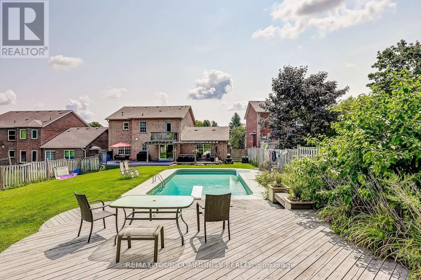
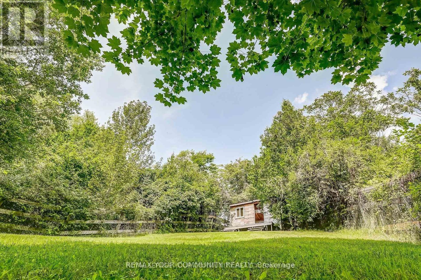
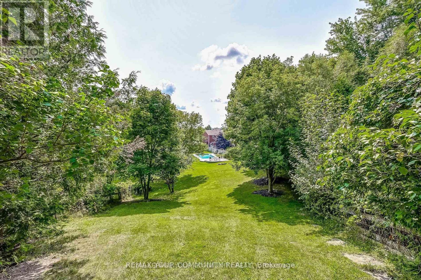
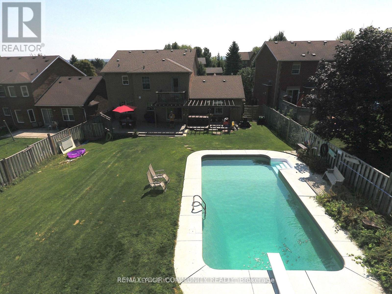
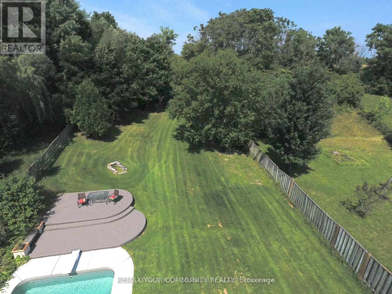
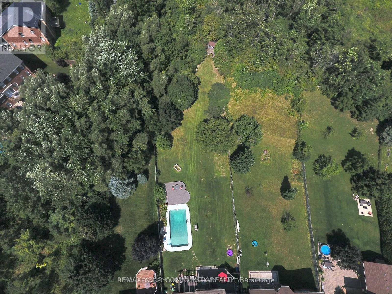
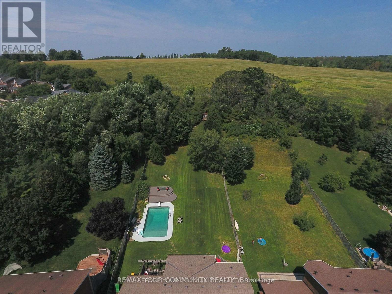
Quaker Village Family Home - Spacious - Private and Perfect for Family Living Welcome to this wonderful 2,675 Sq.Ft family home in desirable Quaker Village, offering an exceptional combination of space, comfort and a country-like setting -featuring 4 + 2 bedrooms and 4 bathrooms - 2 kitchens. This home provides plenty of room for a growing family, guests and everyday family life. The huge private backyard backs to Farmer's field creating a peaceful and picturesque backdrop with plenty of room for children to play with their own Playhouse, entertain and enjoy the outdoors. The backyard is truly an entertainers dream featuring an in-ground pool, hot tub and spacious deck. The home has had numerous updates, including all new or newer windows, offering the opportunity to move in and enjoy. The finished lower level adds valuable space with a kitchen, two additional bedrooms, Rec Room and a 3 piece bathroom. This flexible area is ideal for in-laws, a nanny, older children and guests. This property offers the space and flexibility families are looking for in Friendly Uxbridge with all the amenities Families need. (id:43681)
房源概要
| MLS® Number | N14093912 |
| 房源类型 | 民宅 |
| 社区名字 | Uxbridge |
| 附近的便利设施 | 医院, 公园, 礼拜场所 |
| 特征 | Irregular Lot Size |
| 总车位 | 4 |
| 泳池类型 | Inground Pool |
| 结构 | Deck, Porch, 棚 |
详 情
| 浴室 | 4 |
| 地上卧房 | 4 |
| 地下卧室 | 2 |
| 总卧房 | 6 |
| 公寓设施 | Fireplace(s) |
| 家电类 | Hot Tub, 洗碗机, Two 炉子s, 窗帘, Two 冰箱s |
| 地下室进展 | 已装修 |
| 地下室功能 | Apartment In Basement |
| 地下室类型 | N/a, N/a (finished) |
| 施工种类 | 独立屋 |
| 空调 | 中央空调 |
| 外墙 | 砖 |
| 壁炉 | 有 |
| Fireplace Total | 1 |
| Flooring Type | Laminate, Tile, Hardwood, Carpeted, Vinyl |
| 地基类型 | 混凝土浇筑 |
| 客人卫生间(不包含洗浴) | 1 |
| 供暖方式 | 天然气 |
| 供暖类型 | 压力热风 |
| 储存空间 | 2 |
| 内部尺寸 | 2500 - 3000 Sqft |
| 类型 | 独立屋 |
| 设备间 | 市政供水 |
车 位
| 附加车库 | |
| Garage |
土地
| 英亩数 | 无 |
| 围栏类型 | Fenced Yard |
| 土地便利设施 | 医院, 公园, 宗教场所 |
| 污水道 | Sanitary Sewer |
| 土地深度 | 315 Ft |
| 土地宽度 | 59 Ft |
| 不规则大小 | 59 X 315 Ft |
| 规划描述 | 住宅 |
房 间
| 楼 层 | 类 型 | 长 度 | 宽 度 | 面 积 |
|---|---|---|---|---|
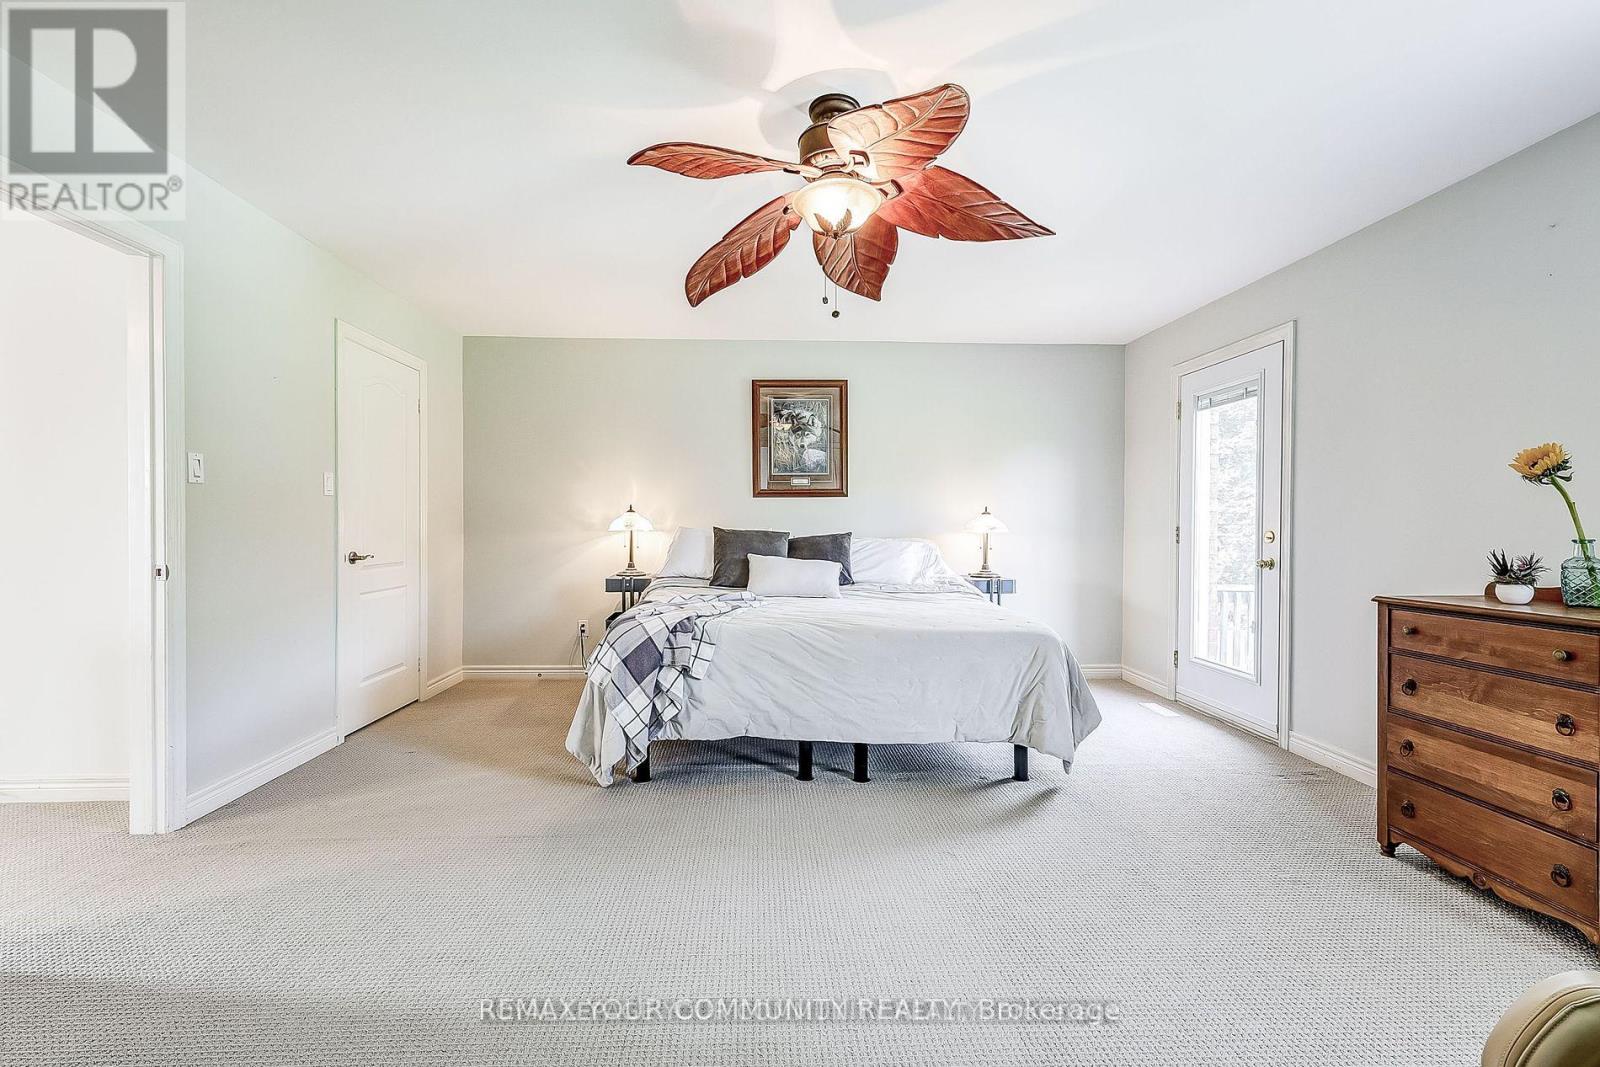
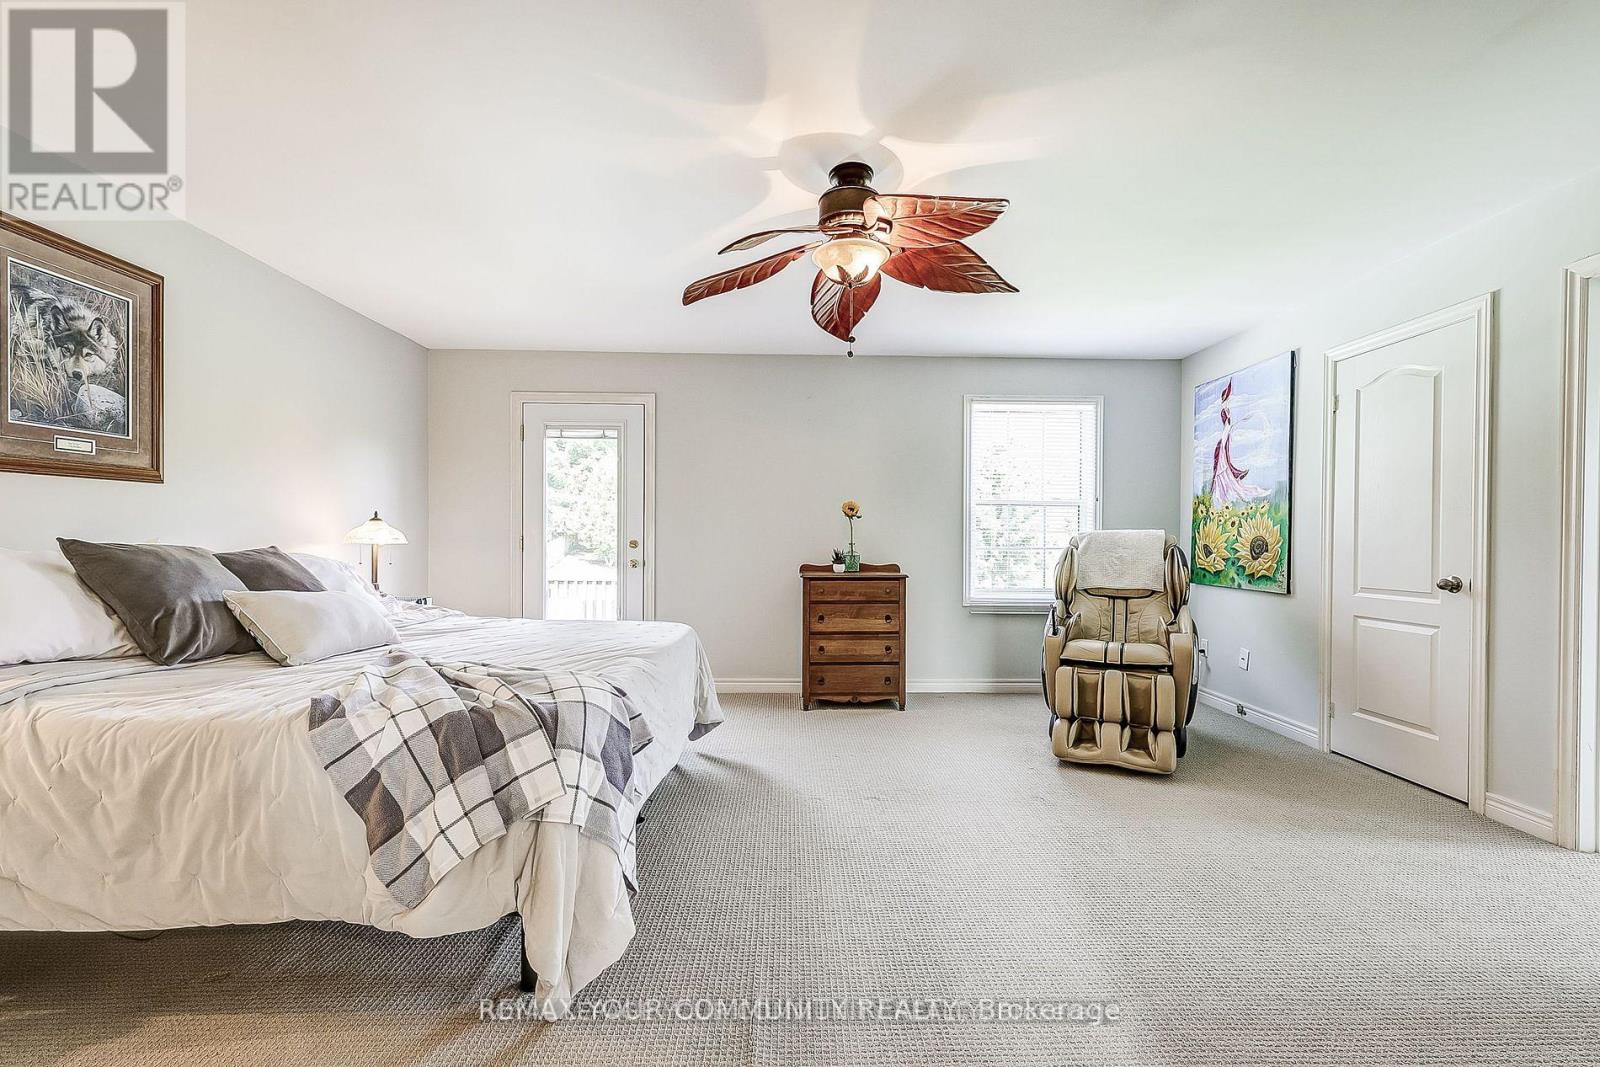
| 二楼 | 主卧 | 5.42 m | 4.79 m | 5.42 m x 4.79 m |
| 二楼 | 第二卧房 | 3.52 m | 3.21 m | 3.52 m x 3.21 m |
| 二楼 | 第三卧房 | 4.78 m | 3.21 m | 4.78 m x 3.21 m |
| 二楼 | Bedroom 4 | 3.57 m | 3.33 m | 3.57 m x 3.33 m |
| Lower Level | 卧室 | 5.3 m | 3.26 m | 5.3 m x 3.26 m |
| Lower Level | 厨房 | 5.47 m | 3.34 m | 5.47 m x 3.34 m |
| Lower Level | 娱乐,游戏房 | 11.41 m | 4.54 m | 11.41 m x 4.54 m |
| Lower Level | Bedroom 5 | 4.78 m | 3 m | 4.78 m x 3 m |
| 一楼 | 客厅 | 5 m | 3.5 m | 5 m x 3.5 m |
| 一楼 | 洗衣房 | Measurements not available | ||
| 一楼 | 餐厅 | 5.2 m | 3.5 m | 5.2 m x 3.5 m |
| 一楼 | 厨房 | 4.71 m | 2.79 m | 4.71 m x 2.79 m |
| 一楼 | 家庭房 | 5.75 m | 3.83 m | 5.75 m x 3.83 m |
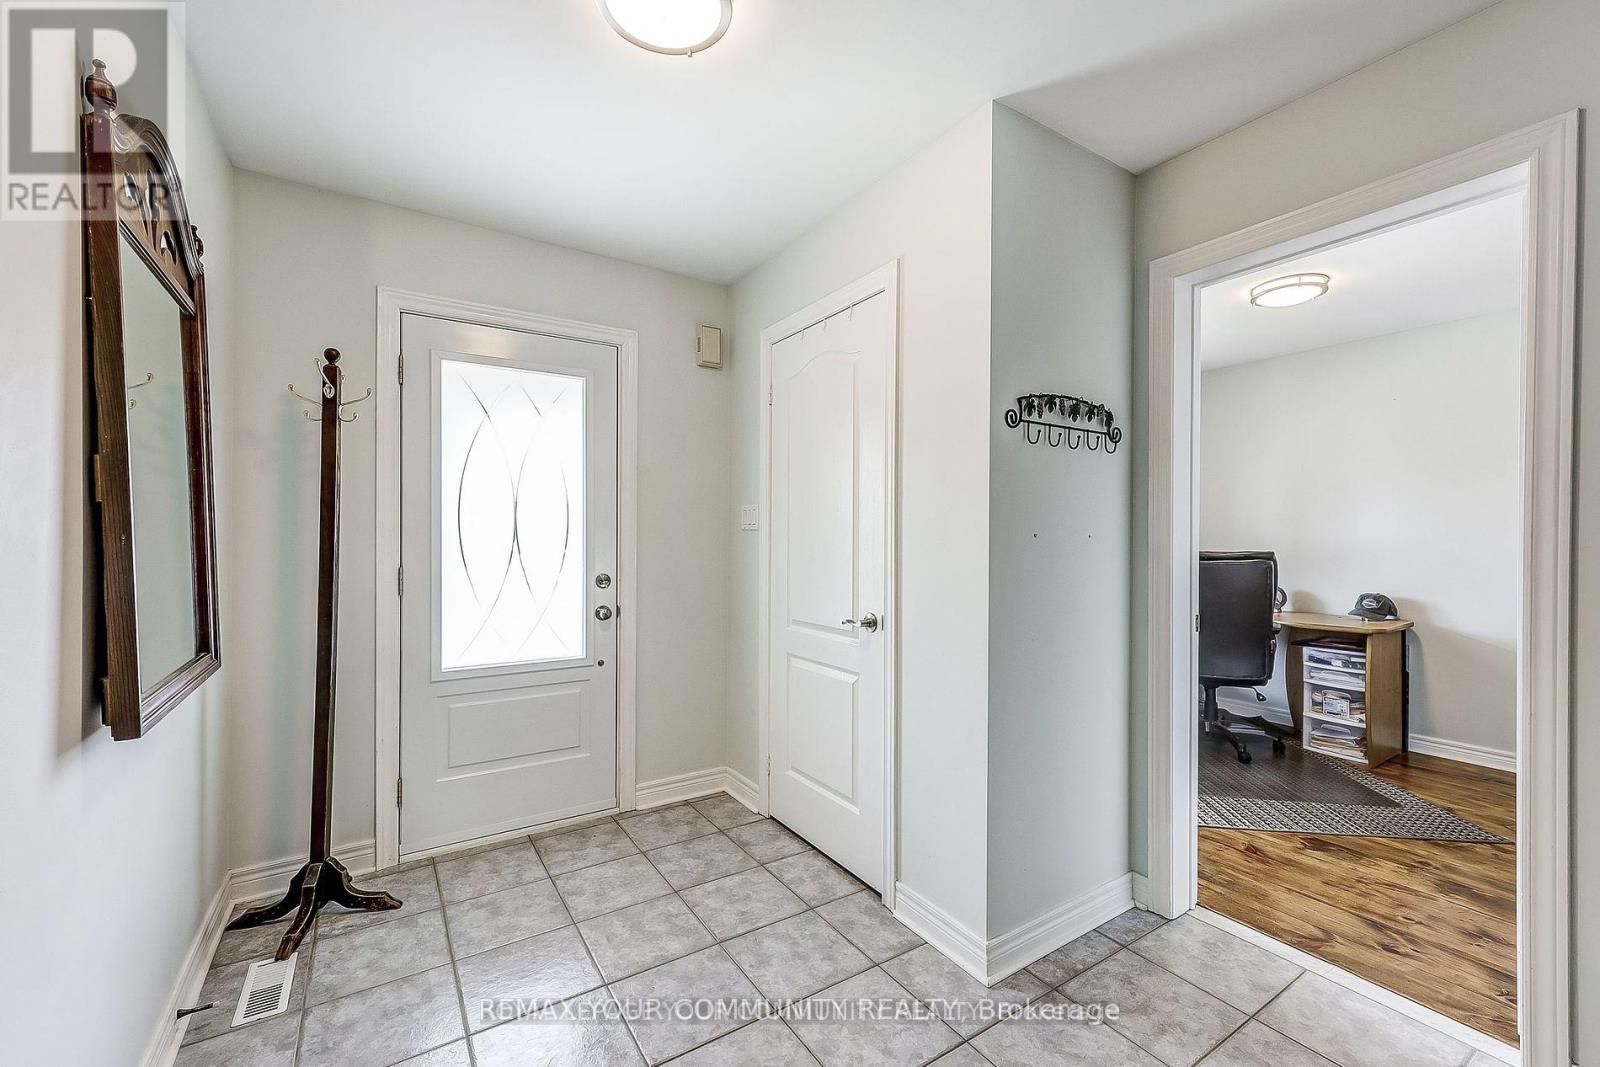
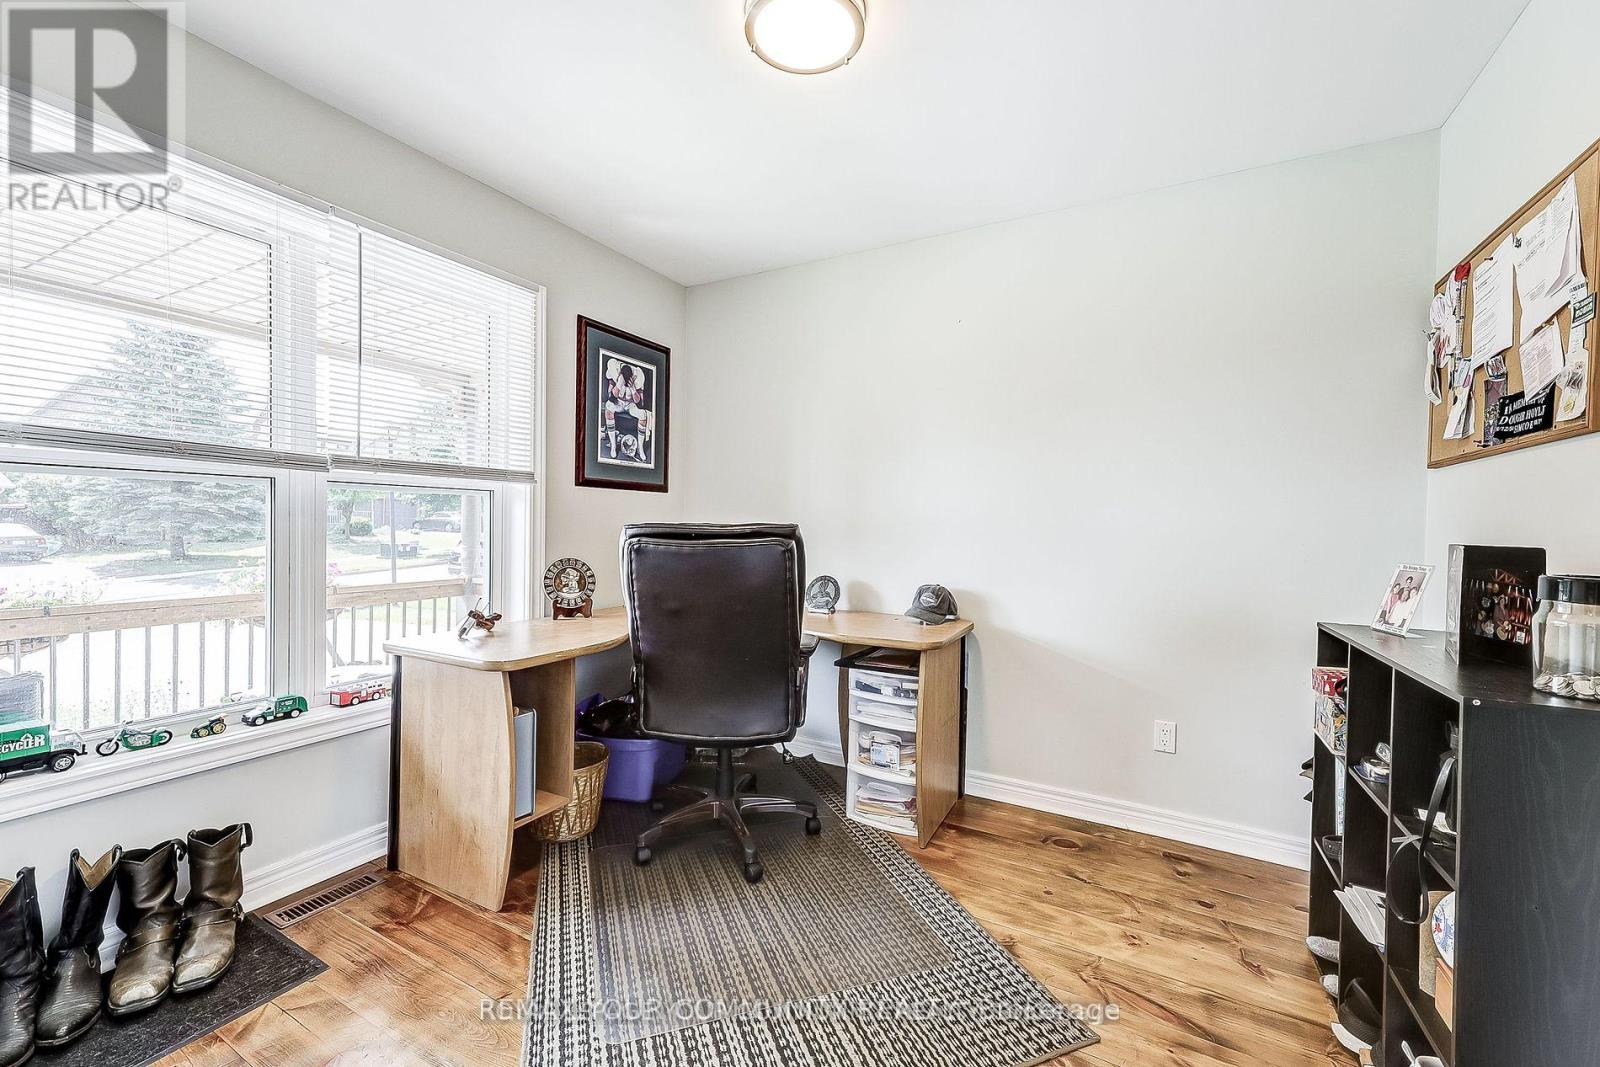
| 一楼 | Office | 3.03 m | 2.71 m | 3.03 m x 2.71 m |
设备间
| 有线电视 | 可用 |
| 配电箱 | 已安装 |
| 污水道 | 已安装 |
https://www.realtor.ca/real-estate/30418557/53-bolton-drive-uxbridge-uxbridge

The trademarks REALTOR®, REALTORS®, and the REALTOR® logo are controlled by The Canadian Real Estate Association (CREA) and identify real estate professionals who are members of CREA. The trademarks MLS®, Multiple Listing Service® and the associated logos are owned by The Canadian Real Estate Association (CREA) and identify the quality of services provided by real estate professionals who are members of CREA. The trademark DDF® is owned by The Canadian Real Estate Association (CREA) and identifies CREA's Data Distribution Facility (DDF®)
Toronto Real Estate Board
RE/MAX Your Community Realty
November 10 2026 06:01:37
